
$918,390
Superbe Propriété De Caractère De 311 M2 Habitables, Annexe Et Parc De 1660 M2. Unique
- 6 Chambres
- 2 SdB
- 3,348 Sqft
- 17,869 Sqft lot
- Mis à jour: Juillet 8
À propos de la propriété
La description a été traduite automatiquement.
La description est affichée dans la langue d'origine.
Village avec tous les commerces situé à 20 minutes de Béziers et de Narbonne, à proximité du Canal du Midi et à seulement 20 minutes de la plage ! Superbe maison de caractère du 18ème siècle qui a précieusement conservé son charme d’origine, d’une surface habitable de 311 m2 offrant 5 à 6 chambres, 2 salles de bain/douche, un salon, une grande cuisine ouverte avec salle à manger, de grands co
Village with all shops located at 20 minutes from Beziers and Narbonne, close to the Canal du Midi and only 20 minutes from the beach !
Superb characterful house from the 18th century that has preciously kept his original charm, with a living space of 311 m2 offering 5 to 6 bedrooms, 2 bath/shower rooms, a lounge, a large open kitchen with dining room, large hallways, a cellar, a laundry
Superb characterful house from the 18th century that has preciously kept his original charm, with a living space of 311 m2 offering 5 to 6 bedrooms, 2 bath/shower rooms, a lounge, a large open kitchen with dining room, large hallways, a cellar, a laundry
Village avec tous les commerces situé à 20 minutes de Béziers et de Narbonne, à proximité du Canal du Midi et à seulement 20 minutes de la plage ! Superbe maison de caractère du 18ème siècle qui a précieusement conservé son charme d’origine, d’une surface habitable de 311 m2 offrant 5 à 6 chambres, 2 salles de bain/douche, un salon, une grande cuisine ouverte avec salle à manger, de grands couloirs, une cave, une buanderie, un atelier, le tout sur un magnifique parc de 1660 m2 avec piscine et bassin. Annexe de 58 m2 au rez-de-chaussée avec accès indépendant, très facilement transformable en gîte et disposant d’un espace extérieur de 10 m2. Unique ! Beaucoup de charme ! Maison principale de 311 m2 Sous-sol = Cave de 25 m2. Terrain = Grand couloir de 41 m2 (possibilité d’accès au gîte) + salon de 33 m2 (cheminée en marbre d’origine) + belle salle à manger/cuisine ouverte de 65 m2 (superbe cheminée en bois d’origine, grand îlot central, double vasque, placards, 2 portes-fenêtres donnant sur terrasse et accès à la buanderie et à l’atelier) + buanderie d’environ 20 m2 avec salle d’eau (douche, WC et lavabo) et chaufferie + atelier d’environ 20 m2 avec accès à la terrasse.1er = Grand couloir de 24 m2 + chambre de 15 m2 (balcon) et accès à d’autres + chambre de 18 m2 (balcon et cheminée) + chambre de 20 m2 (balcon et cheminée) + chambre de 21 m2 (balcon) + dressing de 12 m2 + bureau/chambre) de 12 m2 + 4 marches menant à un hall de 5 m2 + WC et lavabo de 6 m2 + salle de bain de 18 m2 (double vasque, baignoire jacuzzi d’angle, sauna, douche et 2 sèche-serviettes) + chambre de 18 m2 + placard de 7 m2 2. Annexe de 58 m2 (avec accès indépendant) Terrain = Chambre de 28 m2 + pièce de 15 m2 + pièce de 15 m2 (WC et lavabo) + espace extérieur de 10 m2 (possibilité de clôturer). Très facile à transformer en gîte avec une petite cuisine et une salle de bain (toutes les arrivées sont en place) .Extérieur = Parc agréable de 1660 m2 avec beaucoup d’arbres (oliviers, tilleul, magnolia, cèdre :) + grande terrasse de 55 m2 + piscine (coquillages, haricots) + bassin avec système de pompe + 2 puits avec système de pompe + deuxième portail avec accès sur une autre rue.Extras = Superbes caractéristiques d’origine (carrelage), beaux plafonds, cheminée en marbre d’origine, escalier en pierre d’origine) + électricité et plomberie ont été refaites + toit entièrement refait en 2000 + chaleur pompe + climatisation réversible dans les chambres + double vitrage en PVC + chaudière thermodynamique + montant estimé de la consommation d’énergie annuelle pour un usage standard : entre 1660€ et 2300€ par an. Les prix moyens de l’énergie indexés au 1er janvier 2021 (abonnements compris) plus la taxe foncière annuelle sont de 2818€ + 2 places de parking privées.Price = [information cachée] ; (Unique ! Plein de charme !) Les prix incluent les frais d’agent (payés par les vendeurs). Les frais de notaire doivent être payés en plus au taux officiel en vigueur. Des informations sur les risques auxquels cette propriété est exposée sont disponibles sur le site Web de Geo-Risks : georisques. gouv. fr Numéro de propriété : 40295 Prix : [informations cachées] ; Chambres : 6 Salles de bain : 2. Référence : NB864000E Autres caractéristiques : immédiatement habitables. Dernières propriétés. Espace extérieur : Prestige. Parking privé/garage Potentiel de location Piscine avec terrain/jardin
Des informations sur les risques auxquels est exposé ce bien sont disponibles sur le site Géorisques : https://www.georisques.gouv.fr/
Des informations sur les risques auxquels est exposé ce bien sont disponibles sur le site Géorisques : https://www.georisques.gouv.fr/
Village with all shops located at 20 minutes from Beziers and Narbonne, close to the Canal du Midi and only 20 minutes from the beach !
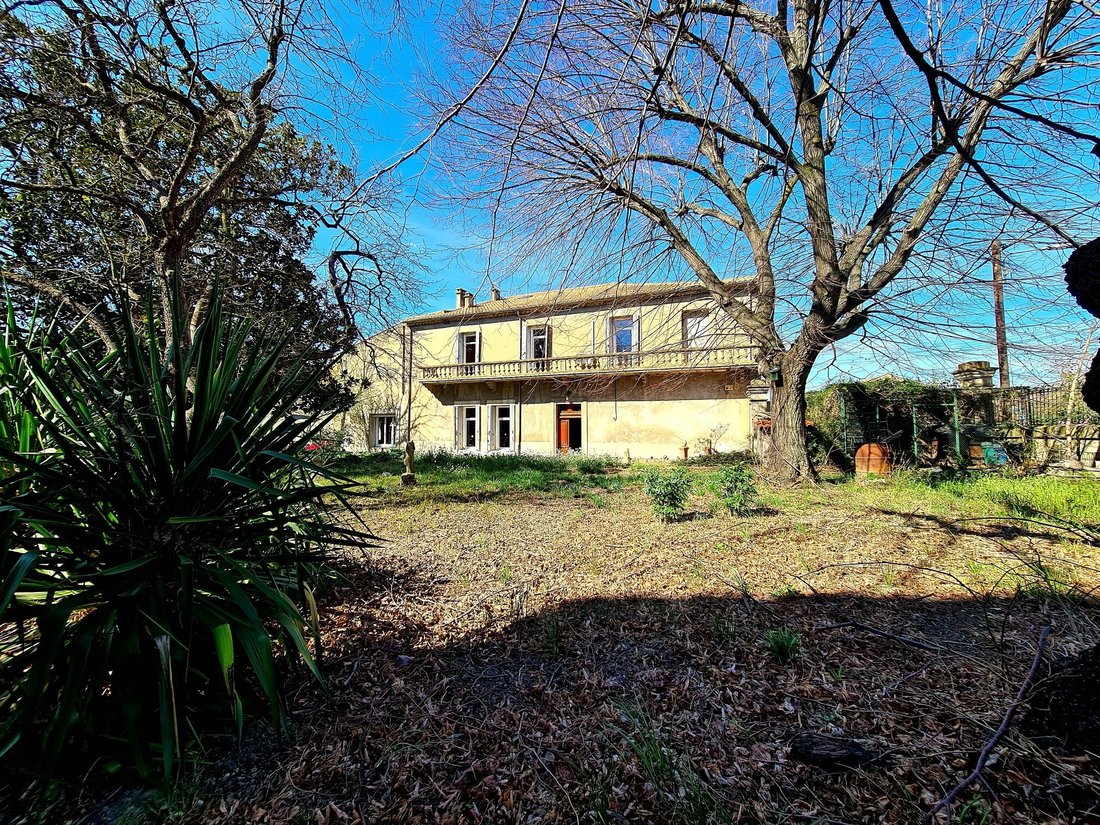
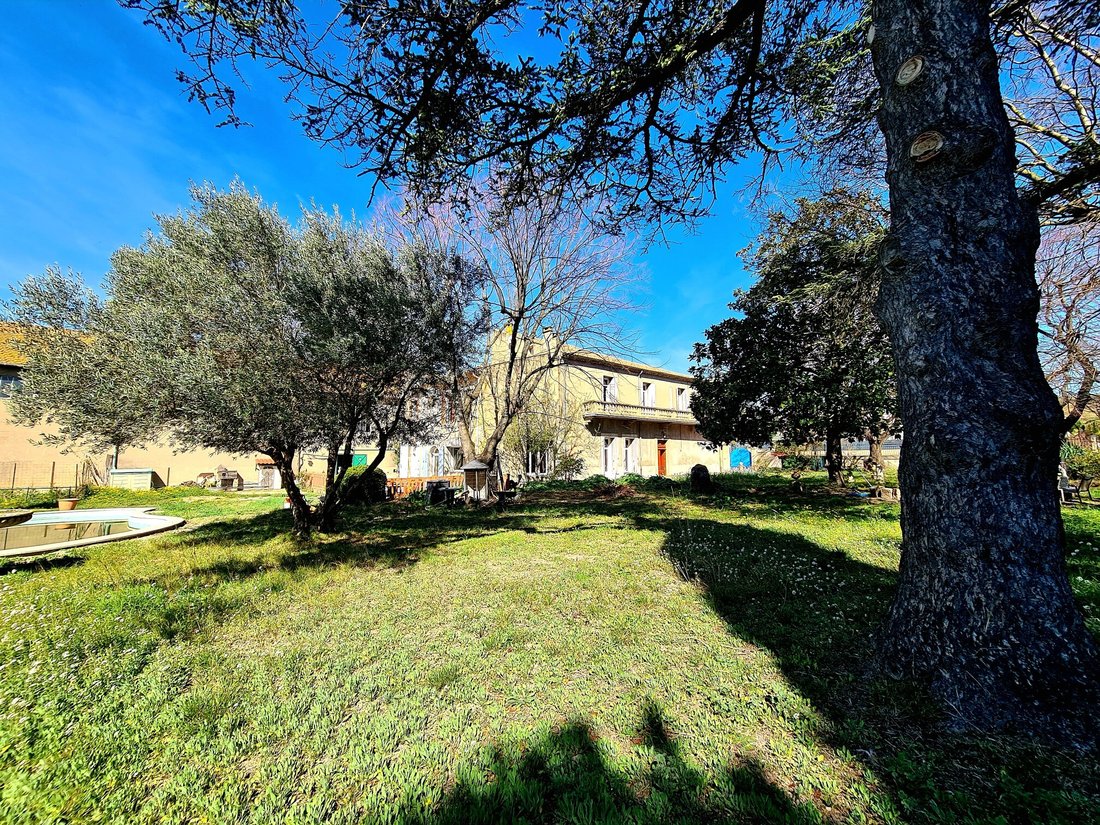
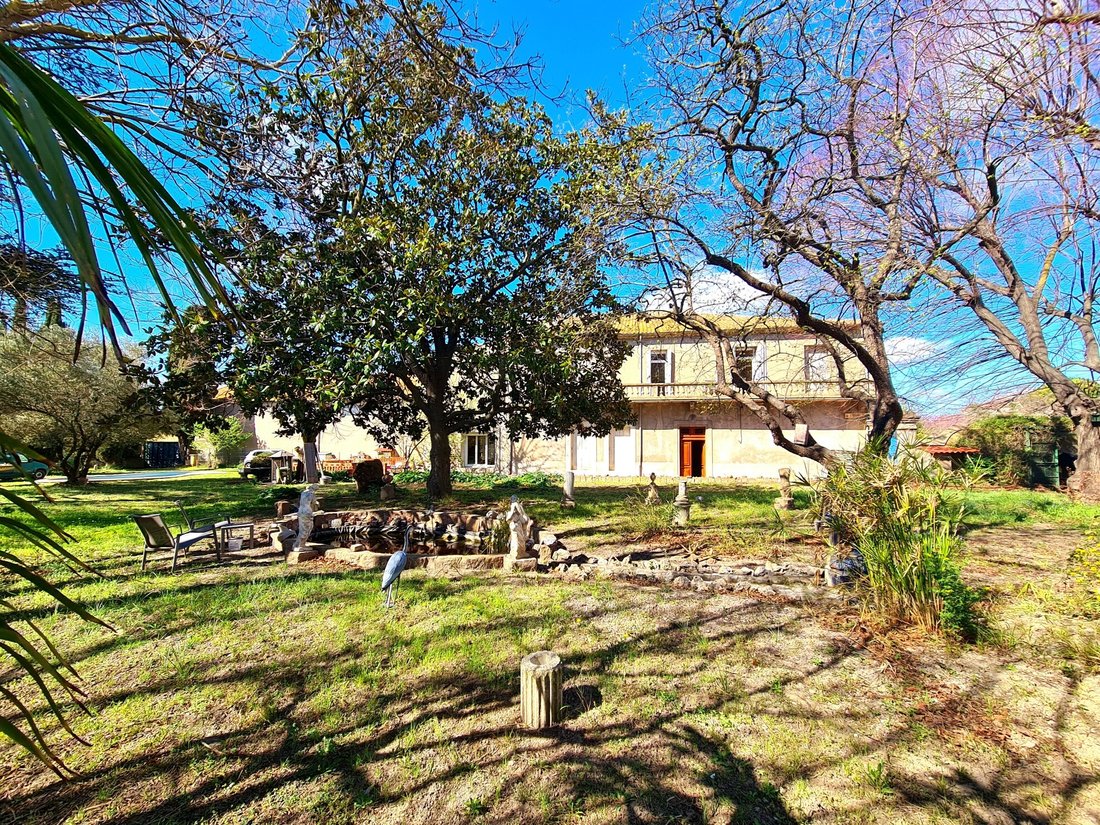
Superb characterful house from the 18th century that has preciously kept his original charm, with a living space of 311 m2 offering 5 to 6 bedrooms, 2 bath/shower rooms, a lounge, a large open kitchen with dining room, large hallways, a cellar, a laundry room, a workshop, the all on a beautiful park of 1625 m2 with pool and basin. Annexe of 58 m2 on the ground floor with independent access, very easily convertible into a gite and with an outside space of 10 m2. Unique ! Lots of charm !
Main house of 311 m2
Basement = Cellar of 25 m2.
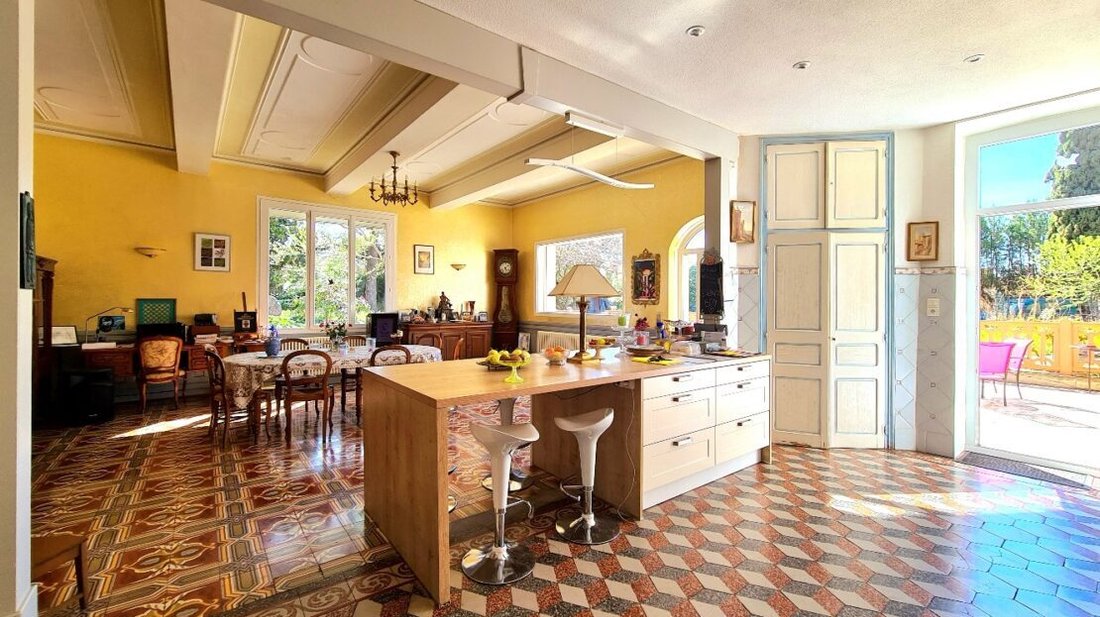
Ground = Large hallway of 41 m2 (possibility access gite) + lounge of 33 m2 (original marble fireplace) + beautiful dining room/open kitchen of 65 m2 (superb original wooden fireplace, large central island, double sink, cupboards, 2 french windows leading on terrace and access to the laundry room and workshop) + laundry room of about 20 m2 with washroom (shower, WC and sink) and boiler room + workshop of about 20 m2 with access to the terrace.
1st = Large hallway of 24 m2 + bedroom of 15 m2 (balcony and access other bedroom) + bedroom of 18 m2 (balcony and fireplace) + bedroom of 20 m2 (balcony and fireplace) + bedroom of 21 m2 (balcony) + dressing room of 12 m2 + office/bedroom) of 12 m2 + 4 steps going down to a hall of 5 m2 + WC and sink of 6 m2 + bathroom of 18 m2 (double basin unit, corner jacuzzi bath, sauna, shower and 2 towel dryers) + bedroom of 18 m2 + cupboard of 7 m2.
Annexe of 58 m2 (with independant access)
Ground = Room of 28 m2 + room of 15 m2 + room of 15 m2 (WC and sink) + outside space of 10 m2 (possibility to enclose). Very easy to convert into a gite adding a small kitchen and a washroom (all the arrivals are in place).
Exterior = Pleasant park of 1625 m2 with lots of trees (olive trees, linden tree, magnolia tree, cedar tree :) + large terrace of 55 m2 + pool (shell, bean form) + basin with pump system + 2 wells with pump system + second gate with access on an other street.
Extras = Superb original features (tiles, beautiful ceilings, original marble fireplace, original stone staircase) + electricity and plumbing have been redone + roof has been entirely redone in 2000 + heat pump + reversible air conditioning in bedrooms + double PVC glazing + thermodynamic boiler + estimated amount of annual energy consumption for standard use: between 1660 Euros and 2300 Euros per year. Average energy prices indexed on 1st January 2021 (including subscriptions) + annual land tax is 2818 Euros + 2 private parking spaces.
Price = 820.800 Euros (Unique ! Full of charm !)
The prices are inclusive of agents fees (paid by the vendors). The notaire’s fees have to be paid on top at the actual official rate. Information on the risks to which this property is exposed is available on the Geo-risks website: georisques. gouv. fr
Property Id : 66256
Property Size: 311 m2
Property Lot Size: 1,660 m2
Bedrooms: 6
Bathrooms: 2
Reference: NB864000E
Other Features
Immediately Habitable
Near the coast
Outside space
Prestige
Private parking/Garage
Rental Potential
Swimming Pool
Terrace
With Land/Garden
Des informations sur les risques auxquels est exposé ce bien sont disponibles sur le site Géorisques : https://www.georisques.gouv.fr/
Superb characterful house from the 18th century that has preciously kept his original charm, with a living space of 311 m2 offering 5 to 6 bedrooms, 2 bath/shower rooms, a lounge, a large open kitchen with dining room, large hallways, a cellar, a laundry room, a workshop, the all on a beautiful park of 1625 m2 with pool and basin. Annexe of 58 m2 on the ground floor with independent access, very easily convertible into a gite and with an outside space of 10 m2. Unique ! Lots of charm !
Main house of 311 m2
Basement = Cellar of 25 m2.
Ground = Large hallway of 41 m2 (possibility access gite) + lounge of 33 m2 (original marble fireplace) + beautiful dining room/open kitchen of 65 m2 (superb original wooden fireplace, large central island, double sink, cupboards, 2 french windows leading on terrace and access to the laundry room and workshop) + laundry room of about 20 m2 with washroom (shower, WC and sink) and boiler room + workshop of about 20 m2 with access to the terrace.
1st = Large hallway of 24 m2 + bedroom of 15 m2 (balcony and access other bedroom) + bedroom of 18 m2 (balcony and fireplace) + bedroom of 20 m2 (balcony and fireplace) + bedroom of 21 m2 (balcony) + dressing room of 12 m2 + office/bedroom) of 12 m2 + 4 steps going down to a hall of 5 m2 + WC and sink of 6 m2 + bathroom of 18 m2 (double basin unit, corner jacuzzi bath, sauna, shower and 2 towel dryers) + bedroom of 18 m2 + cupboard of 7 m2.
Annexe of 58 m2 (with independant access)
Ground = Room of 28 m2 + room of 15 m2 + room of 15 m2 (WC and sink) + outside space of 10 m2 (possibility to enclose). Very easy to convert into a gite adding a small kitchen and a washroom (all the arrivals are in place).
Exterior = Pleasant park of 1625 m2 with lots of trees (olive trees, linden tree, magnolia tree, cedar tree :) + large terrace of 55 m2 + pool (shell, bean form) + basin with pump system + 2 wells with pump system + second gate with access on an other street.
Extras = Superb original features (tiles, beautiful ceilings, original marble fireplace, original stone staircase) + electricity and plumbing have been redone + roof has been entirely redone in 2000 + heat pump + reversible air conditioning in bedrooms + double PVC glazing + thermodynamic boiler + estimated amount of annual energy consumption for standard use: between 1660 Euros and 2300 Euros per year. Average energy prices indexed on 1st January 2021 (including subscriptions) + annual land tax is 2818 Euros + 2 private parking spaces.
Price = 820.800 Euros (Unique ! Full of charm !)
The prices are inclusive of agents fees (paid by the vendors). The notaire’s fees have to be paid on top at the actual official rate. Information on the risks to which this property is exposed is available on the Geo-risks website: georisques. gouv. fr
Property Id : 66256
Property Size: 311 m2
Property Lot Size: 1,660 m2
Bedrooms: 6
Bathrooms: 2
Reference: NB864000E
Other Features
Immediately Habitable
Near the coast
Outside space
Prestige
Private parking/Garage
Rental Potential
Swimming Pool
Terrace
With Land/Garden
Des informations sur les risques auxquels est exposé ce bien sont disponibles sur le site Géorisques : https://www.georisques.gouv.fr/
-
Type de propriété
Maison
-
Prix/pied²
$274
Caractéristiques
Explorez le secteur
Allées Paul Riquet, Béziers, France
Voir sur Google Maps
Prix par sqft
Faible
Élevé
Inscrit il y a 7 ans
Vous vous êtes renseigné sur ce bien
L'agent vous contactera bientôt par
Publié par
Real Estate Languedoc
Voir le profil de l’agence
43
Annonces
2019
Inscrit
Réserver une visite avec the agent
Choisissez une date et si vous souhaitez une visite virtuelle ou en personne avec l’agent.
Date préférée
Type de visite
Dernière mise à jour
Juillet 8
Première mise en ligne
Mars 31, 2023
Référence de l’annonce
10765-NB864000E
Propriétés similaires à proximité
Nouvelles annonces à Allées Paul Riquet

Explorez plus de biens à vendre
Allées Paul Riquet, Béziers, France types de propriétés
Allées Paul Riquet, Béziers, France Recherches populaires
- Propriétés avec Terrasse à Allées Paul Riquet, Béziers, France
- Propriétés avec Bar à Allées Paul Riquet, Béziers, France
- Propriétés avec Salle de jeux à Allées Paul Riquet, Béziers, France
- Propriétés avec Bureau à Allées Paul Riquet, Béziers, France
- Propriétés avec Ascenseur à Allées Paul Riquet, Béziers, France
- Vue sur la montagne propriétés à Allées Paul Riquet, Béziers, France
- Propriétés avec Jardin à Allées Paul Riquet, Béziers, France
- Propriétés avec Cuisine extérieure à Allées Paul Riquet, Béziers, France
- Duplex propriétés à Allées Paul Riquet, Béziers, France
- Lotissement sécurisé propriétés à Allées Paul Riquet, Béziers, France
- Vie privée propriétés à Allées Paul Riquet, Béziers, France
- Immobilier d’investissement propriétés à Allées Paul Riquet, Béziers, France
- Moderne propriétés à Allées Paul Riquet, Béziers, France
- Constructions neuves propriétés à Allées Paul Riquet, Béziers, France
- Propriétés avec Centre de remise en forme / Fitness à Allées Paul Riquet, Béziers, France
- Propriétés avec Sauna à Allées Paul Riquet, Béziers, France
- Propriétés avec Bibliothèque à Allées Paul Riquet, Béziers, France
- Propriétés avec Climatisation à Allées Paul Riquet, Béziers, France
- Propriétés avec Cave à vins à Allées Paul Riquet, Béziers, France
- Propriétés avec Jacuzzi à Allées Paul Riquet, Béziers, France
- Propriétés avec Cheminée à Allées Paul Riquet, Béziers, France
- Propriétés avec Piscine à Allées Paul Riquet, Béziers, France
- Propriétés avec Garage à Allées Paul Riquet, Béziers, France
- Propriétés avec Balcon à Allées Paul Riquet, Béziers, France
- Propriétés avec Vignoble / Cave à Allées Paul Riquet, Béziers, France
- Manoir propriétés à Allées Paul Riquet, Béziers, France
- Propriétés avec Cuisine ouverte à Allées Paul Riquet, Béziers, France
- Rénové propriétés à Allées Paul Riquet, Béziers, France
- Front de rivière propriétés à Allées Paul Riquet, Béziers, France
- Vue sur la mer propriétés à Allées Paul Riquet, Béziers, France
Guides et histoires connexes
La confiance des plus grands courtiers du monde
Les agents des propriétés les plus exceptionnelles du monde publient sur JamesEdition.
- Des annonces de Sotheby's, Christie's, BARNES et Engel & Völkers
- Chaque annonce est vérifiée avant sa mise en ligne
- Contactez directement des agents vérifiés
En continuant, vous acceptez nos Conditions et notre Politique de confidentialité.