$762,692
Vente Maison De Campagne Beziers, 145m², 5 Pièces 682 000€ Avec Piscine
- 4 Chambres
- 1,561 Sqft
- 28,923 Sqft lot
- Mis à jour: Aujourd'hui
À propos de la propriété
La description a été traduite automatiquement.
La description est affichée dans la langue d'origine.
PBI Crush® — ”The blue garden”
In the southwest of Béziers, dominated by the remnants of its ancient oppidum, this territory resonates with the mineral heritage and geometry of the vineyards. This historic village in Hérault is set in an environment where vernacular architecture meets the banks of the Canal du Midi, a 17th-century masterpiece classified by UNESCO.
THE ANCHOR
It is from
In the southwest of Béziers, dominated by the remnants of its ancient oppidum, this territory resonates with the mineral heritage and geometry of the vineyards. This historic village in Hérault is set in an environment where vernacular architecture meets the banks of the Canal du Midi, a 17th-century masterpiece classified by UNESCO.
THE ANCHOR
It is from
PBI Crush® — ”The blue garden”
In the southwest of Béziers, dominated by the remnants of its ancient oppidum, this territory resonates with the mineral heritage and geometry of the vineyards. This historic village in Hérault is set in an environment where vernacular architecture meets the banks of the Canal du Midi, a 17th-century masterpiece classified by UNESCO.
THE ANCHOR
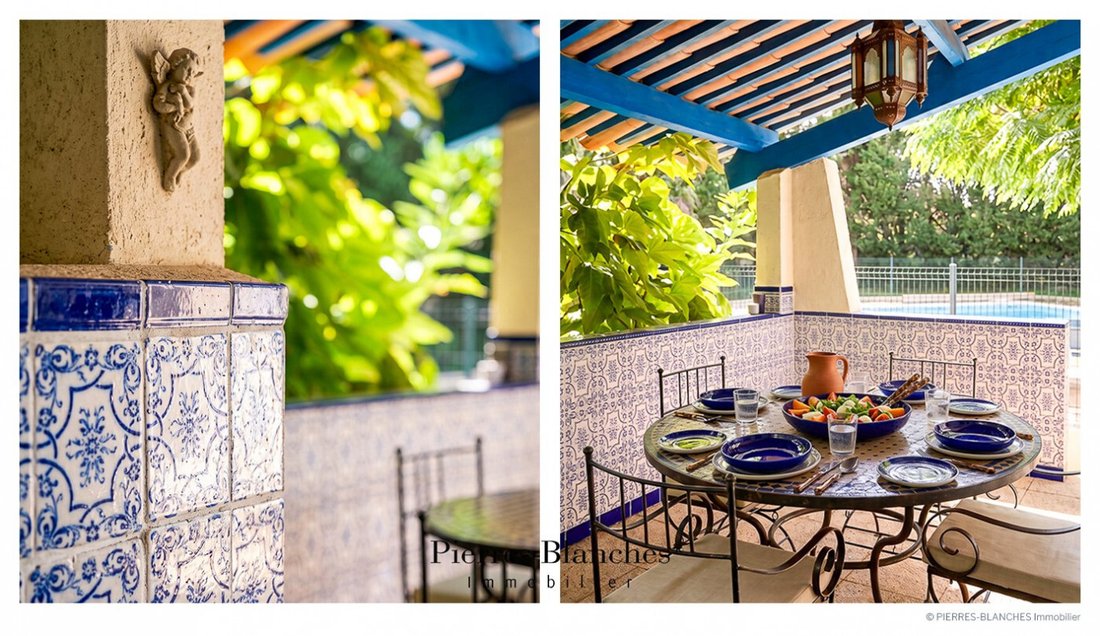
It is from this place that everything is drawn. Under a traditional framework where the vibrant blue of the beams becomes Majorelle in the shade, the terrace unfolds like a suspended vault towards the garden. In the hypnotic play of these azulejos that repeat infinitely, the very essence of the Mediterranean is revealed.
THE MEASURE OF THE LANDSCAPE
Far from imposing itself on its environment, the architecture fits in justly, finding its anchor within the landscaped park of 2,700 m². A familiar architecture where fragments of ultramarine meet the warmth of the earth invites one to understand what it means to stroll.
THE GEOMETRY OF VOLUMES
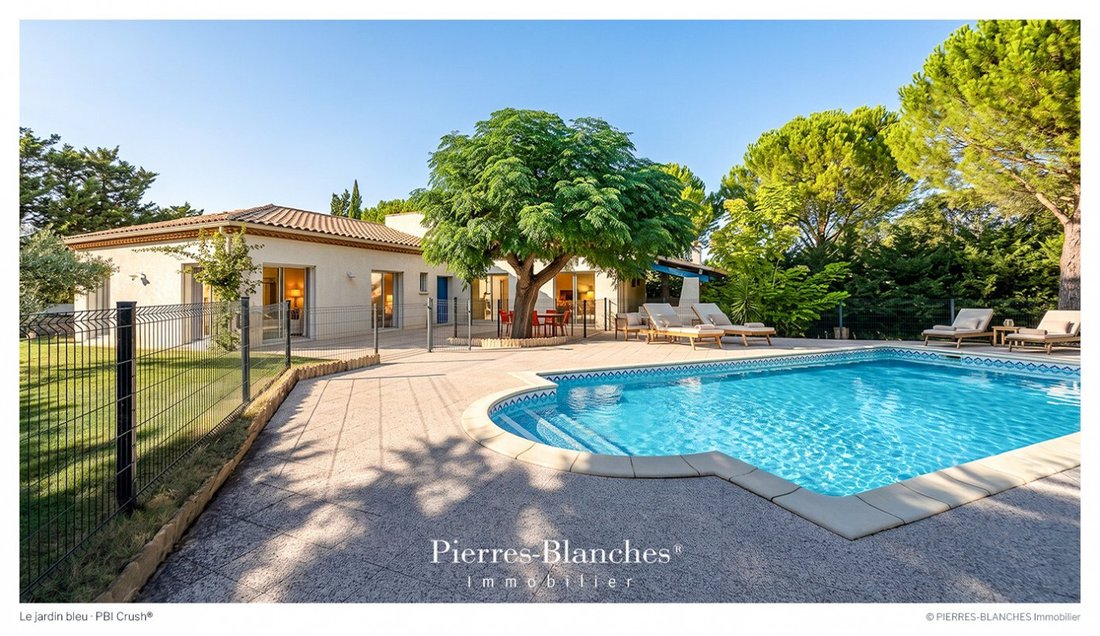
Clearly anchoring itself in its Mediterranean environment, this single-storey villa unfolds fragmented volumes, topped with a traditional canal tile roof. Its bright facades, dressed in a mineral coating, open widely to the outside, ensuring spatial fluidity between the house, the terrace, and the garden.
THE ART OF HOSPITALITY
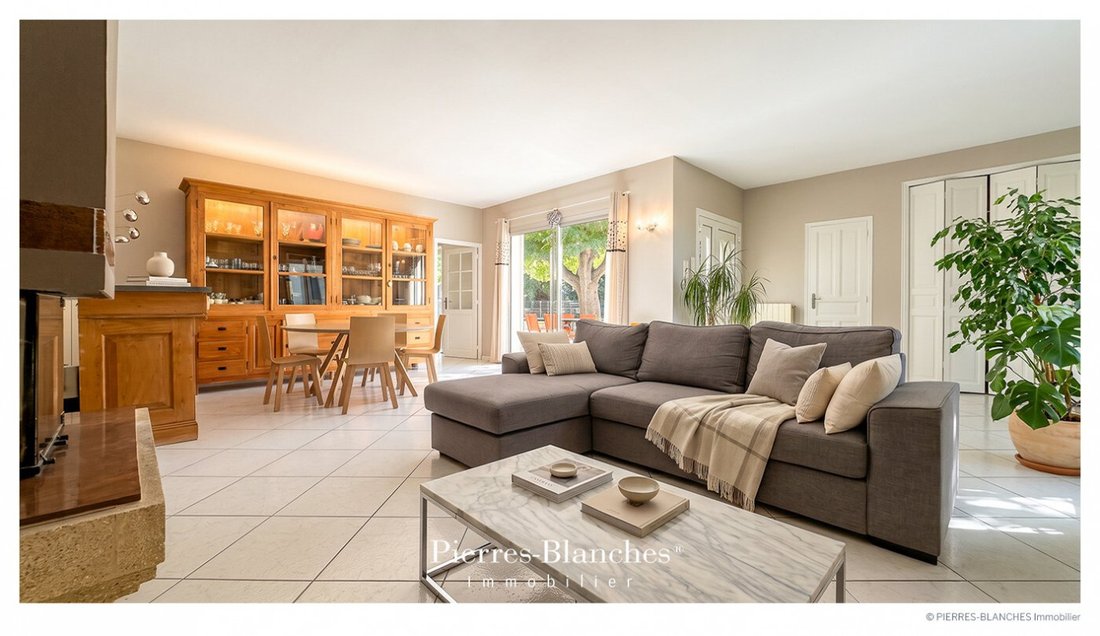
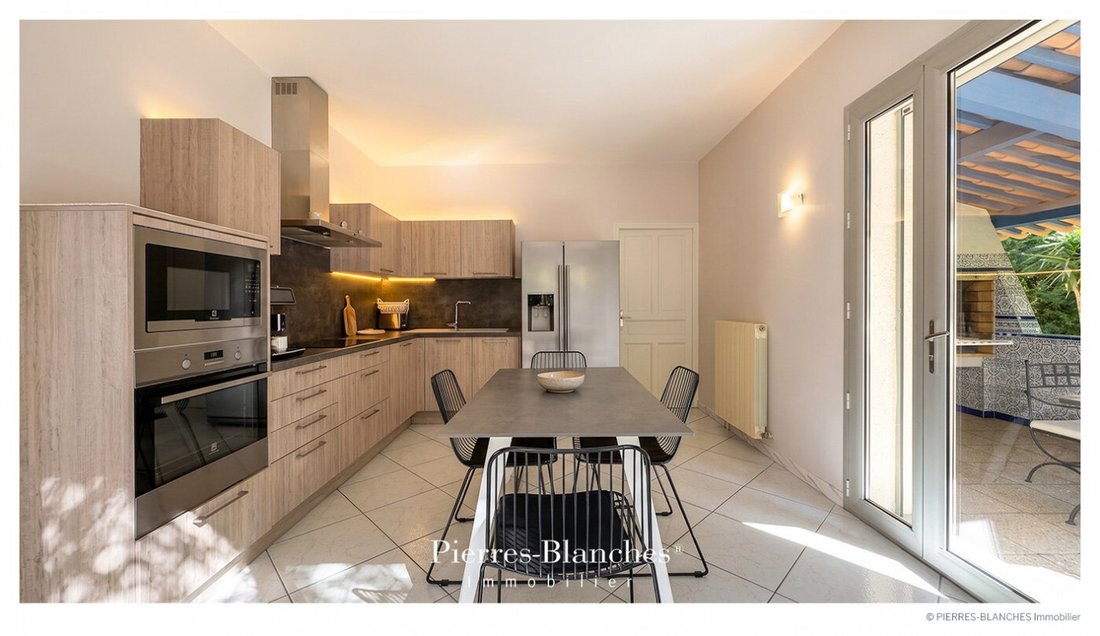
Articulating around a fireplace conceived as the anchor point of the home, the reception room unfolds a volume of 50 m². Generous light openings dematerialize the architectural limits. Set back from this fluidity, the 15 m² kitchen embraces the choice of independence.
THE BARK OF DREAMS
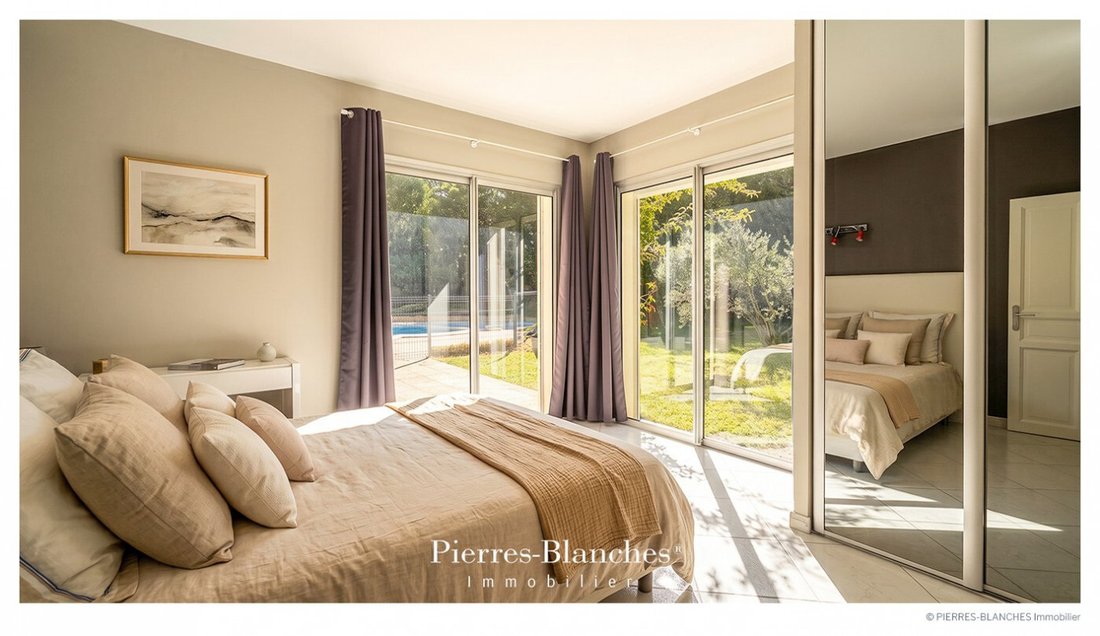
The sleeping area, composed of three bedrooms, is punctuated by integrated closets. It also includes a shower room and a bathroom equipped with a shower and a bathtub. An office completes the ensemble.
THE MERIDIANS OF THE PLACE
In continuity with the reception rooms, a vast paving gently encircles this domesticated landscape. The 10-meter swimming pool echoes the blue that constitutes the common thread of the whole.
THE VECTORS OF COMFORT
The Design – Designed on one level, this house orchestrates a generous succession of bright spaces completed by the precision of its finishes.
The Amenities – Fireplace · Aluminum joinery · A 43 m² garage · A 52 m² workshop · Tiled terrace 245 m² · 10-meter swimming pool.
The Address – Historic center of Béziers, ten minutes by car.
—
From the geometric rigor of its interiors to the assumed porosity with the surrounding nature, this house weaves an unbreakable bond with its territory, composing a sunny and familiar atmosphere, the true quintessence of the Mediterranean spirit.
Private presentation by appointment
Complete file upon request
[hidden information]
© PIERRES-BLANCHES Immobilier
Des informations sur les risques auxquels est exposé ce bien sont disponibles sur le site Géorisques : https://www.georisques.gouv.fr/
In the southwest of Béziers, dominated by the remnants of its ancient oppidum, this territory resonates with the mineral heritage and geometry of the vineyards. This historic village in Hérault is set in an environment where vernacular architecture meets the banks of the Canal du Midi, a 17th-century masterpiece classified by UNESCO.
THE ANCHOR
It is from this place that everything is drawn. Under a traditional framework where the vibrant blue of the beams becomes Majorelle in the shade, the terrace unfolds like a suspended vault towards the garden. In the hypnotic play of these azulejos that repeat infinitely, the very essence of the Mediterranean is revealed.
THE MEASURE OF THE LANDSCAPE
Far from imposing itself on its environment, the architecture fits in justly, finding its anchor within the landscaped park of 2,700 m². A familiar architecture where fragments of ultramarine meet the warmth of the earth invites one to understand what it means to stroll.
THE GEOMETRY OF VOLUMES
Clearly anchoring itself in its Mediterranean environment, this single-storey villa unfolds fragmented volumes, topped with a traditional canal tile roof. Its bright facades, dressed in a mineral coating, open widely to the outside, ensuring spatial fluidity between the house, the terrace, and the garden.
THE ART OF HOSPITALITY
Articulating around a fireplace conceived as the anchor point of the home, the reception room unfolds a volume of 50 m². Generous light openings dematerialize the architectural limits. Set back from this fluidity, the 15 m² kitchen embraces the choice of independence.
THE BARK OF DREAMS
The sleeping area, composed of three bedrooms, is punctuated by integrated closets. It also includes a shower room and a bathroom equipped with a shower and a bathtub. An office completes the ensemble.
THE MERIDIANS OF THE PLACE
In continuity with the reception rooms, a vast paving gently encircles this domesticated landscape. The 10-meter swimming pool echoes the blue that constitutes the common thread of the whole.
THE VECTORS OF COMFORT
The Design – Designed on one level, this house orchestrates a generous succession of bright spaces completed by the precision of its finishes.
The Amenities – Fireplace · Aluminum joinery · A 43 m² garage · A 52 m² workshop · Tiled terrace 245 m² · 10-meter swimming pool.
The Address – Historic center of Béziers, ten minutes by car.
—
From the geometric rigor of its interiors to the assumed porosity with the surrounding nature, this house weaves an unbreakable bond with its territory, composing a sunny and familiar atmosphere, the true quintessence of the Mediterranean spirit.
Private presentation by appointment
Complete file upon request
[hidden information]
© PIERRES-BLANCHES Immobilier
Des informations sur les risques auxquels est exposé ce bien sont disponibles sur le site Géorisques : https://www.georisques.gouv.fr/
-
Type de propriété
Maison
-
Prix/pied²
$488
Explorez le secteur
Ancien Hôpital, Béziers, France
Voir sur Google Maps
Prix par sqft
Faible
Élevé
Inscrit il y a 1 an
Vous vous êtes renseigné sur ce bien
L'agent vous contactera bientôt par
Publié par
107
Annonces
2025
Inscrit
Réserver une visite avec the agent
Choisissez une date et si vous souhaitez une visite virtuelle ou en personne avec l’agent.
Date préférée
Type de visite
Dernière mise à jour
Aujourd'hui
Première mise en ligne
Octobre 7
Référence de l’annonce
345051973
Toutes les informations immobilières sont présentées en fonction des données les plus précises dont nous disposons au moment de la publication. Les détails sur la manière dont nous collectons et vérifions ces données se trouvent à la section 5 de nos Conditions générales.
Propriétés similaires à proximité
Nouvelles annonces à Ancien Hôpital

Explorez plus de biens à vendre
Ancien Hôpital, Béziers, France types de propriétés
- Maisons à vendre à Ancien Hôpital, Béziers, France
- Villas à vendre à Ancien Hôpital, Béziers, France
- Appartements à vendre à Ancien Hôpital, Béziers, France
- Successions à vendre à Ancien Hôpital, Béziers, France
- Châteaux à vendre à Ancien Hôpital, Béziers, France
- Penthouses à vendre à Ancien Hôpital, Béziers, France
- Châteaux à vendre à Ancien Hôpital, Béziers, France
Ancien Hôpital, Béziers, France Recherches populaires
- Vue panoramique / panoramique propriétés à Ancien Hôpital, Béziers, France
- Propriétés avec Terrasse à Ancien Hôpital, Béziers, France
- Propriétés avec Bar à Ancien Hôpital, Béziers, France
- Propriétés avec Salle de jeux à Ancien Hôpital, Béziers, France
- Propriétés avec Bureau à Ancien Hôpital, Béziers, France
- Propriétés avec Ascenseur à Ancien Hôpital, Béziers, France
- Vue sur la ville propriétés à Ancien Hôpital, Béziers, France
- Vue sur la montagne propriétés à Ancien Hôpital, Béziers, France
- Propriétés avec Jardin à Ancien Hôpital, Béziers, France
- Propriétés avec Cuisine extérieure à Ancien Hôpital, Béziers, France
- Duplex propriétés à Ancien Hôpital, Béziers, France
- Vie privée propriétés à Ancien Hôpital, Béziers, France
- Au bord de l’eau propriétés à Ancien Hôpital, Béziers, France
- Immobilier d’investissement propriétés à Ancien Hôpital, Béziers, France
- Moderne propriétés à Ancien Hôpital, Béziers, France
- Équestre propriétés à Ancien Hôpital, Béziers, France
- Constructions neuves propriétés à Ancien Hôpital, Béziers, France
- Propriétés avec Centre de remise en forme / Fitness à Ancien Hôpital, Béziers, France
- Propriétés avec Sauna à Ancien Hôpital, Béziers, France
- Propriétés avec Bibliothèque à Ancien Hôpital, Béziers, France
- Propriétés avec Climatisation à Ancien Hôpital, Béziers, France
- Propriétés avec Cave à vins à Ancien Hôpital, Béziers, France
- Propriétés avec Jacuzzi à Ancien Hôpital, Béziers, France
- Propriétés avec Cheminée à Ancien Hôpital, Béziers, France
- Propriétés avec Piscine à Ancien Hôpital, Béziers, France
- Propriétés avec Garage à Ancien Hôpital, Béziers, France
- Propriétés avec Balcon à Ancien Hôpital, Béziers, France
- Propriétés avec Vignoble / Cave à Ancien Hôpital, Béziers, France
- Manoir propriétés à Ancien Hôpital, Béziers, France
- Propriétés avec Cuisine ouverte à Ancien Hôpital, Béziers, France
- Rénové propriétés à Ancien Hôpital, Béziers, France
- Propriétés avec Cinéma à Ancien Hôpital, Béziers, France
- Front de rivière propriétés à Ancien Hôpital, Béziers, France
- Propriétés avec Piscine intérieure à Ancien Hôpital, Béziers, France
- Vue sur la mer propriétés à Ancien Hôpital, Béziers, France
Guides et histoires connexes
La confiance des plus grands courtiers du monde
Les agents des propriétés les plus exceptionnelles du monde publient sur JamesEdition.
- Des annonces de Sotheby's, Christie's, BARNES et Engel & Völkers
- Chaque annonce est vérifiée avant sa mise en ligne
- Contactez directement des agents vérifiés
En continuant, vous acceptez nos Conditions et notre Politique de confidentialité.