$1,365,557
Détail | Pierres Blanches Real Estate
- 5 Chambres
- 2,691 Sqft
- 10,420 Sqft lot
- Mis à jour: Août 10
- 5
À propos de la propriété
La description a été traduite automatiquement.
La description est affichée dans la langue d'origine.
PIERRES-BLANCHES REAL ESTATE - THE EXPRESSION OF LUXURY
Béziers - PBI Only
Nestled on the heights of a promontory bathed by southern winds, Béziers unfolds its millennia-old roots in a theater of light where history, culture, and the art of living intertwine.
An ancient city, nourished by Roman splendor and the medieval era, it retains the majesty of its stones and the depth of its her
Béziers - PBI Only
Nestled on the heights of a promontory bathed by southern winds, Béziers unfolds its millennia-old roots in a theater of light where history, culture, and the art of living intertwine.
An ancient city, nourished by Roman splendor and the medieval era, it retains the majesty of its stones and the depth of its her
PIERRES-BLANCHES REAL ESTATE - THE EXPRESSION OF LUXURY
Béziers - PBI Only
Nestled on the heights of a promontory bathed by southern winds, Béziers unfolds its millennia-old roots in a theater of light where history, culture, and the art of living intertwine.
An ancient city, nourished by Roman splendor and the medieval era, it retains the majesty of its stones and the depth of its heritage.
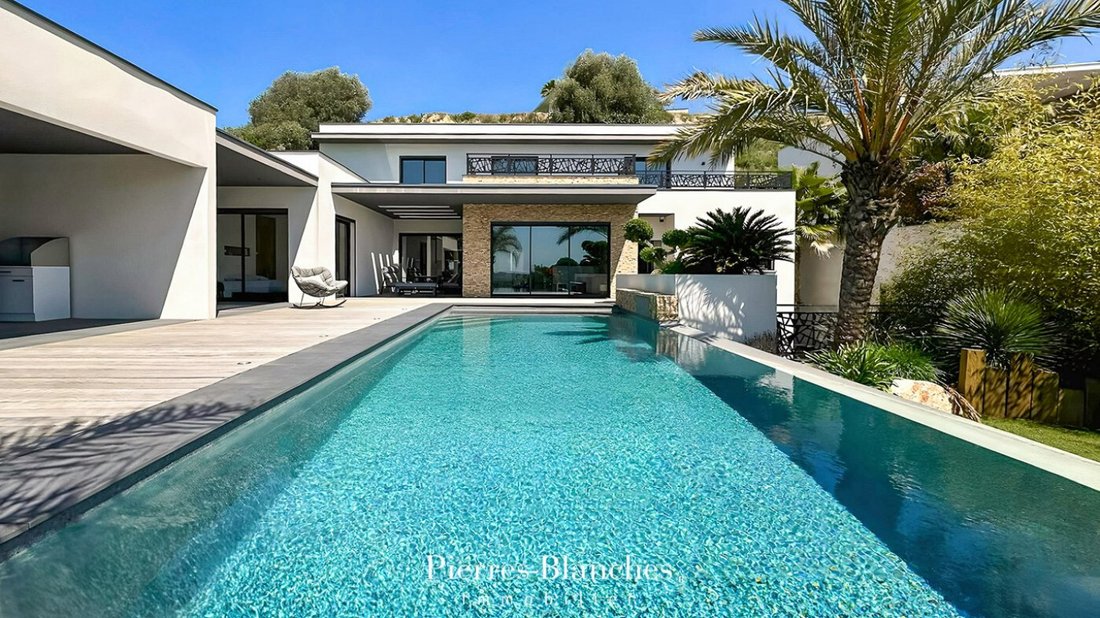
Cuddled against the hillside, in a landscape adorned with Mediterranean essences, the 1000 m² park shelters this architect-designed villa of 250 m², which subtly interacts with the curves of the surrounding landscape.
As you approach, your gaze is captured by the contemporary momentum of the architectural lines, open towards the hills as if suspended between sky and light.
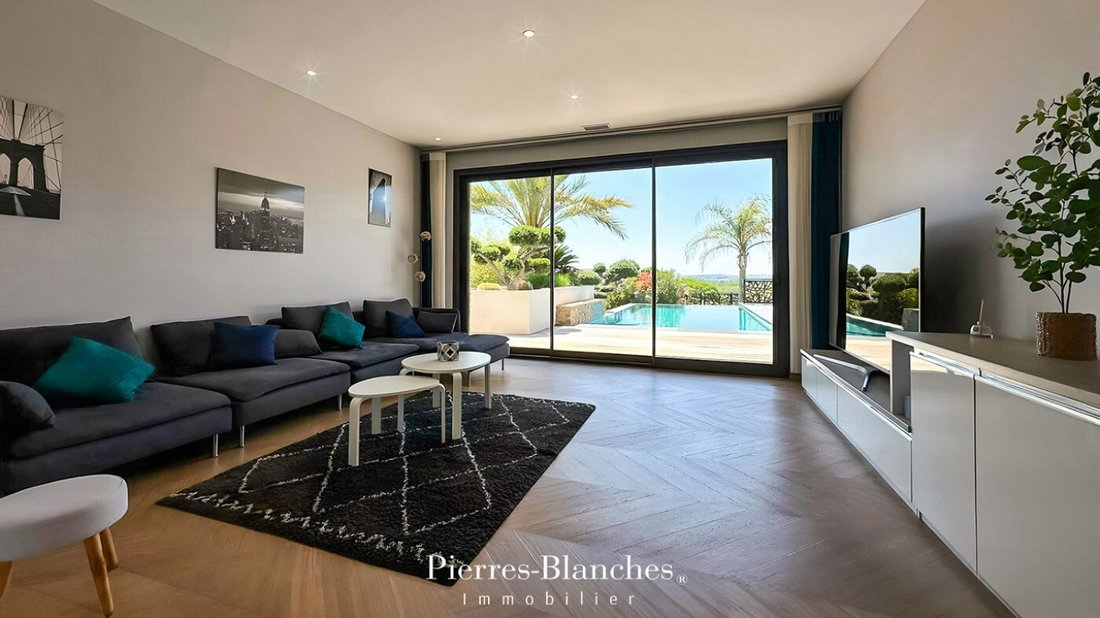
From the entrance, the villa harmonizes with the omnipresent clarity, gathering and diffusing light through full-height bay windows that encircle a living space of nearly 85 m².
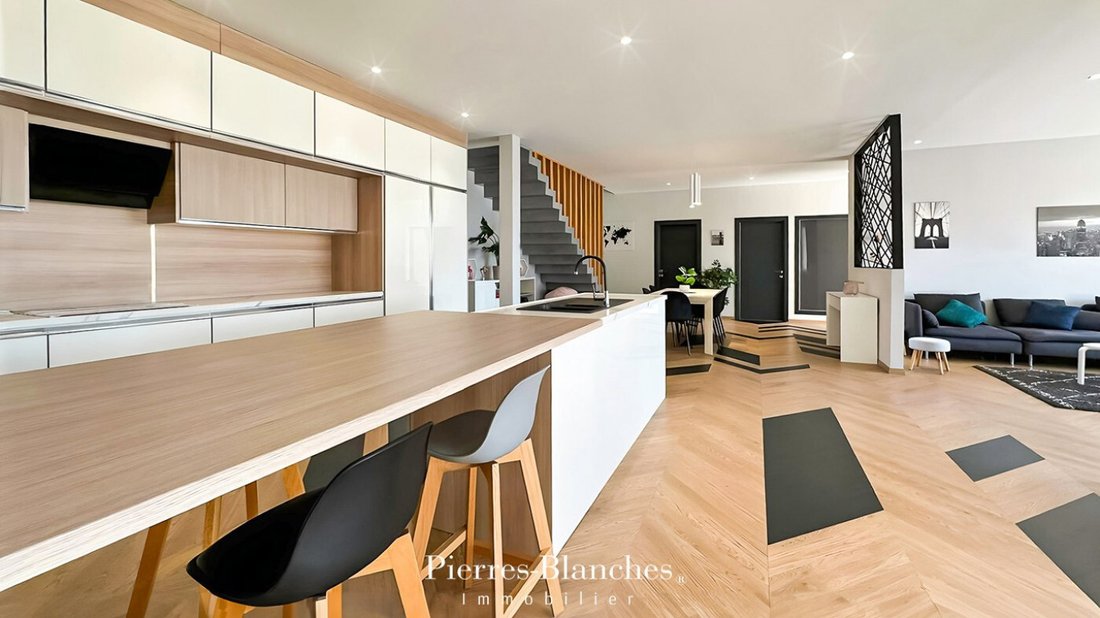
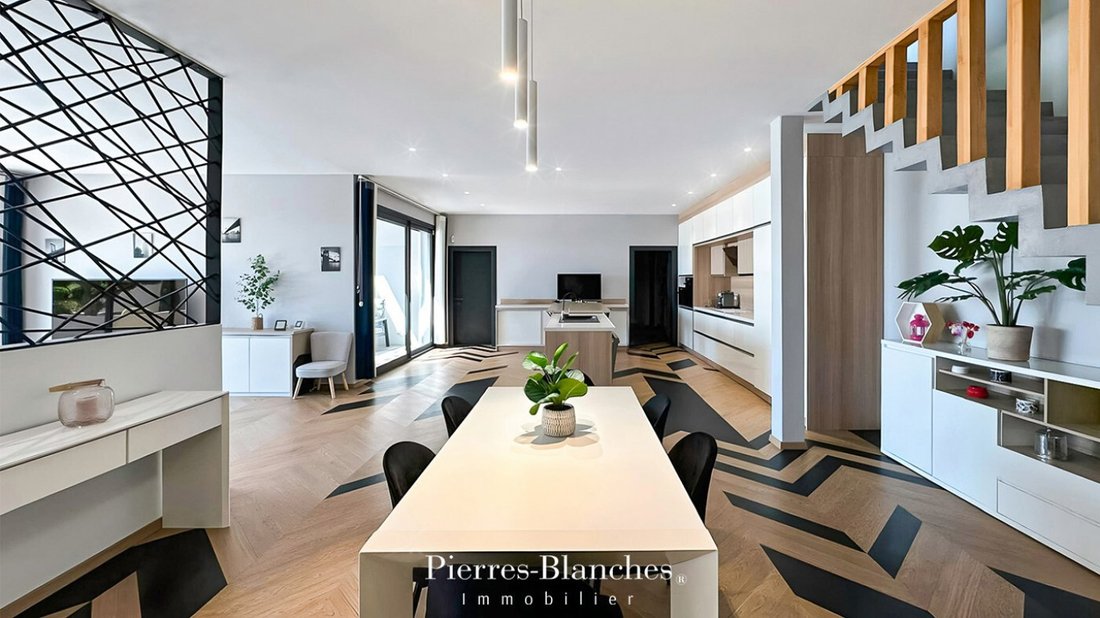
The living room, dining room, and kitchen form a unique, free, and generous volume, designed as a breath open to nature, where each architectural line celebrates transparency and the connection with the outdoors.
The sleeping wing houses a refined master suite, complete with a bathroom and spacious dressing room. An additional bedroom and its adjoining shower room complete the ensemble.
Upstairs, three bedrooms with dressing rooms and private shower rooms open onto a belvedere terrace offering an exceptional panorama of the surrounding hills.
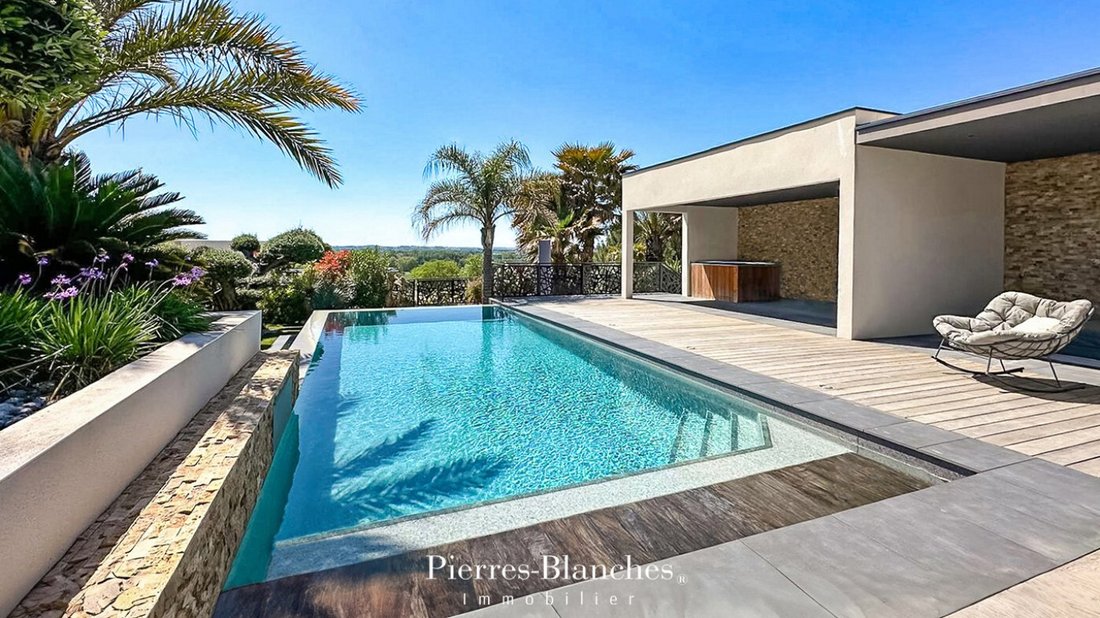
At the edge of the villa, an 11-meter infinity swimming pool blends into the landscape, inviting contemplation and relaxation.
The garden, dotted with centenary olive trees and Mediterranean plants, creates a living tableau celebrating the southern art of living.
The Plus: A vibrant city all year round, lively festivals and markets, age-old traditions. Adjacent cellar-laundry room to the kitchen. 90 m² basement garage. Intimate jacuzzi space for relaxation. Strategic accessibility: 5 minutes from the TGV station, the city center, and amenities. 3h30 from Paris.
Our Opinion – The Art of Living in the Landscape®
This villa belongs to a rare lineage of properties where space becomes language.
The omnipresent light does not merely traverse the volumes: it sculpts them, animates them, becoming their living thread.
Here, the hustle and bustle of the world fades away, allowing the noble simplicity of the essential to emerge.
”An Authentic and Contemporary Vision of Luxury Real Estate.” Franck Ballester
® ALL INSPIRATION, MODIFICATION, REPRODUCTION IS PROHIBITED - REGISTERED TRADEMARK
File on request
Contact [hidden information]
Des informations sur les risques auxquels est exposé ce bien sont disponibles sur le site Géorisques : https://www.georisques.gouv.fr/
Béziers - PBI Only
Nestled on the heights of a promontory bathed by southern winds, Béziers unfolds its millennia-old roots in a theater of light where history, culture, and the art of living intertwine.
An ancient city, nourished by Roman splendor and the medieval era, it retains the majesty of its stones and the depth of its heritage.
Cuddled against the hillside, in a landscape adorned with Mediterranean essences, the 1000 m² park shelters this architect-designed villa of 250 m², which subtly interacts with the curves of the surrounding landscape.
As you approach, your gaze is captured by the contemporary momentum of the architectural lines, open towards the hills as if suspended between sky and light.
From the entrance, the villa harmonizes with the omnipresent clarity, gathering and diffusing light through full-height bay windows that encircle a living space of nearly 85 m².
The living room, dining room, and kitchen form a unique, free, and generous volume, designed as a breath open to nature, where each architectural line celebrates transparency and the connection with the outdoors.
The sleeping wing houses a refined master suite, complete with a bathroom and spacious dressing room. An additional bedroom and its adjoining shower room complete the ensemble.
Upstairs, three bedrooms with dressing rooms and private shower rooms open onto a belvedere terrace offering an exceptional panorama of the surrounding hills.
At the edge of the villa, an 11-meter infinity swimming pool blends into the landscape, inviting contemplation and relaxation.
The garden, dotted with centenary olive trees and Mediterranean plants, creates a living tableau celebrating the southern art of living.
The Plus: A vibrant city all year round, lively festivals and markets, age-old traditions. Adjacent cellar-laundry room to the kitchen. 90 m² basement garage. Intimate jacuzzi space for relaxation. Strategic accessibility: 5 minutes from the TGV station, the city center, and amenities. 3h30 from Paris.
Our Opinion – The Art of Living in the Landscape®
This villa belongs to a rare lineage of properties where space becomes language.
The omnipresent light does not merely traverse the volumes: it sculpts them, animates them, becoming their living thread.
Here, the hustle and bustle of the world fades away, allowing the noble simplicity of the essential to emerge.
”An Authentic and Contemporary Vision of Luxury Real Estate.” Franck Ballester
® ALL INSPIRATION, MODIFICATION, REPRODUCTION IS PROHIBITED - REGISTERED TRADEMARK
File on request
Contact [hidden information]
Des informations sur les risques auxquels est exposé ce bien sont disponibles sur le site Géorisques : https://www.georisques.gouv.fr/
-
Type de propriété
Villa
-
Prix/pied²
$507
Explorez le secteur
Ancien Hôpital, Béziers, France
Voir sur Google Maps
Prix par sqft
Faible
Élevé
Inscrit il y a 1 an
Vous vous êtes renseigné sur ce bien
L'agent vous contactera bientôt par
Publié par
108
Annonces
2025
Inscrit
Réserver une visite avec the agent
Choisissez une date et si vous souhaitez une visite virtuelle ou en personne avec l’agent.
Date préférée
Type de visite
Dernière mise à jour
Août 10
Première mise en ligne
Septembre 24, 2025
Référence de l’annonce
345051807
Toutes les informations immobilières sont présentées en fonction des données les plus précises dont nous disposons au moment de la publication. Les détails sur la manière dont nous collectons et vérifions ces données se trouvent à la section 5 de nos Conditions générales.
Propriétés similaires à proximité
Nouvelles annonces à Ancien Hôpital

Explorez plus de biens à vendre
Ancien Hôpital, Béziers, France types de propriétés
- Maisons à vendre à Ancien Hôpital, Béziers, France
- Villas à vendre à Ancien Hôpital, Béziers, France
- Appartements à vendre à Ancien Hôpital, Béziers, France
- Successions à vendre à Ancien Hôpital, Béziers, France
- Châteaux à vendre à Ancien Hôpital, Béziers, France
- Penthouses à vendre à Ancien Hôpital, Béziers, France
- Châteaux à vendre à Ancien Hôpital, Béziers, France
Ancien Hôpital, Béziers, France Recherches populaires
- Vue panoramique / panoramique propriétés à Ancien Hôpital, Béziers, France
- Propriétés avec Terrasse à Ancien Hôpital, Béziers, France
- Propriétés avec Bar à Ancien Hôpital, Béziers, France
- Propriétés avec Salle de jeux à Ancien Hôpital, Béziers, France
- Propriétés avec Bureau à Ancien Hôpital, Béziers, France
- Propriétés avec Ascenseur à Ancien Hôpital, Béziers, France
- Vue sur la ville propriétés à Ancien Hôpital, Béziers, France
- Vue sur la montagne propriétés à Ancien Hôpital, Béziers, France
- Propriétés avec Jardin à Ancien Hôpital, Béziers, France
- Propriétés avec Cuisine extérieure à Ancien Hôpital, Béziers, France
- Duplex propriétés à Ancien Hôpital, Béziers, France
- Vie privée propriétés à Ancien Hôpital, Béziers, France
- Immobilier d’investissement propriétés à Ancien Hôpital, Béziers, France
- Moderne propriétés à Ancien Hôpital, Béziers, France
- Équestre propriétés à Ancien Hôpital, Béziers, France
- Constructions neuves propriétés à Ancien Hôpital, Béziers, France
- Propriétés avec Centre de remise en forme / Fitness à Ancien Hôpital, Béziers, France
- Propriétés avec Sauna à Ancien Hôpital, Béziers, France
- Propriétés avec Bibliothèque à Ancien Hôpital, Béziers, France
- Propriétés avec Climatisation à Ancien Hôpital, Béziers, France
- Propriétés avec Cave à vins à Ancien Hôpital, Béziers, France
- Propriétés avec Jacuzzi à Ancien Hôpital, Béziers, France
- Propriétés avec Cheminée à Ancien Hôpital, Béziers, France
- Propriétés avec Piscine à Ancien Hôpital, Béziers, France
- Propriétés avec Garage à Ancien Hôpital, Béziers, France
- Propriétés avec Balcon à Ancien Hôpital, Béziers, France
- Propriétés avec Vignoble / Cave à Ancien Hôpital, Béziers, France
- Manoir propriétés à Ancien Hôpital, Béziers, France
- Propriétés avec Cuisine ouverte à Ancien Hôpital, Béziers, France
- Rénové propriétés à Ancien Hôpital, Béziers, France
- Propriétés avec Cinéma à Ancien Hôpital, Béziers, France
- Front de rivière propriétés à Ancien Hôpital, Béziers, France
- Propriétés avec Piscine intérieure à Ancien Hôpital, Béziers, France
- Vue sur la mer propriétés à Ancien Hôpital, Béziers, France
Guides et histoires connexes
La confiance des plus grands courtiers du monde
Les agents des propriétés les plus exceptionnelles du monde publient sur JamesEdition.
- Des annonces de Sotheby's, Christie's, BARNES et Engel & Völkers
- Chaque annonce est vérifiée avant sa mise en ligne
- Contactez directement des agents vérifiés
En continuant, vous acceptez nos Conditions et notre Politique de confidentialité.