$872,692
Détail | Albert Honig
- 4 Chambres
- 2,207 Sqft
- 27,352 Sqft lot
- Mis à jour: Septembre 2
À propos de la propriété
La description a été traduite automatiquement.
La description est affichée dans la langue d'origine.
Between sea and mountain, on the heights of the sought-after village of Saint-Geniès-de-Fontedit, a charming wine village with shops and restaurants, just thirty minutes from the beaches of Sérignan and Portiragnes and fifteen minutes from Béziers, an architect-designed house fully furnished, built in 1986, developing 205 m² of living space, 316 m² of developed space on a magnificent landscaped pl
Between sea and mountain, on the heights of the sought-after village of Saint-Geniès-de-Fontedit, a charming wine village with shops and restaurants, just thirty minutes from the beaches of Sérignan and Portiragnes and fifteen minutes from Béziers, an architect-designed house fully furnished, built in 1986, developing 205 m² of living space, 316 m² of developed space on a magnificent landscaped plot of 2,541 m².
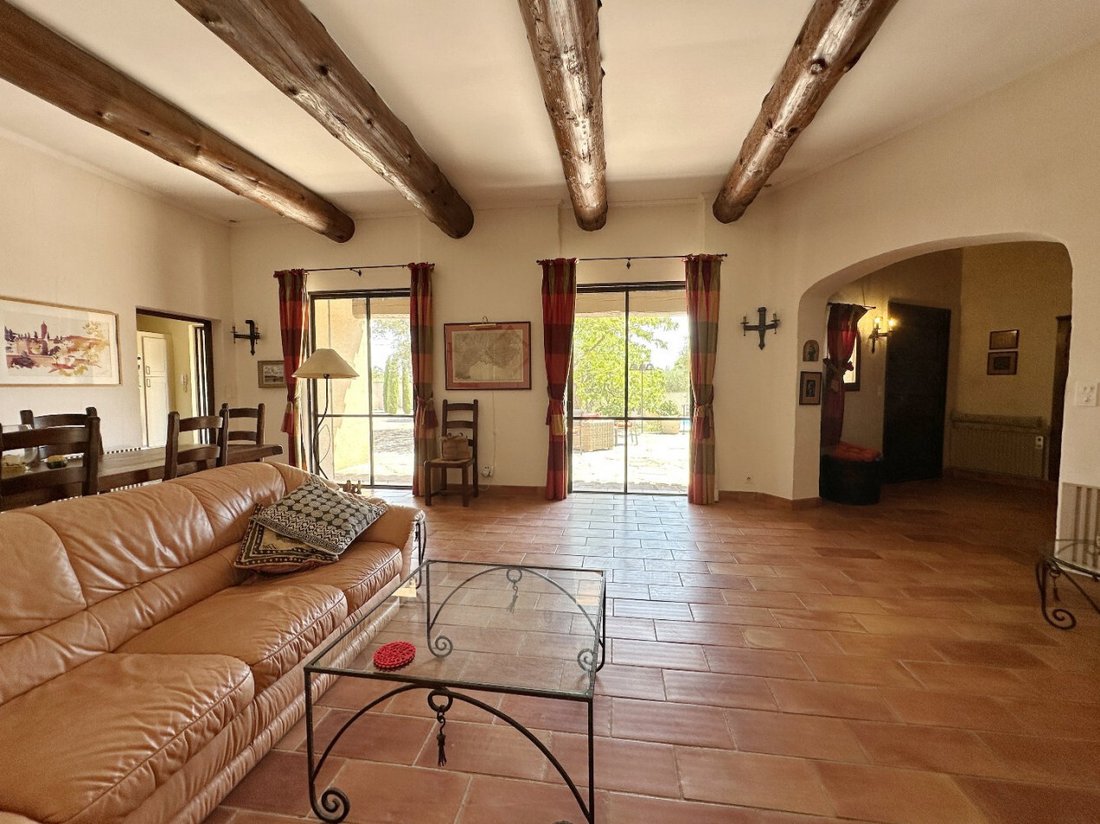
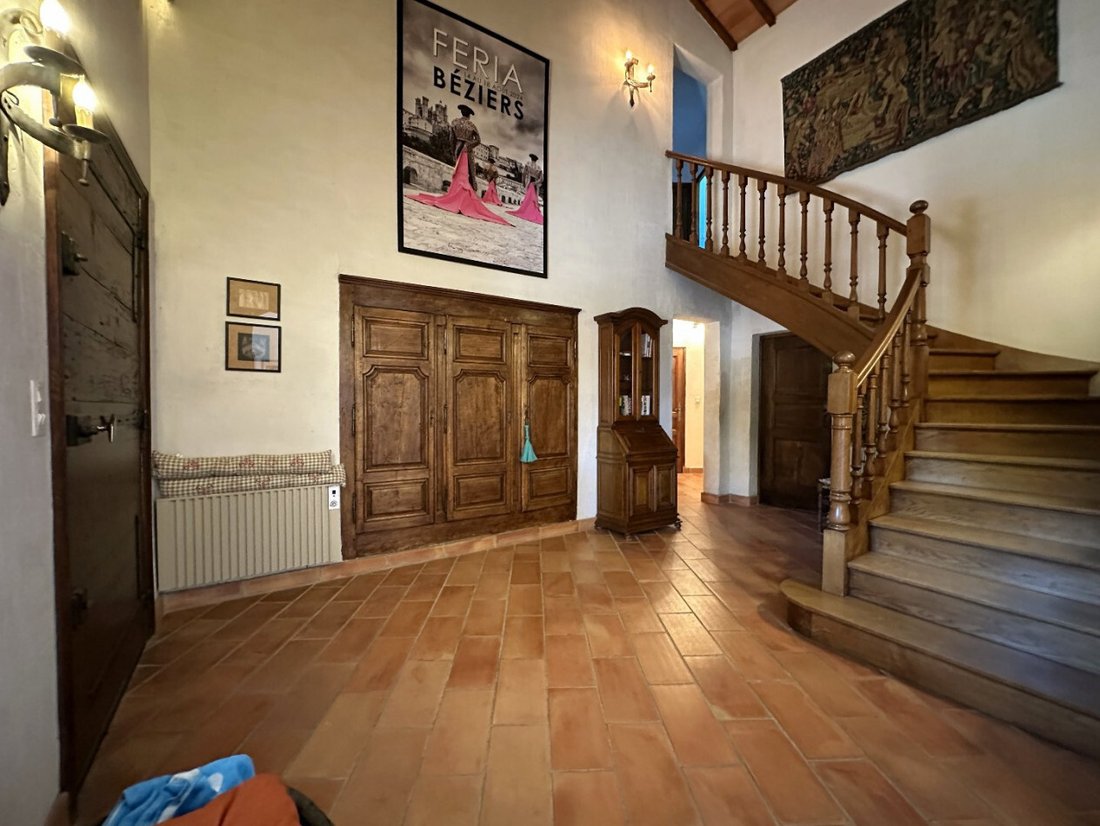
On the ground floor, the entrance with closet leads to a spacious living-dining room, enhanced by a fireplace and a beautiful ceiling height, as well as a fitted kitchen opening onto various terraces. In the extension, an elegant master suite with bathroom and dressing room benefits from direct access to the outside. This level also includes an office, a laundry room, and independent toilets with a washbasin. Comfort is ensured by underfloor heating and reversible air conditioning.
Upstairs, a hallway leads to three bedrooms, a shower room, and independent toilets.
The main building is complemented by a garage, a storage room, and a true climate-controlled wine cellar.
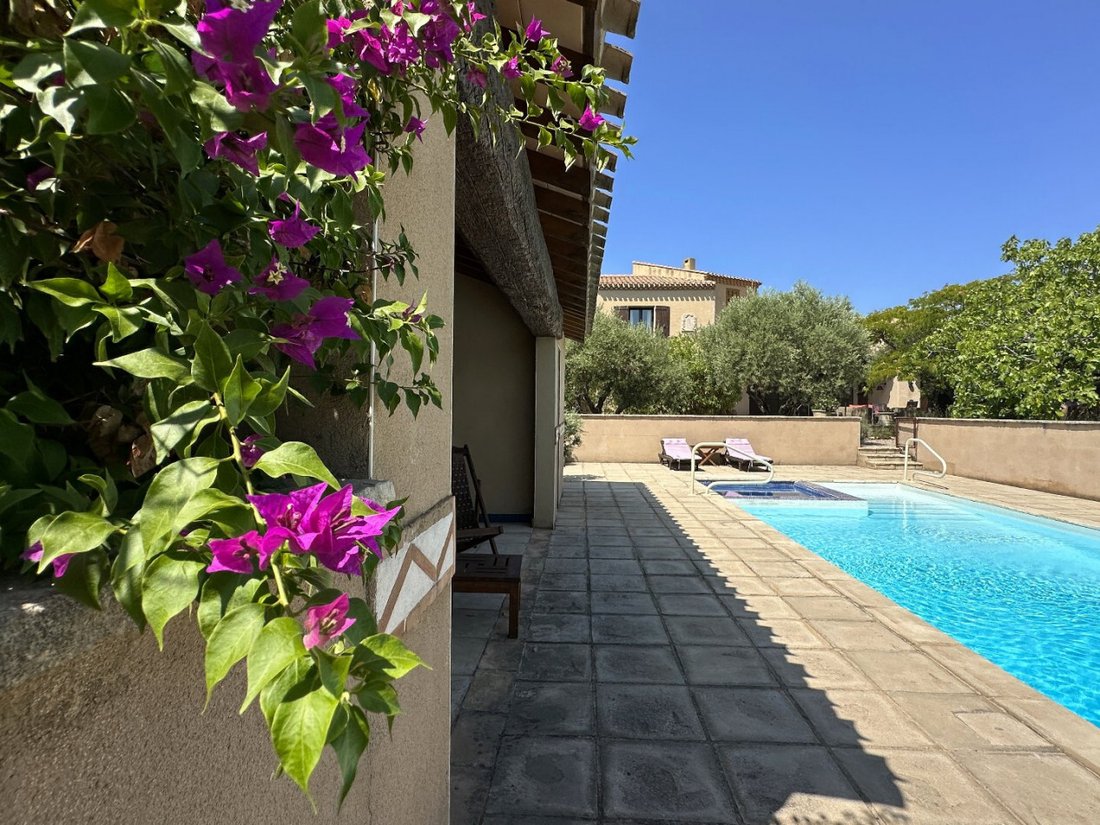
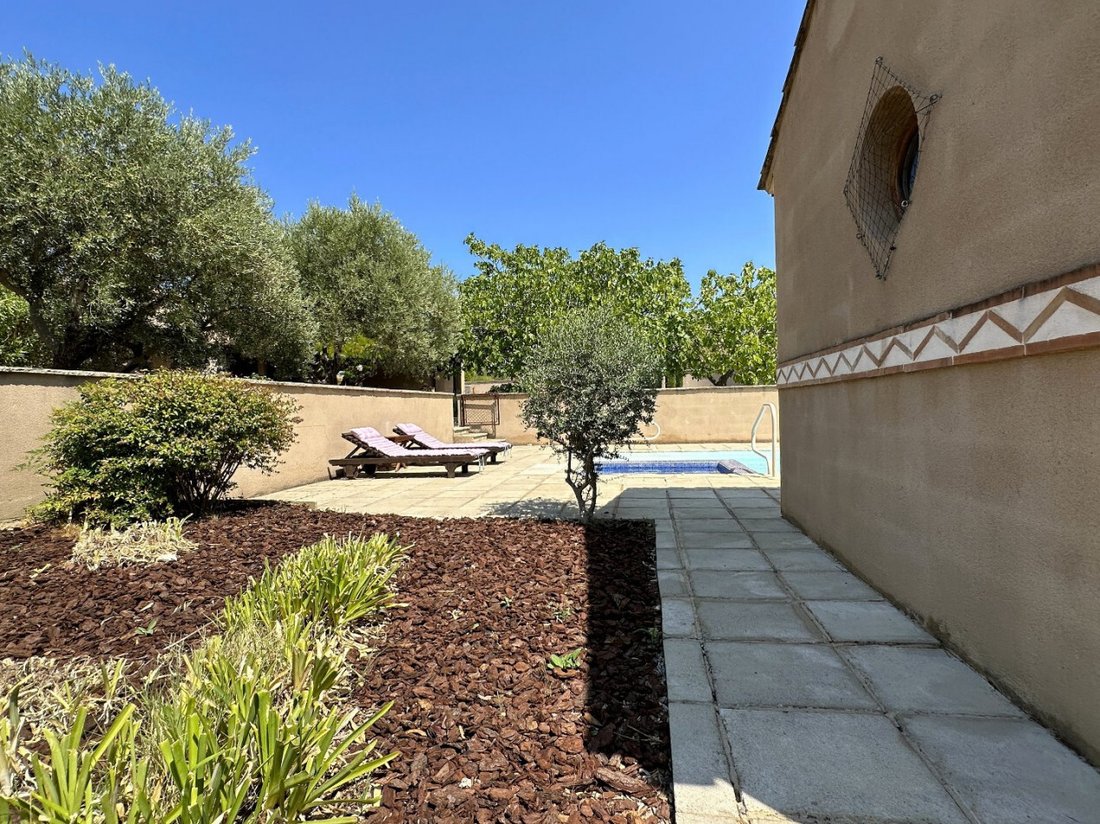
Outside, the Mediterranean garden, easy to maintain, offers a particularly calm and preserved environment, without vis-à-vis. Several terraces around the house allow for full enjoyment of different moments of the day and to choose, according to the seasons and sunlight, the ideal outdoor space. A covered terrace with barbecue pleasantly extends the living spaces.
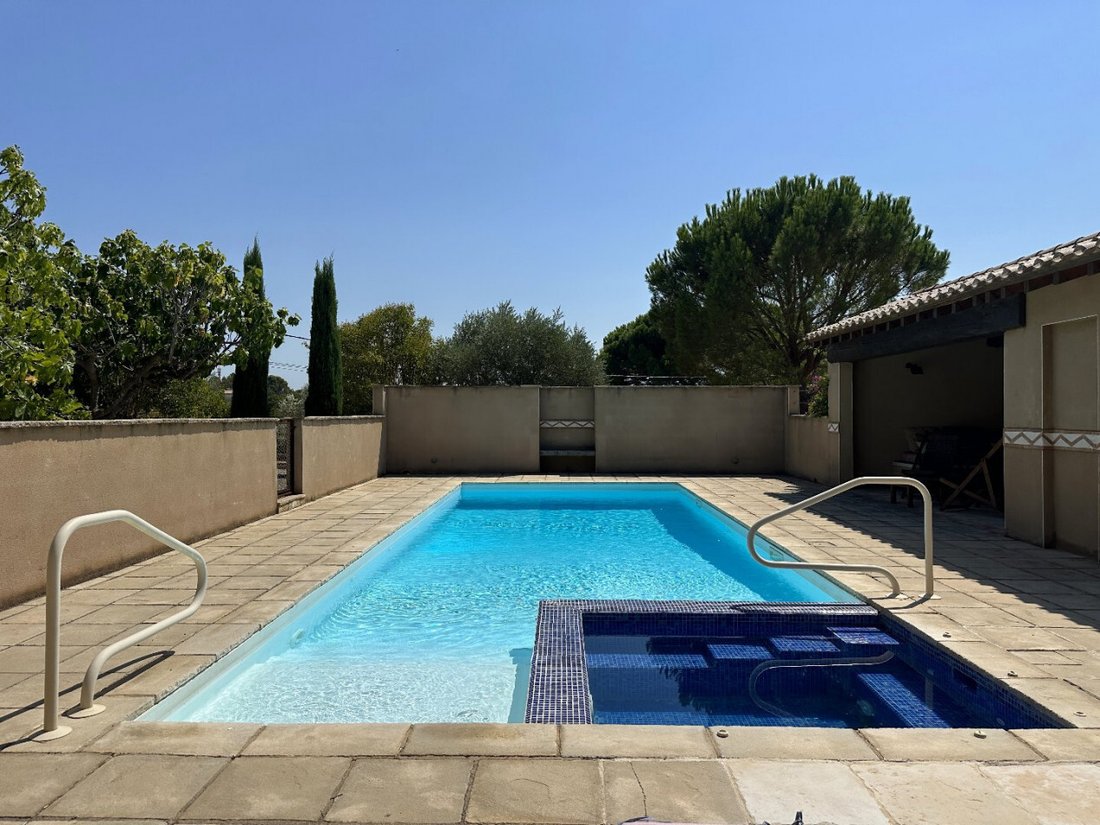
The pool benefits from a dedicated and intimate area, enhanced by a built-in jacuzzi and a true pool house including a summer kitchen, a shower, and independent toilets, thus offering a particularly friendly outdoor living space.
Amenities: automatic gate, fireplace, reversible air conditioning, heat pump, underfloor heating, double glazing, mosquito nets, and barbecue.
A rare property, intended for those who seek above all space, tranquility, and the sweetness of Mediterranean living, while remaining close to Béziers and the coast. Well furnished.
* Fees charged to the seller.
Des informations sur les risques auxquels est exposé ce bien sont disponibles sur le site Géorisques : https://www.georisques.gouv.fr/
On the ground floor, the entrance with closet leads to a spacious living-dining room, enhanced by a fireplace and a beautiful ceiling height, as well as a fitted kitchen opening onto various terraces. In the extension, an elegant master suite with bathroom and dressing room benefits from direct access to the outside. This level also includes an office, a laundry room, and independent toilets with a washbasin. Comfort is ensured by underfloor heating and reversible air conditioning.
Upstairs, a hallway leads to three bedrooms, a shower room, and independent toilets.
The main building is complemented by a garage, a storage room, and a true climate-controlled wine cellar.
Outside, the Mediterranean garden, easy to maintain, offers a particularly calm and preserved environment, without vis-à-vis. Several terraces around the house allow for full enjoyment of different moments of the day and to choose, according to the seasons and sunlight, the ideal outdoor space. A covered terrace with barbecue pleasantly extends the living spaces.
The pool benefits from a dedicated and intimate area, enhanced by a built-in jacuzzi and a true pool house including a summer kitchen, a shower, and independent toilets, thus offering a particularly friendly outdoor living space.
Amenities: automatic gate, fireplace, reversible air conditioning, heat pump, underfloor heating, double glazing, mosquito nets, and barbecue.
A rare property, intended for those who seek above all space, tranquility, and the sweetness of Mediterranean living, while remaining close to Béziers and the coast. Well furnished.
* Fees charged to the seller.
Des informations sur les risques auxquels est exposé ce bien sont disponibles sur le site Géorisques : https://www.georisques.gouv.fr/
-
Type de propriété
Villa
-
Prix/pied²
$395
Caractéristiques
Caractéristiques
Lot
Intérieur
- Haut plafond
- Bureau
- Cheminée
- Climatisation
- Jacuzzi
- Buanderie
- Cave à vins
- Comptoirs en pierre
- Dressing
Outdoor
- Terrasse
- Stationnement
- Piscine
- Garage
- Cuisine extérieure
- Espace de vie extérieur
- Porte
- Jardin
Explorez le secteur
Ancien Hôpital, Béziers, France
Voir sur Google Maps
Prix par sqft
Faible
Élevé
Inscrit il y a 12 mois
Vous vous êtes renseigné sur ce bien
L'agent vous contactera bientôt par
Publié par
66
Annonces
2025
Inscrit
Réserver une visite avec the agent
Choisissez une date et si vous souhaitez une visite virtuelle ou en personne avec l’agent.
Date préférée
Type de visite
Dernière mise à jour
Septembre 2
Première mise en ligne
Sep 2
Référence de l’annonce
3405721708
Toutes les informations immobilières sont présentées en fonction des données les plus précises dont nous disposons au moment de la publication. Les détails sur la manière dont nous collectons et vérifions ces données se trouvent à la section 5 de nos Conditions générales.
Propriétés similaires à proximité
Nouvelles annonces à Ancien Hôpital



Explorez plus de biens à vendre
Ancien Hôpital, Béziers, France types de propriétés
- Maisons à vendre à Ancien Hôpital, Béziers, France
- Villas à vendre à Ancien Hôpital, Béziers, France
- Appartements à vendre à Ancien Hôpital, Béziers, France
- Successions à vendre à Ancien Hôpital, Béziers, France
- Châteaux à vendre à Ancien Hôpital, Béziers, France
- Châteaux à vendre à Ancien Hôpital, Béziers, France
Ancien Hôpital, Béziers, France Recherches populaires
- Vue panoramique / panoramique propriétés à Ancien Hôpital, Béziers, France
- Propriétés avec Terrasse à Ancien Hôpital, Béziers, France
- Propriétés avec Bar à Ancien Hôpital, Béziers, France
- Propriétés avec Salle de jeux à Ancien Hôpital, Béziers, France
- Propriétés avec Bureau à Ancien Hôpital, Béziers, France
- Vue sur la rivière propriétés à Ancien Hôpital, Béziers, France
- Propriétés avec Ascenseur à Ancien Hôpital, Béziers, France
- Vue sur la ville propriétés à Ancien Hôpital, Béziers, France
- Vue sur la montagne propriétés à Ancien Hôpital, Béziers, France
- Propriétés avec Jardin à Ancien Hôpital, Béziers, France
- Propriétés avec Cuisine extérieure à Ancien Hôpital, Béziers, France
- Duplex propriétés à Ancien Hôpital, Béziers, France
- Vie privée propriétés à Ancien Hôpital, Béziers, France
- Au bord de l’eau propriétés à Ancien Hôpital, Béziers, France
- Immobilier d’investissement propriétés à Ancien Hôpital, Béziers, France
- Moderne propriétés à Ancien Hôpital, Béziers, France
- Équestre propriétés à Ancien Hôpital, Béziers, France
- Constructions neuves propriétés à Ancien Hôpital, Béziers, France
- Propriétés avec Centre de remise en forme / Fitness à Ancien Hôpital, Béziers, France
- Propriétés avec Sauna à Ancien Hôpital, Béziers, France
- Propriétés avec Bibliothèque à Ancien Hôpital, Béziers, France
- Propriétés avec Climatisation à Ancien Hôpital, Béziers, France
- Propriétés avec Cave à vins à Ancien Hôpital, Béziers, France
- Propriétés avec Jacuzzi à Ancien Hôpital, Béziers, France
- Propriétés avec Cheminée à Ancien Hôpital, Béziers, France
- Propriétés avec Piscine à Ancien Hôpital, Béziers, France
- Propriétés avec Garage à Ancien Hôpital, Béziers, France
- Propriétés avec Balcon à Ancien Hôpital, Béziers, France
- Propriétés avec Vignoble / Cave à Ancien Hôpital, Béziers, France
- Manoir propriétés à Ancien Hôpital, Béziers, France
- Propriétés avec Cuisine ouverte à Ancien Hôpital, Béziers, France
- Rénové propriétés à Ancien Hôpital, Béziers, France
- Propriétés avec Cinéma à Ancien Hôpital, Béziers, France
- Front de rivière propriétés à Ancien Hôpital, Béziers, France
- Propriétés avec Piscine intérieure à Ancien Hôpital, Béziers, France
- Vue sur la mer propriétés à Ancien Hôpital, Béziers, France
Guides et histoires connexes
La confiance des plus grands courtiers du monde
Les agents des propriétés les plus exceptionnelles du monde publient sur JamesEdition.
- Des annonces de Sotheby's, Christie's, BARNES et Engel & Völkers
- Chaque annonce est vérifiée avant sa mise en ligne
- Contactez directement des agents vérifiés
En continuant, vous acceptez nos Conditions et notre Politique de confidentialité.