La description est affichée dans la langue d'origine.
Située dans l’une des cul-de-sac les plus convoitées de Trousdale Estates, cette résidence à l’architecture contemporaine bénéficie d’un cadre extraordinaire avec des vues panoramiques imprenables depuis presque toutes les pièces. S’étendant sur environ 8 600 pieds carrés sur un terrain de près d’un demi-acre, la maison attire depuis longtemps un nombre exceptionnel de résidents, ayant été louée p
Positioned on one of the most coveted cul-de-sacs in Trousdale Estates, this contemporary architectural residence commands an extraordinary setting with unobstructed panoramic views extending from nearly every room. Spanning approximately 8,600 square feet on a nearly half-acre lot, the home has long attracted an exceptional caliber of residents, having been leased by dignitaries, international go
Située dans l’une des cul-de-sac les plus convoitées de Trousdale Estates, cette résidence à l’architecture contemporaine bénéficie d’un cadre extraordinaire avec des vues panoramiques imprenables depuis presque toutes les pièces. S’étendant sur environ 8 600 pieds carrés sur un terrain de près d’un demi-acre, la maison attire depuis longtemps un nombre exceptionnel de résidents, ayant été louée par des dignitaires, des représentants gouvernementaux internationaux, des célébrités et des athlètes professionnels. Un vaste terrain de stationnement peut accueillir quatre véhicules en plus d’un garage couvert pour deux voitures, tandis qu’un plan d’eau tranquille fait découvrir la maison avant de révéler des intérieurs définis par des sols en érable naturel de première qualité, des traitements muraux texturés artistiques, des finitions personnalisées, des lucarnes imposantes et des murs de verre qui inondent la résidence de lumière naturelle. Conçu pour optimiser ses perspectives remarquables, le niveau principal se déploie à travers de vastes espaces de divertissement ancrés par deux cheminées et des connexions fluides avec l’extérieur grâce à de grandes portes vitrées. Une salle à manger formelle donne sur la cour arrière et offre une vue imprenable sur l’extérieur, s’ouvrant entièrement sur les espaces de vie extérieurs, tandis que le salon formel est complété par un bar impressionnant recouvert de pierre italienne importée qui trouve un écho réfléchi dans toute la résidence. Au cœur de la maison, la cuisine du chef est centrée autour d’un impressionnant îlot en pierre et équipée d’appareils électroménagers de pointe, créant un lieu de rassemblement facile pour la vie quotidienne et les réceptions à grande échelle. Un bureau dédié surplombe le plan d’eau de front à travers des baies vitrées, tandis qu’une suite d’invités avec salle de bains privative se trouve à côté de la salle de massage, complétée par une deuxième chambre d’hôtes avec salle de bains privative située dans l’aile opposée de la maison pour une intimité exceptionnelle. Le niveau est complété par une salle d’eau magnifiquement aménagée, une buanderie et une suite principale exceptionnelle dont les cadres vitrés offrent une vue imprenable sur la cour arrière. Le refuge est agrémenté de sa propre cheminée, de deux vastes dressings ultramodernes et d’une baignoire inspirée des spas avec deux vasques, des toilettes séparées et une douche à vapeur. Le niveau inférieur continue de mettre l’accent sur le style de vie et les divertissements de la maison, offrant un studio de remise en forme entièrement équipé avec sauna, douche et baignoire, une salle de cinéma privée, une impressionnante cave à vin décorée avec de la pierre italienne contemporaine, de vastes espaces de rangement et des logements séparés pour le personnel avec une salle de bain complète. À l’extérieur, l’architecture s’étend naturellement dans son environnement. Une piscine à débordement récemment rafraîchie trace les courbes gracieuses de la résidence, tandis qu’un salon en contrebas avec un foyer est placé pour immortaliser des couchers de soleil inoubliables sur la ligne d’horizon. La cuisine couverte, la salle à manger et les multiples salons, complétés par un deuxième foyer extérieur, créent un cadre exceptionnel pour les rassemblements de toutes tailles, tandis que les vastes pelouses offrent un espace de loisirs et de détente. Entouré d’un aménagement paysager mature et d’une séparation exceptionnelle des propriétés voisines, le domaine offre un sentiment d’intimité remarquable dans toutes les directions. Chaque élément a été soigneusement composé pour renforcer le lien entre l’intérieur et le paysage, résultant en une résidence conçue pour une vie intérieure-extérieure sans effort, des divertissements à grande échelle et une jouissance ininterrompue de son cadre extraordinaire. Il est rare qu’une offre combine ce niveau d’intégrité architecturale, un isolement complet et l’un des emplacements les plus prisés de Trousdale Estates.
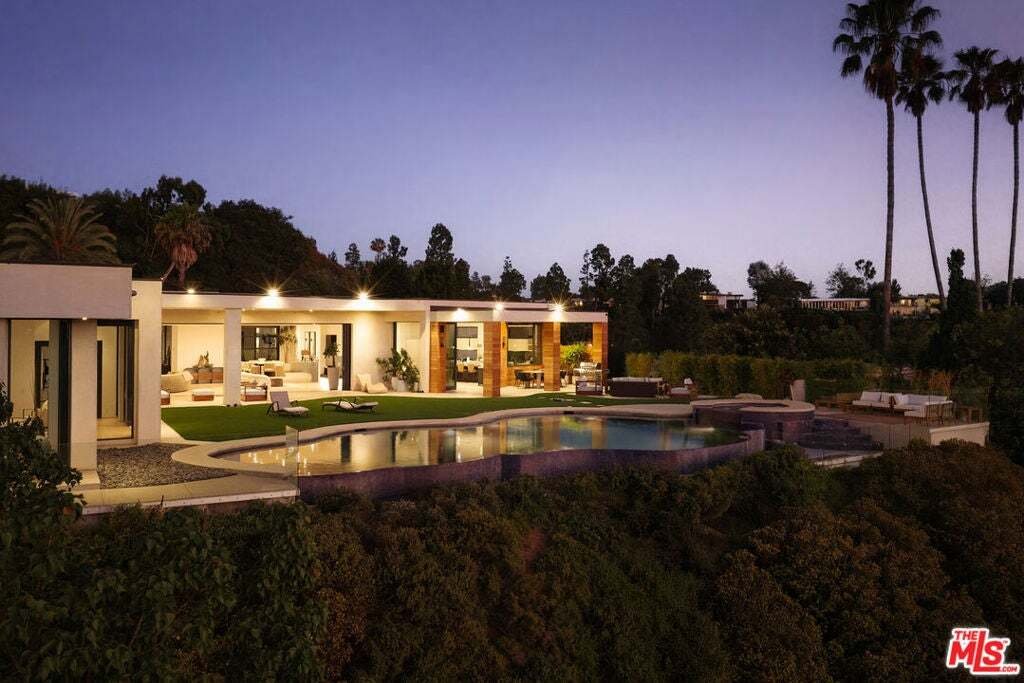
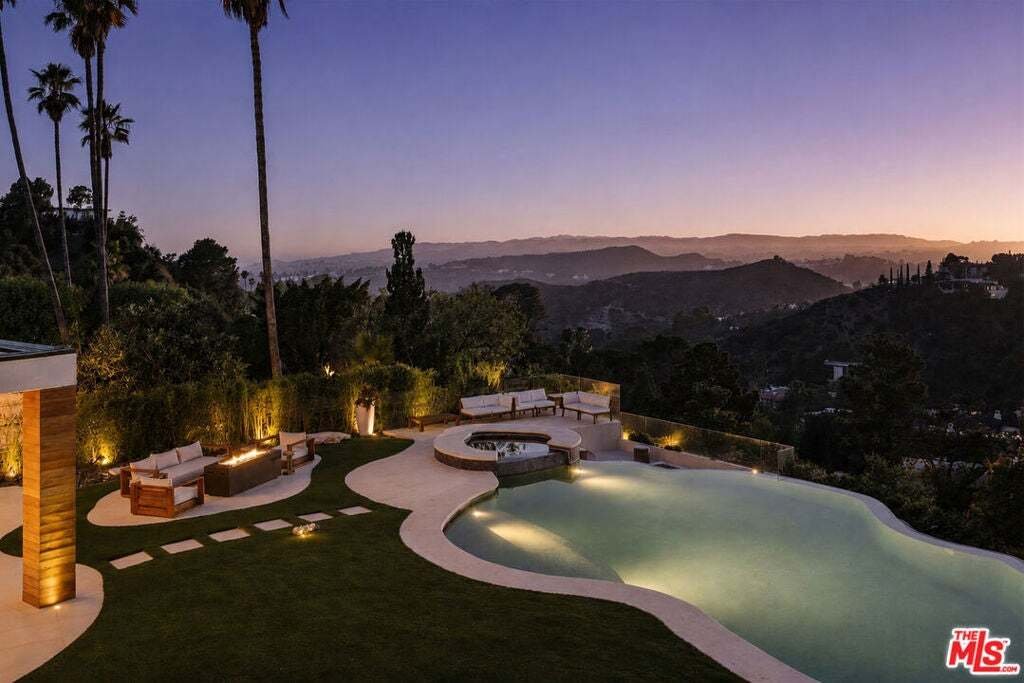
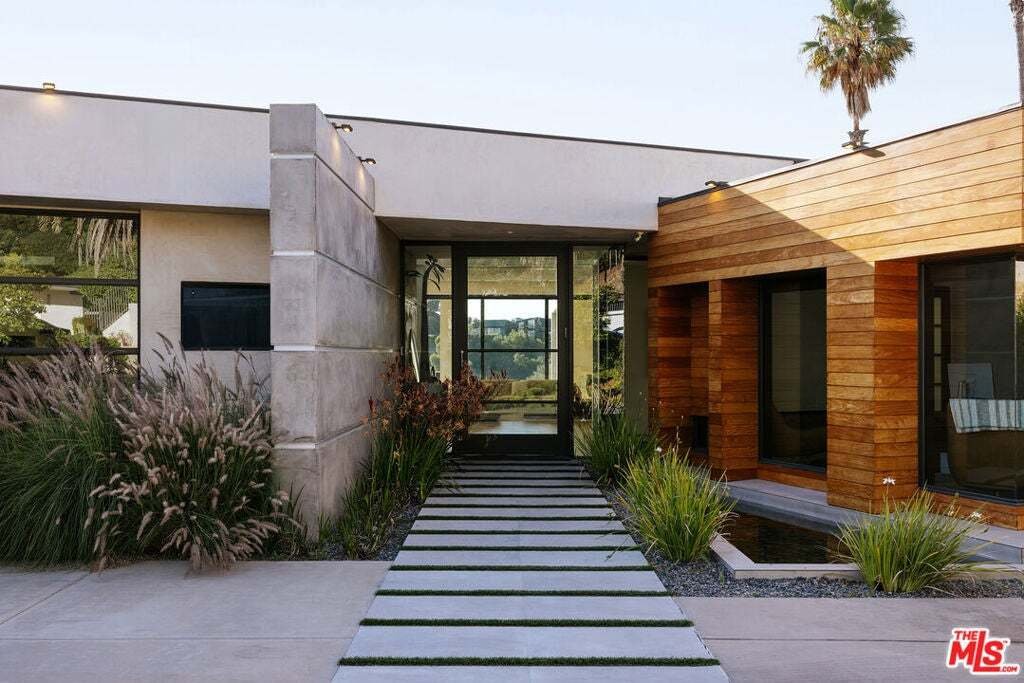
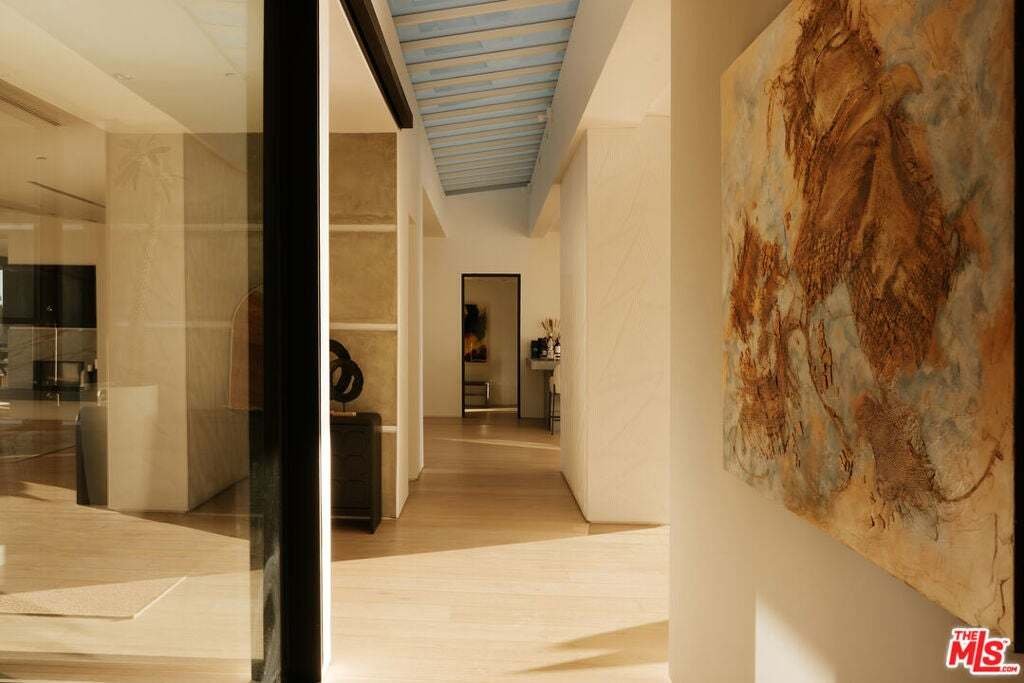
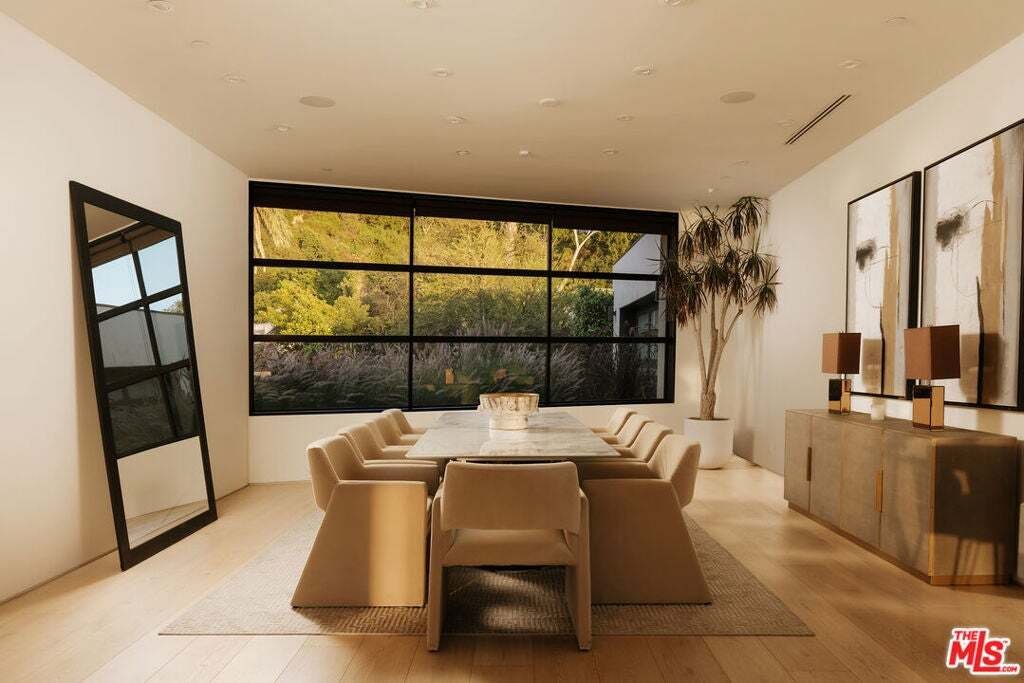
Positioned on one of the most coveted cul-de-sacs in Trousdale Estates, this contemporary architectural residence commands an extraordinary setting with unobstructed panoramic views extending from nearly every room. Spanning approximately 8,600 square feet on a nearly half-acre lot, the home has long attracted an exceptional caliber of residents, having been leased by dignitaries, international government officials, celebrities, and professional athletes. A generous motor court accommodates four vehicles in addition to a covered two-car garage, while a tranquil water feature introduces the home before revealing interiors defined by top-quality natural maple flooring, artistic textured wall treatments, custom finishes, soaring skylights, and walls of glass that flood the residence with natural light. Designed to maximize its remarkable outlook, the main level unfolds through expansive entertaining spaces anchored by two fireplaces and seamless connections to the outdoors through oversized pocketing glass doors. A formal dining room overlooks the backyard and sweeping vistas beyond, opening completely to the outdoor living spaces, while the formal living room is complemented by a striking bar clad in imported Italian stone that is thoughtfully echoed throughout the residence. At the heart of the home, the chef’s kitchen is centered around an impressive stone island and appointed with state-of-the-art appliances, creating an effortless gathering place for both everyday living and large-scale entertaining. A dedicated office overlooks the front water feature through floor-to-ceiling windows, while an ensuite guest suite sits adjacent to the massage room, complemented by a second ensuite guest bedroom positioned on the opposite wing of the home for exceptional privacy. Completing the level are a beautifully appointed powder room, laundry room, and an exceptional primary suite where floor-to-ceiling glass frames sweeping backyard vistas. The retreat is enhanced by its own fireplace, two expansive state-of-the-art walk-in closets, and a spa-inspired bath featuring dual vanities, separate water closets, and a steam shower. The lower level continues the home’s emphasis on lifestyle and entertaining, offering a fully equipped fitness studio complete with a sauna, shower, and bath, a private movie theater, an impressive wine cellar finished with contemporary Italian stone, expansive storage, and separate staff quarters with a full bathroom. Outside, the architecture extends naturally into its surroundings. A newly refreshed infinity pool traces the graceful curves of the residence, while a sunken lounge with a fire pit is positioned to capture unforgettable sunsets across the skyline. Covered cooking, dining, and multiple lounge areas, complemented by a second outdoor fireplace, create an exceptional setting for gatherings of every scale, while generous lawns provide space for recreation and relaxation. Surrounded by mature landscaping and exceptional separation from neighboring properties, the estate offers a remarkable sense of privacy from every direction. Every element has been thoughtfully composed to strengthen the connection between the interior and landscape, resulting in a residence designed for effortless indoor-outdoor living, grand-scale entertaining, and uninterrupted enjoyment of its extraordinary setting. Rarely does an offering combine this level of architectural integrity, complete seclusion, and one of Trousdale Estates’ most sought-after locations.