$4,595,000
Maison/Maison Unifamiliale Beverly Hills états Unis
- 4 Chambres
- 5 SdB
- 3,488 Sqft
- 5,045 Sqft lot
- Mis à jour: Juin 18
- 3
- MLS#26649829
À propos de la propriété
La description a été traduite automatiquement.
La description est affichée dans la langue d'origine.
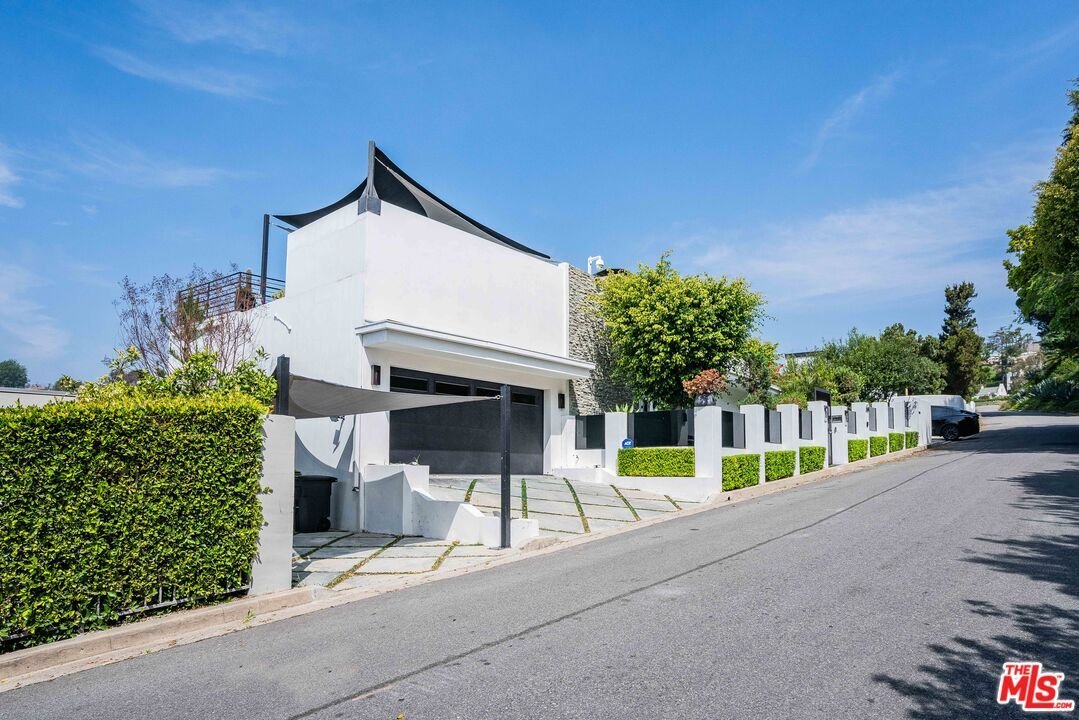
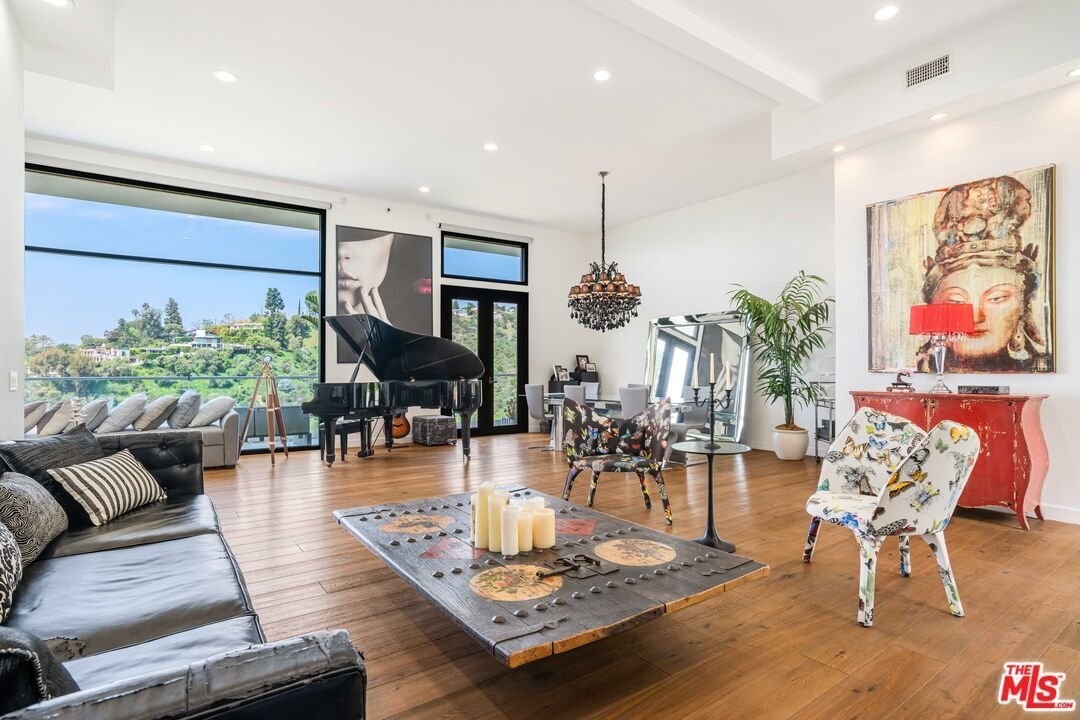
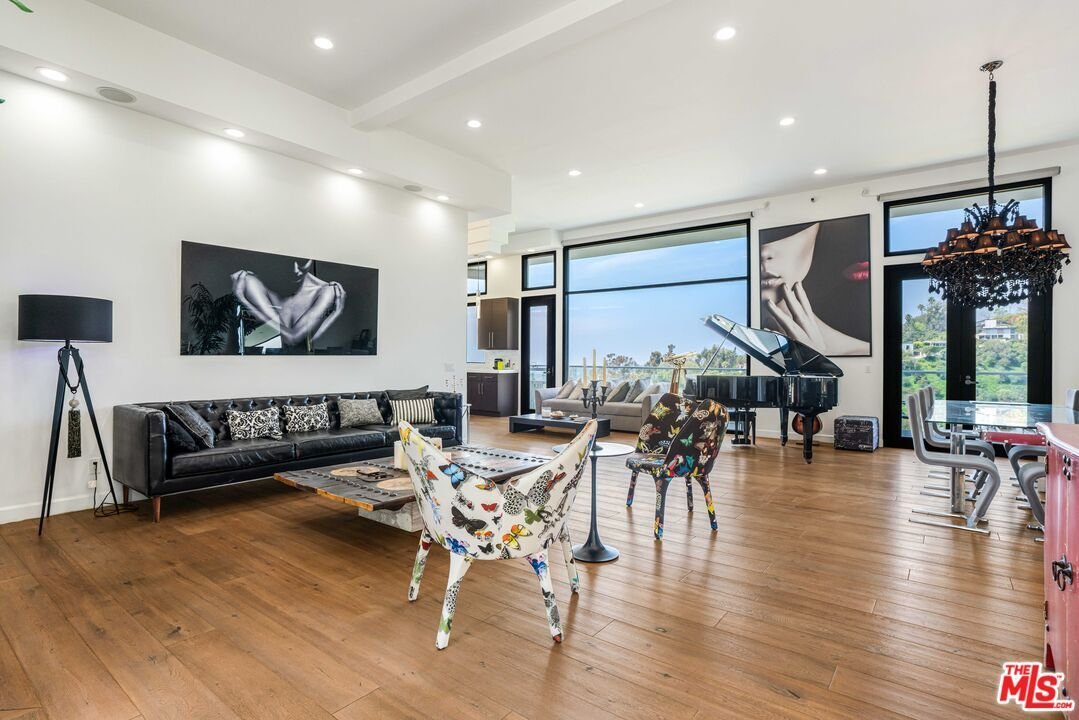
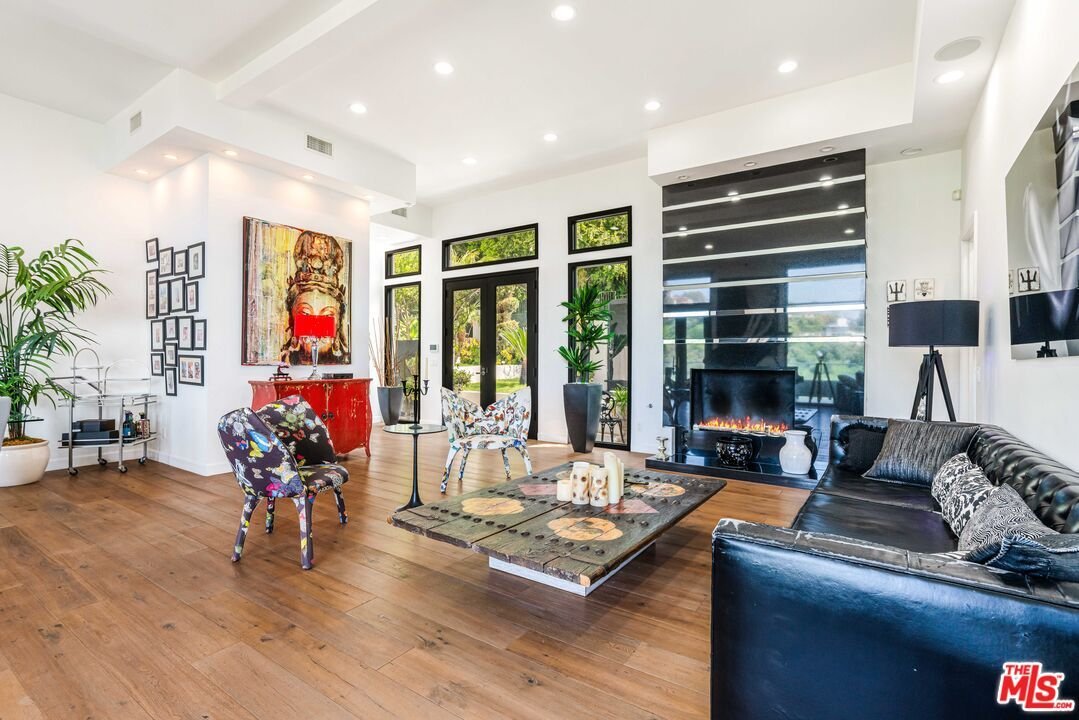
Striking architectural masterpiece boasting panoramic city, canyon, and ocean views. Designed for exceptional entertaining, the home features a modern open layout with expansive living and dining areas, soaring 12-foot ceilings, a dramatic fireplace, and wide-plank French oak floors throughout. Floor-to-ceiling glass doors and windows flood the space with natural light and showcase stunning views
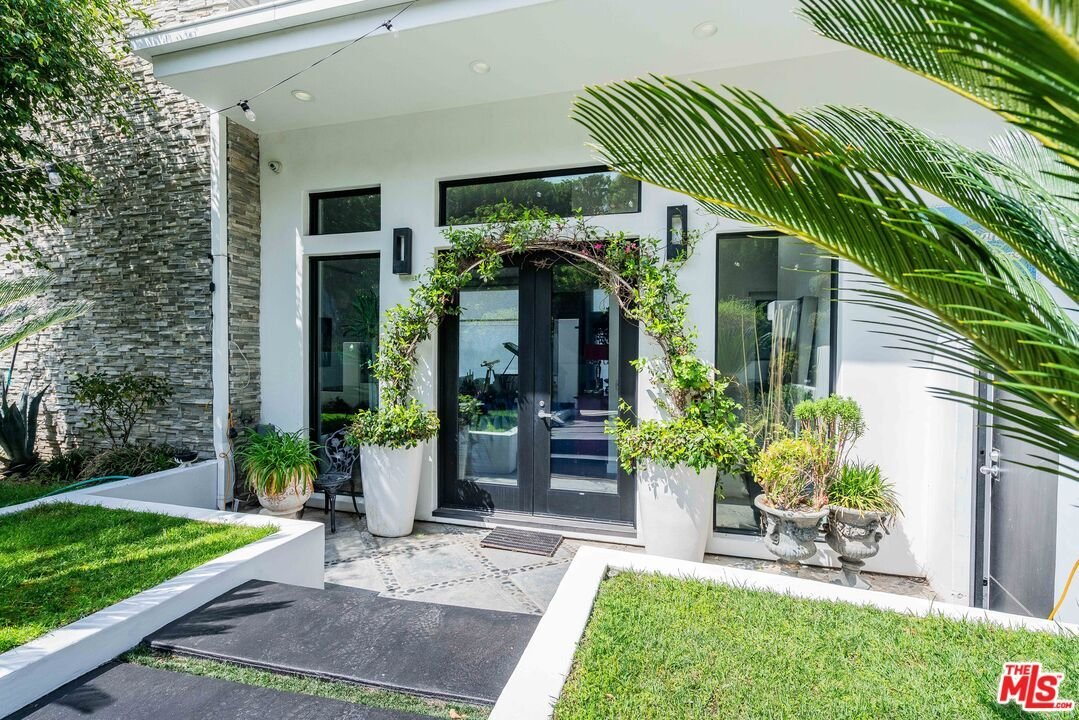
Striking architectural masterpiece boasting panoramic city, canyon, and ocean views. Designed for exceptional entertaining, the home features a modern open layout with expansive living and dining areas, soaring 12-foot ceilings, a dramatic fireplace, and wide-plank French oak floors throughout. Floor-to-ceiling glass doors and windows flood the space with natural light and showcase stunning views from every room. The luxurious primary suite includes a spa-inspired bath with exquisite finishes and a custom walk-in closet. Three additional en-suite bedrooms and a separate powder room offer comfort and privacy for guests. A spacious media/theater room is outfitted with state-of-the-art surround sound for an immersive experience. The sleek chef’s kitchen features top-of-the-line Thermador appliances, custom cabinetry, and elegant glass countertops. Multiple terraces, a rooftop deck, and a built-in firepit create ideal spaces for outdoor living and entertaining. Beautifully landscaped with a dramatic courtyard entry, the home is gated and private, equipped with a full security system and surveillance cameras. A large finished basement includes a wine cellar or potential artist’s studio, with room to add a pool. Adjacent property 1442 Claridge (two APN’s) is included in this purchase price. (If both APN’s are purchased this property would be a street to street lot.)
-
Type de propriété
Maison
-
Étages
2
-
Année de construction
1958
-
Prix/pied²
$1,317
Caractéristiques
- Piscine
- Cheminée
- Dressing
- Terrasse
- Vue sur la mer
- Vue sur l’océan
- Cave à vins
- Sous-sol
- Laveuse sécheuse
Caractéristiques
Lot
- Vue panoramique / panoramique
- Vue sur la mer
- Vue sur l’océan
- Vie privée
Intérieur
- Haut plafond
- Cheminée
- Laveuse sécheuse
- Bar
- Buanderie
- Cave à vins
- Sous-sol
- Comptoirs en pierre
- Dressing
Outdoor
Explorez le secteur
1441 Summitridge Dr, Beverly Hills, Californie, États-Unis
Voir sur Google Maps
Prix par sqft
Faible
Élevé

Inscrit il y a 10 mois
Vous vous êtes renseigné sur ce bien
L'agent vous contactera bientôt par
Publié par
6
Annonces
2025
Inscrit
Réserver une visite avec Jordana Leigh
Choisissez une date et si vous souhaitez une visite virtuelle ou en personne avec l’agent.
Date préférée
Type de visite

Christie's International Real Estate Southern California - Beverly Hills
433 N Camden Dr Suite 600, 90210, Beverly Hills, California, United States
Voir le profil de l’agence
Dernière mise à jour
Juin 18
Première mise en ligne
Feb 11
Licence de l’agent
#01239166 (CA)
Référence de l’annonce
CLAW26649829
Propriétés similaires à proximité
Nouvelles annonces à Beverly Hills

Explorez plus de biens à vendre
Beverly Hills, CA, États-Unis types de propriétés
Beverly Hills, CA, États-Unis Recherches populaires
- Propriétés avec Piscine à Beverly Hills, CA, États-Unis
- Propriétés avec Garage à Beverly Hills, CA, États-Unis
- Propriétés avec Jardin à Beverly Hills, CA, États-Unis
- Propriétés avec Balcon à Beverly Hills, CA, États-Unis
- Propriétés avec Terrasse à Beverly Hills, CA, États-Unis
- Propriétés avec Centre de remise en forme / Fitness à Beverly Hills, CA, États-Unis
- Moderne propriétés à Beverly Hills, CA, États-Unis
- Vue sur la ville propriétés à Beverly Hills, CA, États-Unis
- Vue panoramique / panoramique propriétés à Beverly Hills, CA, États-Unis
- Vue sur la montagne propriétés à Beverly Hills, CA, États-Unis
- Propriétés avec Ascenseur à Beverly Hills, CA, États-Unis
- Lotissement sécurisé propriétés à Beverly Hills, CA, États-Unis
- Propriétés avec Sauna à Beverly Hills, CA, États-Unis
- Propriétés avec Cinéma à Beverly Hills, CA, États-Unis
- Propriétés avec Cave à vins à Beverly Hills, CA, États-Unis
- Vue sur l’océan propriétés à Beverly Hills, CA, États-Unis
- Vue sur la mer propriétés à Beverly Hills, CA, États-Unis
- Propriétés avec Bibliothèque à Beverly Hills, CA, États-Unis
- Propriétés avec Terrain de tennis à Beverly Hills, CA, États-Unis
- Immobilier d’investissement propriétés à Beverly Hills, CA, États-Unis
- Constructions neuves propriétés à Beverly Hills, CA, États-Unis
- Manoir propriétés à Beverly Hills, CA, États-Unis
- Colline propriétés à Beverly Hills, CA, États-Unis
- Vue sur la mer propriétés à Beverly Hills, CA, États-Unis
- Haute altitude propriétés à Beverly Hills, CA, États-Unis
- Vue sur un golfe propriétés à Beverly Hills, CA, États-Unis
- Duplex propriétés à Beverly Hills, CA, États-Unis
- Propriétés avec Aéroport privé à Beverly Hills, CA, États-Unis
- Vue sur le lac propriétés à Beverly Hills, CA, États-Unis
- Propriétés avec Piscine intérieure à Beverly Hills, CA, États-Unis
- Côtières propriétés à Beverly Hills, CA, États-Unis
Guides et histoires connexes
La confiance des plus grands courtiers du monde
Les agents des propriétés les plus exceptionnelles du monde publient sur JamesEdition.
- Des annonces de Sotheby's, Christie's, BARNES et Engel & Völkers
- Chaque annonce est vérifiée avant sa mise en ligne
- Contactez directement des agents vérifiés
En continuant, vous acceptez nos Conditions et notre Politique de confidentialité.
brokerages we
partnered with
partnered with