$9,995,000
Maison Unifamiliale Individuelle De 6 Chambres
- 6 Chambres
- 8 SdB
- 7,337 Sqft
- 33,097 Sqft lot
- Mis à jour: Août 7
-
60
Vues des 30 derniers jours
- 2
- MLS#26865985
À propos de la propriété
La description a été traduite automatiquement.
La description est affichée dans la langue d'origine.
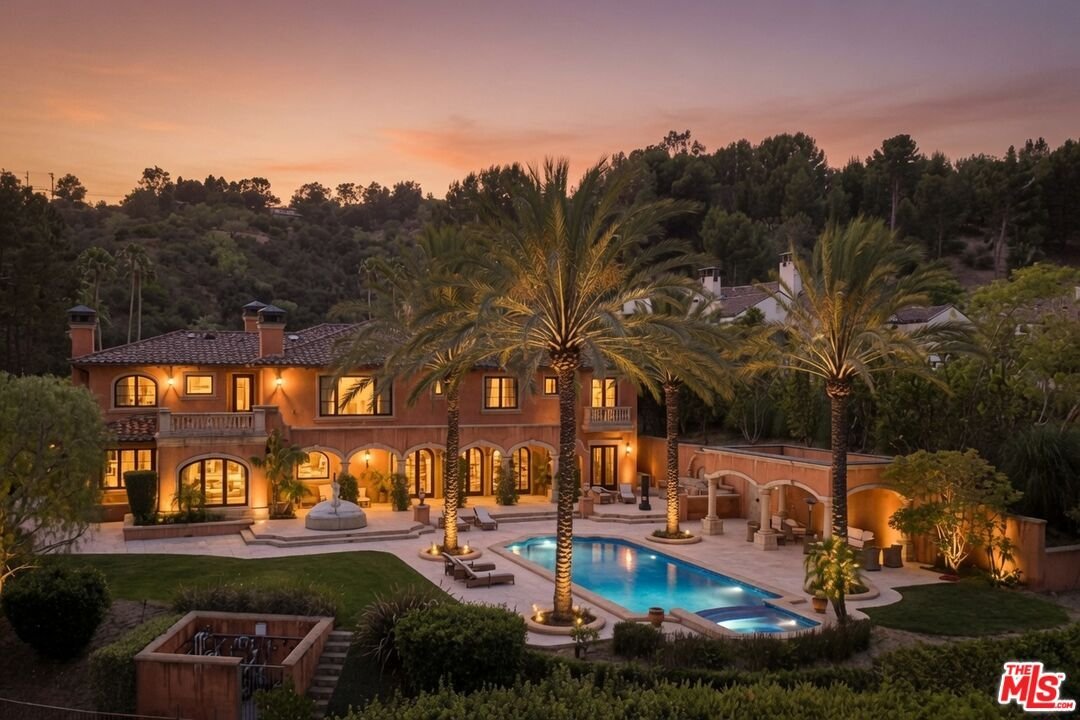
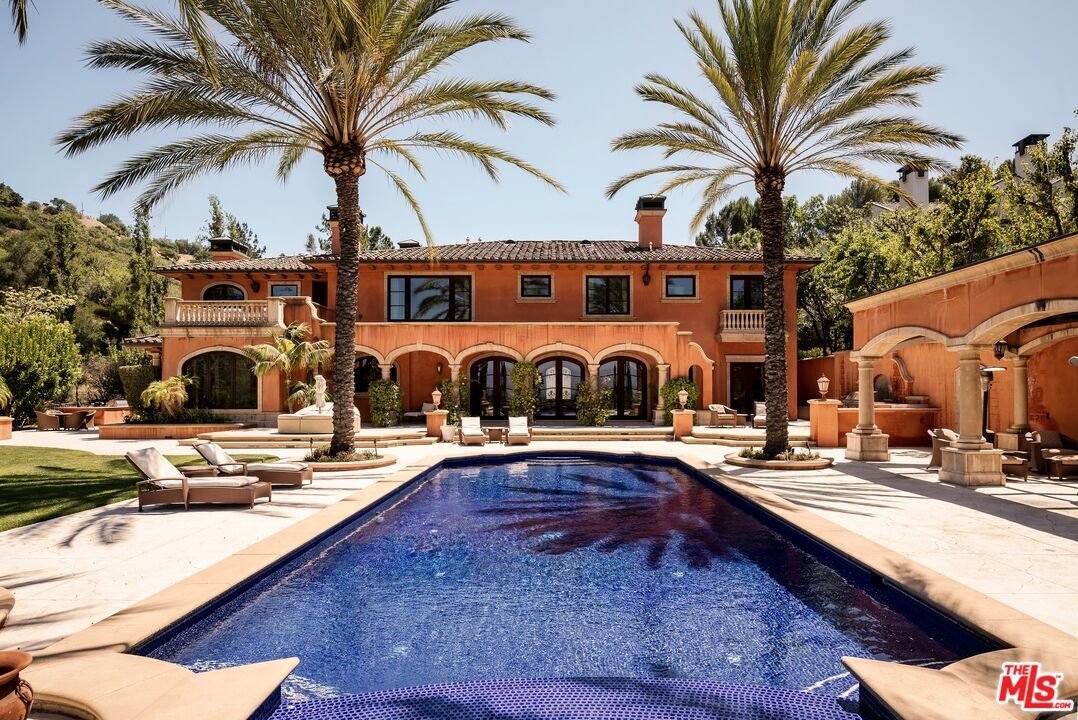
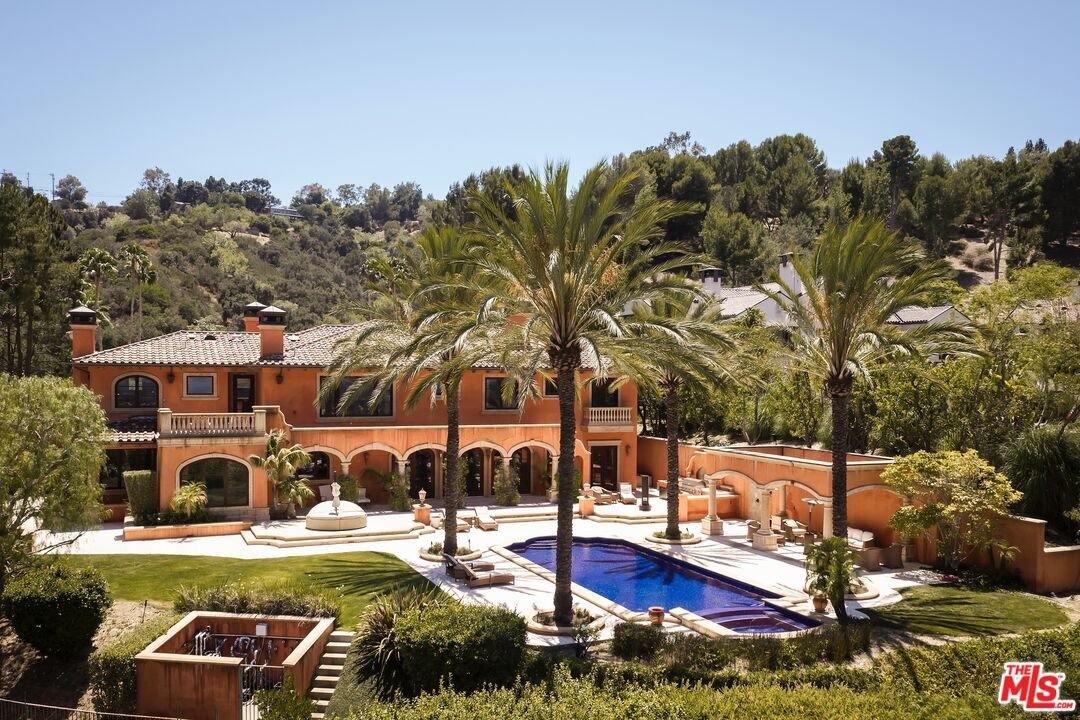
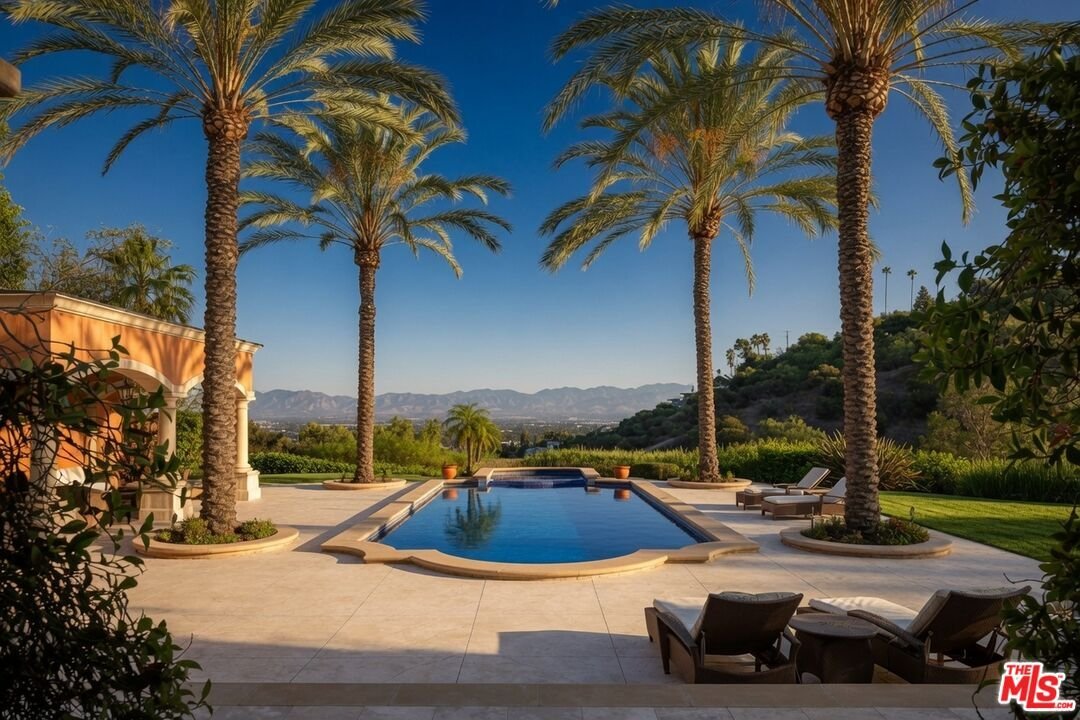
Set within the exclusive guard-gated community of Mulholland Estates, this custom-built Tuscan masterpiece spans 7,337 square feet and offers 6 bedrooms and 8 bathrooms, executed with meticulous attention to detail and the highest-quality materials. The three-quarter-acre flat lot delivers commanding views and exceptional privacy. The expansive outdoor grounds feature a large, fully tiled saltwate
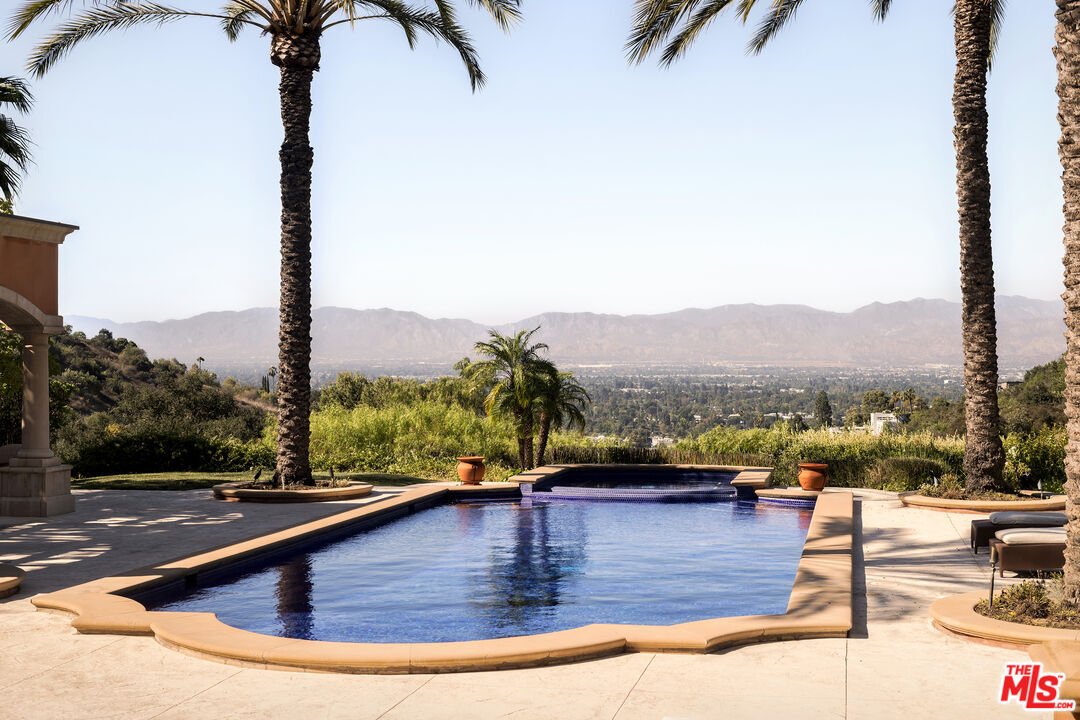
Set within the exclusive guard-gated community of Mulholland Estates, this custom-built Tuscan masterpiece spans 7,337 square feet and offers 6 bedrooms and 8 bathrooms, executed with meticulous attention to detail and the highest-quality materials. The three-quarter-acre flat lot delivers commanding views and exceptional privacy. The expansive outdoor grounds feature a large, fully tiled saltwater pool, two outdoor BBQ areas, a grass yard, and multiple lounging spaces, all set against jetliner views of the San Fernando Valley. Inside, a dramatic two-story foyer welcomes you with Italian tile floors, a circular coffered ceiling with layered crown molding, solid stone architectural details, and a chandelier on a motorized lift. No expense was spared in the kitchen, which includes custom cabinetry by William Ohs with decorative crown molding and rope-twist columns, four Wolf ovens, two paneled Sub-Zero refrigerators, two Sub-Zero refrigerator drawers, a large polished granite center island, a custom hood, two sinks, and a butler’s pantry with warming drawers. The expansive downstairs floor plan continues with an open formal living and dining space featuring floor-to-ceiling arched windows and French doors, a fireplace, and herringbone tile floors. Additional spaces include a media room, family room with fireplace, guest bedroom with bathroom (currently used as a gym), two powder bathrooms, a climate-controlled wine room, and a secondary dining area off the kitchen with sprawling views. Upstairs, the primary suite offers dramatic views, a fireplace, and a fully appointed bathroom with steam shower, dual vanities, heated floors, heated towel warmer, soaking tub, and his-and-hers closets. Wide hallways with elegant herringbone hardwood flooring and stone diamond-pattern railings lead to four additional en-suite guest bedrooms, each with heated bathroom floors. Other exceptional features include an elevator, Vantage lighting system, four-zone climate control, dual 100-gallon hot water heaters, whole-home water leak detection, second-level laundry room with floor drain, vast closet/storage space and comprehensive smart-home technology controlling climate, security, lighting, garage doors, and pool from your phone. The architecture is supported by lasting materials: a genuine clay tile roof, copper gutters and sheathing (with no galvanized components), and superior insulation that extends even between bedrooms for remarkable quiet and efficiency. Constructed and maintained by the original owner, the home includes the full set of original construction plans. This residence represents a rare opportunity to own timeless architecture, enduring construction, advanced systems, and genuine privacy all set on one of the most desirable lots within one of Los Angeles’ most coveted enclaves.
-
Type de propriété
Maison
-
Année de construction
2005
-
Prix/pied²
$1,362
Caractéristiques
Caractéristiques
Lot
- Lotissement sécurisé
- Vue panoramique / panoramique
- Vue sur la montagne
- Vie privée
- Moderne
Intérieur
- Haut plafond
- Cheminée
- Climatisation
- Îlot de cuisine
- Jacuzzi
- Bar
- Cave à vins
- Ascenseur
- Comptoirs en pierre
- Hammam
- Centre de remise en forme / Fitness
Outdoor
Explorez le secteur
13939 Durham Rd, Beverly Hills, CA 90210, Los Angeles, Californie, États-Unis
Voir sur Google Maps
Prix par sqft
Faible
Élevé
Inscrit il y a 6 ans
Vous vous êtes renseigné sur ce bien
L'agent vous contactera bientôt par
Publié par
1
Annonces
2026
Inscrit
Réserver une visite avec Myles Lewis
Choisissez une date et si vous souhaitez une visite virtuelle ou en personne avec l’agent.
Date préférée
Type de visite

Coldwell Banker Realty - Beverly Hills
301 N Canon Dr Ste E, 90210, Beverly Hills, California, United States
Voir le profil de l’agence
BEVERLY HILLS NORTH. Beverly Hills and the Westside offers the Finest Luxury and Affordable Housing in the World.
BEVERLY HILLS NORTH. Beverly Hills and the Westside offers the Finest Luxury and Affordable Housing in the World. Coldwell Banker Beverly Hills North is a Multi-Cultural Office.
Dernière mise à jour
Août 7
Première mise en ligne
Jul 30
Référence de l’annonce
wc7sme
Propriétés similaires à proximité
Nouvelles annonces à Los Angeles

Explorez plus de biens à vendre
Los Angeles, CA, États-Unis types de propriétés
- Maisons à vendre à Los Angeles, CA, États-Unis
- appartements à vendre à Los Angeles, CA, États-Unis
- Campagne à vendre à Los Angeles, CA, États-Unis
- Appartements à vendre à Los Angeles, CA, États-Unis
- Successions à vendre à Los Angeles, CA, États-Unis
- Villas à vendre à Los Angeles, CA, États-Unis
- Penthouses à vendre à Los Angeles, CA, États-Unis
Los Angeles, CA, États-Unis Recherches populaires
- Propriétés avec Garage à Los Angeles, CA, États-Unis
- Propriétés avec Jardin à Los Angeles, CA, États-Unis
- Propriétés avec Piscine à Los Angeles, CA, États-Unis
- Propriétés avec Terrasse à Los Angeles, CA, États-Unis
- Propriétés avec Balcon à Los Angeles, CA, États-Unis
- Moderne propriétés à Los Angeles, CA, États-Unis
- Vue sur la montagne propriétés à Los Angeles, CA, États-Unis
- Immobilier d’investissement propriétés à Los Angeles, CA, États-Unis
- Rénové propriétés à Los Angeles, CA, États-Unis
- Propriétés avec Centre de remise en forme / Fitness à Los Angeles, CA, États-Unis
- Vue panoramique / panoramique propriétés à Los Angeles, CA, États-Unis
- Vue sur la ville propriétés à Los Angeles, CA, États-Unis
- Lotissement sécurisé propriétés à Los Angeles, CA, États-Unis
- Constructions neuves propriétés à Los Angeles, CA, États-Unis
- Propriétés avec Ascenseur à Los Angeles, CA, États-Unis
- Duplex propriétés à Los Angeles, CA, États-Unis
- Propriétés avec Sauna à Los Angeles, CA, États-Unis
- Propriétés avec Cinéma à Los Angeles, CA, États-Unis
- Propriétés avec Cave à vins à Los Angeles, CA, États-Unis
- Vue sur l’océan propriétés à Los Angeles, CA, États-Unis
- Propriétés avec Terrain de tennis à Los Angeles, CA, États-Unis
- Propriétés avec Bibliothèque à Los Angeles, CA, États-Unis
- Côtières propriétés à Los Angeles, CA, États-Unis
- Équestre propriétés à Los Angeles, CA, États-Unis
- Colline propriétés à Los Angeles, CA, États-Unis
- Au bord de l’eau propriétés à Los Angeles, CA, États-Unis
- Vue sur un golfe propriétés à Los Angeles, CA, États-Unis
- Manoir propriétés à Los Angeles, CA, États-Unis
- Propriétés avec Piscine intérieure à Los Angeles, CA, États-Unis
- Vue sur la mer propriétés à Los Angeles, CA, États-Unis
- Le front de mer propriétés à Los Angeles, CA, États-Unis
- Vue sur le lac propriétés à Los Angeles, CA, États-Unis
- Plage propriétés à Los Angeles, CA, États-Unis
- Propriétés avec Vignoble / Cave à Los Angeles, CA, États-Unis
- Haute altitude propriétés à Los Angeles, CA, États-Unis
- Front de rivière propriétés à Los Angeles, CA, États-Unis
- Au bord du lac propriétés à Los Angeles, CA, États-Unis
- Vue sur la rivière propriétés à Los Angeles, CA, États-Unis
Los Angeles, CA, États-Unis Quartiers
Guides et histoires connexes
La confiance des plus grands courtiers du monde
Les agents des propriétés les plus exceptionnelles du monde publient sur JamesEdition.
- Des annonces de Sotheby's, Christie's, BARNES et Engel & Völkers
- Chaque annonce est vérifiée avant sa mise en ligne
- Contactez directement des agents vérifiés
En continuant, vous acceptez nos Conditions et notre Politique de confidentialité.
brokerages we
partnered with
partnered with