$3,650,000
8014 Aberdeen Road, Bethesda, Maryland, 20814
- 6 Chambres
- 8 SdB
- 7,484 Sqft
- 14,811 Sqft lot
- MLS#MDMC2259378
À propos de la propriété
La description a été traduite automatiquement.
La description est affichée dans la langue d'origine.
A broad front porch, crisp white siding, and dark window frames establish the inviting architectural presence of 8014 Aberdeen Road. Framed by mature trees in Bethesda’s English Village, this six-bedroom residence reveals its character through beautifully detailed millwork, generous windows, and an unusually thoughtful arrangement of gathering spaces and private retreats. Built in 2017, the home o
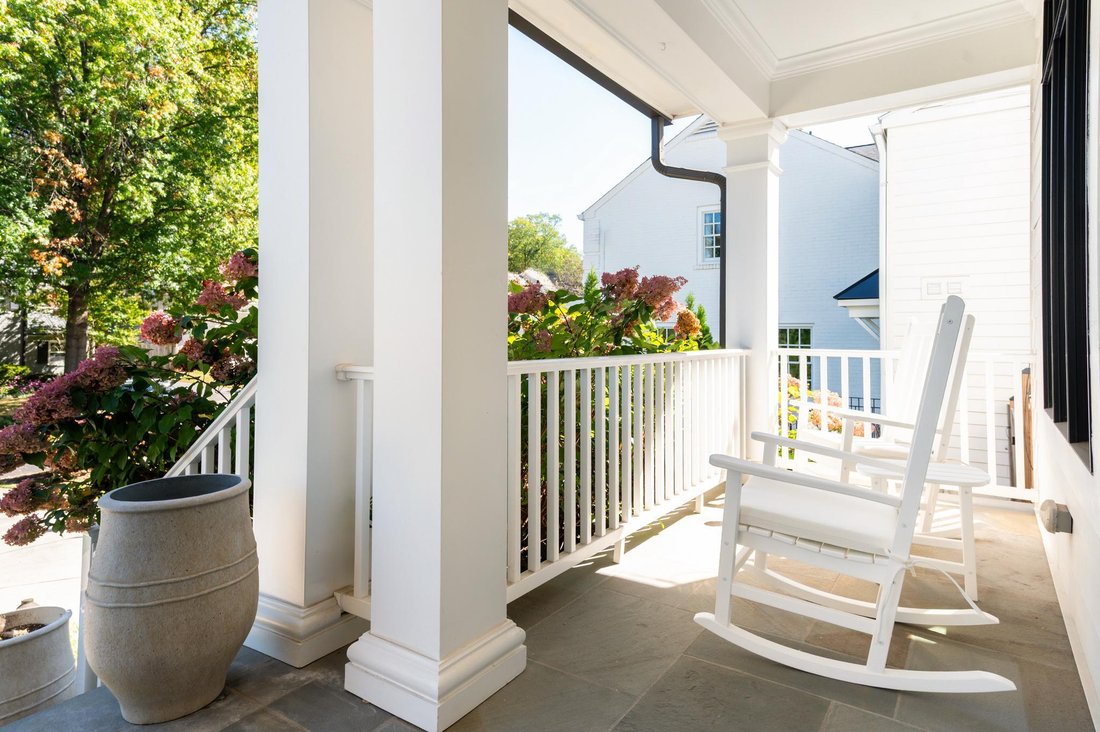
A broad front porch, crisp white siding, and dark window frames establish the inviting architectural presence of 8014 Aberdeen Road. Framed by mature trees in Bethesda’s English Village, this six-bedroom residence reveals its character through beautifully detailed millwork, generous windows, and an unusually thoughtful arrangement of gathering spaces and private retreats. Built in 2017, the home offers three substantial levels, six full and two half baths, and a connection to the outdoors that shapes the experience of daily life.
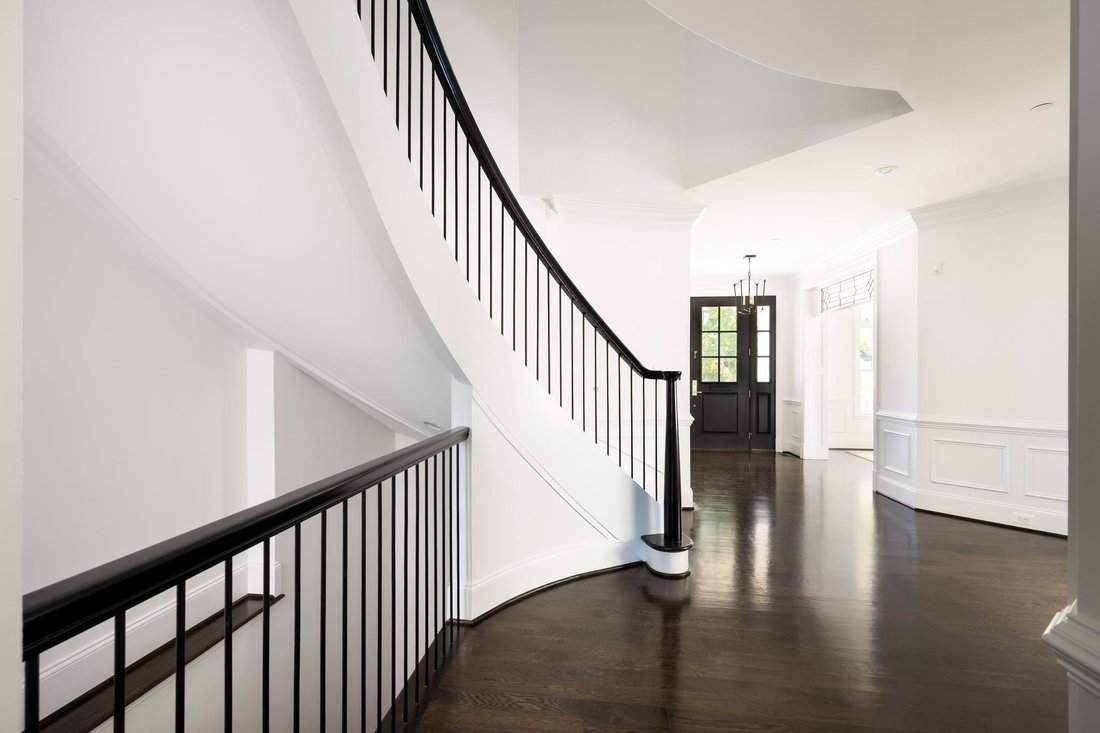
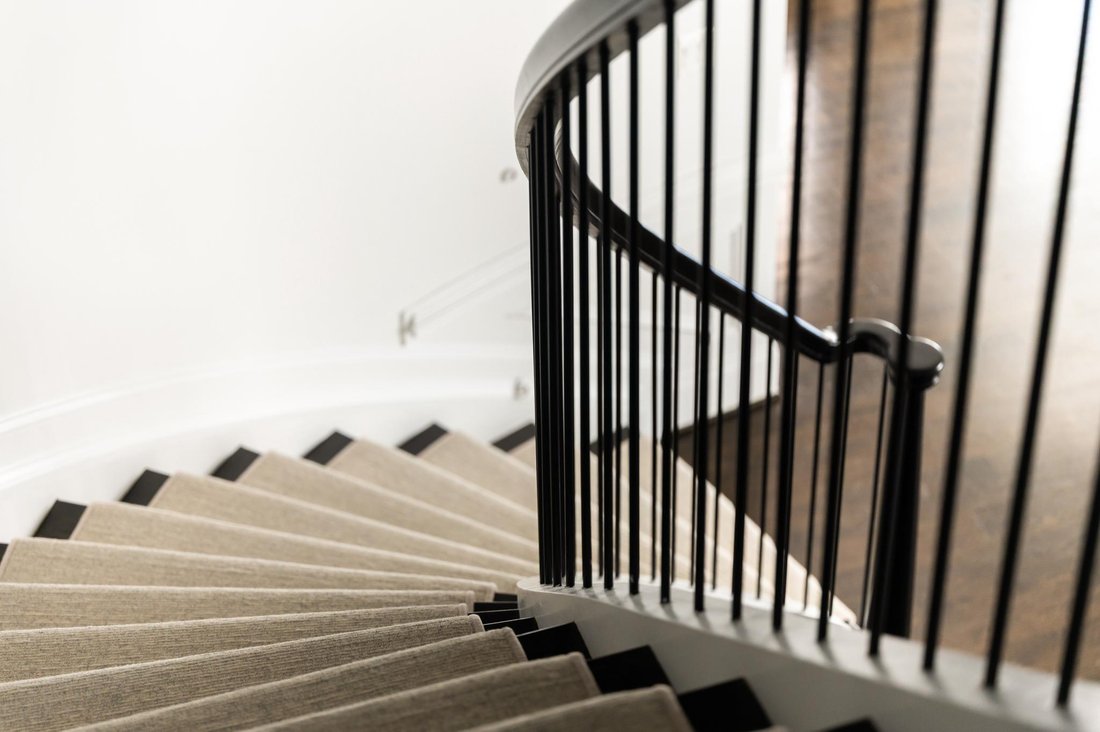
Beyond the glass-paneled front door, a sweeping curved staircase provides a sculptural centerpiece. Dark hardwood floors lend warmth and depth to interiors outlined in substantial crown molding, paneled wainscoting, and finely articulated doorways. The formal living and dining rooms create an elegant sequence for entertaining, with broad openings maintaining a sense of connection. Across the foyer, a dedicated study pairs extensive built-in shelving and a fitted desk with a window seat overlooking the front porch.
At the rear of the residence, the kitchen, breakfast area, and family room open into a bright, expansive gathering space. White cabinetry with decorative glass fronts surrounds a contrasting island with seating, a prep sink, and integrated storage. Double wall ovens, a substantial stainless-steel refrigerator, a farmhouse sink, and wine refrigeration support everything from quiet mornings to larger gatherings. In the adjoining family room, a fireplace framed by built-in shelving anchors the space beneath a deeply recessed tray ceiling. Tall windows and transoms draw the garden into view.
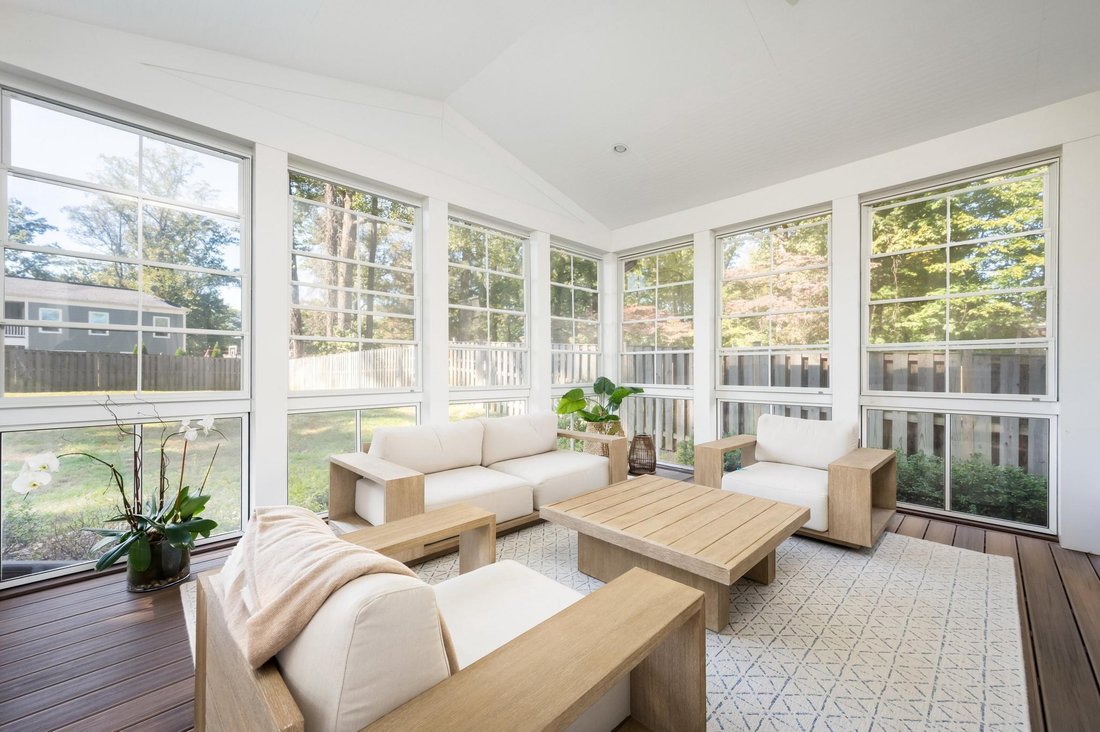
The transition outdoors is particularly inviting. A vaulted three-season room offers a sheltered place to read or gather, while the adjoining deck accommodates open-air dining just above the lawn. Beyond, a broad, fenced backyard stretches beneath mature trees, giving the residence a generous outdoor setting. A second main-level office, also configured as a bedroom with an ensuite bath, adds flexibility for guests or working from home. A fitted mudroom connects to the attached two-car garage.
Upstairs, the primary suite offers a fireplace, a separate sitting room, and two fitted walk-in closets, including one with a center storage island. The marble-clad bath places a freestanding soaking tub on a raised wood platform beside a glass-enclosed shower, creating a distinctive focal point. Three additional ensuite bedrooms each include an adjoining sitting or study area, extending the usefulness of these private spaces. A dedicated laundry room completes the level.
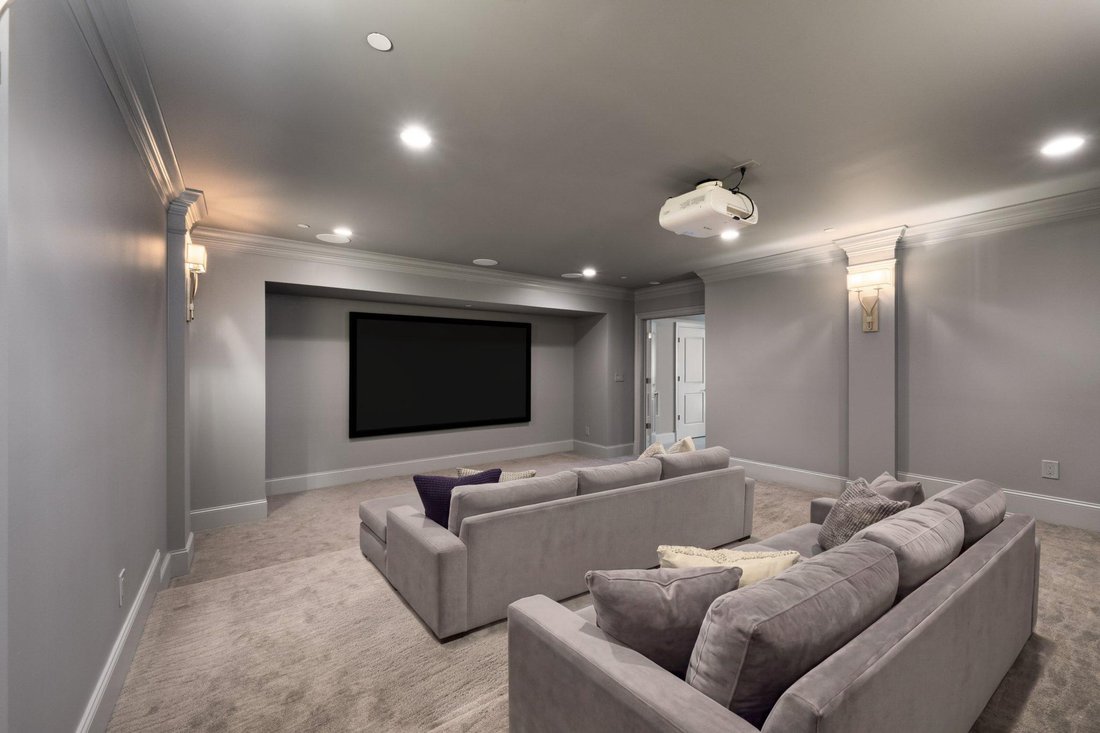
The lower level brings another dimension to the home, with an expansive recreation room, a wet bar with counter seating and full-size refrigeration, a separate home theater, and an exercise room. An additional bedroom suite with a sitting area provides comfortable guest accommodations.
From its finely detailed interiors to its expansive rear lawn, 8014 Aberdeen Road offers a gracious setting for both everyday living and memorable gatherings. Throughout the residence, generous proportions, thoughtful millwork, and views of the surrounding greenery establish a consistent sense of warmth and refinement. Together, these elements create a home of lasting character and quiet distinction in Bethesda’s English Village.
Beyond the glass-paneled front door, a sweeping curved staircase provides a sculptural centerpiece. Dark hardwood floors lend warmth and depth to interiors outlined in substantial crown molding, paneled wainscoting, and finely articulated doorways. The formal living and dining rooms create an elegant sequence for entertaining, with broad openings maintaining a sense of connection. Across the foyer, a dedicated study pairs extensive built-in shelving and a fitted desk with a window seat overlooking the front porch.
At the rear of the residence, the kitchen, breakfast area, and family room open into a bright, expansive gathering space. White cabinetry with decorative glass fronts surrounds a contrasting island with seating, a prep sink, and integrated storage. Double wall ovens, a substantial stainless-steel refrigerator, a farmhouse sink, and wine refrigeration support everything from quiet mornings to larger gatherings. In the adjoining family room, a fireplace framed by built-in shelving anchors the space beneath a deeply recessed tray ceiling. Tall windows and transoms draw the garden into view.
The transition outdoors is particularly inviting. A vaulted three-season room offers a sheltered place to read or gather, while the adjoining deck accommodates open-air dining just above the lawn. Beyond, a broad, fenced backyard stretches beneath mature trees, giving the residence a generous outdoor setting. A second main-level office, also configured as a bedroom with an ensuite bath, adds flexibility for guests or working from home. A fitted mudroom connects to the attached two-car garage.
Upstairs, the primary suite offers a fireplace, a separate sitting room, and two fitted walk-in closets, including one with a center storage island. The marble-clad bath places a freestanding soaking tub on a raised wood platform beside a glass-enclosed shower, creating a distinctive focal point. Three additional ensuite bedrooms each include an adjoining sitting or study area, extending the usefulness of these private spaces. A dedicated laundry room completes the level.
The lower level brings another dimension to the home, with an expansive recreation room, a wet bar with counter seating and full-size refrigeration, a separate home theater, and an exercise room. An additional bedroom suite with a sitting area provides comfortable guest accommodations.
From its finely detailed interiors to its expansive rear lawn, 8014 Aberdeen Road offers a gracious setting for both everyday living and memorable gatherings. Throughout the residence, generous proportions, thoughtful millwork, and views of the surrounding greenery establish a consistent sense of warmth and refinement. Together, these elements create a home of lasting character and quiet distinction in Bethesda’s English Village.
-
Type de propriété
Maison
-
Année de construction
2017
-
Prix/pied²
$487
Caractéristiques
- Cheminée
- Jardin
- Garage
- Dressing
- Cinéma
- Centre de remise en forme / Fitness
- Climatisation
- Îlot de cuisine
- Buanderie
Caractéristiques
Intérieur
- Cheminée
- Climatisation
- Îlot de cuisine
- Bar
- Buanderie
- Cinéma
- Sous-sol
- Dressing
- Centre de remise en forme / Fitness
Outdoor
- Garage
- Jardin
Explorez le secteur
8014 Aberdeen Road, Bethesda, MD 20814, Maryland, États-Unis
Voir sur Google Maps
Prix par sqft
Faible
Élevé
Inscrit il y a 9 ans
Vous vous êtes renseigné sur ce bien
L'agent vous contactera bientôt par
Publié par
31
Annonces
2017
Inscrit
Réserver une visite avec Daniel Heider
Choisissez une date et si vous souhaitez une visite virtuelle ou en personne avec l’agent.
Date préférée
Type de visite

TTR Sotheby's International Realty
1400 16th St. NW Suite 730, 20036, Washington, District of Columbia, United States
Voir le profil de l’agence
Since 1988, real estate professionals at TTR Sotheby’s International Realty have
ranked among the highest perfo
ranked among the highest perfo
Since 1988, real estate professionals at TTR Sotheby’s International Realty have
ranked among the highest performing in the nation, and are regarded for their
integrity, professional service, and community leadership.
Through our relationship with the venerable Sotheby’s auction house, TTR
Sotheby’s International Realty produces extraordinary results for our clients by
leveraging proprietary global marketing, cutting edge digital strategies, and
unrivaled access to the most affluent and discerning global clientele.
ranked among the highest performing in the nation, and are regarded for their
integrity, professional service, and community leadership.
Through our relationship with the venerable Sotheby’s auction house, TTR
Sotheby’s International Realty produces extraordinary results for our clients by
leveraging proprietary global marketing, cutting edge digital strategies, and
unrivaled access to the most affluent and discerning global clientele.
Dernière mise à jour
Hier
Première mise en ligne
Octobre 16
Lien de l’annonce
Référence de l’annonce
WKW9XZ
Propriétés similaires à proximité
Nouvelles annonces à Bethesda








Explorez plus de biens à vendre
Bethesda, VA, États-Unis types de propriétés
Bethesda, VA, États-Unis Recherches populaires
- Propriétés avec Garage à Bethesda, VA, États-Unis
- Propriétés avec Terrasse à Bethesda, VA, États-Unis
- Propriétés avec Ascenseur à Bethesda, VA, États-Unis
- Propriétés avec Piscine à Bethesda, VA, États-Unis
- Moderne propriétés à Bethesda, VA, États-Unis
- Constructions neuves propriétés à Bethesda, VA, États-Unis
- Propriétés avec Hammam à Bethesda, VA, États-Unis
- Vue sur la ville propriétés à Bethesda, VA, États-Unis
- Immobilier d’investissement propriétés à Bethesda, VA, États-Unis
- Vue sur la mer propriétés à Bethesda, VA, États-Unis
Guides et histoires connexes
La confiance des plus grands courtiers du monde
Les agents des propriétés les plus exceptionnelles du monde publient sur JamesEdition.
- Des annonces de Sotheby's, Christie's, BARNES et Engel & Völkers
- Chaque annonce est vérifiée avant sa mise en ligne
- Contactez directement des agents vérifiés
En continuant, vous acceptez nos Conditions et notre Politique de confidentialité.
brokerages we
partnered with
partnered with