$1,300,000
Résidence Unifamiliale À Béthanie
- 4 Chambres
- 5 SdB
- 4,353 Sqft
- 2.46 Ac lot
- Mis à jour: Octobre 14
- Source: SmartMLS MLS#24212200
À propos de la propriété
La description a été traduite automatiquement.
La description est affichée dans la langue d'origine.
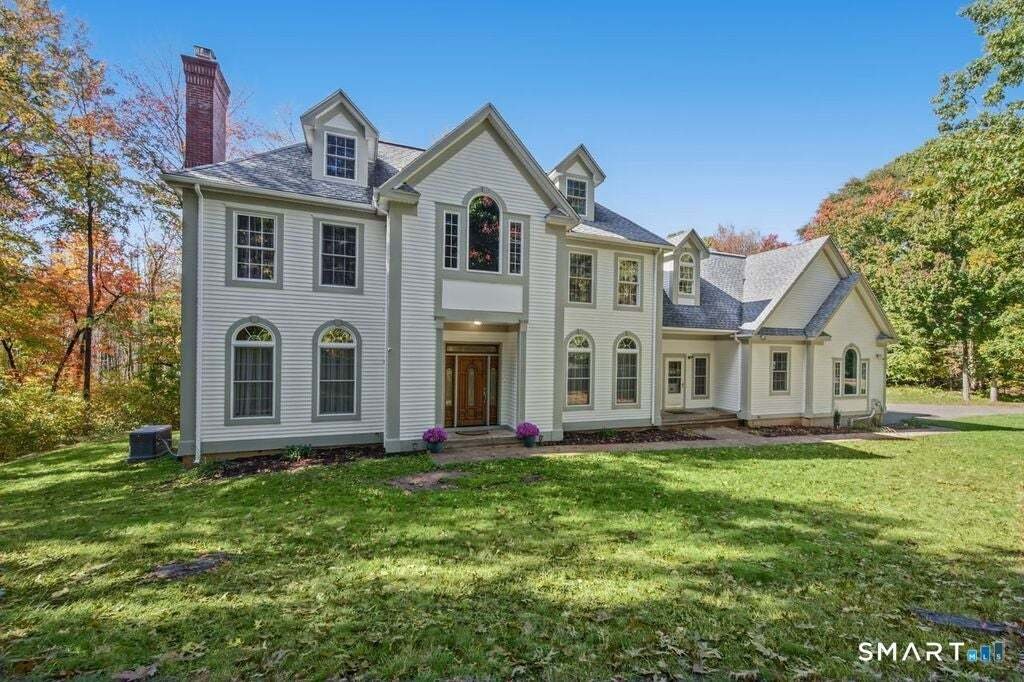
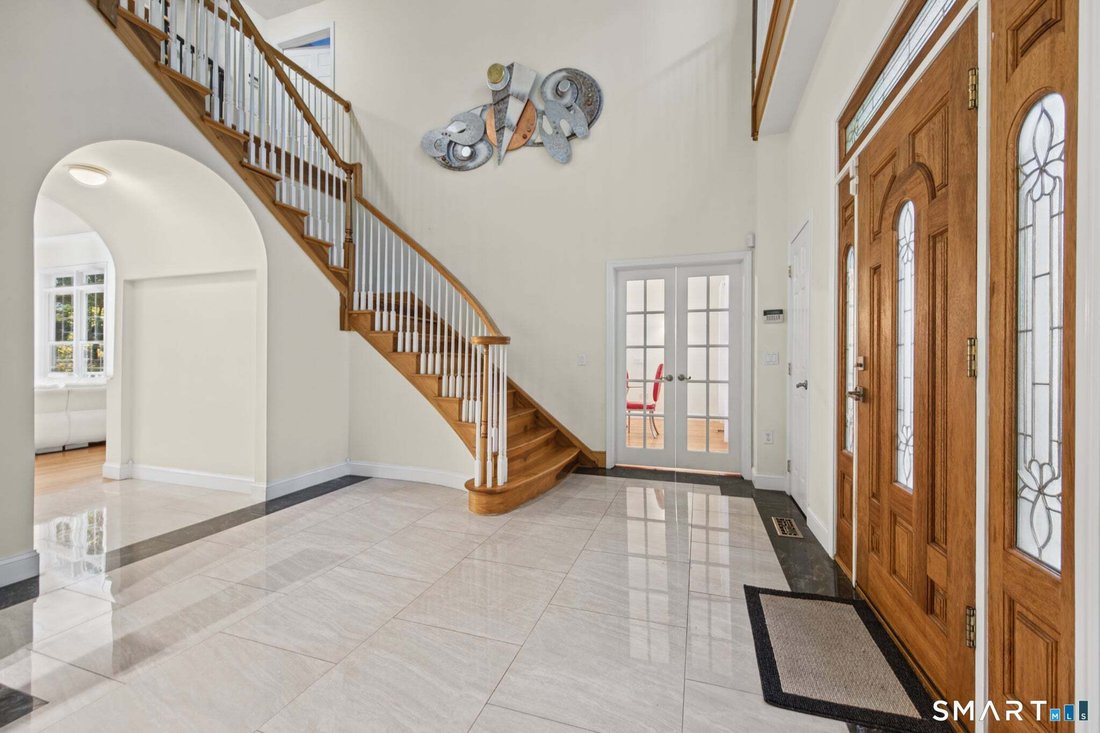
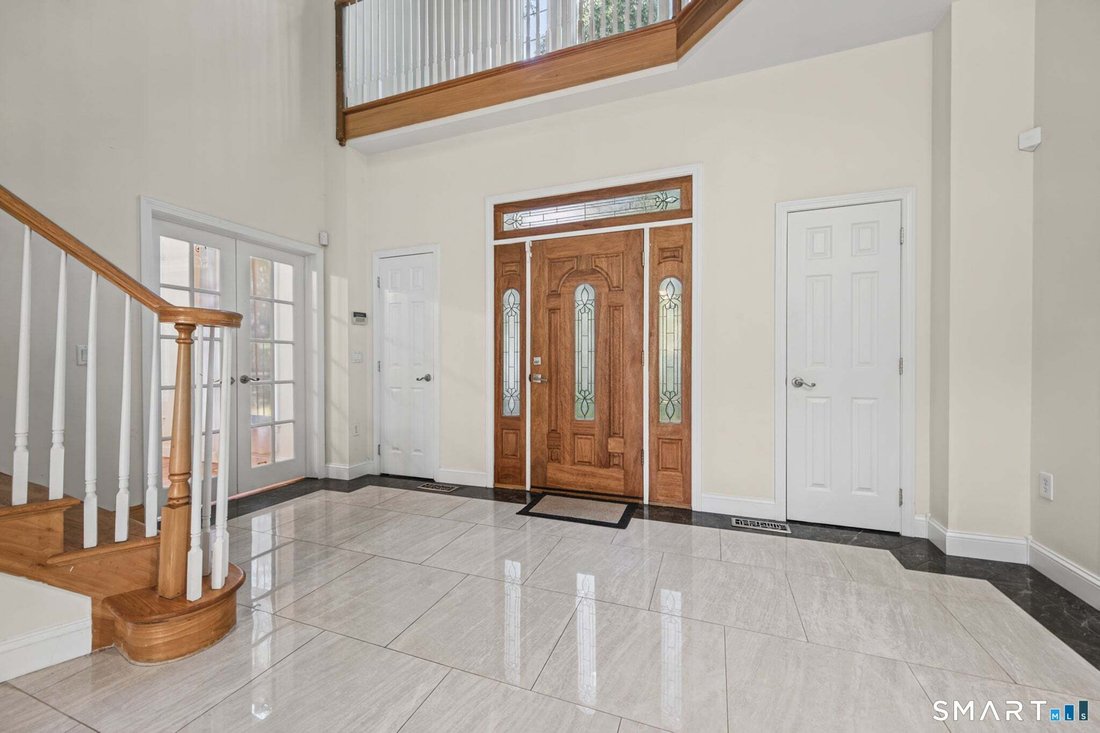
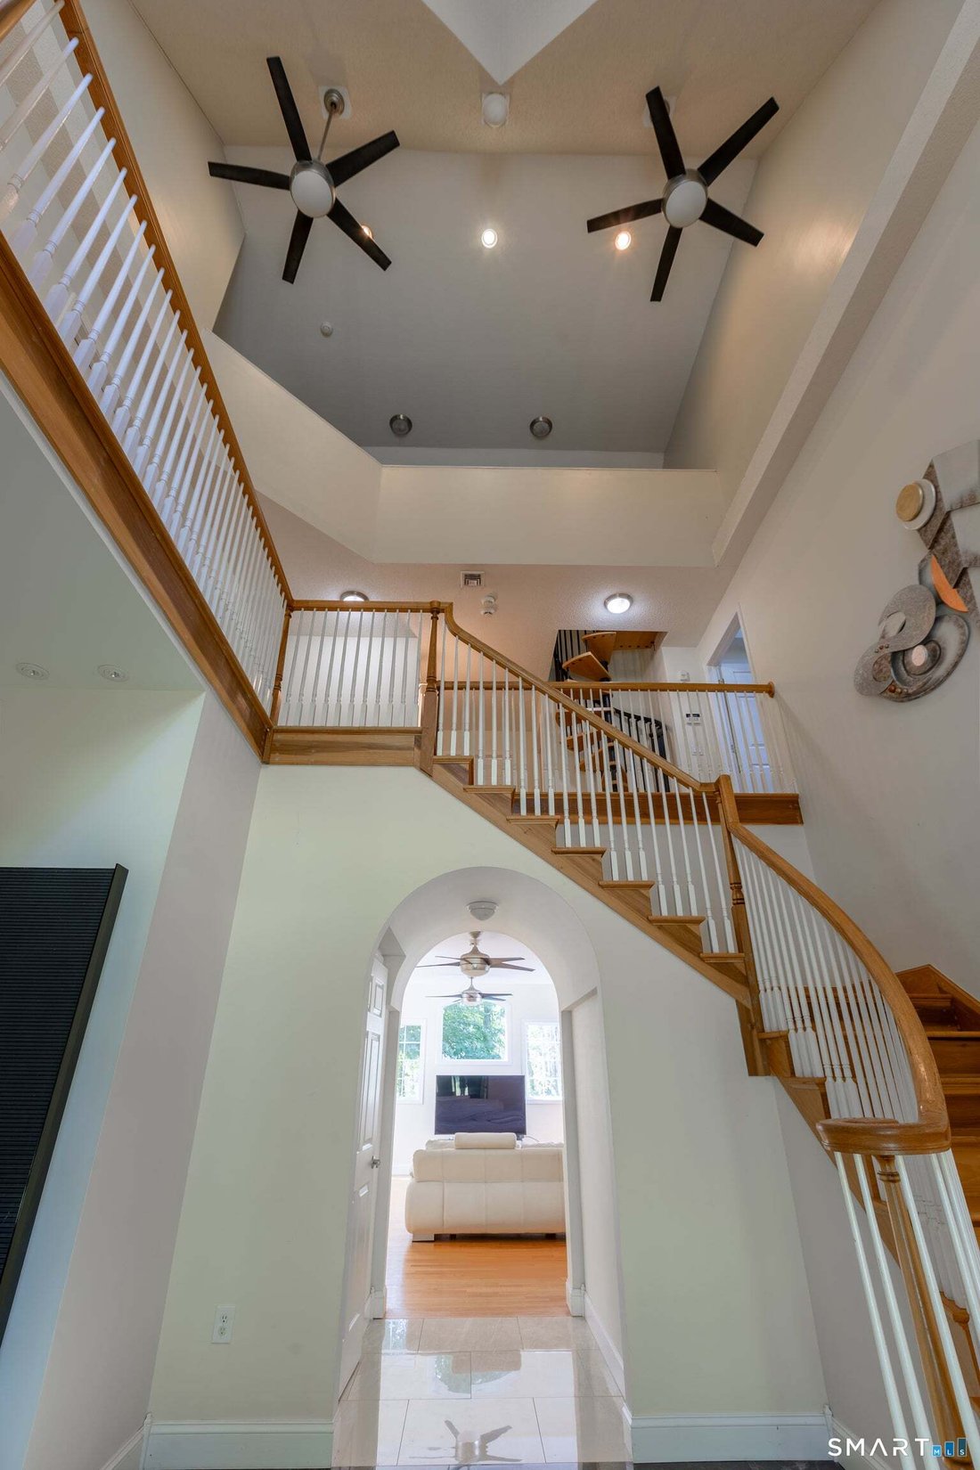
Stunning 4-5 Bedroom Colonial on a quiet Cul-de sac. This spacious 4.353 sq ft. Colonial offers elegant architectural details, a thoughtful floor plan and exceptional flexibility for modern living. Make a dramatic entrance through the front door into a soaring two-story foyer featuring high ceilings and pristine marble flooring. The Chef’s kitchen is equipped with granite countertops, a 6-burner I
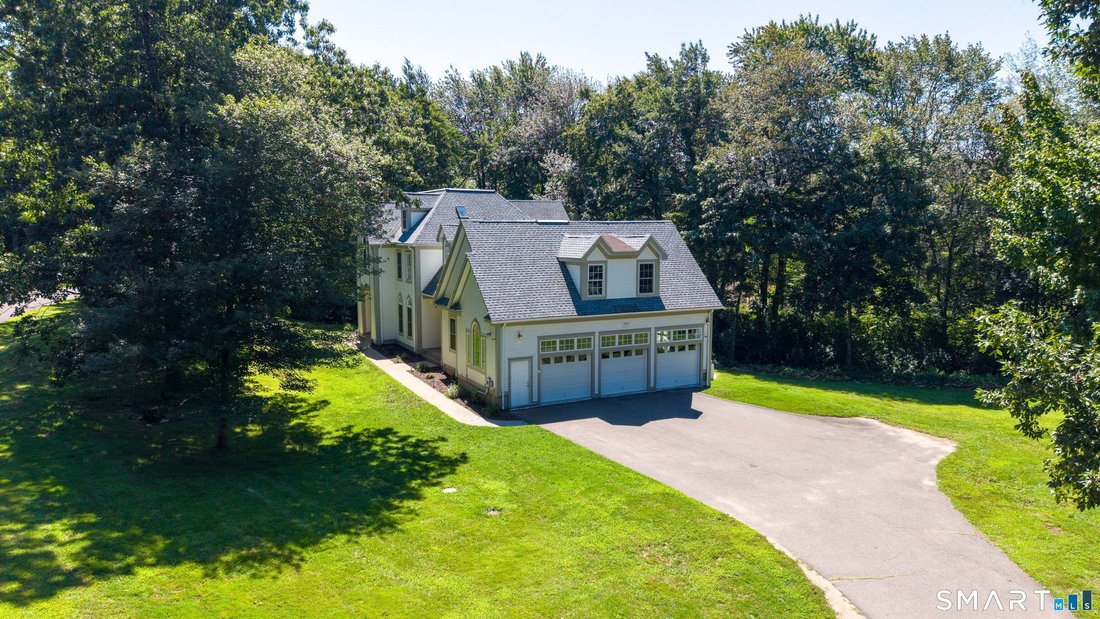
Stunning 4-5 Bedroom Colonial on a quiet Cul-de sac. This spacious 4.353 sq ft. Colonial offers elegant architectural details, a thoughtful floor plan and exceptional flexibility for modern living. Make a dramatic entrance through the front door into a soaring two-story foyer featuring high ceilings and pristine marble flooring. The Chef’s kitchen is equipped with granite countertops, a 6-burner Italian Bertazzoni gas range and a custom built-in refrigerator, a center island and a wine cooler. Off the Kitchen, the formal dining room shines with a tray ceiling, elegant chandelier, and French doors. The generous living rm. is bathed in natural light through expansive windows, further enhanced by high ceilings. Also on the main floor, you will find a home office tucked behind French doors, situated adjacent to a cozy formal sitting room featuring a wood burning fireplace. Rich hardwood floors run throughout the mail level, complemented by a convenient half bath with marble flooring. Upstairs, vaulted ceilings and hardwood flooring continue throughout. The primary bedroom suite boasts a 9x8 walk-in closet, plus an incredible 9x14 custom shoe closet. Its spa inspired 14x15 primary bath features granite countertops, double sinks, marble flooring, a separate shower, and a Jacuzzi soaking tub. Two unique secondary bedrooms share a Jack & Jill bath; each has its own loft and skylights and hardwood floors. A fourth bedroom, another full bath and a dedicated laundry room. A spiral staircase leads up to a flexible third level loft space and convenient access to the attic. Adding incredible versatility, an expansive 36x20bonus room boasts vaulted ceilings, ceiling fans, its own full bath, and a private entrance from the main level- ideal for an in-law or au pair suite, guest quarters, or an ultimate entertainment room. Additional Highlights include a 3-car heated garage, a whole house generator, set on 2.45 private cares, outdoor amenities include Invisible dog fence, a half-court basketball court and a playscape. New 2nd floor ductwork, new hot water heater, new well pump, septic tank is 3 yrs old. Close to New Haven Naugatuck, shopping and major routes.
-
Type de propriété
Maison
-
Année de construction
2002
-
Prix/pied²
$298
Caractéristiques
Explorez le secteur
35 Judd Hill Road, Bethany, Connecticut, États-Unis
Voir sur Google Maps
Prix par sqft
Faible
Élevé
Inscrit il y a 6 mois
Vous vous êtes renseigné sur ce bien
L'agent vous contactera bientôt par
Publié par
6
Annonces
2026
Inscrit
Réserver une visite avec the agent
Choisissez une date et si vous souhaitez une visite virtuelle ou en personne avec l’agent.
Date préférée
Type de visite
Dernière mise à jour
Octobre 14
Première mise en ligne
Octobre 14
Référence de l’annonce
24212200
Statut de l’annonce
IDX information is provided exclusively for personal, non-commercial use, and may not be used for any purpose other than to identify prospective properties consumers may be interested in purchasing. Information is deemed reliable but not guaranteed. The listing broker's offer of compensation is made only to participants of the MLS where the listing is filed.
La confiance des plus grands courtiers du monde
Les agents des propriétés les plus exceptionnelles du monde publient sur JamesEdition.
- Des annonces de Sotheby's, Christie's, BARNES et Engel & Völkers
- Chaque annonce est vérifiée avant sa mise en ligne
- Contactez directement des agents vérifiés
En continuant, vous acceptez nos Conditions et notre Politique de confidentialité.
brokerages we
partnered with
partnered with