


$682,323
Villa Bétera
- 4 Chambres
- 2 SdB
- 1,777 Sqft
- 5,662 Sqft lot
- Mis à jour: Aujourd'hui
À propos de la propriété
La description a été traduite automatiquement.
La description est affichée dans la langue d'origine.
Discover CASA ATIC, a spectacular new-build detached single-family home designed for a modern, comfortable lifestyle in perfect harmony with the outdoors. Located in the established Montesano development, it combines contemporary design, energy efficiency, and an excellent location just 20 minutes from Valencia. With 165 m2 built (150 m2 usable) on a 516 m2 plot, the home is laid out over a ground
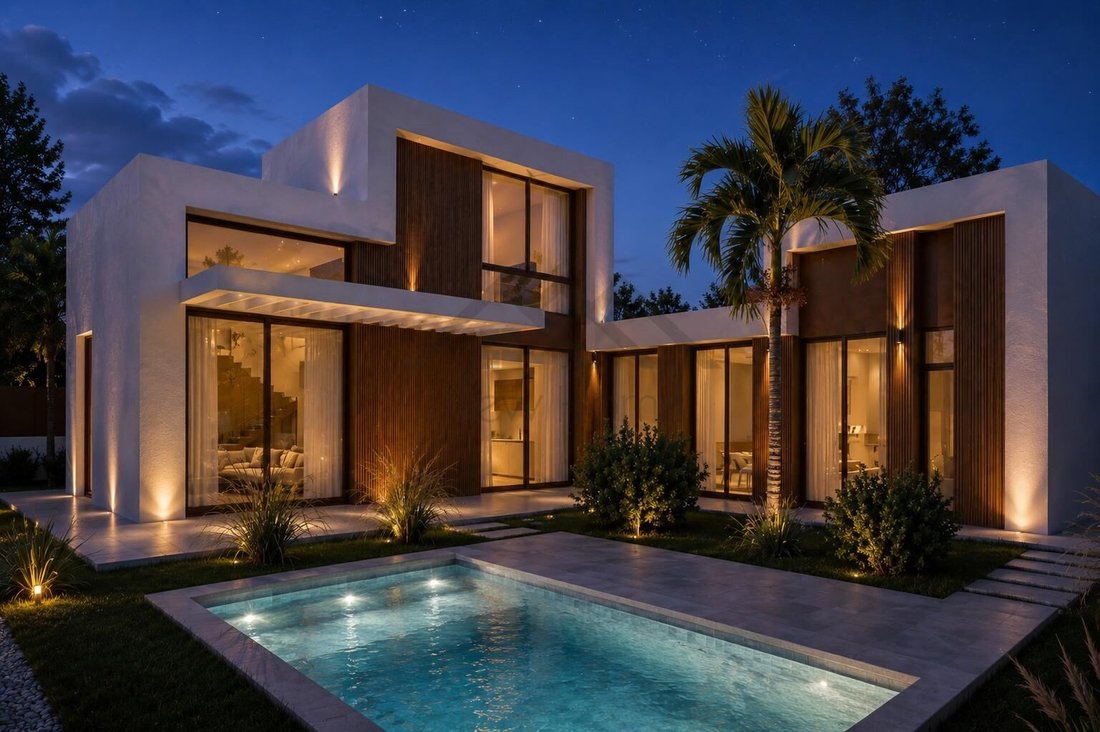
Discover CASA ATIC, a spectacular new-build detached single-family home designed for a modern, comfortable lifestyle in perfect harmony with the outdoors. Located in the established Montesano development, it combines contemporary design, energy efficiency, and an excellent location just 20 minutes from Valencia. With 165 m2 built (150 m2 usable) on a 516 m2 plot, the home is laid out over a ground floor plus a studio. It features an elegant L-shaped design that offers great privacy and creates a cozy patio with a pool, ideal for year-round enjoyment. The ground floor includes a spacious, bright living-dining room with an open kitchen, a separate laundry room, a full bathroom, and a comfortable sleeping area with two bedrooms featuring built-in wardrobes, plus a master bedroom with a walk-in closet and en-suite bathroom. Upstairs is a versatile studio with access to a private terrace, perfect for remote work, creating a leisure area, or enjoying magnificent views. The exterior is designed to make the most of the Mediterranean climate, with a fully finished pool, large outdoor areas, and space to share unforgettable moments with family and friends. Extras: - LED lighting - Underfloor heating - Solar panels - Barbecue/paella area Situated in a rapidly growing development, with all necessary services just minutes away and excellent connections to Bétera, San Antonio de Benagéber, L’Eliana, and the city of Valencia. Estimated delivery time: approximately 15 months from the start of construction (start date to be confirmed). The listed price does not include VAT, notary fees, property registration, management fees, or real estate agency commissions. Important information: This information is for guidance only and does not constitute contractual documentation. Images, renderings, areas, layouts, finishes, colors, materials, equipment, sanitary ware, and kitchen furniture shown are indicative and may be modified as necessary for technical, legal, commercial reasons, or at the request of the project management and competent authorities. The final home equipment will be as described in the corresponding quality report. Furniture shown is not included in the price. The energy efficiency rating (CEE) will comply with the current project under processing.
-
Type de propriété
Villa
-
Année de construction
2026
-
Prix/pied²
$384
-
Émissions
A
-
Consommation
A
Caractéristiques
- Piscine
- Terrasse
- Cheminée
- Dressing
- Jacuzzi
- Cuisine ouverte
- Moderne
- Plan d’étage 2D
- Constructions neuves
Caractéristiques
Lot
Intérieur
- Haut plafond
- Cheminée
- Jacuzzi
- Buanderie
- Cuisine ouverte
- Dressing
Outdoor
- Terrasse
- Stationnement
- Piscine
Explorez le secteur
Montesano, Betera, 46184, Spain
Voir sur Google Maps
Prix par sqft
Faible
Élevé
Inscrit il y a 7 mois
Vous vous êtes renseigné sur ce bien
L'agent vous contactera bientôt par
Publié par
15
Annonces
2026
Inscrit
Réserver une visite avec the agent
Choisissez une date et si vous souhaitez une visite virtuelle ou en personne avec l’agent.
Date préférée
Type de visite
Dernière mise à jour
Aujourd'hui
Première mise en ligne
Jul 1
Référence de l’annonce
595CATTC/5775
Propriétés similaires à proximité
Nouvelles annonces à San Antonio de Benagéber





Explorez plus de biens à vendre
San Antonio de Benagéber, Valence, Espagne types de propriétés
San Antonio de Benagéber, Valence, Espagne Recherches populaires
- Vue panoramique / panoramique propriétés à San Antonio de Benagéber, Valence, Espagne
- Côtières propriétés à San Antonio de Benagéber, Valence, Espagne
- Lotissement sécurisé propriétés à San Antonio de Benagéber, Valence, Espagne
- Constructions neuves propriétés à San Antonio de Benagéber, Valence, Espagne
- Propriétés avec Bibliothèque à San Antonio de Benagéber, Valence, Espagne
- Propriétés avec Terrain de tennis à San Antonio de Benagéber, Valence, Espagne
- Propriétés avec Héliport à San Antonio de Benagéber, Valence, Espagne
- Rénové propriétés à San Antonio de Benagéber, Valence, Espagne
Guides et histoires connexes
La confiance des plus grands courtiers du monde
Les agents des propriétés les plus exceptionnelles du monde publient sur JamesEdition.
- Des annonces de Sotheby's, Christie's, BARNES et Engel & Völkers
- Chaque annonce est vérifiée avant sa mise en ligne
- Contactez directement des agents vérifiés
En continuant, vous acceptez nos Conditions et notre Politique de confidentialité.