$562,120
Besse Sur Issole Propriété 9 Pièce (S) 237 M2 Avec Piscine Et Terrain Clos
- 5 Chambres
- 2 SdB
- 2,552 Sqft
- 32,077 Sqft lot
- Mis à jour: Septembre 19
À propos de la propriété
La description a été traduite automatiquement.
La description est affichée dans la langue d'origine.
Martins Frederic offers you this beautiful and spacious family property with a swimming pool, outbuildings, and a fenced plot of 2,980 m².
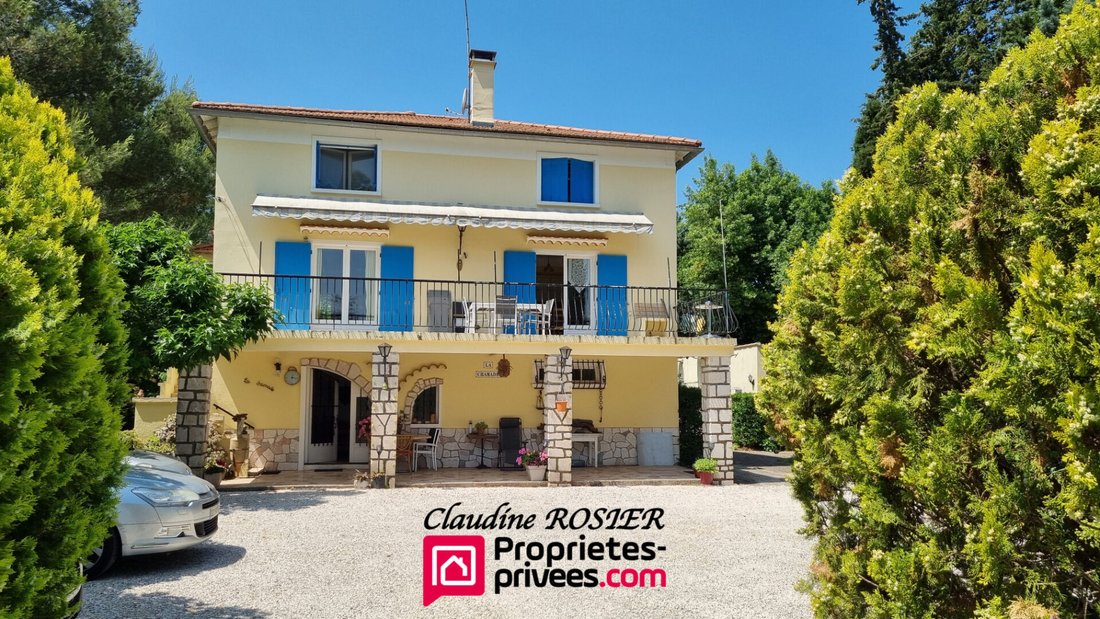
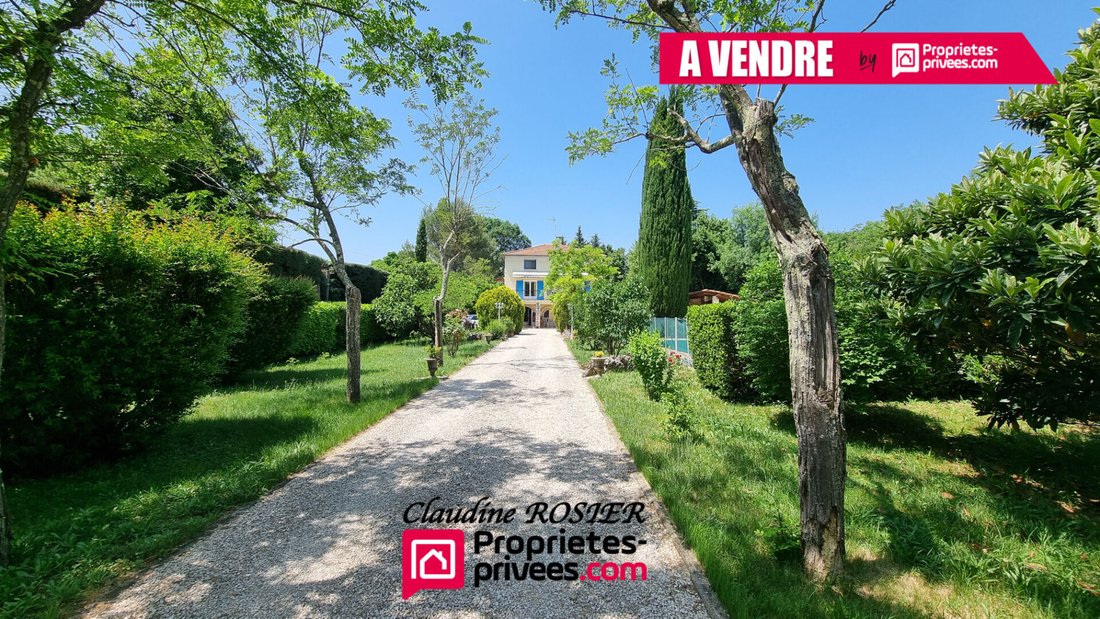
Discover this large country house with 9 rooms spread over 3 levels, located on a fenced, flat, and wooded plot. Ideal for peaceful family living or hosting guests, this property offers many spaces for relaxation and comfort.
Main features:
Discover this large country house with 9 rooms spread over 3 levels, located on a fenced, flat, and wooded plot. Ideal for peaceful family living or hosting guests, this property offers many spaces for relaxation and comfort.
Main features:
Martins Frederic offers you this beautiful and spacious family property with a swimming pool, outbuildings, and a fenced plot of 2,980 m².
Discover this large country house with 9 rooms spread over 3 levels, located on a fenced, flat, and wooded plot. Ideal for peaceful family living or hosting guests, this property offers many spaces for relaxation and comfort.
Main features:
* Main living area: 174 m² spread over two floors, with an independent 33 m² apartment on the ground floor.
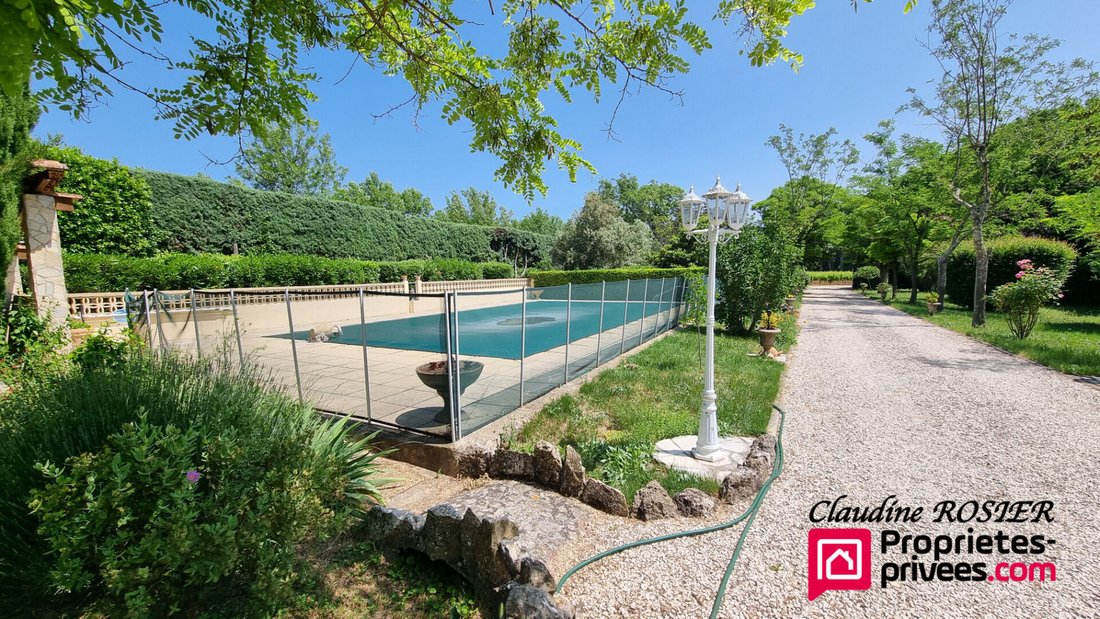
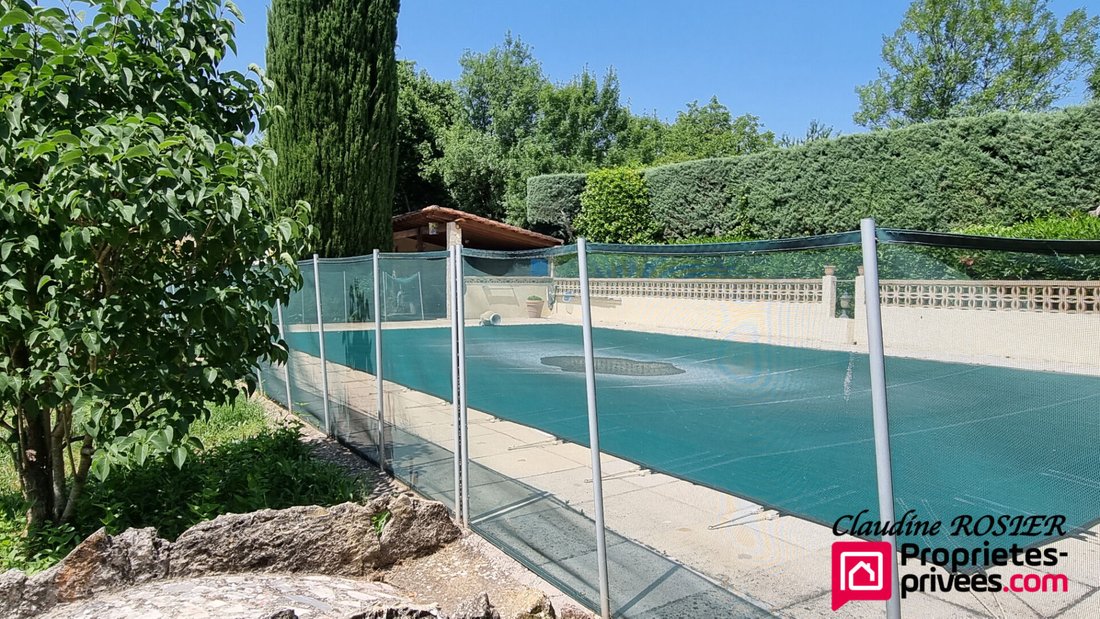
* Exterior: Secured 12 x 6 meter swimming pool with shower, summer kitchen, technical room, pétanque court, independent 30 m² cottage, and a fully fenced and wooded plot.
* Parking and storage: Large 44 m² garage, 10 m² boiler room, several covered shelters for equipment, 2,500 L fuel tank, borehole with booster pump, well, and irrigation channel.
Interior layout:
Ground floor:
* An independent 33 m² apartment including a 20 m² living room/bedroom, an 8 m² kitchen, a 5 m² bathroom with WC, and a large 35 m² covered terrace.
First floor:
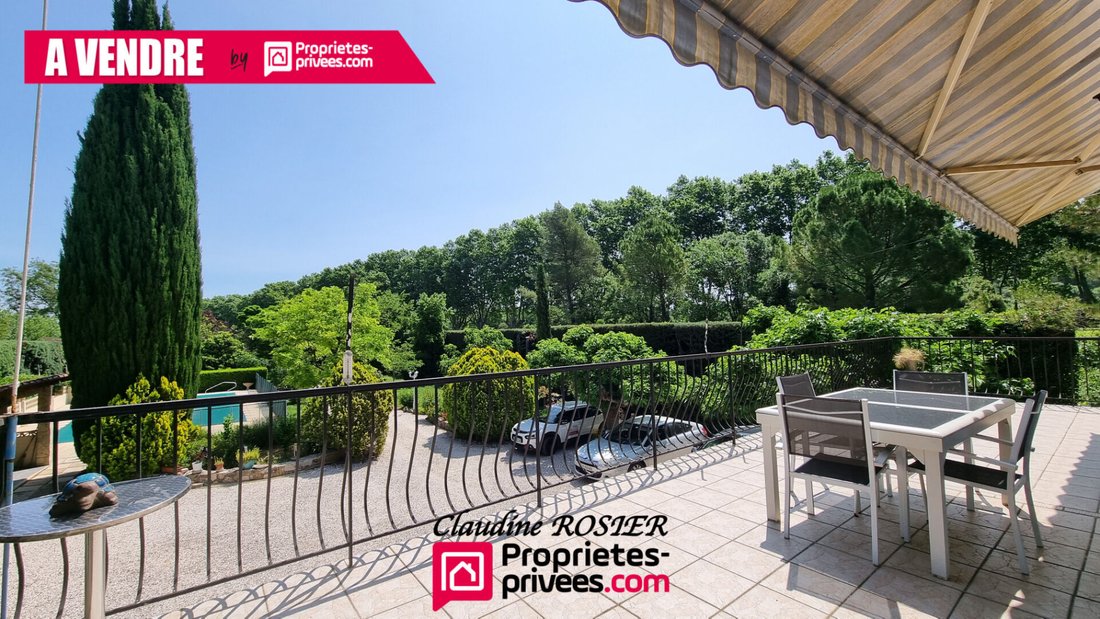
* A bright 40 m² living room with fireplace, opening onto a large 35 m² terrace equipped with an electric awning.
* A separate fitted and equipped kitchen.
* Two bedrooms of 13 m² and 9 m², a 5 m² bathroom/WC, and a 4 m² dressing room.
Second floor:
* Accessible by stairs from the living room, a 16 m² mezzanine leading to a 28 m² master suite with bathroom, WC, and dressing room.
* An additional office or bedroom of 43 m² with bathroom, WC, and dressing room.
Annexes and outbuildings:
* An independent 30 m² cottage including a 17 m² living room/kitchen, a 9 m² bedroom, and a 4 m² bathroom/WC, equipped with electric heating.
Equipment and comfort:
* Hot water production by electric water heater
* Aluminum/PVC shutters
* PVC double-glazed joinery
* Septic tank sanitation to be renovated
This property has great potential but needs updating!
This home combines comfort, space, and tranquility in a green environment. Feel free to ask for more information or to arrange a visit!
It is located close to the village center and all amenities, shops, schools, as well as major roads and highways.
Primary energy consumption: 217 kWh/m²/year
Estimated annual energy cost for standard use: between €4,770 and €6,530.
Diagnostic date: 14/04/2025.
PRICE €499,000 including fees
Presentation video available on request.
Energy Performance Certificate: D
Greenhouse Gas Emissions: D
Estimated annual energy expenses for standard use between €4,770 and €6,530 indexed to 2021, 2022, and 2023 (or 2021 only) (if housing is class F or G ’Housing with excessive energy consumption: class F or G’).
To visit and assist you with your project, contact Frédéric MARTINS at [hidden information] or by email at [hidden information].
According to article [hidden information].5 of the Monetary and Financial Code, an identity document will be required to organize the visit.
This announcement was written under the editorial responsibility of Frédéric MARTINS acting as a commercial agent registered with RSAC DRAGUIGNAN [hidden information] for SAS PROPRIETES PRIVEES, with a capital of €44,920, ZAC LE CHÊNE FERRÉ - 44 ALLÉE DES CINQ CONTINENTS 44120 VERTOU; SIRET [hidden information], RCS Nantes. Professional card for real estate transactions and property management n°CPI [hidden information] issued by CCI Nantes - Saint Nazaire. Escrow account no. 30932508467 BPA SAINT-SEBASTIEN-SUR-LOIRE (44230). GALIAN-SMABTP guarantee - 89 rue de la Boétie, 75008 Paris - no. 28137 J for €2,000,000 for transactions and €120,000 for management. Professional liability insurance by GALIAN-SMABTP policy no. 28137. J
Mandate ref: 453218 - The professional guarantees and secures your real estate project. Frédéric MARTINS (EI) Commercial Agent - RSAC number: DRAGUIGNAN [hidden information].
Des informations sur les risques auxquels est exposé ce bien sont disponibles sur le site Géorisques : https://www.georisques.gouv.fr/
Discover this large country house with 9 rooms spread over 3 levels, located on a fenced, flat, and wooded plot. Ideal for peaceful family living or hosting guests, this property offers many spaces for relaxation and comfort.
Main features:
* Main living area: 174 m² spread over two floors, with an independent 33 m² apartment on the ground floor.
* Exterior: Secured 12 x 6 meter swimming pool with shower, summer kitchen, technical room, pétanque court, independent 30 m² cottage, and a fully fenced and wooded plot.
* Parking and storage: Large 44 m² garage, 10 m² boiler room, several covered shelters for equipment, 2,500 L fuel tank, borehole with booster pump, well, and irrigation channel.
Interior layout:
Ground floor:
* An independent 33 m² apartment including a 20 m² living room/bedroom, an 8 m² kitchen, a 5 m² bathroom with WC, and a large 35 m² covered terrace.
First floor:
* A bright 40 m² living room with fireplace, opening onto a large 35 m² terrace equipped with an electric awning.
* A separate fitted and equipped kitchen.
* Two bedrooms of 13 m² and 9 m², a 5 m² bathroom/WC, and a 4 m² dressing room.
Second floor:
* Accessible by stairs from the living room, a 16 m² mezzanine leading to a 28 m² master suite with bathroom, WC, and dressing room.
* An additional office or bedroom of 43 m² with bathroom, WC, and dressing room.
Annexes and outbuildings:
* An independent 30 m² cottage including a 17 m² living room/kitchen, a 9 m² bedroom, and a 4 m² bathroom/WC, equipped with electric heating.
Equipment and comfort:
* Hot water production by electric water heater
* Aluminum/PVC shutters
* PVC double-glazed joinery
* Septic tank sanitation to be renovated
This property has great potential but needs updating!
This home combines comfort, space, and tranquility in a green environment. Feel free to ask for more information or to arrange a visit!
It is located close to the village center and all amenities, shops, schools, as well as major roads and highways.
Primary energy consumption: 217 kWh/m²/year
Estimated annual energy cost for standard use: between €4,770 and €6,530.
Diagnostic date: 14/04/2025.
PRICE €499,000 including fees
Presentation video available on request.
Energy Performance Certificate: D
Greenhouse Gas Emissions: D
Estimated annual energy expenses for standard use between €4,770 and €6,530 indexed to 2021, 2022, and 2023 (or 2021 only) (if housing is class F or G ’Housing with excessive energy consumption: class F or G’).
To visit and assist you with your project, contact Frédéric MARTINS at [hidden information] or by email at [hidden information].
According to article [hidden information].5 of the Monetary and Financial Code, an identity document will be required to organize the visit.
This announcement was written under the editorial responsibility of Frédéric MARTINS acting as a commercial agent registered with RSAC DRAGUIGNAN [hidden information] for SAS PROPRIETES PRIVEES, with a capital of €44,920, ZAC LE CHÊNE FERRÉ - 44 ALLÉE DES CINQ CONTINENTS 44120 VERTOU; SIRET [hidden information], RCS Nantes. Professional card for real estate transactions and property management n°CPI [hidden information] issued by CCI Nantes - Saint Nazaire. Escrow account no. 30932508467 BPA SAINT-SEBASTIEN-SUR-LOIRE (44230). GALIAN-SMABTP guarantee - 89 rue de la Boétie, 75008 Paris - no. 28137 J for €2,000,000 for transactions and €120,000 for management. Professional liability insurance by GALIAN-SMABTP policy no. 28137. J
Mandate ref: 453218 - The professional guarantees and secures your real estate project. Frédéric MARTINS (EI) Commercial Agent - RSAC number: DRAGUIGNAN [hidden information].
Des informations sur les risques auxquels est exposé ce bien sont disponibles sur le site Géorisques : https://www.georisques.gouv.fr/
-
Type de propriété
Villa
-
Prix/pied²
$220
Caractéristiques
- Jardin
- Piscine
- Terrasse
- Garage
- Foyer
- Cuisine extérieure
- Cheminée
- Porte
- Cuisinière à gaz
Caractéristiques
Intérieur
- Haut plafond
- Bureau
- Cheminée
- Cuisinière à gaz
- Comptoirs en pierre
Outdoor
- Terrasse
- Balcon
- Foyer
- Piscine
- Garage
- Cuisine extérieure
- Porte
- Jardin
Explorez le secteur
Besse-sur-Issole, Provence-Alpes-Côte d'Azur, France
Voir sur Google Maps
Prix par sqft
Faible
Élevé
Situated in Besse-sur-Issole, this property offers serene village living in Provence-Alpes-Côte d’Azur. It is conveniently accessible to Brignoles train station and Toulon-Hyères Airport, both within 45 mins by car. Nearby natural landscapes provide outdoor recreation, while local dining and historic sites reflect regional culture. The location balances peaceful rural life with connection to urban amenities and international travel.
Voir à proximité
Attractions
Écoles
Toulon-Hyères Airport
Airport
42 min
Brignoles Train Station
Train Station
22 min
Port of Saint-Raphaël Marina
Port / Marina
50 min
Golf de Barbaroux
Golf & Country Clubs
20 min
Parc National de Sainte-Baume
Outdoor & Nature
30 min
Les Arcades Restaurant
Dining & Wine
10 min
Le Château de Brignoles
Culture & Heritage
20 min
International School of Toulon
International School
40 min
Lycée Dumont d'Urville
Public School
22 min
Inscrit il y a 4 mois
Vous vous êtes renseigné sur ce bien
L'agent vous contactera bientôt par
Publié par
13
Annonces
2026
Inscrit
Réserver une visite avec the agent
Choisissez une date et si vous souhaitez une visite virtuelle ou en personne avec l’agent.
Date préférée
Type de visite
Dernière mise à jour
Septembre 19
Première mise en ligne
Sep 19
Référence de l’annonce
45321850SOIFREM
Propriétés similaires à proximité
Nouvelles annonces à Besse-sur-Issole


Explorez plus de biens à vendre
Besse-sur-Issole, Provence-Alpes-Côte d'Azur, France types de propriétés
Besse-sur-Issole, Provence-Alpes-Côte d'Azur, France Recherches populaires
- Vue panoramique / panoramique propriétés à Besse-sur-Issole, Provence-Alpes-Côte d'Azur, France
- Moderne propriétés à Besse-sur-Issole, Provence-Alpes-Côte d'Azur, France
- Propriétés avec Cave à vins à Besse-sur-Issole, Provence-Alpes-Côte d'Azur, France
- Vue sur la mer propriétés à Besse-sur-Issole, Provence-Alpes-Côte d'Azur, France
Guides et histoires connexes
La confiance des plus grands courtiers du monde
Les agents des propriétés les plus exceptionnelles du monde publient sur JamesEdition.
- Des annonces de Sotheby's, Christie's, BARNES et Engel & Völkers
- Chaque annonce est vérifiée avant sa mise en ligne
- Contactez directement des agents vérifiés
En continuant, vous acceptez nos Conditions et notre Politique de confidentialité.