$619,162
Un Grenier Ouvert Sur La Ville
- 4 Chambres
- 2 SdB
- 1,650 Sqft
- Mis à jour: Septembre 2
- 1
À propos de la propriété
La description a été traduite automatiquement.
La description est affichée dans la langue d'origine.
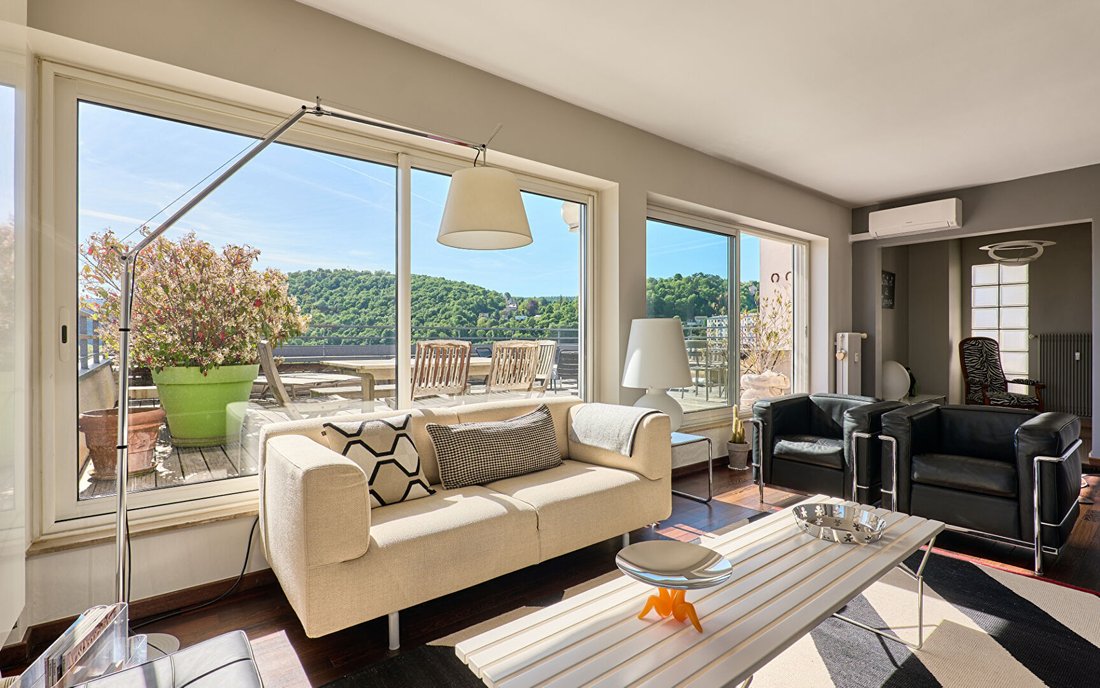
A ROOFTOP WITH TERRACE IN BESANÇON In Besançon, on the fifth and top floor of a building with an elevator, the apartment spans 153 m² extended by a southeast-facing terrace. From the living areas, the view stretches over the Bisontine hills, the Citadel, and the city rooftops. The layout centers around an open space, with a fitted kitchen and living room directly connected to the outdoors. A suite
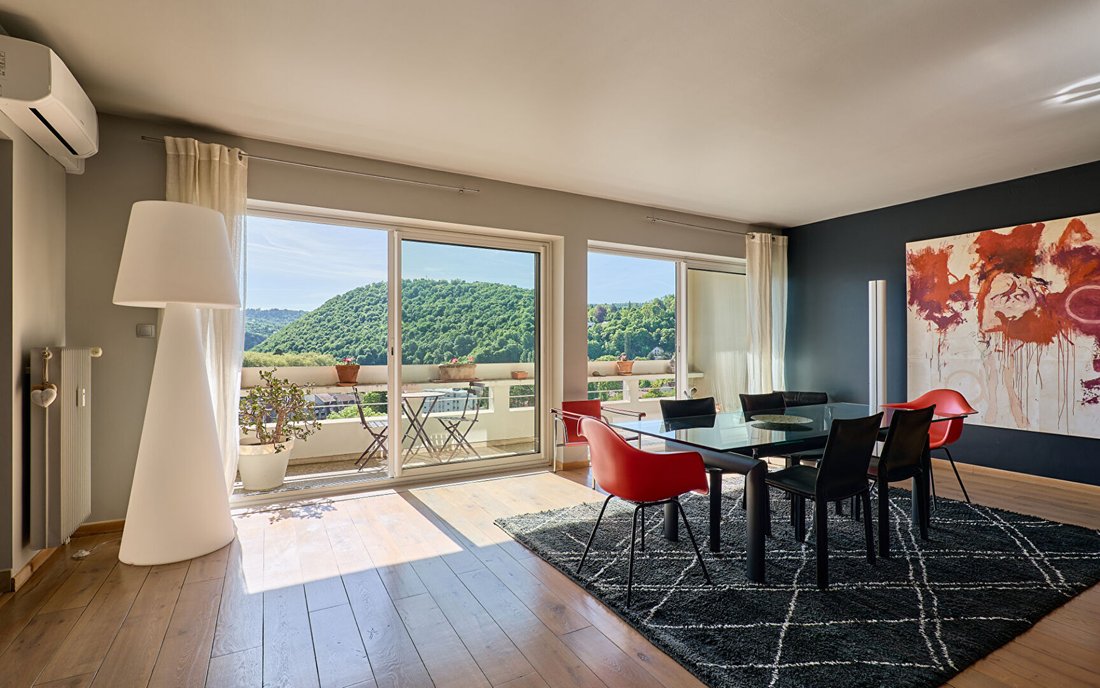
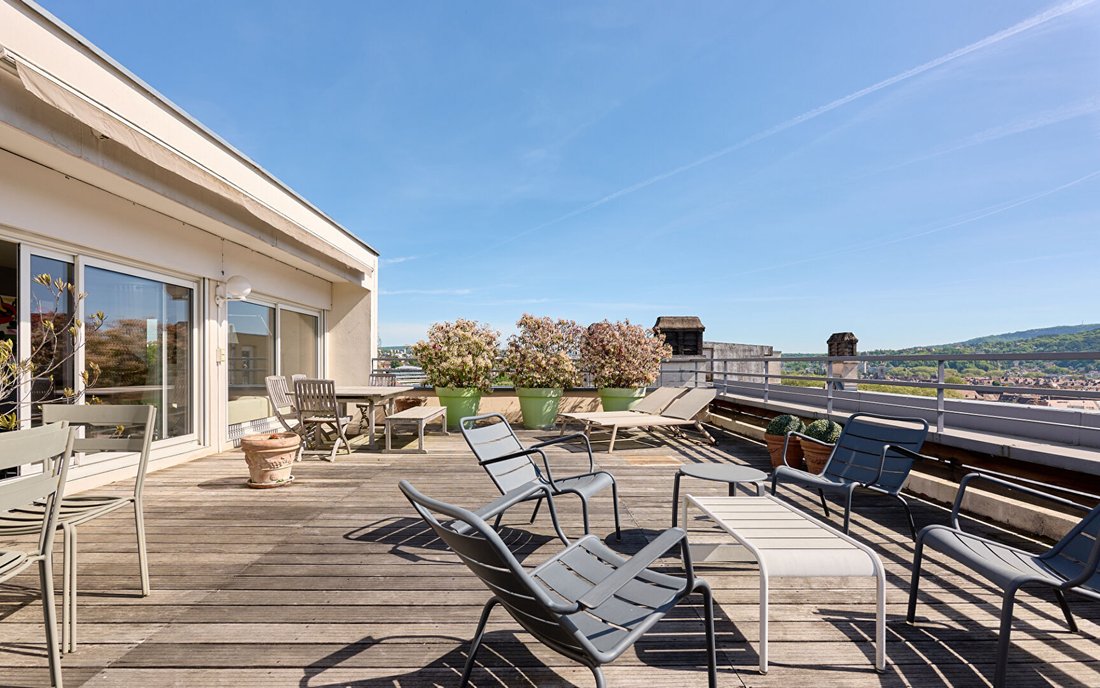
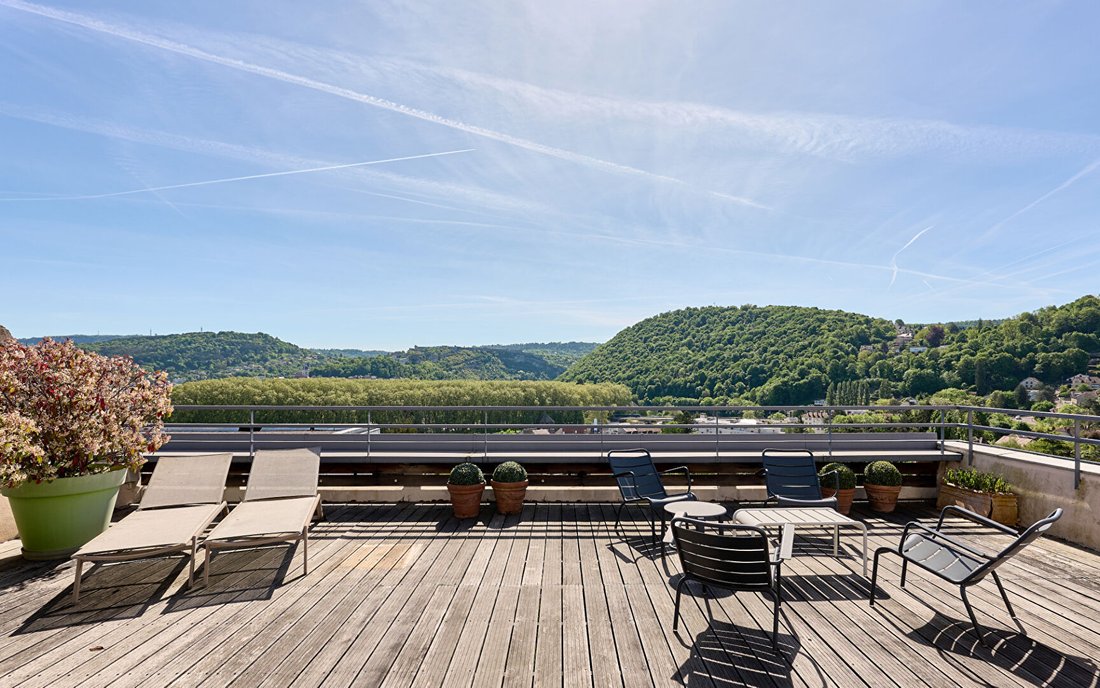
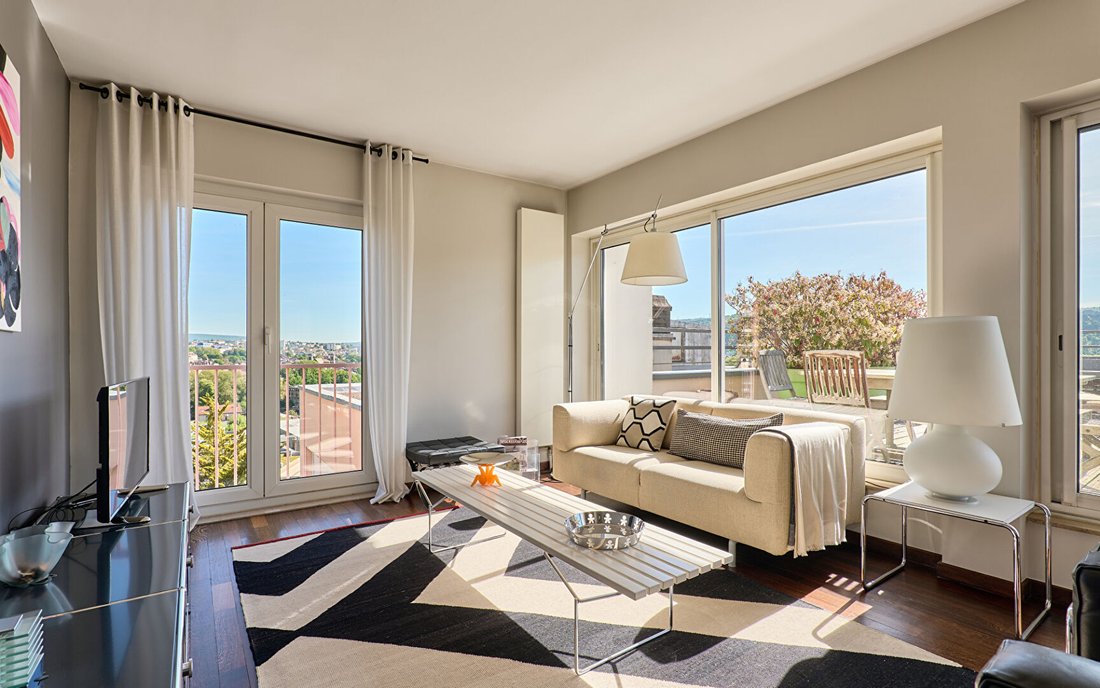
A ROOFTOP WITH TERRACE IN BESANÇON In Besançon, on the fifth and top floor of a building with an elevator, the apartment spans 153 m² extended by a southeast-facing terrace. From the living areas, the view stretches over the Bisontine hills, the Citadel, and the city rooftops. The layout centers around an open space, with a fitted kitchen and living room directly connected to the outdoors. A suite with a dressing room, additional spaces, and annexes complete the property. The location combines a commanding position, unobstructed views, and quick access to central areas. A TOP FLOOR OPEN TO THE CITY AND BISONTIN LANDSCAPE In Besançon, the apartment occupies the top level of a building constructed between 1964 and 1966. It is accessible by elevator and includes concierge service. From the moment you arrive, the elevated position establishes a direct connection with the landscape, visible from the windows and terrace. The view encompasses rooftops, the Citadel, and surrounding hills. The entrance leads to an open space linking the living areas. The living room faces outward and follows the changing light throughout the day. The height creates distance from the street and fosters a calmer relationship with the urban environment, which remains immediately accessible. A TERRACE AS A DIRECT EXTENSION OF THE LIVING AREAS From the living room, access to the terrace is seamless, allowing daily use of this outdoor space. The 61 m² terrace accommodates meals, relaxation, or shared moments, with a southeast orientation that captures the morning sun. Existing features, including an awning and screens, allow adaptation to seasonal use. The open kitchen is part of this extension and is supported by a pantry dedicated to storage and preparation. Together, they form a continuous space where interior and exterior work in harmony. The terrace becomes a full-fledged room—a landmark. A LAYOUT BALANCING OPENNESS AND COMFORT The apartment covers 153 m² on a single level. A master suite with a dressing room forms the main sleeping area, complemented by rooms that can serve as bedrooms, an office, or additional uses. The layout allows for flexible space adjustment according to needs. Double-glazed windows, motorized shutters, and air conditioning installed in 2025 enhance comfort. Collective gas heating, renewed in 2024, and single-flow ventilation ensure daily operation. A 6 m² cellar and a garage complete the property. The location offers quick access to various parts of Besançon while maintaining an elevated position facing the Vauban Citadel. AGENCY OPINION This top floor is based on a straightforward layout, highlighted by a terrace that sets the tone upon entering the living areas. The view, outdoor space, and commanding position create a balance between interior and landscape, with a lifestyle oriented toward the outdoors. Co-ownership of 62 lots - including 31 residential lots. (No ongoing legal proceedings). Sirine EL BEGGAR (EI) Commercial Agent - RSAC Number: - BESANCON.
Des informations sur les risques auxquels est exposé ce bien sont disponibles sur le site Géorisques : https://www.georisques.gouv.fr/
Des informations sur les risques auxquels est exposé ce bien sont disponibles sur le site Géorisques : https://www.georisques.gouv.fr/
-
Type de propriété
Appartement
-
Année de construction
1966
-
Prix/pied²
$375
Caractéristiques
Explorez le secteur
Butte - Grette, Besançon, France
Voir sur Google Maps
Prix par sqft
Faible
Élevé
Inscrit il y a 1 an
Vous vous êtes renseigné sur ce bien
L'agent vous contactera bientôt par
Publié par
74
Annonces
2025
Inscrit
Réserver une visite avec the agent
Choisissez une date et si vous souhaitez une visite virtuelle ou en personne avec l’agent.
Date préférée
Type de visite

ARRIÈRE-COUR
8 rue Jean-Baptiste-Victor Proudhon, 25000, BESANCON, France
Voir le profil de l’agence
A real estate project is always part of a greater picture; a story of life and belonging. Finding the right place,
A real estate project is always part of a greater picture; a story of life and belonging. Finding the right place, unlocking its potential
for transformation, inhabiting it or creating a habitation for others, is a challenge that requires rigor and resilience.
Whatever your project, whether it be the sale or the acquisition of a unique property, our teams make every effort to support you with their specialized knowledge and foresight.
From identifying your needs to bringing your transaction to fruition, we combine our keen technical sense with our passion for fine living, l’art de vivre. In short, our agency rhymes with rare properties and unique stories.
At Arrière-Cour, we focus on exceptional real estate and well-being in general. The art of living resonates in all our projects, with you and for you.
At Arrière Cour, your new address is hiding at our address. Welcome home!
____
Un projet immobilier s’inscrit dans un projet de vie. Trouver le bon endroit, révéler son potentiel de transformation, l’habiter ou le faire habiter est un défi qui allie le sens de l’exigence et la capacité de résilience.
De l’identification de votre besoin à la concrétisation de votre projet de vente ou d’achat, nos équipes mettent tout en œuvre pour vous accompagner avec clairvoyance et efficacité.
Doté d’un sens technique aiguisé, prônant une appétence forte pour l’art de vivre, notre agence murmure le son du bien rare, pour des histoires à part.
Chez Arrière-Cour, nous mettons en avant le bien immobilier d’exception et le bien-être tout court. Chez nous, nous avons l’art de vivre les projets avec et pour vous.
À notre adresse se cache la vôtre. Bienvenue chez vous !
for transformation, inhabiting it or creating a habitation for others, is a challenge that requires rigor and resilience.
Whatever your project, whether it be the sale or the acquisition of a unique property, our teams make every effort to support you with their specialized knowledge and foresight.
From identifying your needs to bringing your transaction to fruition, we combine our keen technical sense with our passion for fine living, l’art de vivre. In short, our agency rhymes with rare properties and unique stories.
At Arrière-Cour, we focus on exceptional real estate and well-being in general. The art of living resonates in all our projects, with you and for you.
At Arrière Cour, your new address is hiding at our address. Welcome home!
____
Un projet immobilier s’inscrit dans un projet de vie. Trouver le bon endroit, révéler son potentiel de transformation, l’habiter ou le faire habiter est un défi qui allie le sens de l’exigence et la capacité de résilience.
De l’identification de votre besoin à la concrétisation de votre projet de vente ou d’achat, nos équipes mettent tout en œuvre pour vous accompagner avec clairvoyance et efficacité.
Doté d’un sens technique aiguisé, prônant une appétence forte pour l’art de vivre, notre agence murmure le son du bien rare, pour des histoires à part.
Chez Arrière-Cour, nous mettons en avant le bien immobilier d’exception et le bien-être tout court. Chez nous, nous avons l’art de vivre les projets avec et pour vous.
À notre adresse se cache la vôtre. Bienvenue chez vous !
Dernière mise à jour
Septembre 2
Première mise en ligne
Avril 30
Référence de l’annonce
1660
Propriétés similaires à proximité
Nouvelles annonces à Butte - Grette
Explorez plus de biens à vendre
Butte - Grette, Besançon, France types de propriétés
Butte - Grette, Besançon, France Recherches populaires
- Propriétés avec Terrasse à Butte - Grette, Besançon, France
- Vue sur la montagne propriétés à Butte - Grette, Besançon, France
- Colline propriétés à Butte - Grette, Besançon, France
- Moderne propriétés à Butte - Grette, Besançon, France
- Constructions neuves propriétés à Butte - Grette, Besançon, France
- Propriétés avec Sauna à Butte - Grette, Besançon, France
- Propriétés avec Climatisation à Butte - Grette, Besançon, France
- Propriétés avec Cheminée à Butte - Grette, Besançon, France
- Propriétés avec Garage à Butte - Grette, Besançon, France
- Propriétés avec Balcon à Butte - Grette, Besançon, France
- Vue sur la mer propriétés à Butte - Grette, Besançon, France
Guides et histoires connexes
La confiance des plus grands courtiers du monde
Les agents des propriétés les plus exceptionnelles du monde publient sur JamesEdition.
- Des annonces de Sotheby's, Christie's, BARNES et Engel & Völkers
- Chaque annonce est vérifiée avant sa mise en ligne
- Contactez directement des agents vérifiés
En continuant, vous acceptez nos Conditions et notre Politique de confidentialité.