$844,275
Grand Angle Sur La Campagne Bisontine
- 5 Chambres
- 2 SdB
- 2,153 Sqft
- 35,328 Sqft lot
- Mis à jour: Août 4
À propos de la propriété
La description a été traduite automatiquement.
La description est affichée dans la langue d'origine.
A FAMILY HOME WITH A POOL IN BESANÇON
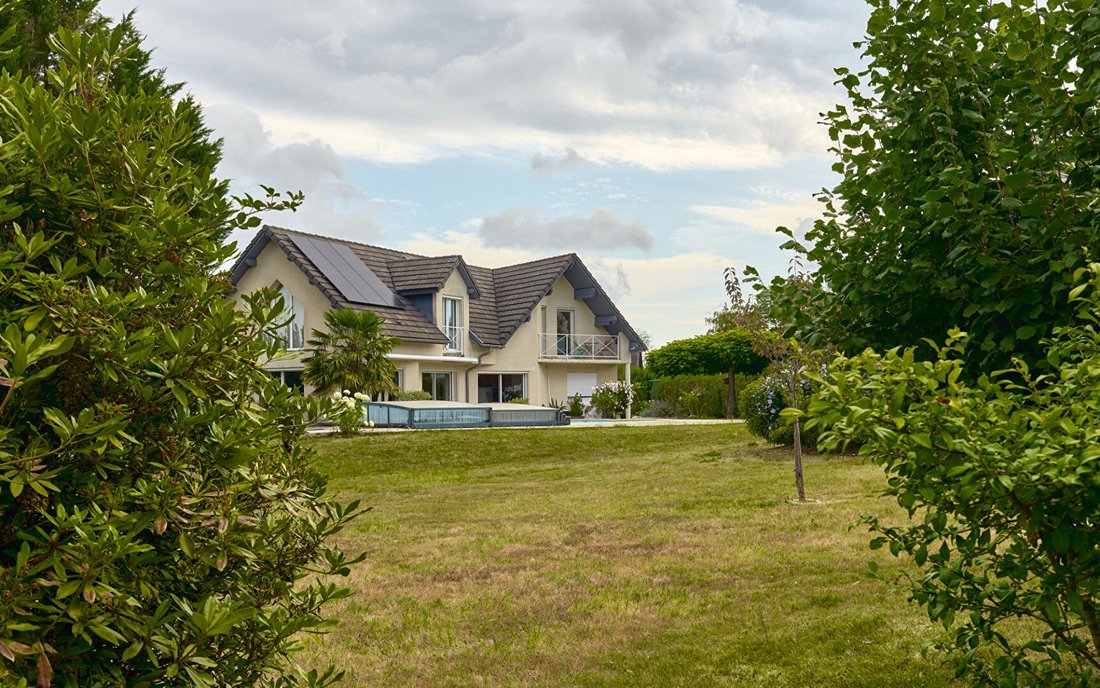
Just minutes from the center of Besançon, this architect-designed house is set on a fenced plot of over 3,280 m², largely open to the surrounding agricultural land. Its cathedral ceiling living room, five bedrooms, saltwater pool, and generous spaces create a living environment where space and light are an integral part of daily life.
SPACES
Just minutes from the center of Besançon, this architect-designed house is set on a fenced plot of over 3,280 m², largely open to the surrounding agricultural land. Its cathedral ceiling living room, five bedrooms, saltwater pool, and generous spaces create a living environment where space and light are an integral part of daily life.
SPACES
A FAMILY HOME WITH A POOL IN BESANÇON
Just minutes from the center of Besançon, this architect-designed house is set on a fenced plot of over 3,280 m², largely open to the surrounding agricultural land. Its cathedral ceiling living room, five bedrooms, saltwater pool, and generous spaces create a living environment where space and light are an integral part of daily life.
SPACES FILLED WITH LIGHT
The living room is the heart of the house. Built with a double height and extended by a mezzanine, it benefits from cross-lighting through large windows facing the garden. From the living areas, the view passes over the terrace, along the pool, and stretches out to the neighboring fields. The separate kitchen, equipped with a pantry, supports family organization without breaking the connection with the reception areas. A bedroom and a shower room on the ground floor allow for single-level living or comfortable accommodation for guests. Upstairs, four additional bedrooms and a bathroom are arranged around the mezzanine, which maintains a constant dialogue with the volumes of the living room.
A GARDEN OPEN TO THE COUNTRYSIDE
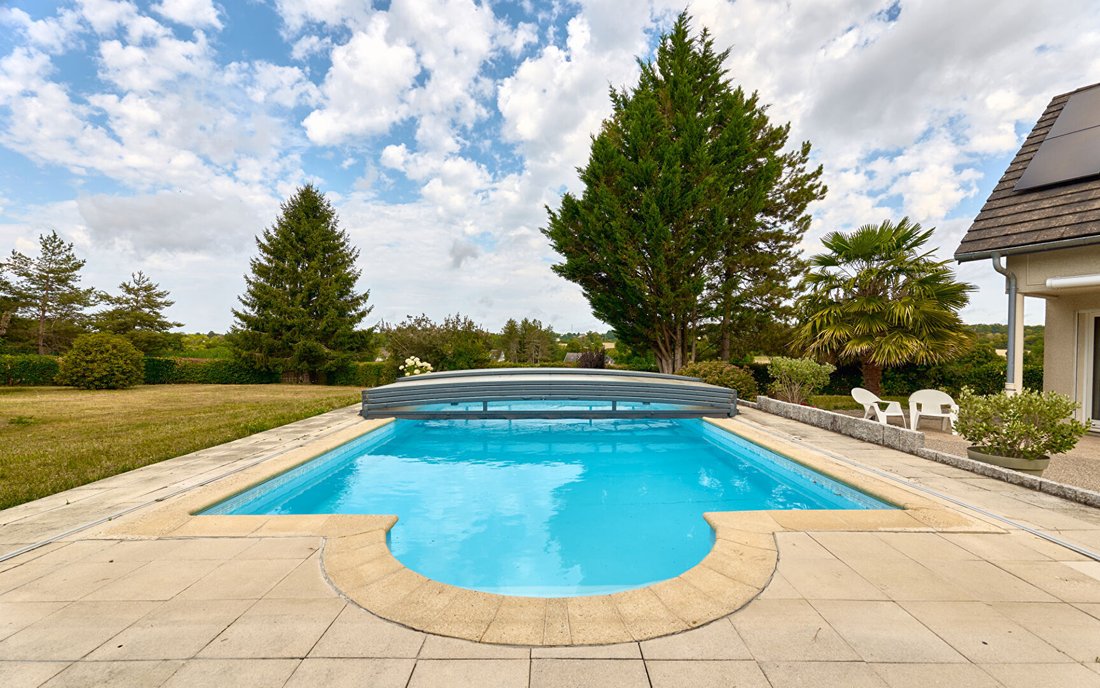
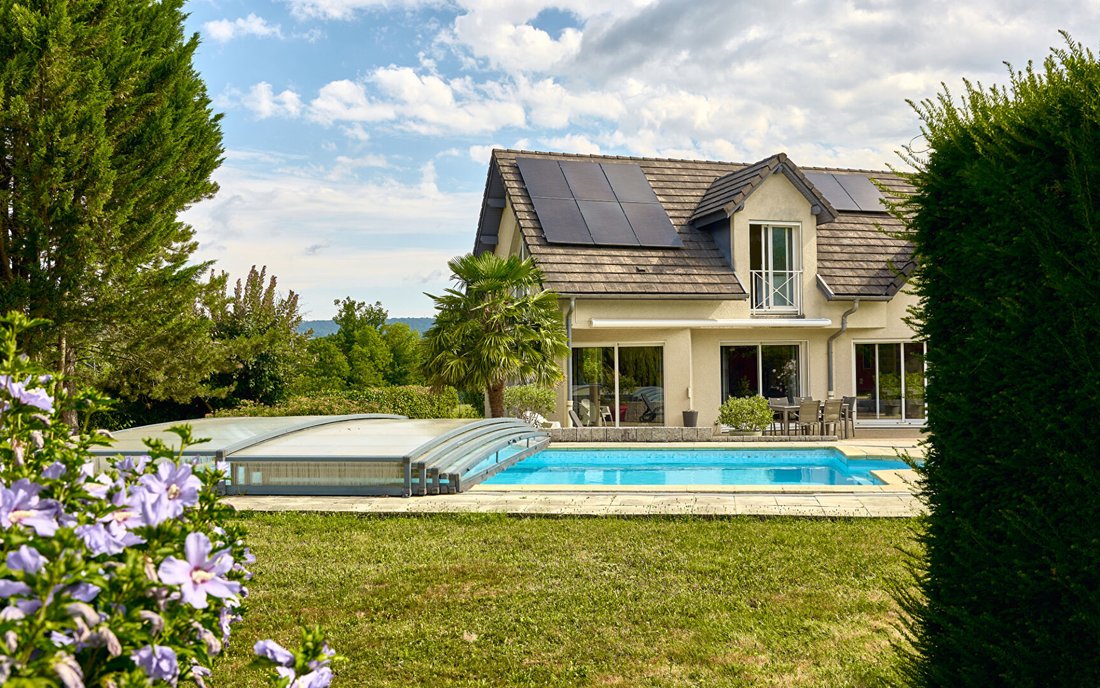
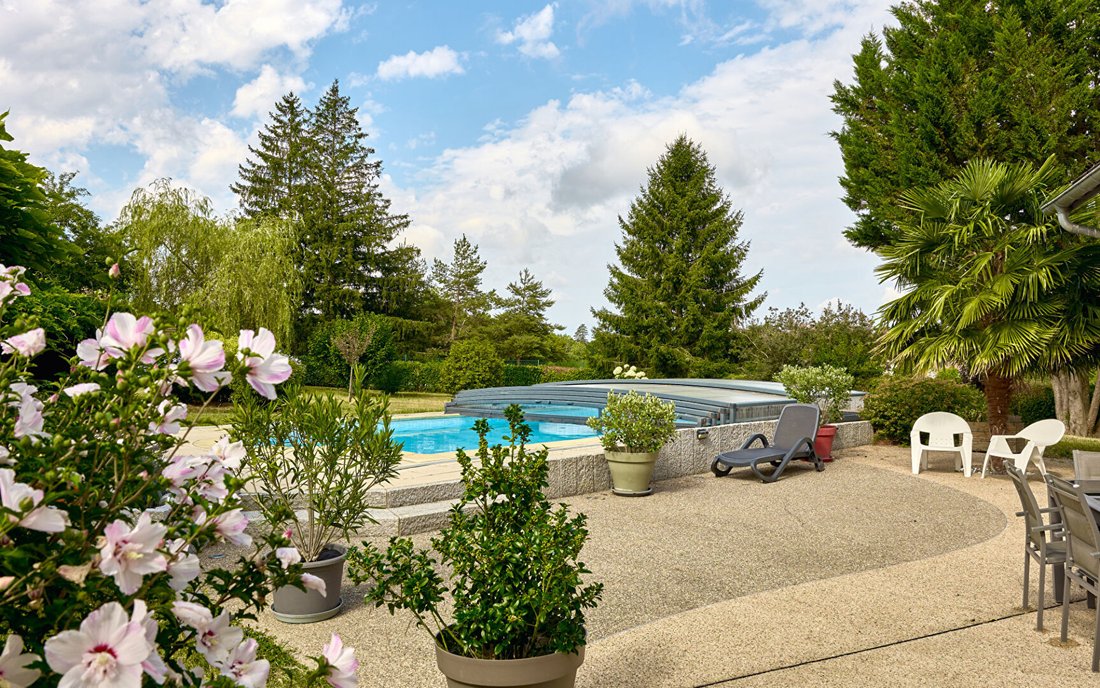
This property in Besançon offers a true continuity with its environment. The fenced 3,282 m² plot provides wide views of the surrounding agricultural spaces while preserving real privacy. The large terrace naturally extends the living areas toward the 10 x 5 meter saltwater pool. The various outdoor spaces allow summer days to be shared between terrace meals, swimming, and quieter moments under the garden trees. The immediate proximity of the Chailluz forest enhances this quality of life. Hiking trails, mountain biking routes, and natural areas become an extension of the property, while schools, shops, and the center of Besançon remain quickly accessible.
A PLACE THAT ADAPTS TO FAMILY CHANGES
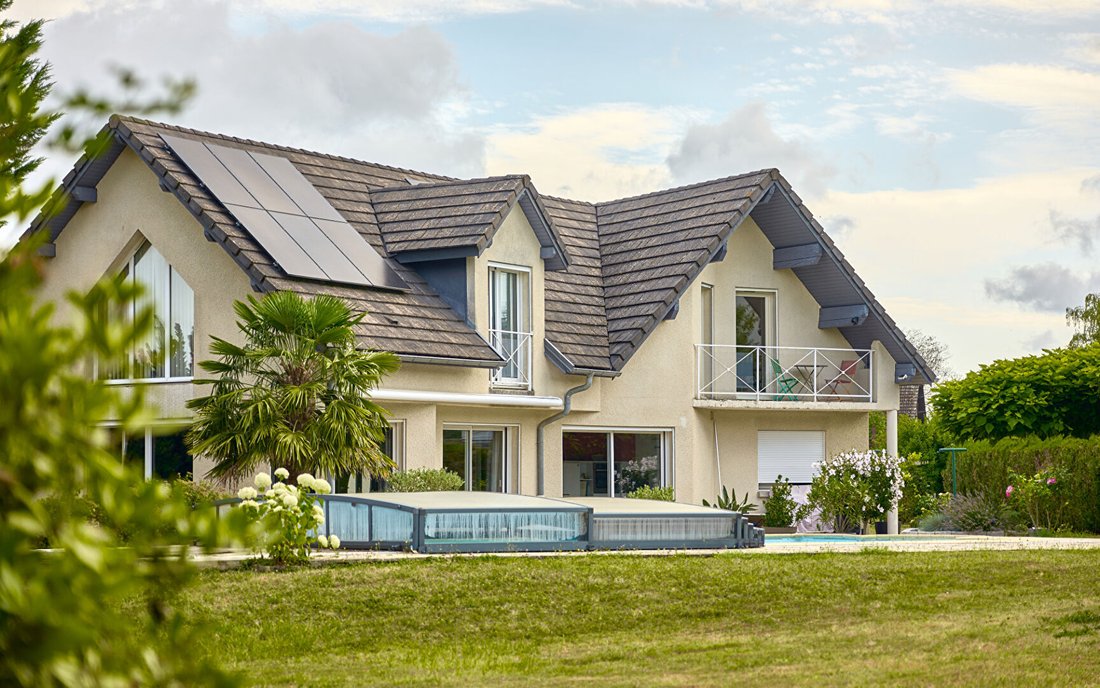
Built in 1995, the house has been regularly maintained and recently modernized. An air/water heat pump, a wood stove installed in 2024, a thermodynamic water heater, and a 6 kWc photovoltaic system now contribute to daily comfort. The motorized double garage, cellar, storage spaces, attic, and partially converted loft offer significant potential for adaptation to meet a family’s evolving needs over time. With nearly 200 m² of living space, five bedrooms, and areas widely open to the garden, this property suits both a large family and those working from home or running a liberal profession seeking a lifestyle close to Besançon.
AGENCY OPINION
This property stands out for a balance that has become hard to find on the Besançon market. On one side, a large fenced plot open to the countryside, a cathedral ceiling living room bathed in light, and volumes designed for family life. On the other, a location that allows quick access to the city center, schools, and main traffic routes. A place where you enjoy a true breath of fresh air every day without giving up the advantages of the city.
Sirine EL BEGGAR (EI) Commercial Agent - RSAC Number: - BESANCON.
Des informations sur les risques auxquels est exposé ce bien sont disponibles sur le site Géorisques : https://www.georisques.gouv.fr/
Just minutes from the center of Besançon, this architect-designed house is set on a fenced plot of over 3,280 m², largely open to the surrounding agricultural land. Its cathedral ceiling living room, five bedrooms, saltwater pool, and generous spaces create a living environment where space and light are an integral part of daily life.
SPACES FILLED WITH LIGHT
The living room is the heart of the house. Built with a double height and extended by a mezzanine, it benefits from cross-lighting through large windows facing the garden. From the living areas, the view passes over the terrace, along the pool, and stretches out to the neighboring fields. The separate kitchen, equipped with a pantry, supports family organization without breaking the connection with the reception areas. A bedroom and a shower room on the ground floor allow for single-level living or comfortable accommodation for guests. Upstairs, four additional bedrooms and a bathroom are arranged around the mezzanine, which maintains a constant dialogue with the volumes of the living room.
A GARDEN OPEN TO THE COUNTRYSIDE
This property in Besançon offers a true continuity with its environment. The fenced 3,282 m² plot provides wide views of the surrounding agricultural spaces while preserving real privacy. The large terrace naturally extends the living areas toward the 10 x 5 meter saltwater pool. The various outdoor spaces allow summer days to be shared between terrace meals, swimming, and quieter moments under the garden trees. The immediate proximity of the Chailluz forest enhances this quality of life. Hiking trails, mountain biking routes, and natural areas become an extension of the property, while schools, shops, and the center of Besançon remain quickly accessible.
A PLACE THAT ADAPTS TO FAMILY CHANGES
Built in 1995, the house has been regularly maintained and recently modernized. An air/water heat pump, a wood stove installed in 2024, a thermodynamic water heater, and a 6 kWc photovoltaic system now contribute to daily comfort. The motorized double garage, cellar, storage spaces, attic, and partially converted loft offer significant potential for adaptation to meet a family’s evolving needs over time. With nearly 200 m² of living space, five bedrooms, and areas widely open to the garden, this property suits both a large family and those working from home or running a liberal profession seeking a lifestyle close to Besançon.
AGENCY OPINION
This property stands out for a balance that has become hard to find on the Besançon market. On one side, a large fenced plot open to the countryside, a cathedral ceiling living room bathed in light, and volumes designed for family life. On the other, a location that allows quick access to the city center, schools, and main traffic routes. A place where you enjoy a true breath of fresh air every day without giving up the advantages of the city.
Sirine EL BEGGAR (EI) Commercial Agent - RSAC Number: - BESANCON.
Des informations sur les risques auxquels est exposé ce bien sont disponibles sur le site Géorisques : https://www.georisques.gouv.fr/
-
Type de propriété
Villa
-
Année de construction
1995
-
Prix/pied²
$392
Caractéristiques
Explorez le secteur
Palente - Orchamps - La Combe Saragosse, Besançon, France
Voir sur Google Maps
Prix par sqft
Faible
Élevé
Voir 1 autres annonces à Palente - Orchamps - La Combe Saragosse
Inscrit il y a 1 an
Vous vous êtes renseigné sur ce bien
L'agent vous contactera bientôt par
Publié par
74
Annonces
2025
Inscrit
Réserver une visite avec the agent
Choisissez une date et si vous souhaitez une visite virtuelle ou en personne avec l’agent.
Date préférée
Type de visite

ARRIÈRE-COUR
8 rue Jean-Baptiste-Victor Proudhon, 25000, BESANCON, France
Voir le profil de l’agence
A real estate project is always part of a greater picture; a story of life and belonging. Finding the right place,
A real estate project is always part of a greater picture; a story of life and belonging. Finding the right place, unlocking its potential
for transformation, inhabiting it or creating a habitation for others, is a challenge that requires rigor and resilience.
Whatever your project, whether it be the sale or the acquisition of a unique property, our teams make every effort to support you with their specialized knowledge and foresight.
From identifying your needs to bringing your transaction to fruition, we combine our keen technical sense with our passion for fine living, l’art de vivre. In short, our agency rhymes with rare properties and unique stories.
At Arrière-Cour, we focus on exceptional real estate and well-being in general. The art of living resonates in all our projects, with you and for you.
At Arrière Cour, your new address is hiding at our address. Welcome home!
____
Un projet immobilier s’inscrit dans un projet de vie. Trouver le bon endroit, révéler son potentiel de transformation, l’habiter ou le faire habiter est un défi qui allie le sens de l’exigence et la capacité de résilience.
De l’identification de votre besoin à la concrétisation de votre projet de vente ou d’achat, nos équipes mettent tout en œuvre pour vous accompagner avec clairvoyance et efficacité.
Doté d’un sens technique aiguisé, prônant une appétence forte pour l’art de vivre, notre agence murmure le son du bien rare, pour des histoires à part.
Chez Arrière-Cour, nous mettons en avant le bien immobilier d’exception et le bien-être tout court. Chez nous, nous avons l’art de vivre les projets avec et pour vous.
À notre adresse se cache la vôtre. Bienvenue chez vous !
for transformation, inhabiting it or creating a habitation for others, is a challenge that requires rigor and resilience.
Whatever your project, whether it be the sale or the acquisition of a unique property, our teams make every effort to support you with their specialized knowledge and foresight.
From identifying your needs to bringing your transaction to fruition, we combine our keen technical sense with our passion for fine living, l’art de vivre. In short, our agency rhymes with rare properties and unique stories.
At Arrière-Cour, we focus on exceptional real estate and well-being in general. The art of living resonates in all our projects, with you and for you.
At Arrière Cour, your new address is hiding at our address. Welcome home!
____
Un projet immobilier s’inscrit dans un projet de vie. Trouver le bon endroit, révéler son potentiel de transformation, l’habiter ou le faire habiter est un défi qui allie le sens de l’exigence et la capacité de résilience.
De l’identification de votre besoin à la concrétisation de votre projet de vente ou d’achat, nos équipes mettent tout en œuvre pour vous accompagner avec clairvoyance et efficacité.
Doté d’un sens technique aiguisé, prônant une appétence forte pour l’art de vivre, notre agence murmure le son du bien rare, pour des histoires à part.
Chez Arrière-Cour, nous mettons en avant le bien immobilier d’exception et le bien-être tout court. Chez nous, nous avons l’art de vivre les projets avec et pour vous.
À notre adresse se cache la vôtre. Bienvenue chez vous !
Dernière mise à jour
Août 4
Première mise en ligne
Août 4
Référence de l’annonce
1713
La confiance des plus grands courtiers du monde
Les agents des propriétés les plus exceptionnelles du monde publient sur JamesEdition.
- Des annonces de Sotheby's, Christie's, BARNES et Engel & Völkers
- Chaque annonce est vérifiée avant sa mise en ligne
- Contactez directement des agents vérifiés
En continuant, vous acceptez nos Conditions et notre Politique de confidentialité.