$1,599,000
246 Chemin Mount Harmony
- 4 Chambres
- 3 SdB
- Mis à jour: Juillet 18
- MLS#4036084
À propos de la propriété
La description a été traduite automatiquement.
La description est affichée dans la langue d'origine.
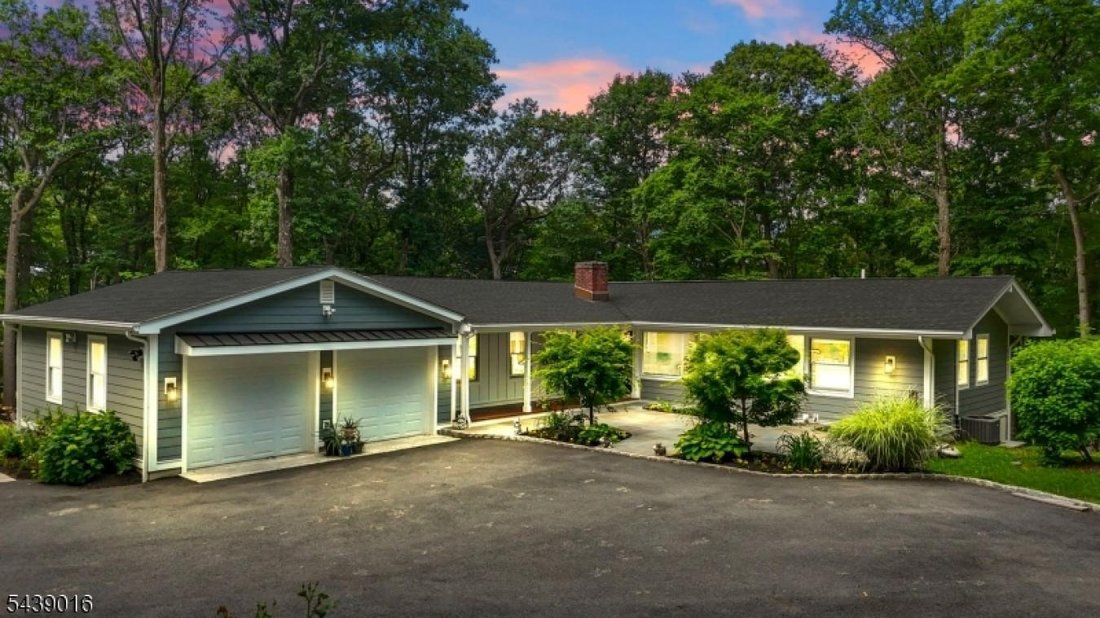
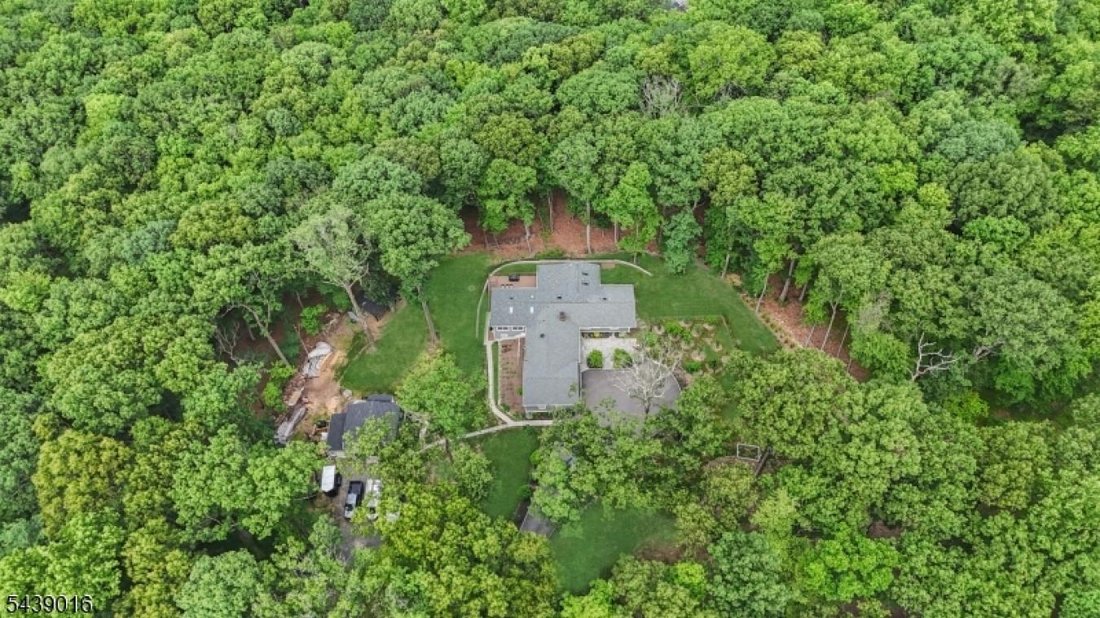
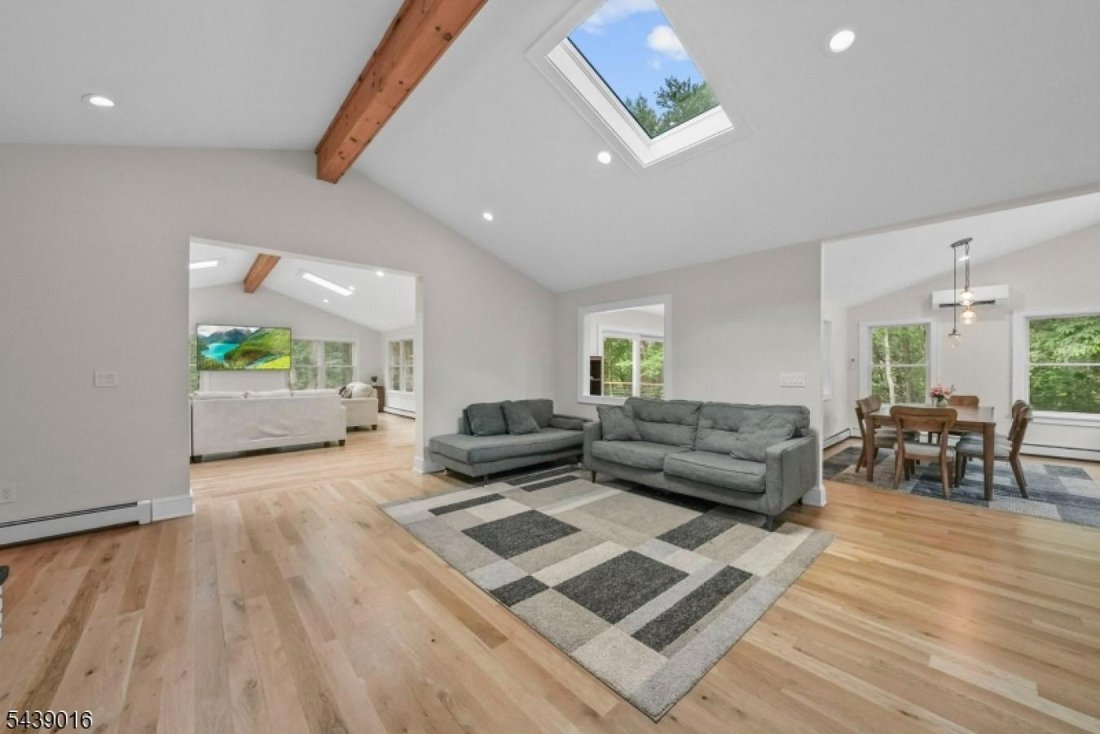
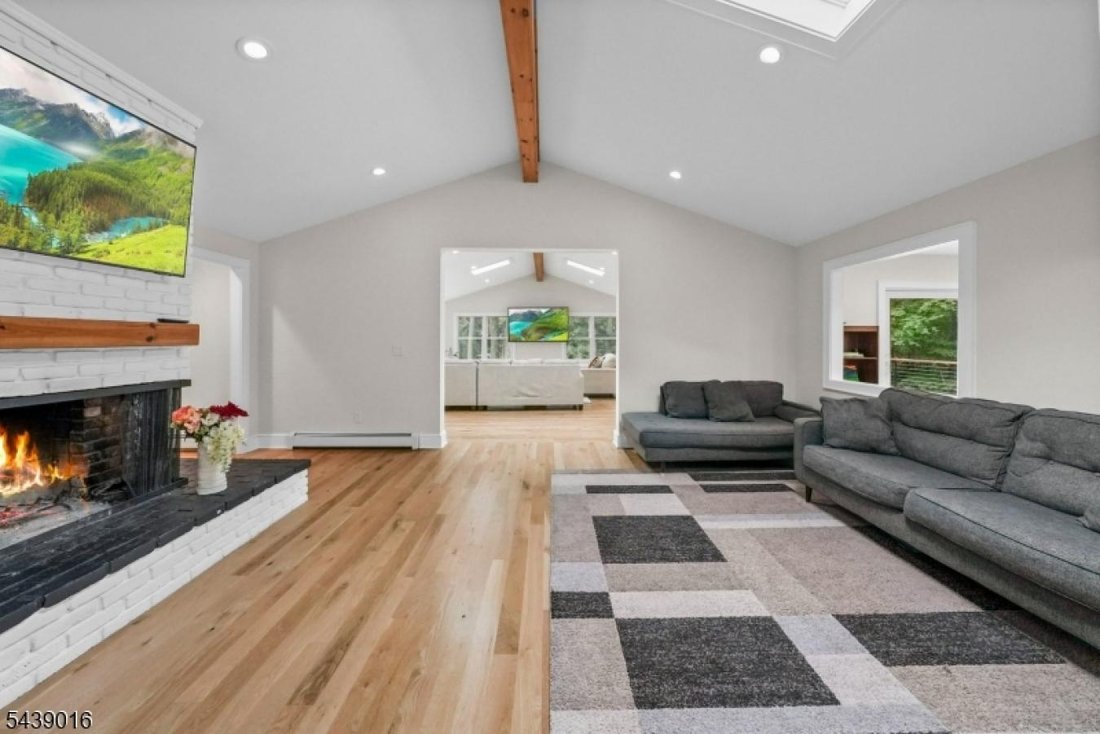
Nestled near the top of the mountain on over 5 lush, private acres, yet just 2.5 miles from the train station and town, this custom-expanded luxury retreat sits at the end of a long, secluded driveway. Renovated and reimagined in 2023. Enter a dramatic vaulted ceiling, tempered glass railings, a large fireplace, and an open floor plan. White oak floors, exposed beams, shiplap accents, and recessed
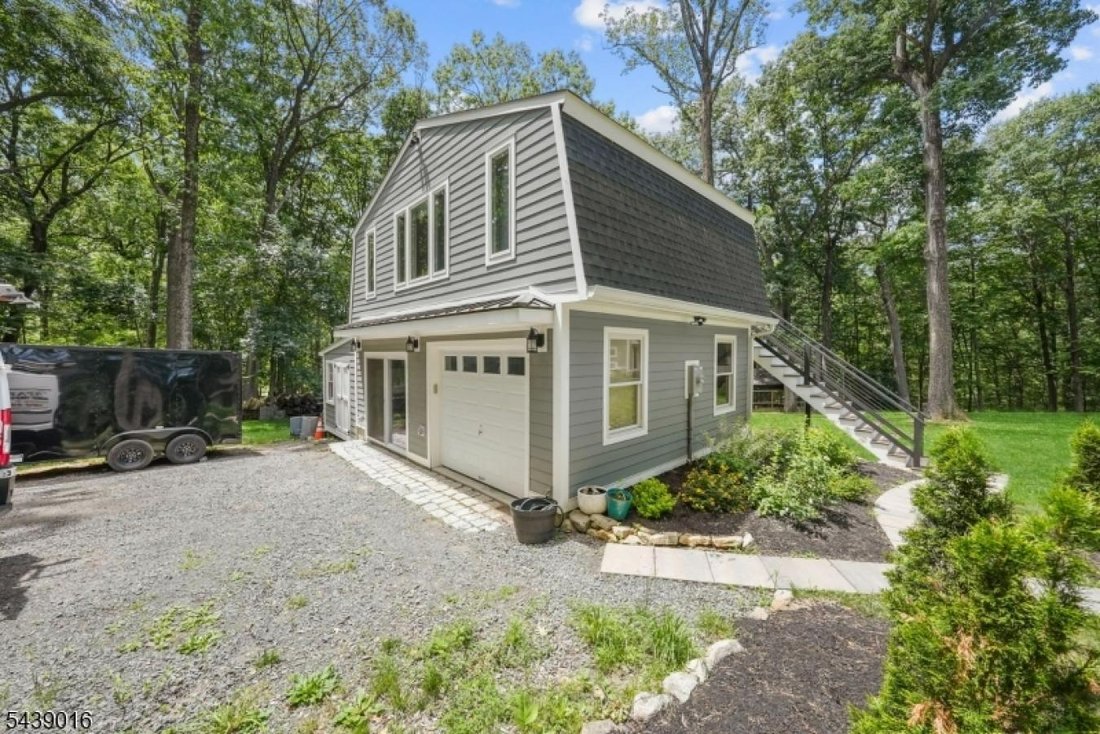
Nestled near the top of the mountain on over 5 lush, private acres, yet just 2.5 miles from the train station and town, this custom-expanded luxury retreat sits at the end of a long, secluded driveway. Renovated and reimagined in 2023. Enter a dramatic vaulted ceiling, tempered glass railings, a large fireplace, and an open floor plan. White oak floors, exposed beams, shiplap accents, and recessed lighting throughout. Oversized windows and skylights flood the living room, family room, kitchen, and dining room with natural light and stunning views. The chef’s kitchen features a 6-burner SS range, double ovens, a KitchenAid fridge, a wine fridge, a walk-in pantry, a quartz island, a porcelain backsplash, and gold accents. The main level offers four bedrooms alongside 2 full bathrooms, both renovated with quartz counters, double sinks, and porcelain showers. A finished in-law suite on the lower level includes its own kitchen, family room, gym, office, full bath, and powder room. Gas heat with a 4-zone boiler, 2-zone central air, and 4 mini-splits; a brand-new tankless water heater; 200-amp service; and a brand-new well service the property. An attached 2-car garage, plus a separate detached workshop building with a garage below and a home office above, adds incredible versatility. A Trex deck out back offers great views. Enjoy white peach, apple, and cherry trees near the house for fresh, homegrown fruit. Schedule your private tour today; this move-in-ready mountain retreat won’t last!
-
Type de propriété
Maison
Caractéristiques
- Cheminée
- Garage
- Jardin
- Piscine
- Cuisine ouverte
- Centre de remise en forme / Fitness
- Dressing
- Vue panoramique / panoramique
- Rénové
Caractéristiques
Lot
- Vue panoramique / panoramique
- Vie privée
- Rénové
Intérieur
- Bureau
- Cheminée
- Climatisation
- Îlot de cuisine
- Cuisine ouverte
- Sous-sol
- Dressing
- Centre de remise en forme / Fitness
Outdoor
- Piscine
- Garage
- Jardin
Explorez le secteur
246 Mount Harmony Road, Bernardsville, New Jersey, États-Unis
Voir sur Google Maps
Prix par sqft
Faible
Élevé
Inscrit il y a 1 an
Vous vous êtes renseigné sur ce bien
L'agent vous contactera bientôt par
Publié par
2
Annonces
2025
Inscrit
Réserver une visite avec Ashley Krushinski -
Choisissez une date et si vous souhaitez une visite virtuelle ou en personne avec l’agent.
Date préférée
Type de visite

Ashley Krushinski - EXP REALTY, LLC
08817, Edison, New Jersey, United States
Voir le profil de l’agence
Dernière mise à jour
Juillet 18
Première mise en ligne
Jul 18
Référence de l’annonce
229148
Propriétés similaires à proximité
Nouvelles annonces à Bernardsville






Explorez plus de biens à vendre
Bernardsville, NJ, États-Unis types de propriétés
Bernardsville, NJ, États-Unis Recherches populaires
- Propriétés avec Ascenseur à Bernardsville, NJ, États-Unis
- Propriétés avec Cuisine ouverte à Bernardsville, NJ, États-Unis
- Propriétés avec Cinéma à Bernardsville, NJ, États-Unis
- Vue panoramique / panoramique propriétés à Bernardsville, NJ, États-Unis
- Vue sur la montagne propriétés à Bernardsville, NJ, États-Unis
- Immobilier d’investissement propriétés à Bernardsville, NJ, États-Unis
- Au bord de l’eau propriétés à Bernardsville, NJ, États-Unis
- Côtières propriétés à Bernardsville, NJ, États-Unis
Guides et histoires connexes
La confiance des plus grands courtiers du monde
Les agents des propriétés les plus exceptionnelles du monde publient sur JamesEdition.
- Des annonces de Sotheby's, Christie's, BARNES et Engel & Völkers
- Chaque annonce est vérifiée avant sa mise en ligne
- Contactez directement des agents vérifiés
En continuant, vous acceptez nos Conditions et notre Politique de confidentialité.
brokerages we
partnered with
partnered with