$2,199,000
Maison Unifamiliale Individuelle de 4 Chambres
- 4 Chambres
- 5 SdB
- 5,244 Sqft
- 35,720 Sqft lot
- Mis à jour: Aujourd'hui
- MLS#4063143
À propos de la propriété
La description a été traduite automatiquement.
La description est affichée dans la langue d'origine.
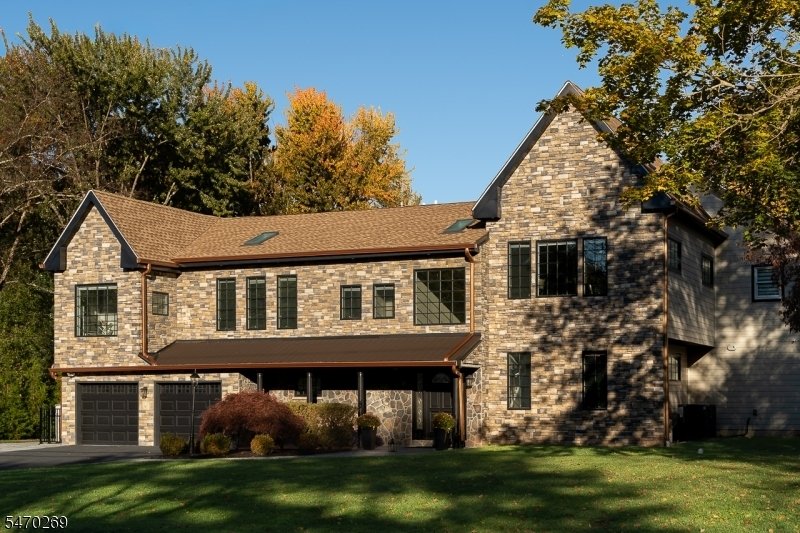
Newly renovated and expanded in 2026, this striking stone-front custom home offers over 5,000 square feet of above-ground living space, with extraordinary proportions unfolding at every turn. Three grand living spaces feature soaring ceilings, hickory wood flooring runs throughout, and oversized black Andersen 400 Series windows bring in abundant natural light. Skylights brighten every upstairs ro
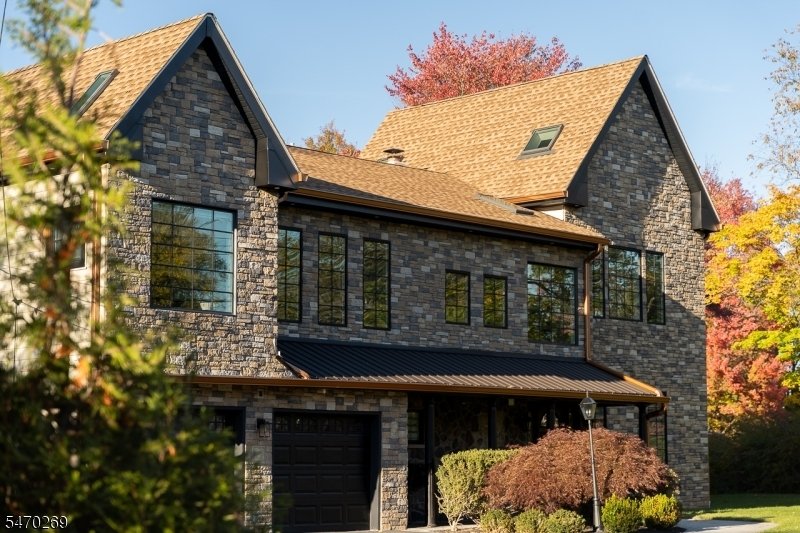
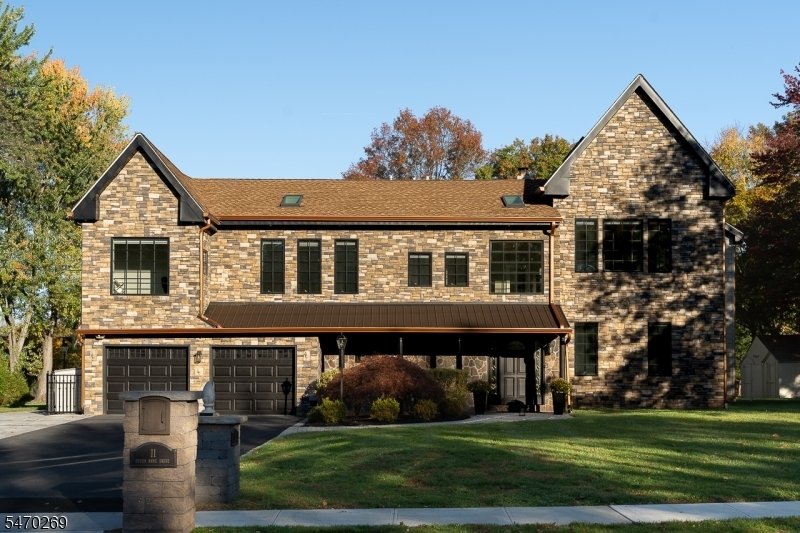
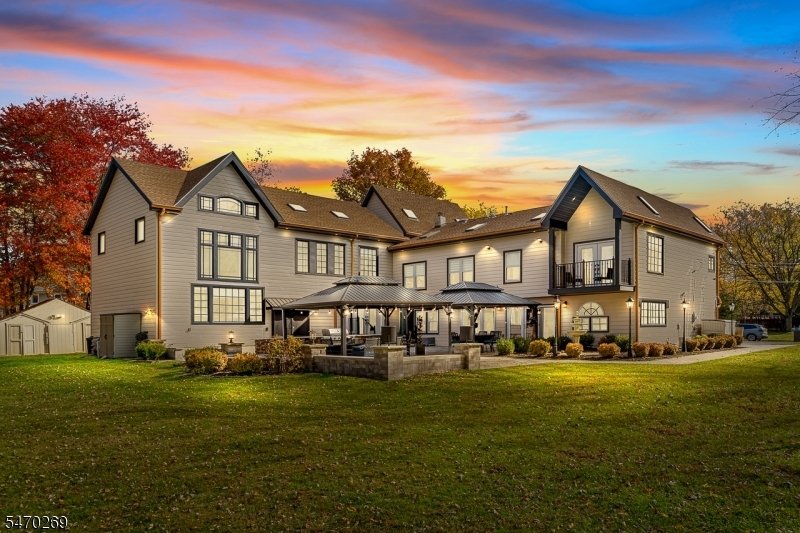
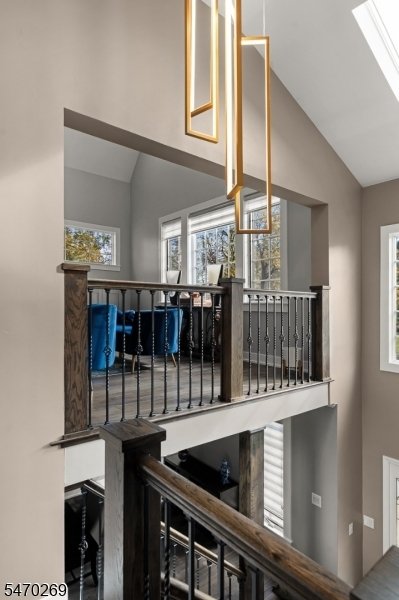
Newly renovated and expanded in 2026, this striking stone-front custom home offers over 5,000 square feet of above-ground living space, with extraordinary proportions unfolding at every turn. Three grand living spaces feature soaring ceilings, hickory wood flooring runs throughout, and oversized black Andersen 400 Series windows bring in abundant natural light. Skylights brighten every upstairs room. The custom kitchen pairs a waterfall counter with bay windows and an adjoining den, while a generously sized dining room sets the scene for large gatherings. A long, gallery-style sitting room leads to an expansive first-floor living room with the flexibility to serve as a primary suite. Upstairs, an enormous family room, a sun-drenched living room, an office and three bedrooms offer exceptional versatility, with a balcony extending from one bedroom. Four full baths and a half bath, plus a laundry room and wet bar on each floor, complement the spacious layout. Outside, granite steps and stone walkways lead to a large patio with a custom outdoor kitchen, BBQ grill, fountain and fire pit, while two large pergolas create additional gathering spaces in the backyard. A new roof in 2025, stone facade and six-inch insulated siding along the sides and rear complete this extensively updated home.
-
Type de propriété
Maison
-
Année de construction
1963
-
Prix/pied²
$419
Caractéristiques
- Cheminée
- Garage
- Jardin
- Dressing
- Cuisine extérieure
- Foyer
- Pergola
- Balcon
- Rénové
Caractéristiques
Lot
- Rénové
Intérieur
- Haut plafond
- Bureau
- Cheminée
- Climatisation
- Îlot de cuisine
- Cuisinière à gaz
- Bar
- Buanderie
- Comptoirs en pierre
- Dressing
Outdoor
- Balcon
- Foyer
- Garage
- Cuisine extérieure
- Pergola
- Jardin
Explorez le secteur
11 Queen Anne Dr, Bernards Twp., NJ 07920, Basking Ridge, New Jersey, États-Unis
Voir sur Google Maps
Prix par sqft
Faible
Élevé
Inscrit il y a 6 ans
Vous vous êtes renseigné sur ce bien
L'agent vous contactera bientôt par
Publié par
5
Annonces
2021
Inscrit
Réserver une visite avec the agent
Choisissez une date et si vous souhaitez une visite virtuelle ou en personne avec l’agent.
Date préférée
Type de visite

Coldwell Banker Realty - Basking Ridge
1 S Finley Ave, 07920, Basking Ridge, New Jersey, United States
Voir le profil de l’agence
Dernière mise à jour
Aujourd'hui
Première mise en ligne
Novembre 8
Référence de l’annonce
33ts83
Propriétés similaires à proximité
Nouvelles annonces à Basking Ridge






Explorez plus de biens à vendre
Basking Ridge, NJ, États-Unis types de propriétés
Basking Ridge, NJ, États-Unis Recherches populaires
Guides et histoires connexes
La confiance des plus grands courtiers du monde
Les agents des propriétés les plus exceptionnelles du monde publient sur JamesEdition.
- Des annonces de Sotheby's, Christie's, BARNES et Engel & Völkers
- Chaque annonce est vérifiée avant sa mise en ligne
- Contactez directement des agents vérifiés
En continuant, vous acceptez nos Conditions et notre Politique de confidentialité.
Brokerages we
partnered with
partnered with