$976,728
Groß Gedacht In Biesdorf Süd 6 Chambres Env. 227 M² Sur Trois Étages !
- 4 Chambres
- 3 SdB
- 3,402 Sqft
- 6,470 Sqft lot
- Mis à jour: Novembre 3
À propos de la propriété
La description a été traduite automatiquement.
La description est affichée dans la langue d'origine.
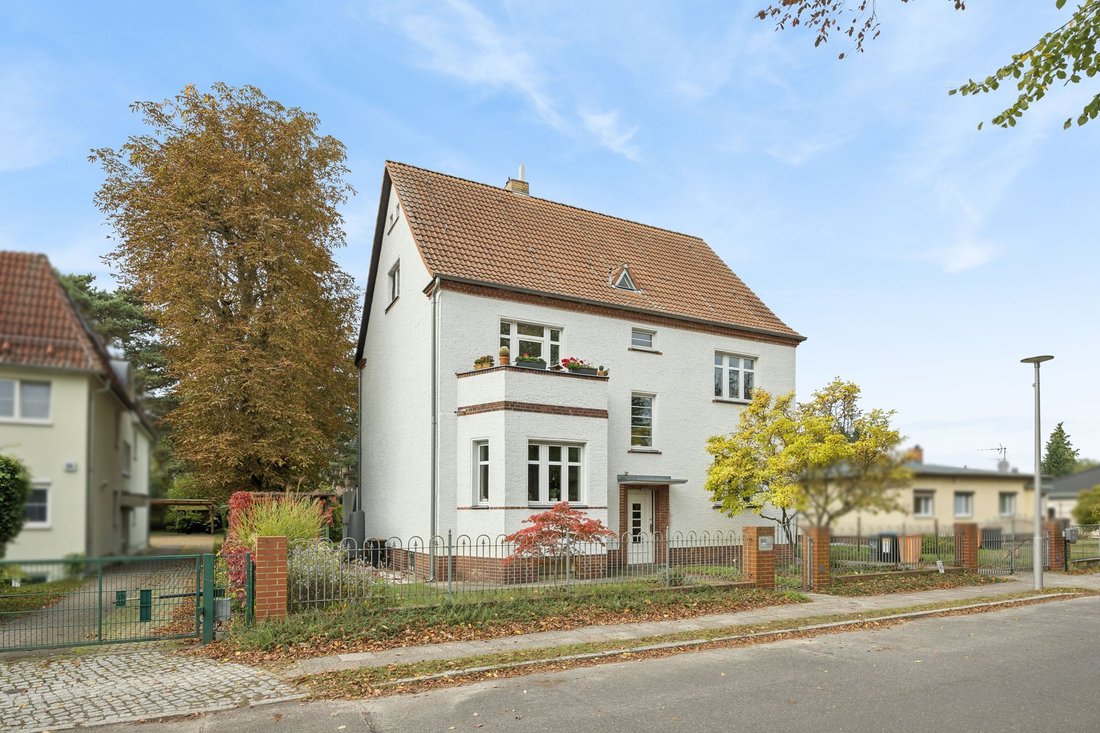
In 1931, a spacious townhouse was built using solid masonry construction. Typical for these houses are the clinker brick base and the design with clinker consoles. Framed by clinker bricks, the front door leads into the hallway, which provides access to all three floors and the basement.
The ground floor features a living area of about 38 m². A bay window and the floor-to-ceiling door to
The ground floor features a living area of about 38 m². A bay window and the floor-to-ceiling door to
In 1931, a spacious townhouse was built using solid masonry construction. Typical for these houses are the clinker brick base and the design with clinker consoles. Framed by clinker bricks, the front door leads into the hallway, which provides access to all three floors and the basement.
The ground floor features a living area of about 38 m². A bay window and the floor-to-ceiling door to the terrace (approx. 18 m²) characterize this large room. The wood-burning stove and parquet flooring create a cozy atmosphere. The approximately 15 m² eat-in kitchen offers space for the whole family, with another room accessible from it. This floor is completed by a modern shower bathroom with a window.
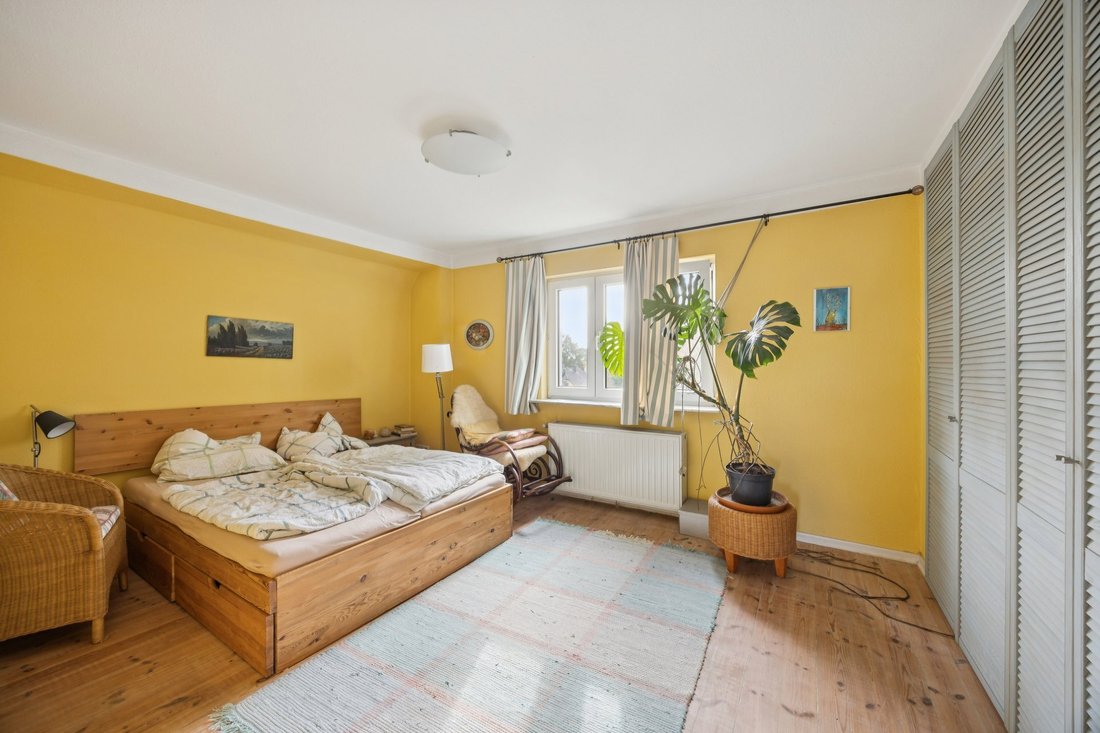
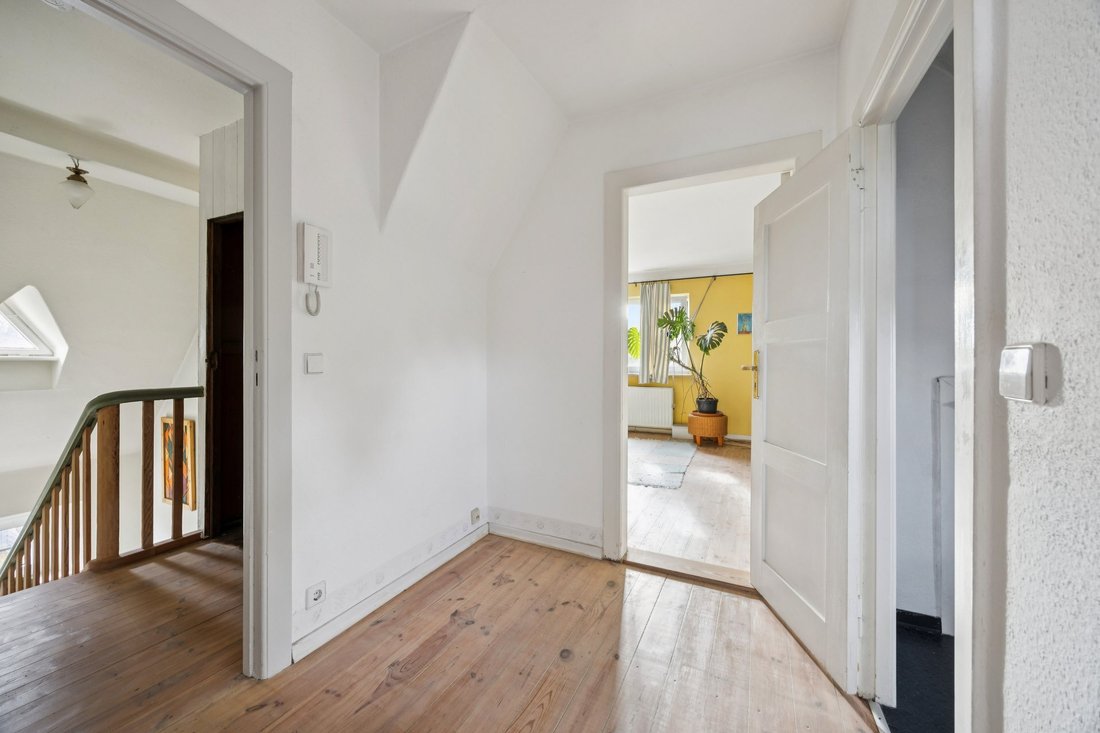
The original wooden staircase leads to the upper floor, which has the same layout and room sizes as the ground floor. Here, too, a wood-burning stove has been installed in the living area; a small balcony allows an unobstructed view of the street. The room currently used as a kitchen can be converted back into a room (approx. 15 m²).
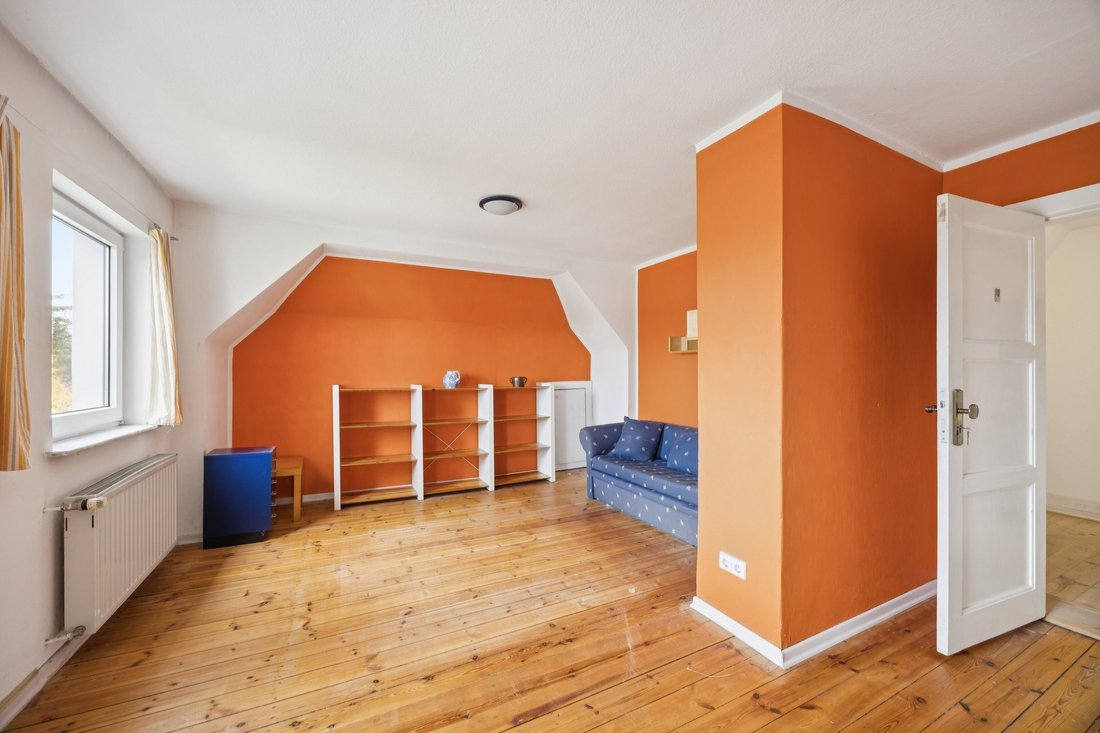
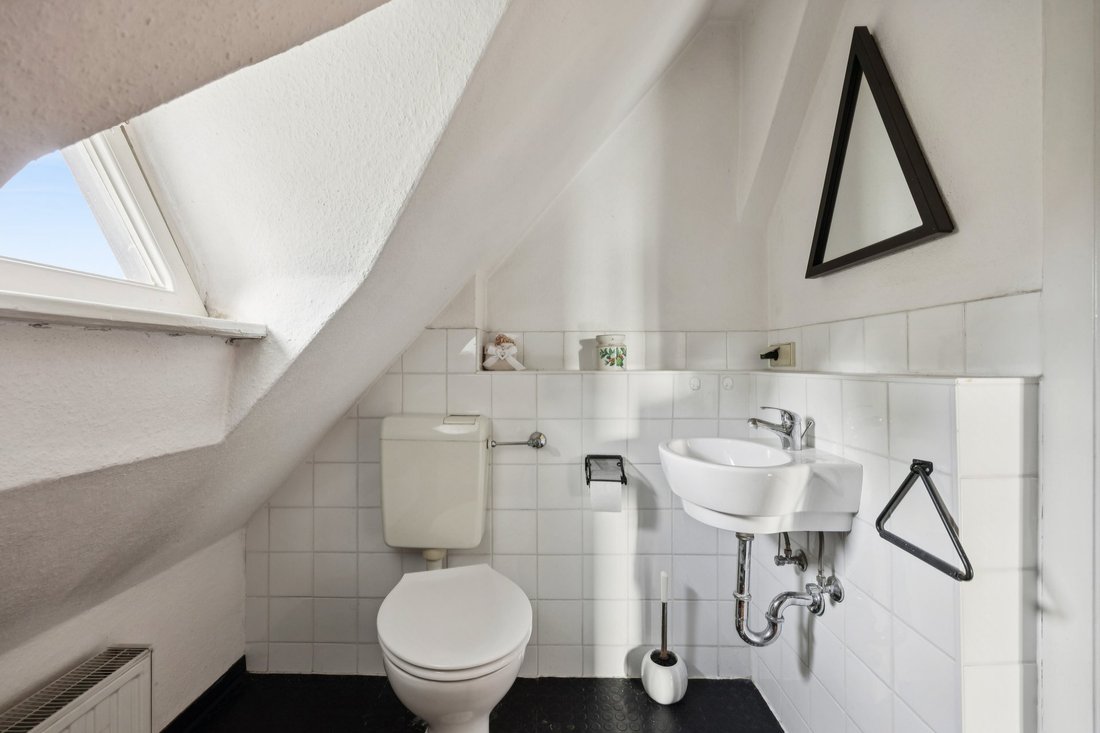
Two more rooms are available on the attic floor. A toilet completes this level. Above the attic is the unfinished loft. With a total of six rooms and a ceiling height of about 1.90 m, the full basement offers ample storage space and room for the gas condensing boiler from 2016.
At a glance:
- Year built 1931, extensively modernized/renovated
- Living area approx. 227 m², basement approx. 89 m²
- 6 rooms - optional additional room on the upper floor (formerly kitchen)
- Separate staircase accesses all floors
- Suitable for multi-generational living
- Flooring: terrazzo, parquet, floorboards & tiles
- Two wood-burning stoves (ground and upper floors)
- Shower or toilet on every level, showers with underfloor heating
- Fitted kitchen with all appliances (Siemens, Bosch, Klarstein)
- Double-glazed windows (1998)
- Gas condensing boiler ”Viessmann” (2016)
- Ceiling heights mostly 2.90 m, basement 1.90 m
- Manual shutters on the ground floor
- Right of way and utility easement for neighboring property
- Residential street - ”bicycle street”
- Heated basement
Situated in a neighborhood dominated by single- and two-family homes, the approximately 601 m² plot lies on one of Berlin’s first bicycle streets. The front garden is bordered by a well-maintained clinker brick fence along the street. The larger part of the property extends behind the house facing west, featuring lawn and lovingly landscaped shrubs, perennials, and trees.
The Berlin district of Biesdorf-Süd is located northwest of Köpenick on the eastern edge of Berlin. Situated near the ”Wuhletal” landscape area with its bike paths and close to Müggelsee, Köpenick’s old town, and Wuhlheide, Biesdorf is a popular residential area in Berlin. The location is well served by infrastructure including schools, pharmacies, various daily shopping options, and restaurants.
Proximity to the S-Bahn (Berlin-Biesdorf) and the nearby U5 subway stations Elsterwerdaer Platz and Biesdorf-Süd offers quick connections to Berlin city center and the surrounding area. Bus lines 108, 169, and 190 are just a few meters away.
The ground floor features a living area of about 38 m². A bay window and the floor-to-ceiling door to the terrace (approx. 18 m²) characterize this large room. The wood-burning stove and parquet flooring create a cozy atmosphere. The approximately 15 m² eat-in kitchen offers space for the whole family, with another room accessible from it. This floor is completed by a modern shower bathroom with a window.
The original wooden staircase leads to the upper floor, which has the same layout and room sizes as the ground floor. Here, too, a wood-burning stove has been installed in the living area; a small balcony allows an unobstructed view of the street. The room currently used as a kitchen can be converted back into a room (approx. 15 m²).
Two more rooms are available on the attic floor. A toilet completes this level. Above the attic is the unfinished loft. With a total of six rooms and a ceiling height of about 1.90 m, the full basement offers ample storage space and room for the gas condensing boiler from 2016.
At a glance:
- Year built 1931, extensively modernized/renovated
- Living area approx. 227 m², basement approx. 89 m²
- 6 rooms - optional additional room on the upper floor (formerly kitchen)
- Separate staircase accesses all floors
- Suitable for multi-generational living
- Flooring: terrazzo, parquet, floorboards & tiles
- Two wood-burning stoves (ground and upper floors)
- Shower or toilet on every level, showers with underfloor heating
- Fitted kitchen with all appliances (Siemens, Bosch, Klarstein)
- Double-glazed windows (1998)
- Gas condensing boiler ”Viessmann” (2016)
- Ceiling heights mostly 2.90 m, basement 1.90 m
- Manual shutters on the ground floor
- Right of way and utility easement for neighboring property
- Residential street - ”bicycle street”
- Heated basement
Situated in a neighborhood dominated by single- and two-family homes, the approximately 601 m² plot lies on one of Berlin’s first bicycle streets. The front garden is bordered by a well-maintained clinker brick fence along the street. The larger part of the property extends behind the house facing west, featuring lawn and lovingly landscaped shrubs, perennials, and trees.
The Berlin district of Biesdorf-Süd is located northwest of Köpenick on the eastern edge of Berlin. Situated near the ”Wuhletal” landscape area with its bike paths and close to Müggelsee, Köpenick’s old town, and Wuhlheide, Biesdorf is a popular residential area in Berlin. The location is well served by infrastructure including schools, pharmacies, various daily shopping options, and restaurants.
Proximity to the S-Bahn (Berlin-Biesdorf) and the nearby U5 subway stations Elsterwerdaer Platz and Biesdorf-Süd offers quick connections to Berlin city center and the surrounding area. Bus lines 108, 169, and 190 are just a few meters away.
-
Type de propriété
Maison
-
Étages
3
-
Année de construction
1931
-
Prix/pied²
$287
-
Émissions
G
Caractéristiques
- Jardin
- Terrasse
- Cheminée
- Sous-sol
- Porte
- Cuisinière à gaz
- Haut plafond
- Balcon
Explorez le secteur
Berlin, Berlin, Allemagne
Voir sur Google Maps
Prix par sqft
Faible
Élevé
Publié par
18
Annonces
2026
Inscrit
Réserver une visite avec Engel & Völkers Berlin-Köpenick
Choisissez une date et si vous souhaitez une visite virtuelle ou en personne avec l’agent.
Date préférée
Type de visite

Engel & Völkers Berlin-Brandenburg
Hohenzollerndamm 114, 14199, Berlin, Germany
Voir le profil de l’agence
Dernière mise à jour
Novembre 3
Première mise en ligne
Novembre 3
Référence de l’annonce
I-04BWW7-W-04BWW7
La confiance des plus grands courtiers du monde
Les agents des propriétés les plus exceptionnelles du monde publient sur JamesEdition.
- Des annonces de Sotheby's, Christie's, BARNES et Engel & Völkers
- Chaque annonce est vérifiée avant sa mise en ligne
- Contactez directement des agents vérifiés
En continuant, vous acceptez nos Conditions et notre Politique de confidentialité.