$2,138,924
Penthouse De 6 Chambres Sur La Spree Erstbezug Nach Der Sanierung Ihrer Träume !
- 4 Chambres
- 2 SdB
- 2,153 Sqft
- Mis à jour: Août 13
- 6
À propos de la propriété
La description a été traduite automatiquement.
La description est affichée dans la langue d'origine.
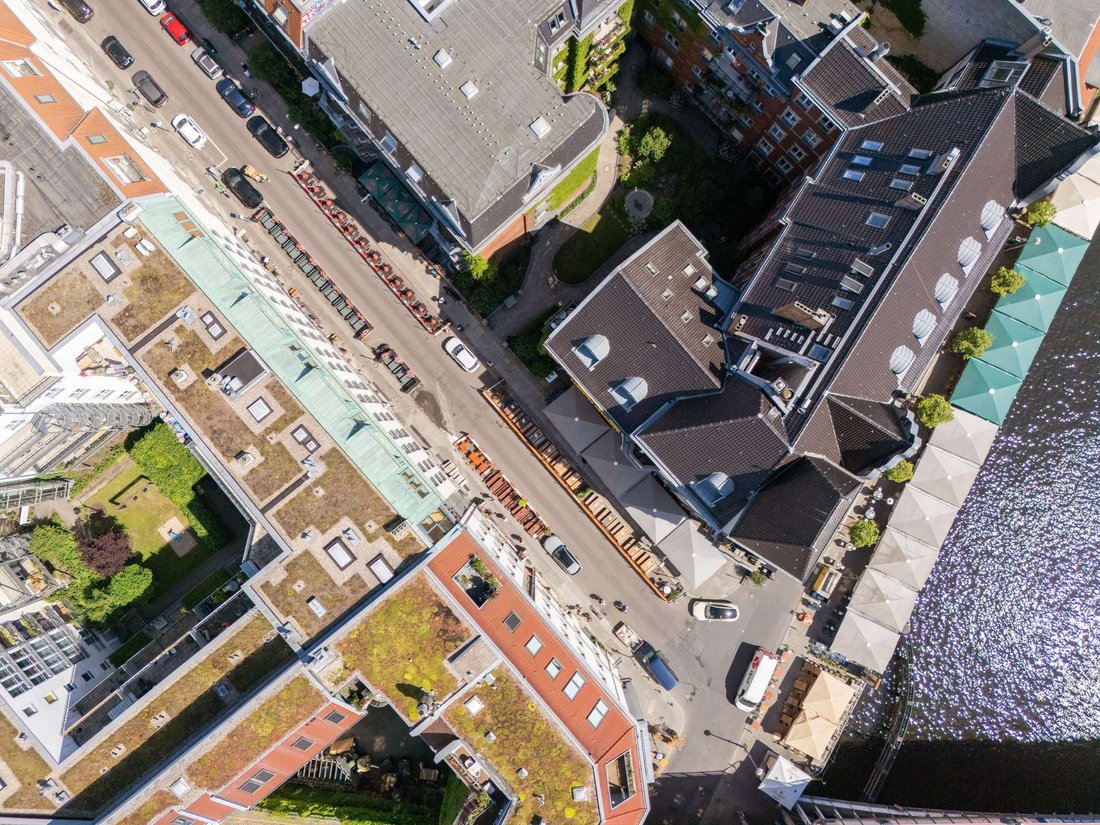
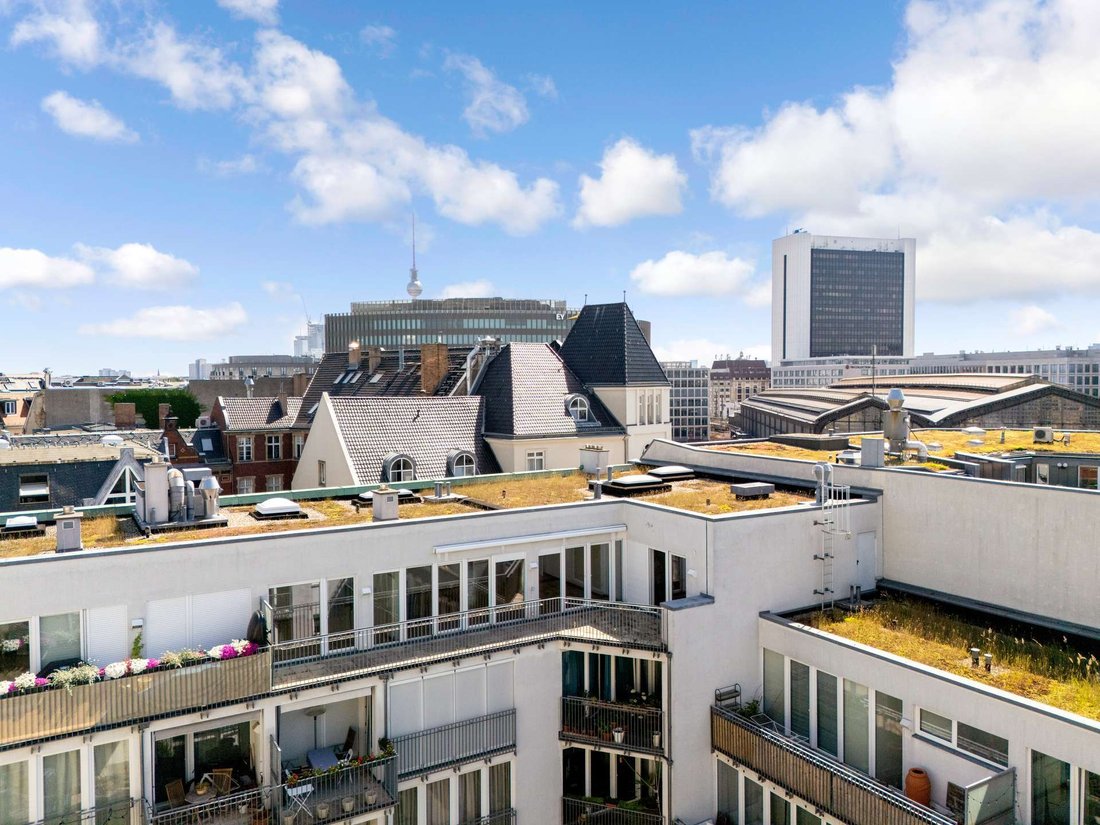
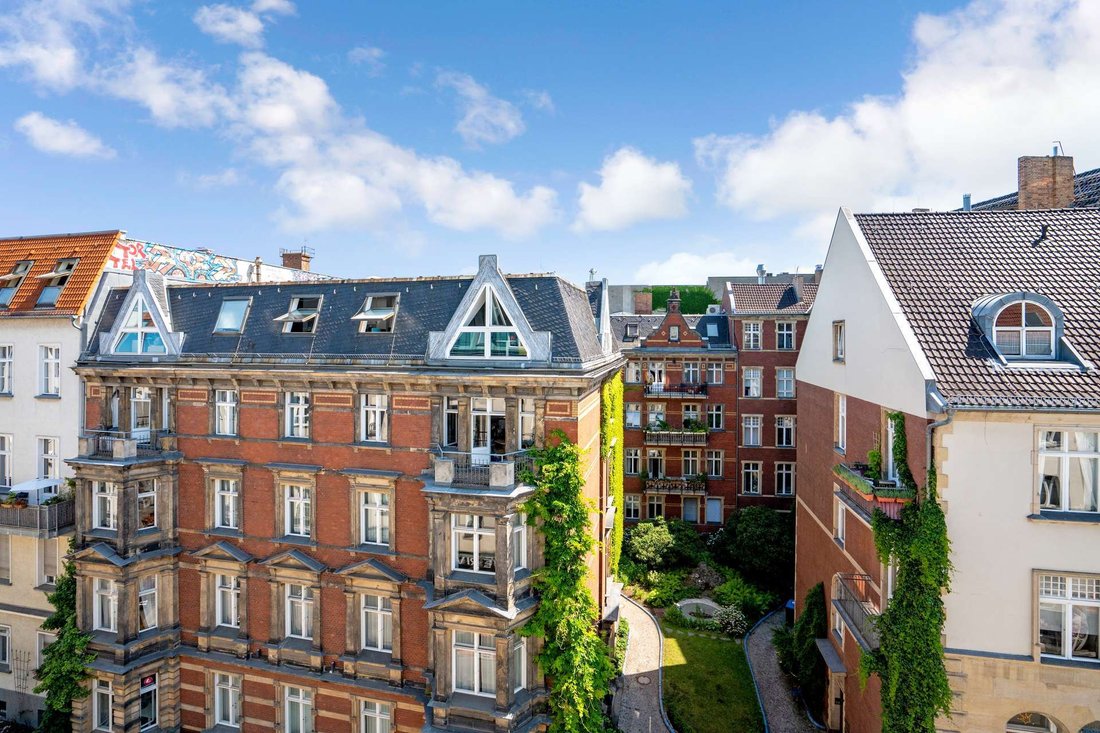
Above the rooftops and beyond any doubt: your custom-designed penthouse with views of the Reichstag and the Spree, located in the heart of Berlin’s cultural and political center. This apartment is spacious and well laid out to exceed every need of modern living.
The entrance area is situated along a long hallway, providing a conceptual separation between the entryway and the living area.
The entrance area is situated along a long hallway, providing a conceptual separation between the entryway and the living area.
Above the rooftops and beyond any doubt: your custom-designed penthouse with views of the Reichstag and the Spree, located in the heart of Berlin’s cultural and political center. This apartment is spacious and well laid out to exceed every need of modern living.
The entrance area is situated along a long hallway, providing a conceptual separation between the entryway and the living area. In the middle of the apartment are the kitchen, guest WC with shower, and utility room. The kitchen is accessible from both sides and can be open to the living area or separate, as it is currently. It offers ample space for cooking as well as hosting guests and socializing within the kitchen, so you never have to cook alone.
At the end of the hallway is a bedroom or children’s room, separate from the other bedrooms, making it ideal for older children or parents who want to grant privacy to the younger generation.
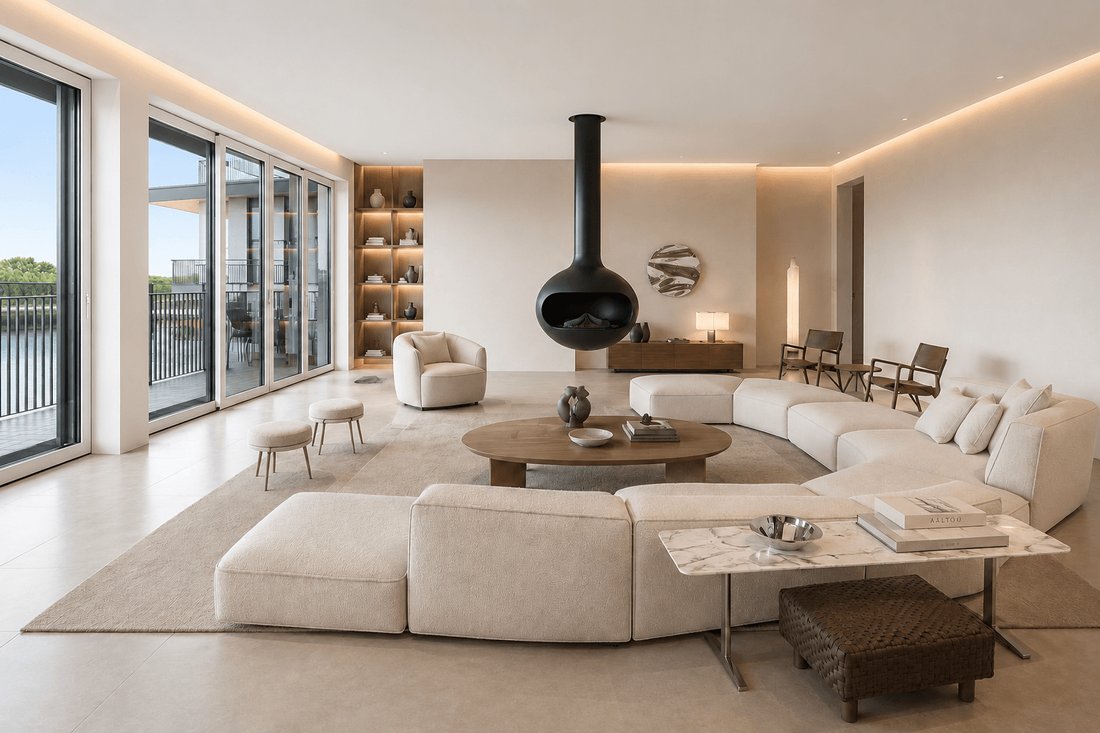
The heart of the property is a huge living and dining area with floor-to-ceiling windows opening onto the roof terrace, which spans the entire width of the apartment facing west. When the sun sets, simply light the fireplace. In warmer months, the terrace offers plenty of space for seating and cooking.
The south wing of the apartment houses the sleeping and working rooms. Adjacent to the dining area is a foyer that can be used as a communal room, large enough for a pool table and many other possibilities, or as a walk-in wardrobe. The room can be easily divided to create an additional bedroom while still using the other half as a walk-in wardrobe. Behind the foyer is a room with a fully glazed window wall—a beautiful space filled with light and volume, ideal as an office or bedroom.
The foyer connects to a master bathroom with a shower, bidet, bathtub, and a skylight, ensuring natural daylight in the bathroom at all times. The bathroom is connected to another bedroom that faces the terrace and can also serve well as a master bedroom.
The offer is rounded off with an optional underground parking space and a cellar.
IMPORTANT: This property will be renovated according to your wishes. Feel free to visit the property with us and let your imagination run free on site. You have the power to choose floors, bathrooms, kitchens, and everything else personally. Your wishes will be contractually recorded and notarized with a work contract including a 5-year warranty. After notarization, the renovation begins and takes between 10 and 12 weeks. You can calmly wait through the necessary notary processing time and move into a like-new apartment tailored to your ideas, with a guarantee and according to your standards.
The entrance area is situated along a long hallway, providing a conceptual separation between the entryway and the living area. In the middle of the apartment are the kitchen, guest WC with shower, and utility room. The kitchen is accessible from both sides and can be open to the living area or separate, as it is currently. It offers ample space for cooking as well as hosting guests and socializing within the kitchen, so you never have to cook alone.
At the end of the hallway is a bedroom or children’s room, separate from the other bedrooms, making it ideal for older children or parents who want to grant privacy to the younger generation.
The heart of the property is a huge living and dining area with floor-to-ceiling windows opening onto the roof terrace, which spans the entire width of the apartment facing west. When the sun sets, simply light the fireplace. In warmer months, the terrace offers plenty of space for seating and cooking.
The south wing of the apartment houses the sleeping and working rooms. Adjacent to the dining area is a foyer that can be used as a communal room, large enough for a pool table and many other possibilities, or as a walk-in wardrobe. The room can be easily divided to create an additional bedroom while still using the other half as a walk-in wardrobe. Behind the foyer is a room with a fully glazed window wall—a beautiful space filled with light and volume, ideal as an office or bedroom.
The foyer connects to a master bathroom with a shower, bidet, bathtub, and a skylight, ensuring natural daylight in the bathroom at all times. The bathroom is connected to another bedroom that faces the terrace and can also serve well as a master bedroom.
The offer is rounded off with an optional underground parking space and a cellar.
IMPORTANT: This property will be renovated according to your wishes. Feel free to visit the property with us and let your imagination run free on site. You have the power to choose floors, bathrooms, kitchens, and everything else personally. Your wishes will be contractually recorded and notarized with a work contract including a 5-year warranty. After notarization, the renovation begins and takes between 10 and 12 weeks. You can calmly wait through the necessary notary processing time and move into a like-new apartment tailored to your ideas, with a guarantee and according to your standards.
-
Type de propriété
Penthouse
-
Étages
5
-
Année de construction
2001
-
Prix/pied²
$993
-
Consommation
C
Caractéristiques
Caractéristiques
Lot
- Vue sur la ville
- Rénové
Intérieur
- Bureau
- Cheminée
- Climatisation
- Îlot de cuisine
- Cuisinière à gaz
- Bar
- Buanderie
- Ascenseur
- Sous-sol
- Comptoirs en pierre
Outdoor
- Terrasse
- Balcon
- Garage
Explorez le secteur
Berlin, Berlin, Allemagne
Voir sur Google Maps
Prix par sqft
Faible
Élevé
Inscrit il y a 7 mois
Vous vous êtes renseigné sur ce bien
L'agent vous contactera bientôt par
Publié par
3
Annonces
2026
Inscrit
Réserver une visite avec the agent
Choisissez une date et si vous souhaitez une visite virtuelle ou en personne avec l’agent.
Date préférée
Type de visite
Dernière mise à jour
Août 13
Première mise en ligne
Juillet 17
Référence de l’annonce
KBP_700
Propriétés similaires à proximité
Nouvelles annonces à Westfälisches Viertel





Explorez plus de biens à vendre
Westfälisches Viertel, Allemagne types de propriétés
Westfälisches Viertel, Allemagne Recherches populaires
Guides et histoires connexes
La confiance des plus grands courtiers du monde
Les agents des propriétés les plus exceptionnelles du monde publient sur JamesEdition.
- Des annonces de Sotheby's, Christie's, BARNES et Engel & Völkers
- Chaque annonce est vérifiée avant sa mise en ligne
- Contactez directement des agents vérifiés
En continuant, vous acceptez nos Conditions et notre Politique de confidentialité.