$1,098,578
Stilvoll modernisiert - ein Haus, das modernen Wohnansprüchen gerecht wird
- 3 Chambres
- 1 SdB
- 1,766 Sqft
- 10,194 Sqft lot
- Mis à jour: Hier
À propos de la propriété
La description a été traduite automatiquement.
La description est affichée dans la langue d'origine.
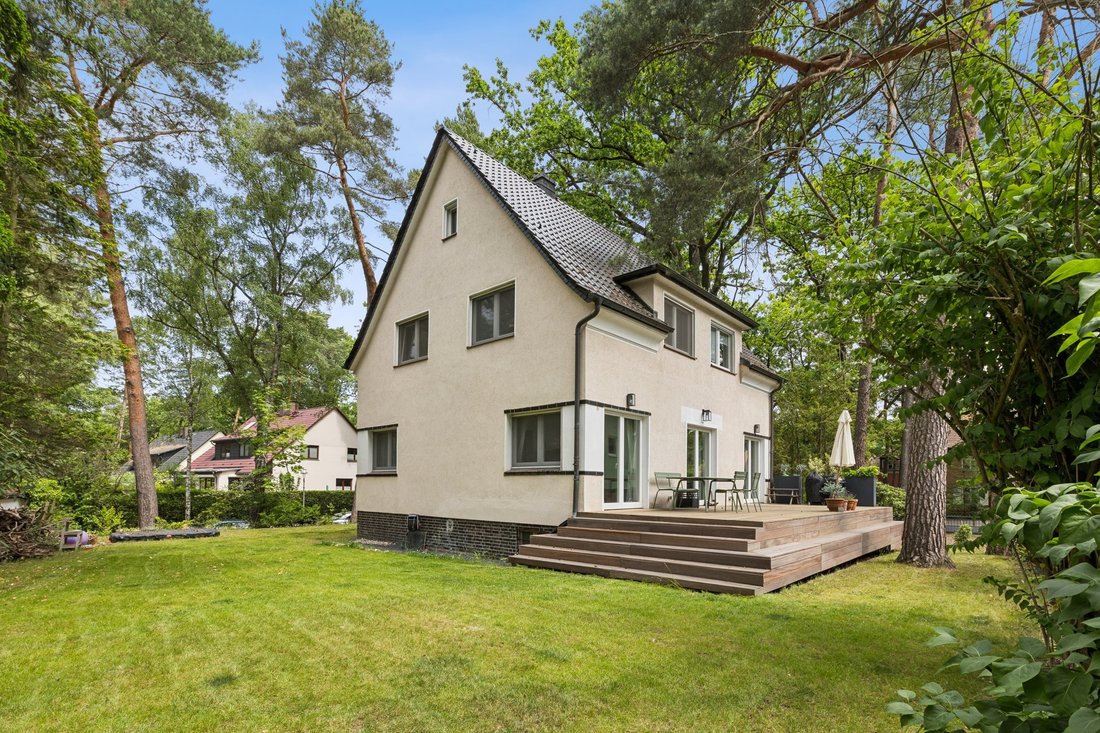
This single-family home, built in 1926, impressively combines historic substance with contemporary living comfort. The core renovation completed in 2024 gives the building a modern, energy-efficient setup without losing the special charm of its original construction year.
On the ground floor, a spacious, light-filled living area opens up, where dining, relaxing, and the fireplace atmosphe
On the ground floor, a spacious, light-filled living area opens up, where dining, relaxing, and the fireplace atmosphe
This single-family home, built in 1926, impressively combines historic substance with contemporary living comfort. The core renovation completed in 2024 gives the building a modern, energy-efficient setup without losing the special charm of its original construction year.
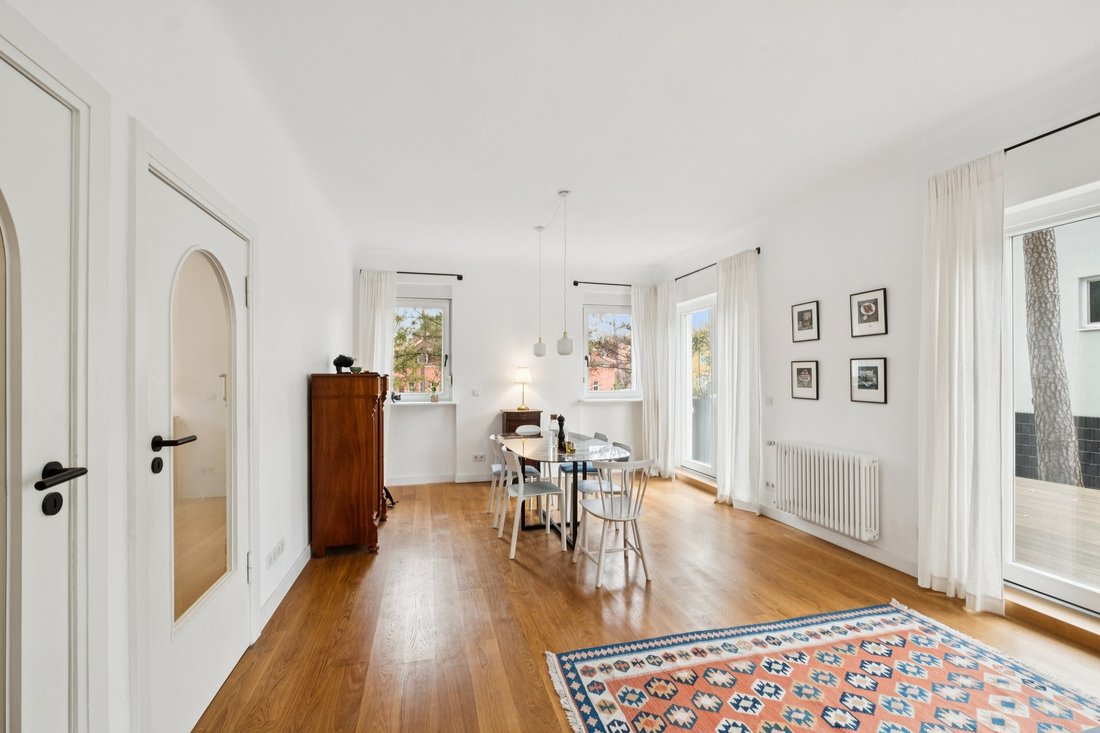
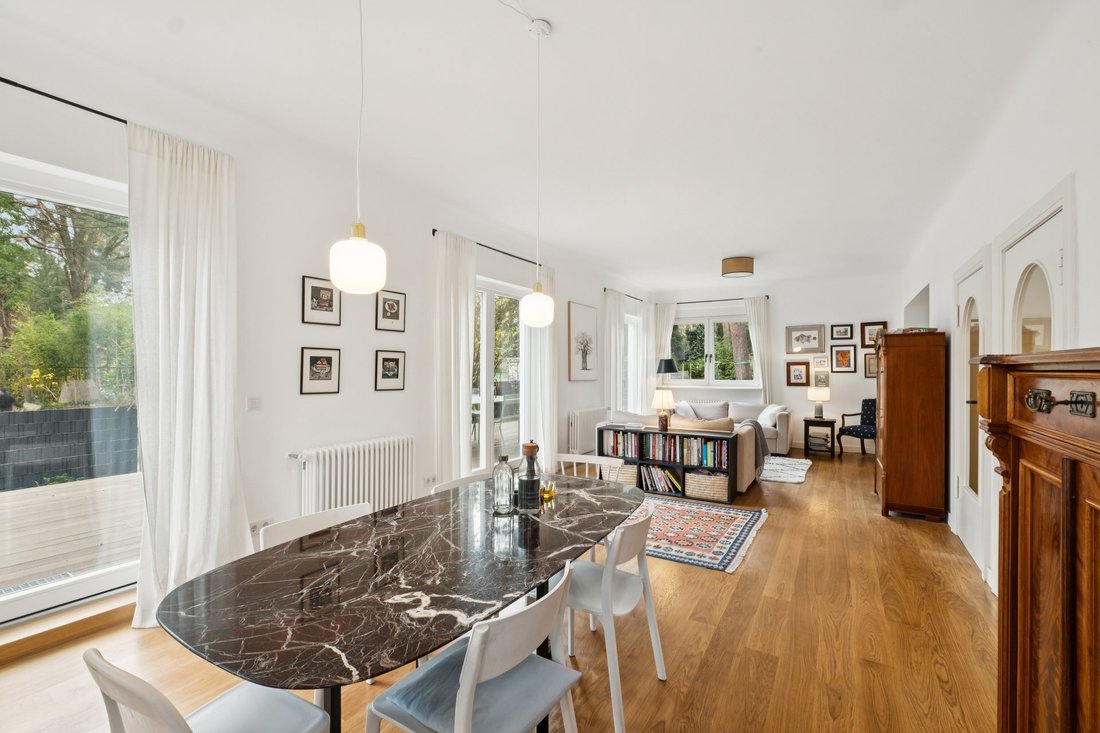
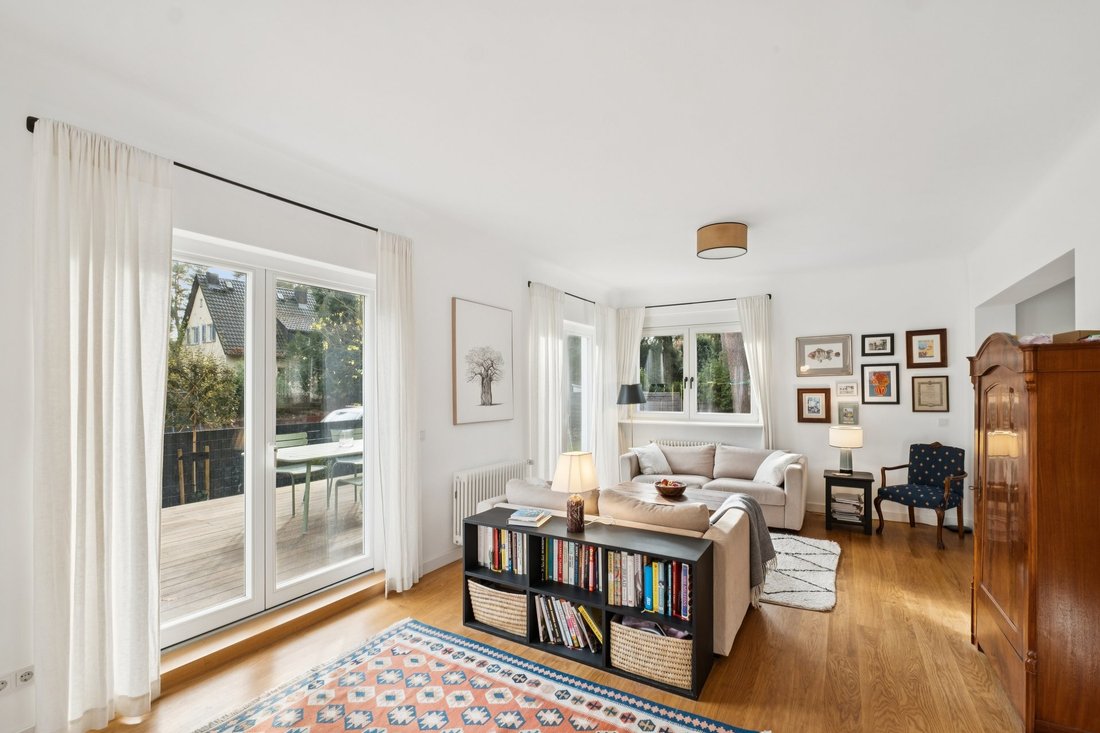
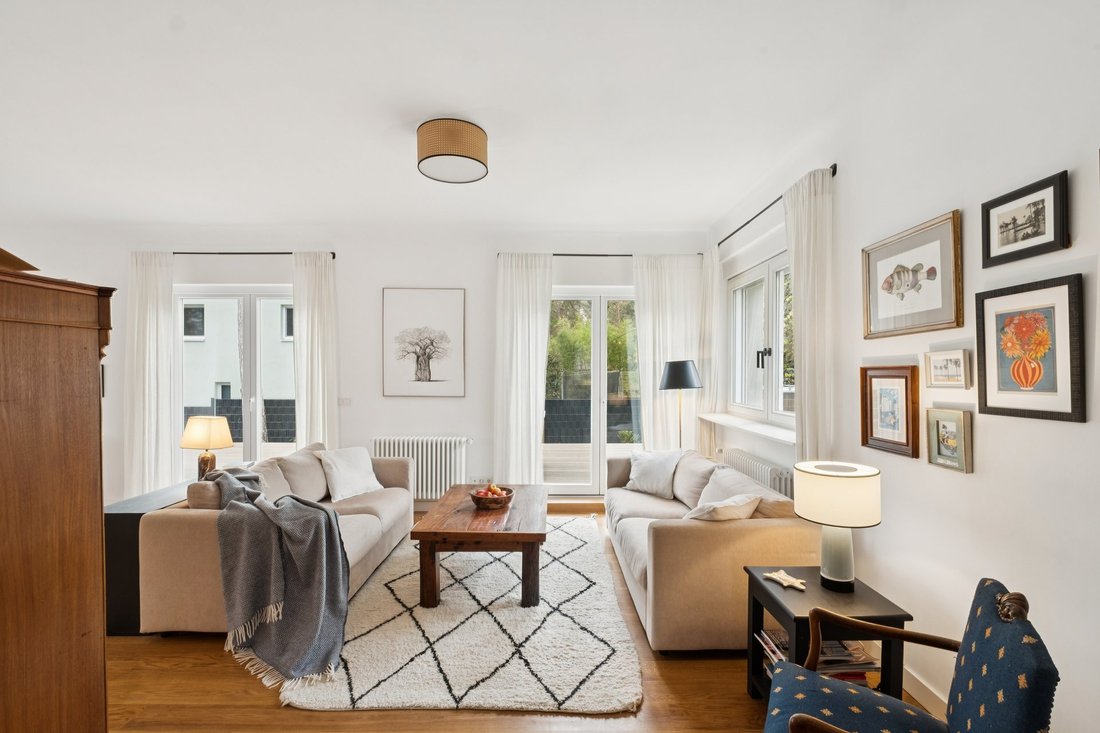
On the ground floor, a spacious, light-filled living area opens up, where dining, relaxing, and the fireplace atmosphere form a harmonious unit. High-quality materials, clean lines, and the seamless transition to the expansive terrace create an ambiance that is both stylish and inviting—a perfect place for social evenings, quiet family moments, or relaxed outdoor living.
The elegantly curved solid wood staircase leads you to the private upper floor. Three well-proportioned rooms offer versatile uses—as bedrooms, home offices, or retreats. The completely redesigned bathroom complements the ensemble pleasantly. At the end of the small hallway, a door can be installed if needed to allow direct access for a possible structural extension.
The attic offers an exceptional expansion reserve. Already equipped with insulation and prepared lines for water, electricity, and heating, it opens up generous possibilities for additional living space—entirely according to your ideas.
In the basement, a modern pellet heating system provides efficient warmth and reliable hot water supply. Besides the technical room, there is ample space for storage and supplies—functional, clean, and well organized.
An extension of the house is architecturally planned; corresponding plans are already available and can be implemented if desired.
The following work was carried out during the core renovation:
- New electrical installation
- New heating system, heating pipes, and radiators
- New water and sewage pipes
- Completely redesigned bathrooms
- New wood-burning stove
- New flooring on the ground floor and upper floor hallway
- New terrace door and new windows on the ground floor
- Attic partially developed and prepared for sanitary installations.
The offered family home is located in the Gartenstadt Frohnau, near the neighboring community of Glienicke/Nordbahn. Those who enjoy cycling can take advantage of the shortcut to the center of Frohnau via the Edelhofdamm bike street. A wide range of shopping options is available nearby, both in Frohnau and Glienicke/Nordbahn. Frohnau, the garden city in the green north of Berlin, is characterized by magnificent villas and avenues. It offers an upscale living environment and a perfect mix of living in greenery with optimal access to the city center. The picturesque center of Frohnau is formed by Zeltinger and Ludolfinger squares, where numerous daily necessities, doctors, and banks are located. Good transport connections to Berlin’s city center are ensured by the B96, the proximity of the federal motorway 111, as well as good bus and S-Bahn connections.
Fitted kitchen
On the ground floor, a spacious, light-filled living area opens up, where dining, relaxing, and the fireplace atmosphere form a harmonious unit. High-quality materials, clean lines, and the seamless transition to the expansive terrace create an ambiance that is both stylish and inviting—a perfect place for social evenings, quiet family moments, or relaxed outdoor living.
The elegantly curved solid wood staircase leads you to the private upper floor. Three well-proportioned rooms offer versatile uses—as bedrooms, home offices, or retreats. The completely redesigned bathroom complements the ensemble pleasantly. At the end of the small hallway, a door can be installed if needed to allow direct access for a possible structural extension.
The attic offers an exceptional expansion reserve. Already equipped with insulation and prepared lines for water, electricity, and heating, it opens up generous possibilities for additional living space—entirely according to your ideas.
In the basement, a modern pellet heating system provides efficient warmth and reliable hot water supply. Besides the technical room, there is ample space for storage and supplies—functional, clean, and well organized.
An extension of the house is architecturally planned; corresponding plans are already available and can be implemented if desired.
The following work was carried out during the core renovation:
- New electrical installation
- New heating system, heating pipes, and radiators
- New water and sewage pipes
- Completely redesigned bathrooms
- New wood-burning stove
- New flooring on the ground floor and upper floor hallway
- New terrace door and new windows on the ground floor
- Attic partially developed and prepared for sanitary installations.
The offered family home is located in the Gartenstadt Frohnau, near the neighboring community of Glienicke/Nordbahn. Those who enjoy cycling can take advantage of the shortcut to the center of Frohnau via the Edelhofdamm bike street. A wide range of shopping options is available nearby, both in Frohnau and Glienicke/Nordbahn. Frohnau, the garden city in the green north of Berlin, is characterized by magnificent villas and avenues. It offers an upscale living environment and a perfect mix of living in greenery with optimal access to the city center. The picturesque center of Frohnau is formed by Zeltinger and Ludolfinger squares, where numerous daily necessities, doctors, and banks are located. Good transport connections to Berlin’s city center are ensured by the B96, the proximity of the federal motorway 111, as well as good bus and S-Bahn connections.
Fitted kitchen
-
Type de propriété
Maison
-
Étages
2
-
Année de construction
1926
-
Prix/pied²
$622
-
Émissions
E
Explorez le secteur
Berlin, Berlin, Allemagne
Prix par sqft
Faible
Élevé
Emplacement approximatif · demandez l'adresse exacte à l'agent.
Publié par
13
Annonces
2026
Inscrit
Réserver une visite avec Engel & Völkers Berlin-Frohnau
Choisissez une date et si vous souhaitez une visite virtuelle ou en personne avec l’agent.
Date préférée
Type de visite

Wir von Engel & Völkers stehen für die Vermittlung hochwertiger und außergewöhnlicher Wohnimmobilien – mit Ihre
Wir von Engel & Völkers stehen für die Vermittlung hochwertiger und außergewöhnlicher Wohnimmobilien – mit Ihren Wünschen im Mittelpunkt. Als Immobilienmakler:innen für exklusive Immobilien legen wir unseren Fokus auf architektonische Highlights und exklusive Wohnkonzepte in Berlin. Sie haben ein individuelles Immobilienanliegen? Profitieren Sie von unserer tiefen und langjährigen Markterfahrung sowie den beinahe unbegrenzten Möglichkeiten dieser Stadt.
Dernière mise à jour
Hier
Première mise en ligne
Octobre 9
Référence de l’annonce
I-02ZLX7-W-02ZLX7
Propriétés similaires à proximité
Nouvelles annonces à Tegelort

Explorez plus de biens à vendre
Tegelort, Allemagne types de propriétés
Tegelort, Allemagne Recherches populaires
- Vie privée propriétés à Tegelort, Allemagne
- Propriétés avec Bureau à Tegelort, Allemagne
- Moderne propriétés à Tegelort, Allemagne
- Rénové propriétés à Tegelort, Allemagne
- Propriétés avec Ascenseur à Tegelort, Allemagne
- Vue panoramique / panoramique propriétés à Tegelort, Allemagne
- Propriétés avec Climatisation à Tegelort, Allemagne
- Propriétés avec Sauna à Tegelort, Allemagne
- Constructions neuves propriétés à Tegelort, Allemagne
- Au bord de l’eau propriétés à Tegelort, Allemagne
- Propriétés avec Bibliothèque à Tegelort, Allemagne
- Immobilier d’investissement propriétés à Tegelort, Allemagne
- Duplex propriétés à Tegelort, Allemagne
- Propriétés avec Cinéma à Tegelort, Allemagne
- Propriétés avec Piscine à Tegelort, Allemagne
- Propriétés avec Bar à Tegelort, Allemagne
Guides et histoires connexes
La confiance des plus grands courtiers du monde
Les agents des propriétés les plus exceptionnelles du monde publient sur JamesEdition.
- Des annonces de Sotheby's, Christie's, BARNES et Engel & Völkers
- Chaque annonce est vérifiée avant sa mise en ligne
- Contactez directement des agents vérifiés
En continuant, vous acceptez nos Conditions et notre Politique de confidentialité.