Maison De 5 Chambres En Bout De Terrasse À Vendre À Berkhamsted
- 5 Chambres
- 3 SdB
- 2,293 Sqft
- Mis à jour: Octobre 23
À propos de la propriété
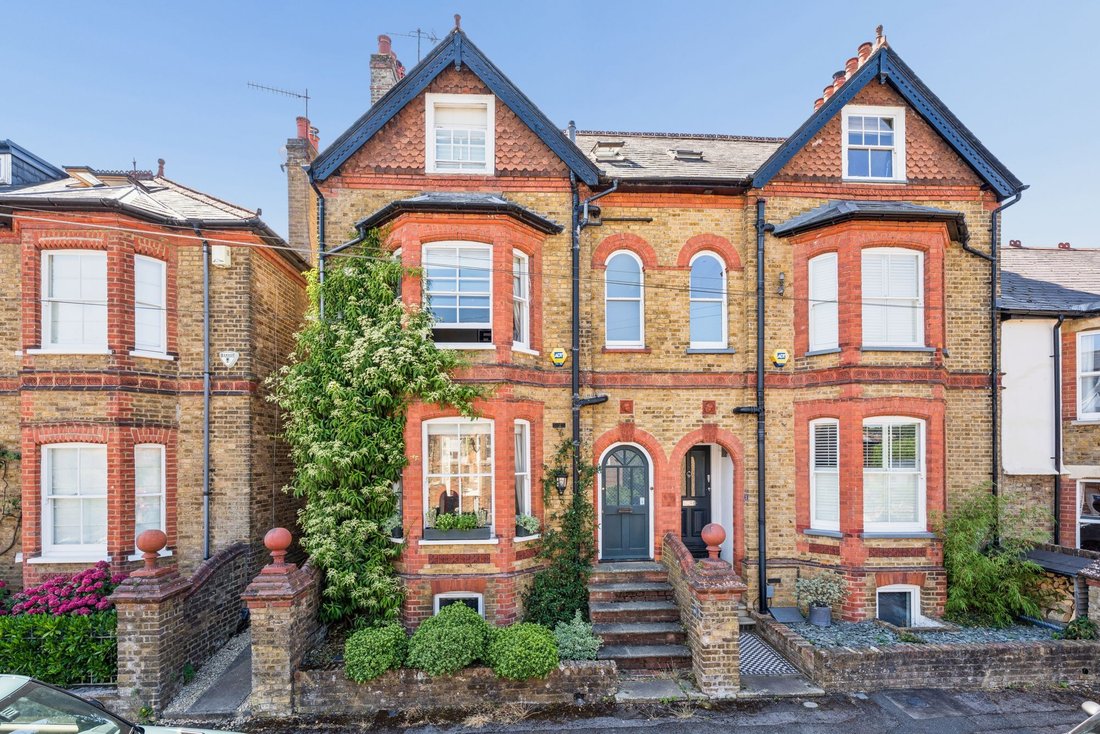
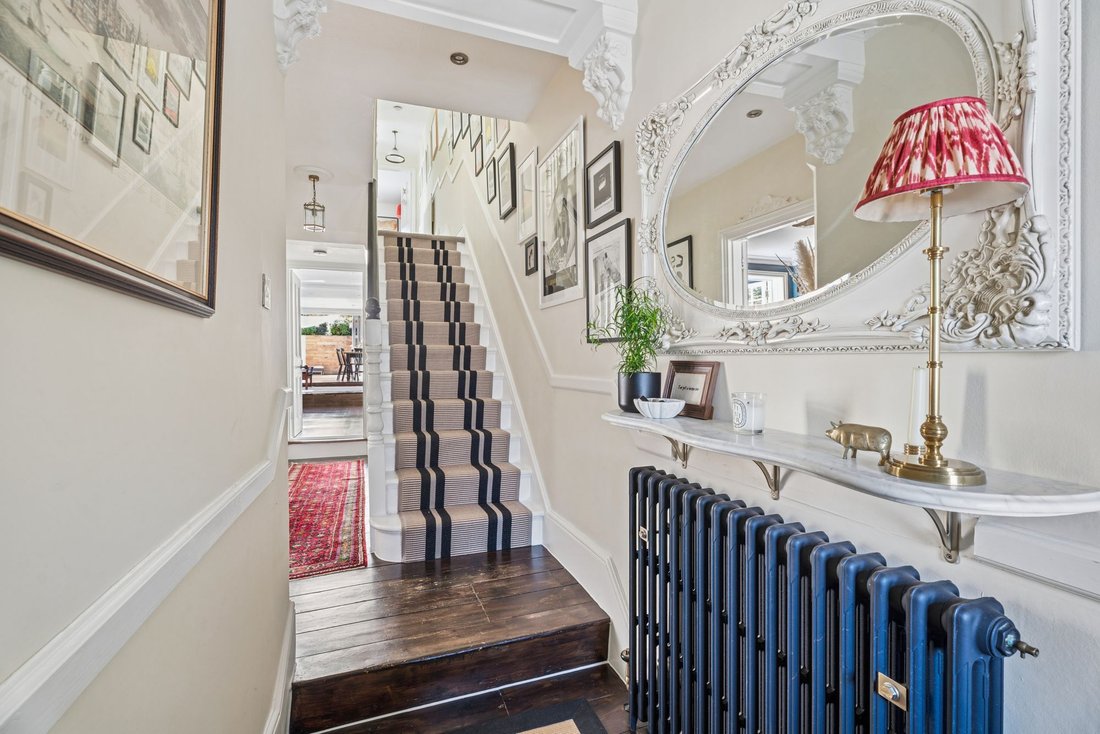
Arranged across four floors, the property extends to over 2,000 sq. ft. and provides five double bedrooms and three bathrooms. Having undergone an extensive programme of sympathetic renovation and extension in recent years, the house has been thoughtfully updated to complement its original character with modern finishes and carefully considered design and is presented in immaculate condition. A
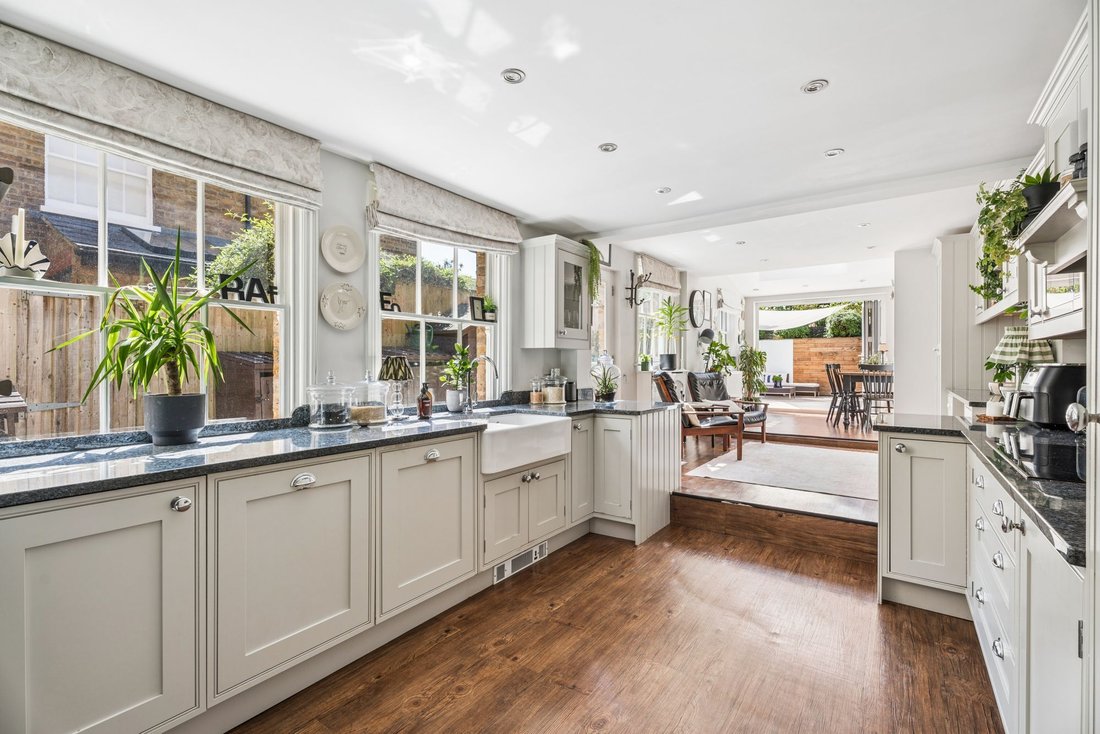
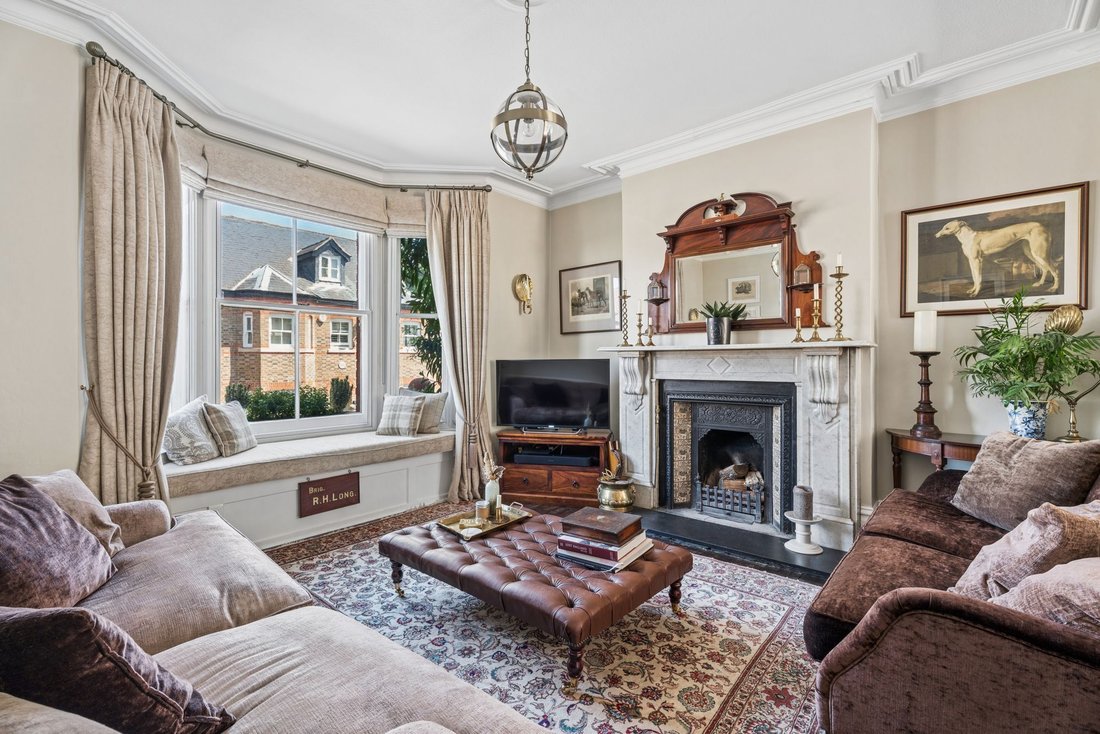
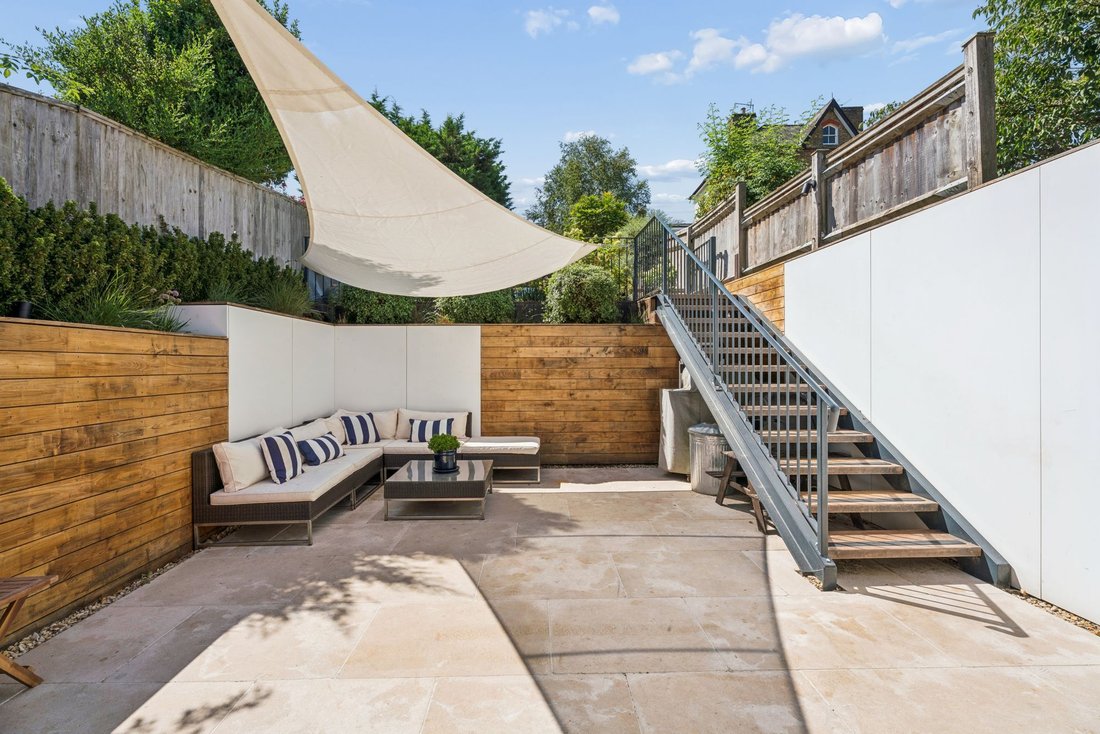
Arranged across four floors, the property extends to over 2,000 sq. ft. and provides five double bedrooms and three bathrooms. Having undergone an extensive programme of sympathetic renovation and extension in recent years, the house has been thoughtfully updated to complement its original character with modern finishes and carefully considered design and is presented in immaculate condition. At the heart of the home is an impressive open-plan sitting and dining room, created by combining the original reception rooms. Generous bay windows draw natural light into the front of the house, while bespoke French doors connect the rear to the garden. An open fireplace lends warmth and character to the sitting area, complemented by beautifully fitted cabinetry and bespoke bookshelves in the dining space. The spacious kitchen, dining, family room has been designed with both everyday living and entertaining in mind. A bespoke Nicholas James kitchen forms the centre piece, incorporating quality integrated appliances, granite worktops and extensive storage. Underfloor heating adds an extra touch of comfort. This leads through to a welcoming breakfast and family area with banquette seating, where bi-fold doors open onto a newly landscaped South facing terrace, creating a natural extension of the living space during the warmer months. Beyond, steps rise to a surprisingly generous garden with home office/gym and sauna. This backs onto Charles Street where the designated off-road parking is situated, providing a practical benefit rarely found in such a central location. The lower ground floor accessed via a staircase beside the kitchen door, has been fully tanked and is a practical utility space with excellent built in storage and a separate cloakroom. The first floor provides three double bedrooms, offering flexibility for family life, guests or home working. The particularly light and spacious principal bedroom overlooks the front and has its own en-suite. To the rear are two further double bedrooms, the latter enjoys views over the garden and is currently used as a study. A beautifully appointed family bathroom completes this level, featuring a roll-top bath, separate walk-in shower and underfloor heating. Occupying the top floor are two further double bedrooms. the larger benefitting from its own stylish en-suite bathroom.
A. M. L Identity Verification
In line with UK Anti Money Laundering (AML) regulations, we are obligated to verify the identity of all prospective purchasers once an offer has been accepted. To carry out this process, we use a trusted third-party identity verification system. A nominal fee of £45 + vat per person applies for this service.
-
Type de propriété
Maison
-
Prix/pied²
$872
Caractéristiques
Explorez le secteur
L'agent vous contactera bientôt par
Publié par
Réserver une visite avec the agent
Choisissez une date et si vous souhaitez une visite virtuelle ou en personne avec l’agent.

Propriétés similaires à proximité
Nouvelles annonces à Berkhamsted
Explorez plus de biens à vendre
Berkhamsted, Angleterre Recherches populaires
Berkhamsted, Angleterre Quartiers
Guides et histoires connexes
La confiance des plus grands courtiers du monde
Les agents des propriétés les plus exceptionnelles du monde publient sur JamesEdition.
- Des annonces de Sotheby's, Christie's, BARNES et Engel & Völkers
- Chaque annonce est vérifiée avant sa mise en ligne
- Contactez directement des agents vérifiés
En continuant, vous acceptez nos Conditions et notre Politique de confidentialité.