$2,441,820
Bergschenhoek Villa
- 8 Chambres
- 2 SdB
- 5,006 Sqft
- 2.56 Ac lot
- Mis à jour: Aujourd'hui
À propos de la propriété
La description a été traduite automatiquement.
La description est affichée dans la langue d'origine.
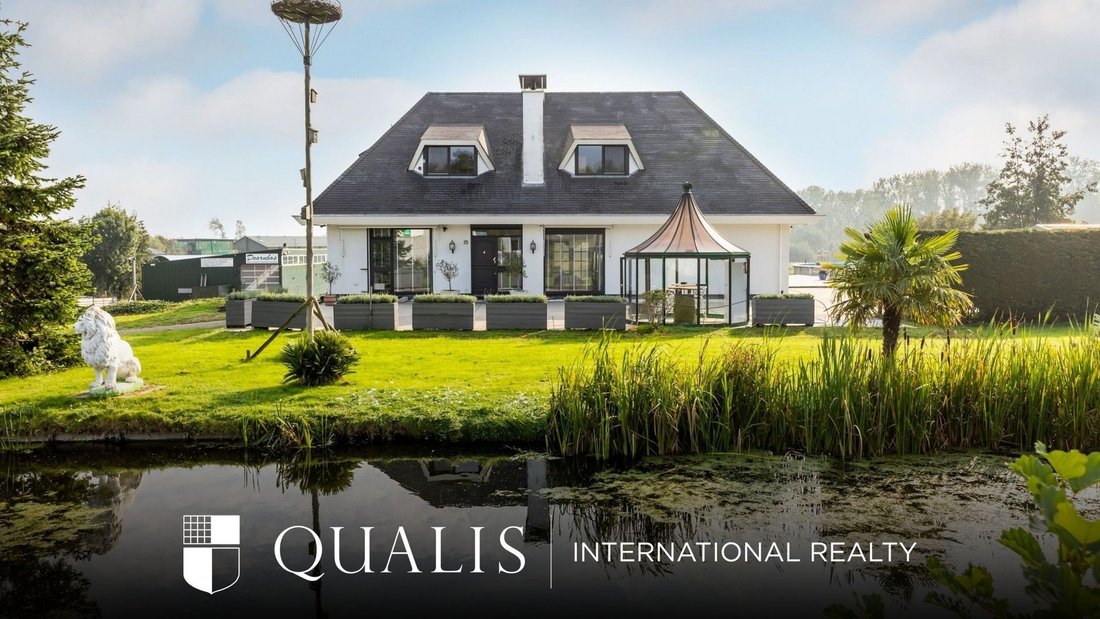
Set on an exceptional plot of approximately 10,320 sq. m of freehold land, this exceptionally spacious detached residence offers approximately 465 sq. m of living space. A remarkable combination of space, privacy and versatility. The property features a generous living room, modern kitchen, eight bedrooms and two bathrooms. In addition, the grounds include a substantial outbuilding of approximatel
Set on an exceptional plot of approximately 10,320 sq. m of freehold land, this exceptionally spacious detached residence offers approximately 465 sq. m of living space. A remarkable combination of space, privacy and versatility. The property features a generous living room, modern kitchen, eight bedrooms and two bathrooms. In addition, the grounds include a substantial outbuilding of approximately 694 sq. m, incorporating several office spaces and offering possibilities for creating horse stables. The building has previously been used for stabling horses, making it particularly attractive to equestrian enthusiasts.
The extensive grounds offer a wealth of possibilities, whether for a large family, working from home, hobbies, informal care for a family member or keeping horses and other animals. There is also ample parking and an excellent degree of privacy.
The house and grounds are accessed via a private bridge with an electrically operated entrance gate. To the rear, the property enjoys far-reaching views across meadows with horses, with the Lage Bergse Bos stretching across the horizon beyond. The surrounding area also has a strong equestrian character, with a riding school and livery stables nearby. Just two bridges away is an entrance to the Lage Bergse Bos via Bunzingpad. This is a wonderful setting for walking, running and cycling, as well as horse riding through the woods, with a variety of walking, cycling and bridle paths available.
The amenities of both Hillegersberg and Bergschenhoek are within easy reach, as are schools, sports clubs and recreational facilities. Public transport connections and several major roads are also easily accessible.
Although the official address is in Bergschenhoek, the property’s location has strong links with Hillegersberg. Here you can enjoy a spacious and private setting while still having the amenities and accessibility of the city close at hand.
Layout
Ground floor:
The spacious entrance opens into the hallway, providing access to the various rooms. The ground floor offers an exceptionally generous layout and, in addition to the living room and kitchen, features three large rooms that can be used flexibly as bedrooms, a study, playroom or hobby room.
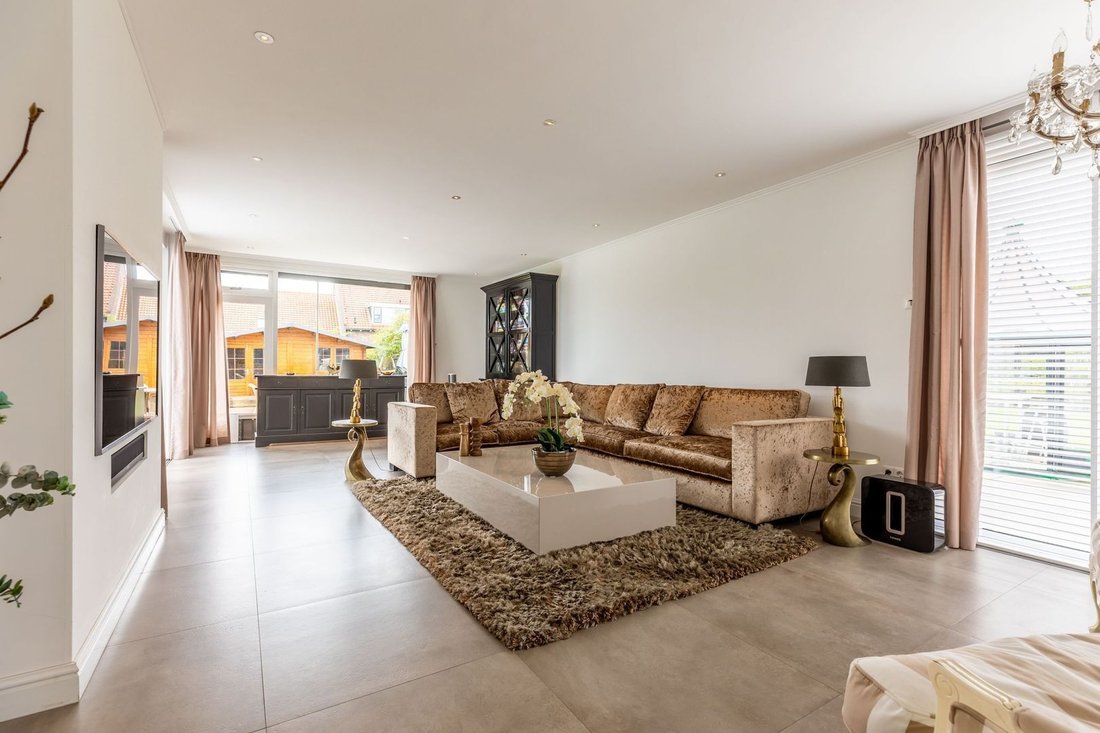
The bright living room forms the heart of the home. Large windows allow an abundance of natural light to enter, while the terrace can be accessed directly from the living room. The fireplace adds further warmth and atmosphere. Light-coloured tiled flooring extends throughout much of the ground floor.
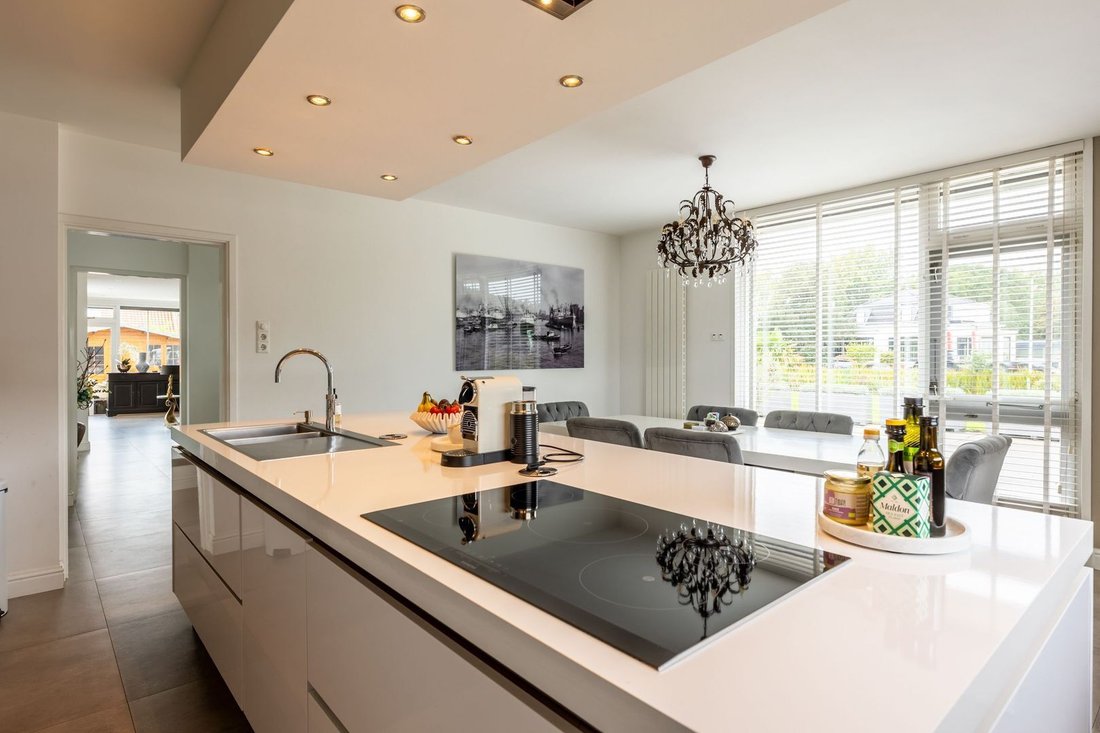
The modern kitchen is generously proportioned and features a large island with an induction hob, double sink, Quooker, dishwasher and wine climate cabinet. There is also an oven, microwave, refrigerator and freezer. The internal storage room can be accessed directly from the kitchen.
This floor also accommodates three spacious rooms, a bathroom fitted with a bathtub, shower, washbasin unit, toilet and heated towel rail, as well as a separate WC with a small washbasin. The internal storage room contains connections for a washing machine and dryer.
Terrace:
The terrace is directly accessible from the living room. The covered area immediately adjoining the living room provides a sheltered place for outdoor seating. Its location offers a high degree of privacy.
First floor:
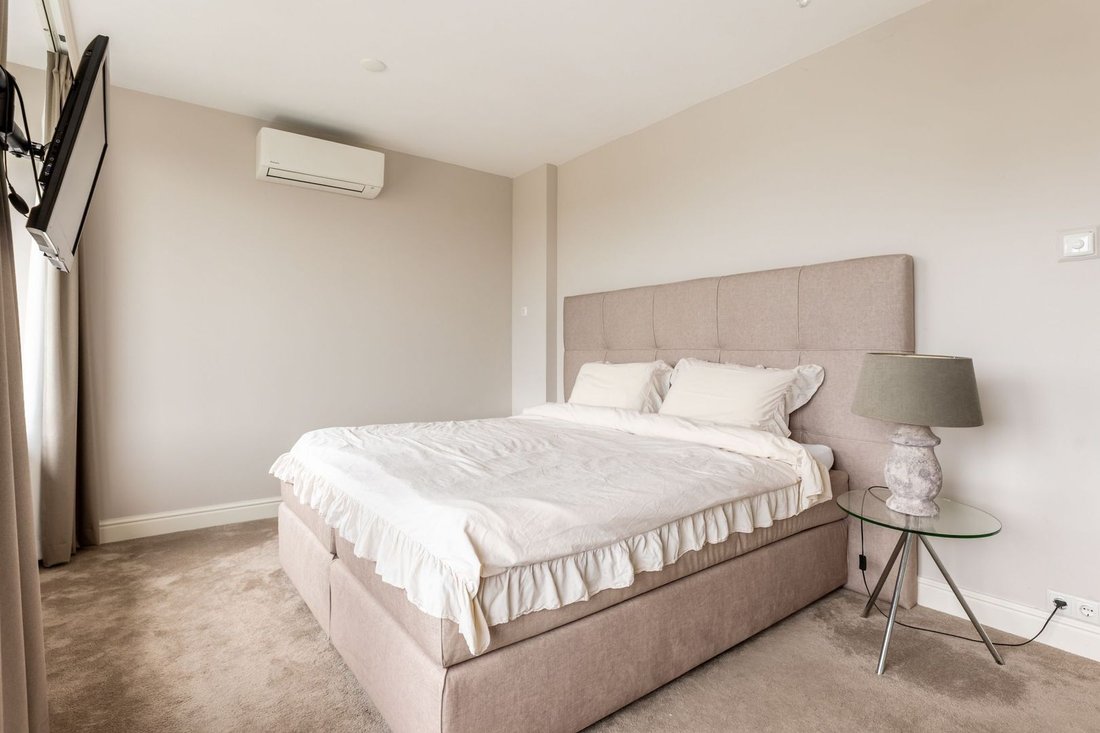
The spacious landing provides access to four bedrooms, all featuring built-in storage. This floor also includes a second bathroom, separate WC and storage room.
The bathroom is fully equipped with a bathtub, separate shower, double washbasin with vanity unit and a sauna. The generous layout makes this floor ideal for a large family, while also offering ample scope for a home office or hobby room.
Attic floor:
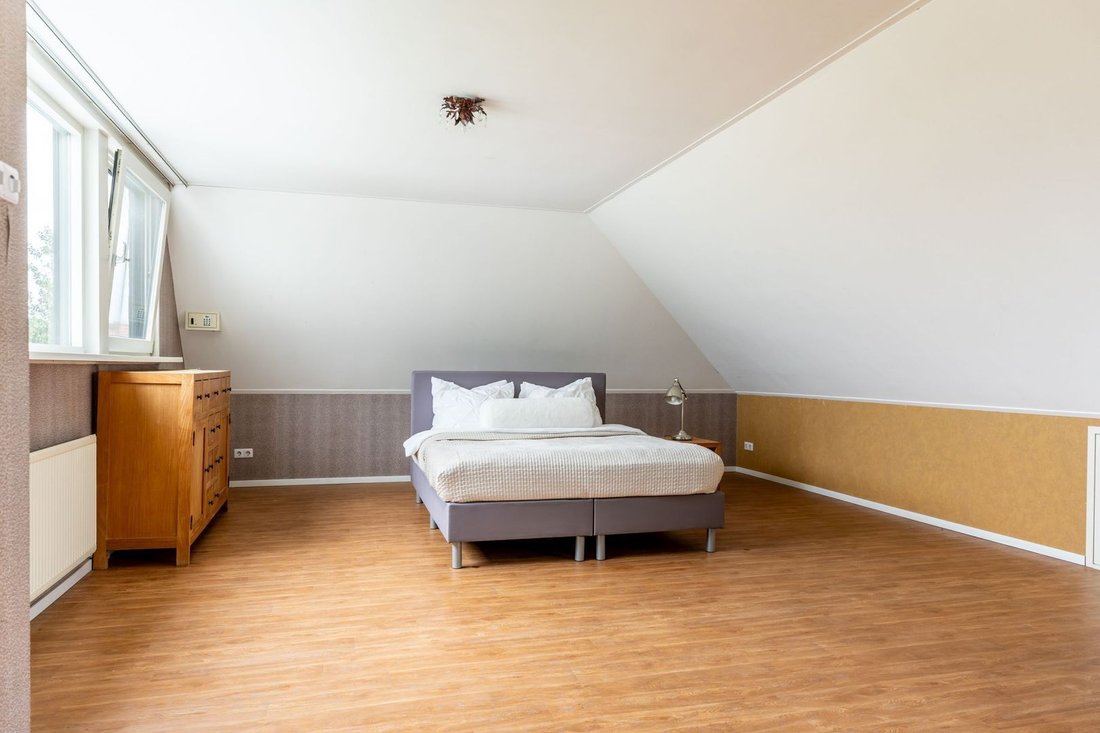
The spacious attic floor features several roof windows and a storage area housing the property’s technical installations. The space also offers possibilities for creating additional bedrooms.
Lower ground floor:
The spacious lower ground floor was previously used as office accommodation and comprises several separate rooms, built-in cupboards and storage areas. There is also a generously sized kitchen with a simple kitchen unit and a separate WC.
The integral garage can be accessed directly from the lower ground floor.
Outbuilding:
The grounds include a substantial outbuilding of approximately 694 sq. m, arranged over two floors. The ground floor consists of a large open-plan space which has previously been used, among other purposes, for horse stables. It offers considerable flexibility for a variety of uses. A large overhead door is located at the front of the building.
The upper floor comprises a landing providing access to seven separate rooms, suitable for use as office spaces. In addition, there is a second landing with a kitchen and a separate WC. As a result, the building lends itself particularly well to office, professional practice, storage, business or hobby purposes.
Zoning:
Under the applicable planning designation, the house is classified as a company residence, situated on a spacious and privately positioned plot with a commercial designation. This makes the property particularly suitable for combining residential and business use in one location, for example in connection with a transport business, trading company or horse-breeding operation.
Opportunities offering this combination have become increasingly rare in the region, making this an unusual and versatile proposition. Further information is available from the estate agent.
Details:
- Built circa 1966;
- Living area approximately 465 sq. m;
- External storage space approximately 716 sq. m;
- Volume approximately 1,648 cu. m;
- Residential use combined with commercial activities, subject to the applicable planning designation;
- Freehold property;
- Completion: by mutual agreement.
Kolpa van der Hoek Makelaars & Taxateurs acts as the seller’s estate agent. We recommend that you appoint your own NVM estate agent to represent your interests when purchasing this property.
NEN 2580 Measurement Instruction Clause
The Measurement Instruction is based on the NEN 2580 standard. Its purpose is to provide a more consistent method of measurement in order to give an indication of the usable floor area. However, the Measurement Instruction does not completely eliminate differences in measurement results, for example due to differences in interpretation, rounding or practical limitations when carrying out the measurements.
The deed of sale will include the following additional clauses: an age clause, a clause stating that the seller has not occupied the property, and an explanatory clause regarding the possible presence of asbestos.
The buyer is invited to verify the accuracy of the stated floor area(s) of the property and will be given access to the measurement report, in which the living area and other areas are specified separately.
This information has been compiled with due care by Kolpa van der Hoek Makelaars & Taxateurs. However, no liability is accepted for any incompleteness, inaccuracies or otherwise, nor for any consequences thereof. All stated dimensions and floor areas are indicative. The NVM terms and conditions apply.
The extensive grounds offer a wealth of possibilities, whether for a large family, working from home, hobbies, informal care for a family member or keeping horses and other animals. There is also ample parking and an excellent degree of privacy.
The house and grounds are accessed via a private bridge with an electrically operated entrance gate. To the rear, the property enjoys far-reaching views across meadows with horses, with the Lage Bergse Bos stretching across the horizon beyond. The surrounding area also has a strong equestrian character, with a riding school and livery stables nearby. Just two bridges away is an entrance to the Lage Bergse Bos via Bunzingpad. This is a wonderful setting for walking, running and cycling, as well as horse riding through the woods, with a variety of walking, cycling and bridle paths available.
The amenities of both Hillegersberg and Bergschenhoek are within easy reach, as are schools, sports clubs and recreational facilities. Public transport connections and several major roads are also easily accessible.
Although the official address is in Bergschenhoek, the property’s location has strong links with Hillegersberg. Here you can enjoy a spacious and private setting while still having the amenities and accessibility of the city close at hand.
Layout
Ground floor:
The spacious entrance opens into the hallway, providing access to the various rooms. The ground floor offers an exceptionally generous layout and, in addition to the living room and kitchen, features three large rooms that can be used flexibly as bedrooms, a study, playroom or hobby room.
The bright living room forms the heart of the home. Large windows allow an abundance of natural light to enter, while the terrace can be accessed directly from the living room. The fireplace adds further warmth and atmosphere. Light-coloured tiled flooring extends throughout much of the ground floor.
The modern kitchen is generously proportioned and features a large island with an induction hob, double sink, Quooker, dishwasher and wine climate cabinet. There is also an oven, microwave, refrigerator and freezer. The internal storage room can be accessed directly from the kitchen.
This floor also accommodates three spacious rooms, a bathroom fitted with a bathtub, shower, washbasin unit, toilet and heated towel rail, as well as a separate WC with a small washbasin. The internal storage room contains connections for a washing machine and dryer.
Terrace:
The terrace is directly accessible from the living room. The covered area immediately adjoining the living room provides a sheltered place for outdoor seating. Its location offers a high degree of privacy.
First floor:
The spacious landing provides access to four bedrooms, all featuring built-in storage. This floor also includes a second bathroom, separate WC and storage room.
The bathroom is fully equipped with a bathtub, separate shower, double washbasin with vanity unit and a sauna. The generous layout makes this floor ideal for a large family, while also offering ample scope for a home office or hobby room.
Attic floor:
The spacious attic floor features several roof windows and a storage area housing the property’s technical installations. The space also offers possibilities for creating additional bedrooms.
Lower ground floor:
The spacious lower ground floor was previously used as office accommodation and comprises several separate rooms, built-in cupboards and storage areas. There is also a generously sized kitchen with a simple kitchen unit and a separate WC.
The integral garage can be accessed directly from the lower ground floor.
Outbuilding:
The grounds include a substantial outbuilding of approximately 694 sq. m, arranged over two floors. The ground floor consists of a large open-plan space which has previously been used, among other purposes, for horse stables. It offers considerable flexibility for a variety of uses. A large overhead door is located at the front of the building.
The upper floor comprises a landing providing access to seven separate rooms, suitable for use as office spaces. In addition, there is a second landing with a kitchen and a separate WC. As a result, the building lends itself particularly well to office, professional practice, storage, business or hobby purposes.
Zoning:
Under the applicable planning designation, the house is classified as a company residence, situated on a spacious and privately positioned plot with a commercial designation. This makes the property particularly suitable for combining residential and business use in one location, for example in connection with a transport business, trading company or horse-breeding operation.
Opportunities offering this combination have become increasingly rare in the region, making this an unusual and versatile proposition. Further information is available from the estate agent.
Details:
- Built circa 1966;
- Living area approximately 465 sq. m;
- External storage space approximately 716 sq. m;
- Volume approximately 1,648 cu. m;
- Residential use combined with commercial activities, subject to the applicable planning designation;
- Freehold property;
- Completion: by mutual agreement.
Kolpa van der Hoek Makelaars & Taxateurs acts as the seller’s estate agent. We recommend that you appoint your own NVM estate agent to represent your interests when purchasing this property.
NEN 2580 Measurement Instruction Clause
The Measurement Instruction is based on the NEN 2580 standard. Its purpose is to provide a more consistent method of measurement in order to give an indication of the usable floor area. However, the Measurement Instruction does not completely eliminate differences in measurement results, for example due to differences in interpretation, rounding or practical limitations when carrying out the measurements.
The deed of sale will include the following additional clauses: an age clause, a clause stating that the seller has not occupied the property, and an explanatory clause regarding the possible presence of asbestos.
The buyer is invited to verify the accuracy of the stated floor area(s) of the property and will be given access to the measurement report, in which the living area and other areas are specified separately.
This information has been compiled with due care by Kolpa van der Hoek Makelaars & Taxateurs. However, no liability is accepted for any incompleteness, inaccuracies or otherwise, nor for any consequences thereof. All stated dimensions and floor areas are indicative. The NVM terms and conditions apply.
-
Type de propriété
Villa
-
Étages
4
-
Année de construction
1966
-
Prix/pied²
$487
Caractéristiques
Explorez le secteur
Bergschenhoek, Hollande-Méridionale, Pays-Bas
Voir sur Google Maps
Prix par sqft
Faible
Élevé
Inscrit il y a 7 ans
Vous vous êtes renseigné sur ce bien
L'agent vous contactera bientôt par
Publié par
170
Annonces
2020
Inscrit
Réserver une visite avec the agent
Choisissez une date et si vous souhaitez une visite virtuelle ou en personne avec l’agent.
Date préférée
Type de visite
Dernière mise à jour
Aujourd'hui
Première mise en ligne
Novembre 5
Référence de l’annonce
6ae34aed28e44999437115cc
La confiance des plus grands courtiers du monde
Les agents des propriétés les plus exceptionnelles du monde publient sur JamesEdition.
- Des annonces de Sotheby's, Christie's, BARNES et Engel & Völkers
- Chaque annonce est vérifiée avant sa mise en ligne
- Contactez directement des agents vérifiés
En continuant, vous acceptez nos Conditions et notre Politique de confidentialité.