$2,517,772
Maison D'architecte Avec Piscine Sur 8,9 Ares À Berchem
- 4 Chambres
- 3 SdB
- 3,785 Sqft
- 9,559 Sqft lot
- Mis à jour: Hier
À propos de la propriété
La description a été traduite automatiquement.
La description est affichée dans la langue d'origine.
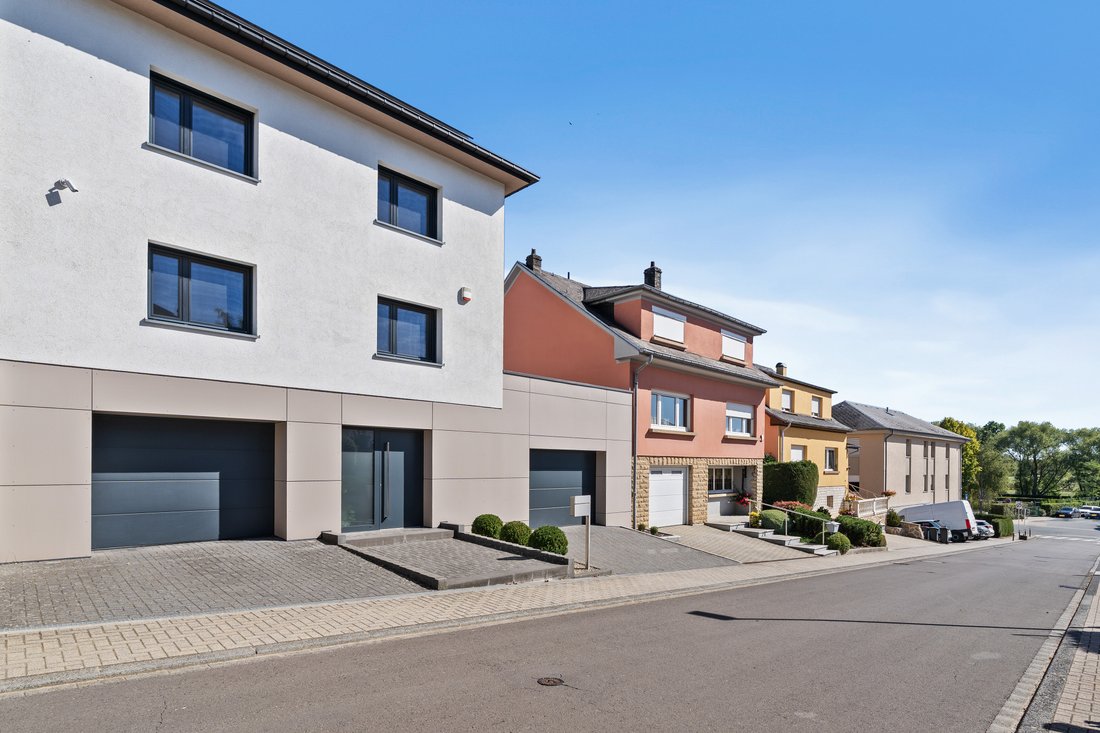
Engel & Völkers is delighted to exclusively present this high-end family home in Berchem, set on a plot of ±8a88ca. Completely transformed and extended in 2012 by the BENG Architecture Studio, the house offers a total surface area of ±351.59 m², including ±221.60 m² of living space spread over four levels, arranged as follows:
The ground floor, at street level, comprises a large entra
The ground floor, at street level, comprises a large entra
Engel & Völkers is delighted to exclusively present this high-end family home in Berchem, set on a plot of ±8a88ca. Completely transformed and extended in 2012 by the BENG Architecture Studio, the house offers a total surface area of ±351.59 m², including ±221.60 m² of living space spread over four levels, arranged as follows:
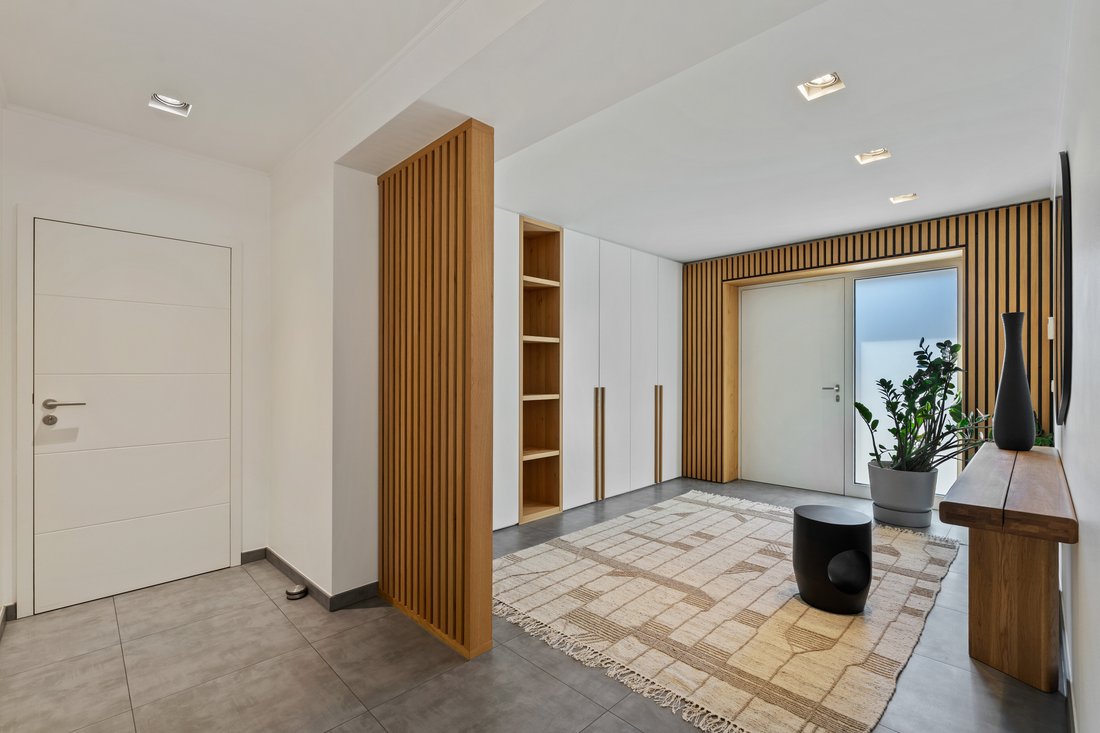
The ground floor, at street level, comprises a large entrance hall with a built-in cupboard used as a cloakroom of ±16.6 m², a garage of ±27 m² and a second garage of ±38 m², as well as a spacious utility room of ±26 m², a cellar of ±15 m², a shower room and a technical room. A walnut staircase with suspended steps, set against an exposed concrete wall, leads to the garden level.
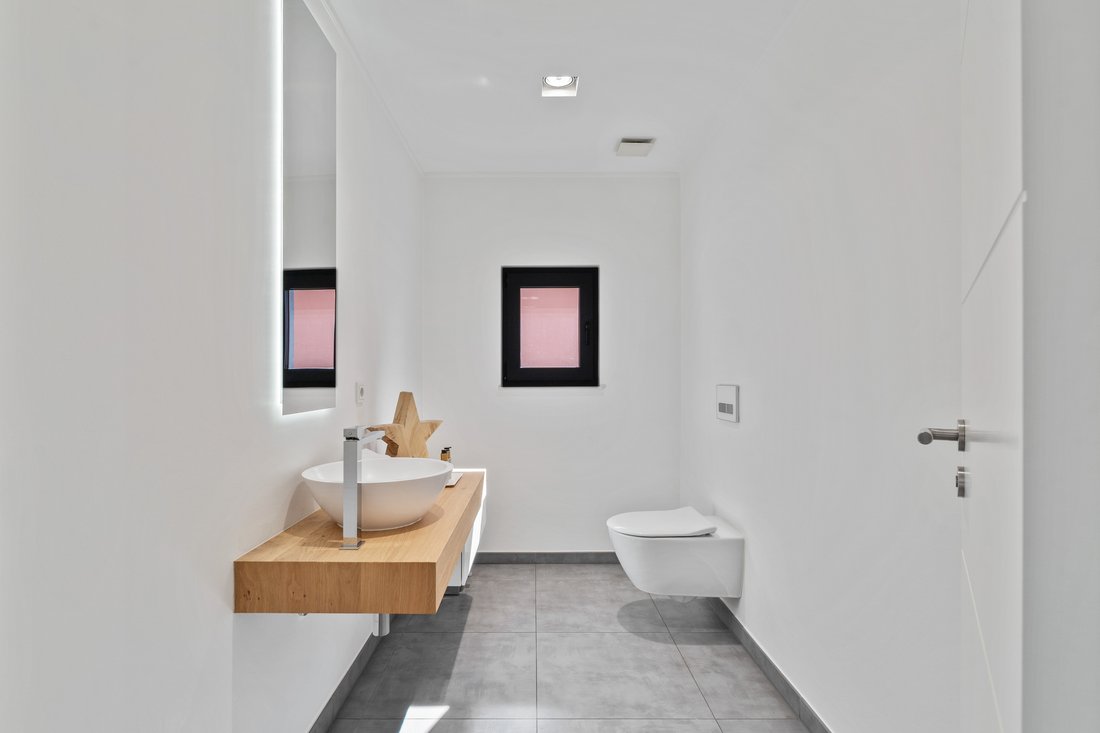
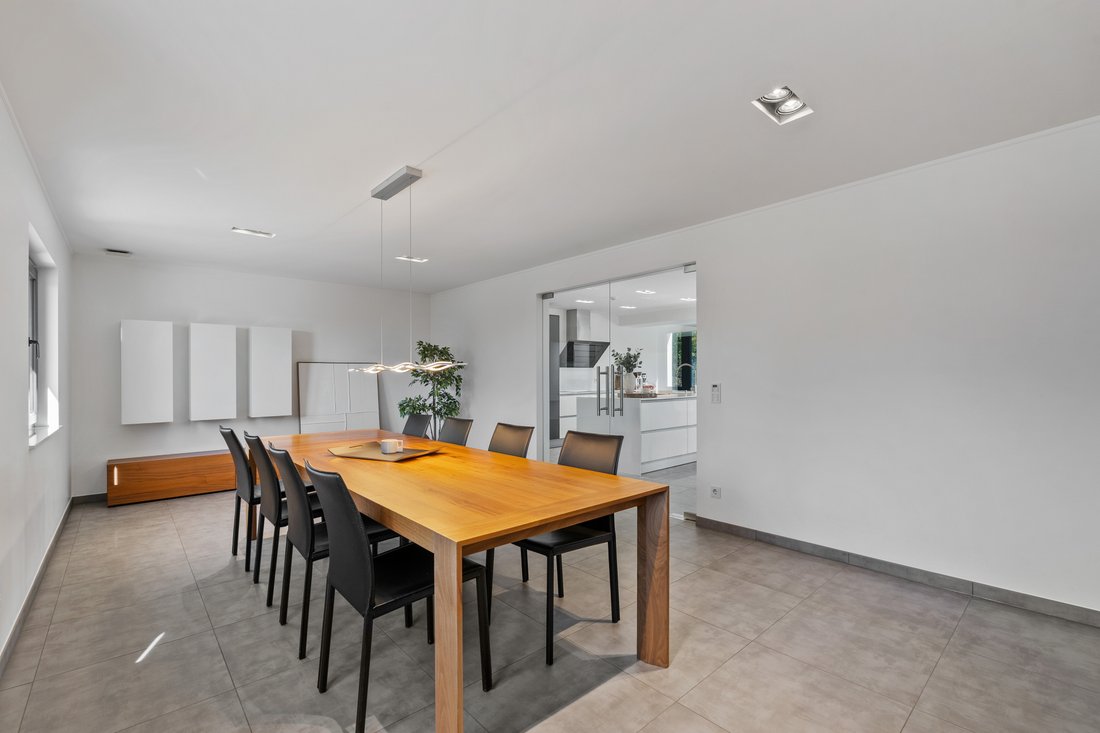
The garden level is designed as a single living space of ±51 m²: a living room and fitted kitchen equipped with a silent Roblin extractor hood and quartz worktop with central island, opening onto the terrace through full-width sliding glass doors. An additional room of ±29.2 m² can be used as an office or dining room, and a separate WC completes this level.
The first floor comprises the main bedroom of ±27 m² with built-in wardrobes, a French balcony overlooking the garden and an adjoining bathroom of ±22 m² with bath, shower, washbasin and WC. Two further bedrooms (±15.3 m² and ±13.3 m²), another bathroom and a storage area fitted with connections for an additional bathroom complete the floor.
Under the eaves, a leisure room of ±55.5 m² has been fitted out with a skylight and enjoys beautiful panoramic views over the surrounding greenery and the Réiserbann. A second master suite with dressing room and private bathroom could also be created here.
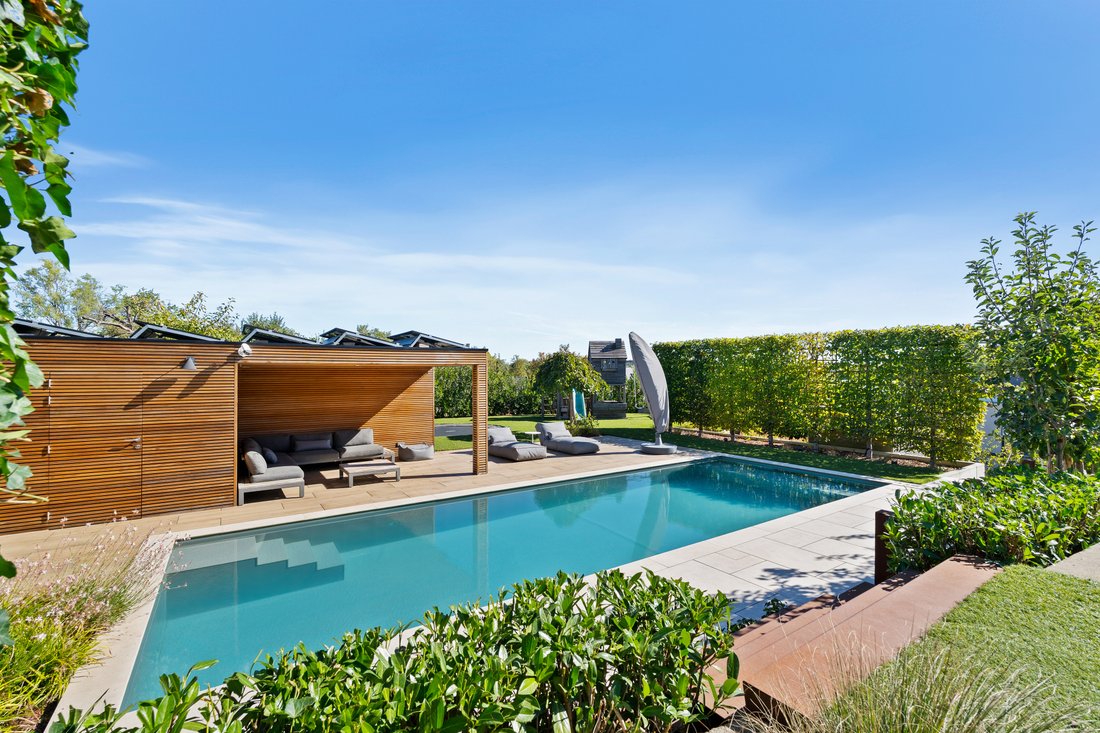
At the rear, the fully landscaped garden, with trimmed hedges and a large tiled terrace, leads to the swimming pool with a wood-clad pool house, heated outdoor shower, Gazoon artificial lawn, fire pit, ideal for barbecues, garden shed and children’s play area.
Features: home automation, triple glazing, fly screens on all windows, external blinds, heat pump, underfloor heating throughout, including the entire cellar, air conditioning, solar panels, solar thermal panels, double-flow mechanical ventilation, recessed spotlights in the living areas and alarm system. Energy rating B / B (2011 energy passport, renewal in progress).
This exceptional property is located in Berchem, part of the municipality of Roeser, and thus enjoys an unobstructed rear view.
The attractive municipality of Roeser comprises the villages of Roeser, Crauthem, Bivange, Berchem, Kockelscheuer and Livange, situated between Luxembourg City and Bettembourg. Surrounded by fields and forests, its residents enjoy a peaceful environment close to nature.
In terms of transport, the municipality benefits from direct access to the A3 motorway (Luxembourg–Metz), a railway station, and numerous other road links to Luxembourg City. Cloche d’Or and Lycée Vauban are just 10 minutes away.
At 1.2 km, in the centre of the village of Roeser/Crauthem, there are several restaurants, a sports complex with a swimming pool, tennis courts and playgrounds, as well as various shops and services.
A few minutes away by car are supermarkets, a bakery, restaurants and cafés, a pharmacy, medical practices and the Léiteschhaff equestrian centre.
Distances:
Bus stop: ±400 m
Berchem Primary School: ±450 m
Ristorante Fani: ±1.3 km.
Berchem railway station: ±1 km
A3 motorway: ±1.8 km
Kockelscheuer: 4.2 km
Cloche d’Or: ±6.8 km
Luxembourg City centre: ±9 km
Findel Airport: ±16 km
Built-in cupboards, Appliances, Study, Built-in kitchen, Fixed furniture, Built-in wardrobe, BBQ Area, Children’s playground, Ducted air-conditioned, Open view, Green view, Yes, heated, Childrens Pool, outdoor, Private
The ground floor, at street level, comprises a large entrance hall with a built-in cupboard used as a cloakroom of ±16.6 m², a garage of ±27 m² and a second garage of ±38 m², as well as a spacious utility room of ±26 m², a cellar of ±15 m², a shower room and a technical room. A walnut staircase with suspended steps, set against an exposed concrete wall, leads to the garden level.
The garden level is designed as a single living space of ±51 m²: a living room and fitted kitchen equipped with a silent Roblin extractor hood and quartz worktop with central island, opening onto the terrace through full-width sliding glass doors. An additional room of ±29.2 m² can be used as an office or dining room, and a separate WC completes this level.
The first floor comprises the main bedroom of ±27 m² with built-in wardrobes, a French balcony overlooking the garden and an adjoining bathroom of ±22 m² with bath, shower, washbasin and WC. Two further bedrooms (±15.3 m² and ±13.3 m²), another bathroom and a storage area fitted with connections for an additional bathroom complete the floor.
Under the eaves, a leisure room of ±55.5 m² has been fitted out with a skylight and enjoys beautiful panoramic views over the surrounding greenery and the Réiserbann. A second master suite with dressing room and private bathroom could also be created here.
At the rear, the fully landscaped garden, with trimmed hedges and a large tiled terrace, leads to the swimming pool with a wood-clad pool house, heated outdoor shower, Gazoon artificial lawn, fire pit, ideal for barbecues, garden shed and children’s play area.
Features: home automation, triple glazing, fly screens on all windows, external blinds, heat pump, underfloor heating throughout, including the entire cellar, air conditioning, solar panels, solar thermal panels, double-flow mechanical ventilation, recessed spotlights in the living areas and alarm system. Energy rating B / B (2011 energy passport, renewal in progress).
This exceptional property is located in Berchem, part of the municipality of Roeser, and thus enjoys an unobstructed rear view.
The attractive municipality of Roeser comprises the villages of Roeser, Crauthem, Bivange, Berchem, Kockelscheuer and Livange, situated between Luxembourg City and Bettembourg. Surrounded by fields and forests, its residents enjoy a peaceful environment close to nature.
In terms of transport, the municipality benefits from direct access to the A3 motorway (Luxembourg–Metz), a railway station, and numerous other road links to Luxembourg City. Cloche d’Or and Lycée Vauban are just 10 minutes away.
At 1.2 km, in the centre of the village of Roeser/Crauthem, there are several restaurants, a sports complex with a swimming pool, tennis courts and playgrounds, as well as various shops and services.
A few minutes away by car are supermarkets, a bakery, restaurants and cafés, a pharmacy, medical practices and the Léiteschhaff equestrian centre.
Distances:
Bus stop: ±400 m
Berchem Primary School: ±450 m
Ristorante Fani: ±1.3 km.
Berchem railway station: ±1 km
A3 motorway: ±1.8 km
Kockelscheuer: 4.2 km
Cloche d’Or: ±6.8 km
Luxembourg City centre: ±9 km
Findel Airport: ±16 km
Built-in cupboards, Appliances, Study, Built-in kitchen, Fixed furniture, Built-in wardrobe, BBQ Area, Children’s playground, Ducted air-conditioned, Open view, Green view, Yes, heated, Childrens Pool, outdoor, Private
-
Type de propriété
Maison
-
Étages
4
-
Année de construction
2012
-
Prix/pied²
$665
Caractéristiques
- Garage
- Jardin
- Terrasse
- Terrain de jeu
- Foyer
- Cuisine ouverte
- Piscine
- Vue panoramique / panoramique
- Sous-sol
Caractéristiques
Lot
- Vue panoramique / panoramique
Intérieur
- Haut plafond
- Bureau
- Climatisation
- Îlot de cuisine
- Cuisinière à gaz
- Bar
- Cuisine ouverte
- Sous-sol
- Comptoirs en pierre
Outdoor
- Terrasse
- Balcon
- Stationnement
- Foyer
- Piscine
- Garage
- Terrain de jeu
- Espace de vie extérieur
- Jardin
Explorez le secteur
Roeser, Esch-sur-Alzette, Luxembourg
Voir sur Google Maps
Prix par sqft
Faible
Élevé
Publié par
141
Annonces
2026
Inscrit
Réserver une visite avec Engel & Völkers Luxembourg MMC
Choisissez une date et si vous souhaitez une visite virtuelle ou en personne avec l’agent.
Date préférée
Type de visite

Engel & Völkers Luxembourg MMC
4, Place Joseph Thorn, 2637, Luxembourg, Luxembourg
Voir le profil de l’agence
Dernière mise à jour
Hier
Première mise en ligne
Octobre 9
Référence de l’annonce
I-04ARAS-W-04ARAS
La confiance des plus grands courtiers du monde
Les agents des propriétés les plus exceptionnelles du monde publient sur JamesEdition.
- Des annonces de Sotheby's, Christie's, BARNES et Engel & Völkers
- Chaque annonce est vérifiée avant sa mise en ligne
- Contactez directement des agents vérifiés
En continuant, vous acceptez nos Conditions et notre Politique de confidentialité.