$1,100,000
Prix réduit de $75,000 le Jul 21, 2026
Maison Individuelle Individuelle De 5 Chambres
- 5 Chambres
- 5 SdB
- 4,139 Sqft
- 11,762 Sqft lot
- Mis à jour: Juillet 21
- MLS#1341857
À propos de la propriété
La description a été traduite automatiquement.
La description est affichée dans la langue d'origine.
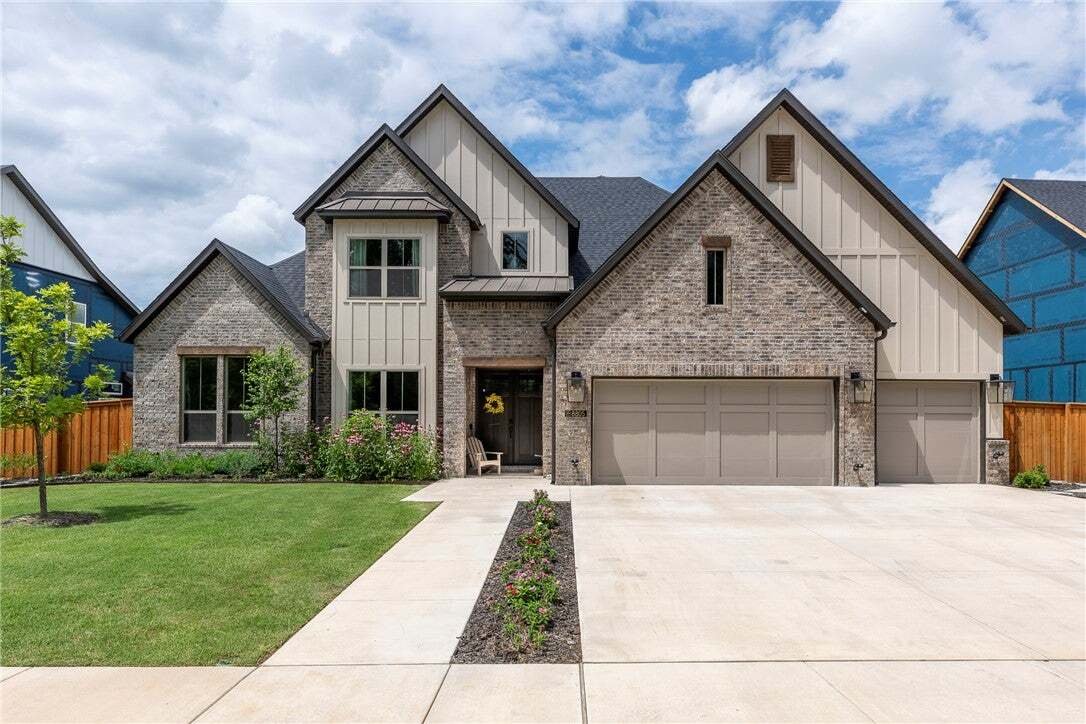
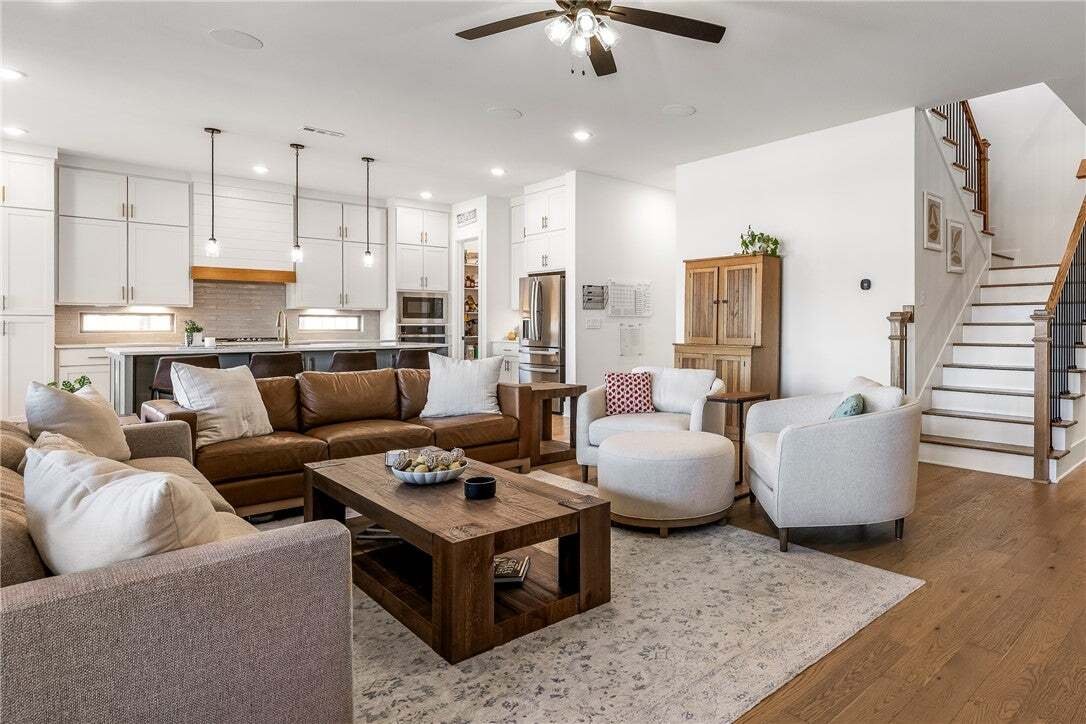
New Price Adjustment! Built in 2025, this beautifully upgraded, move-in ready 5-bedroom, 4.5-bath Anniston floorplan offers over 4,100 sq ft of thoughtfully designed living space. The heart of the home is a chef’s kitchen featuring ceiling-height cabinetry, quartz countertops, an extended island with abundant storage, and a spacious walk-in pantry. Luxurious primary suite with dual vanity areas, E
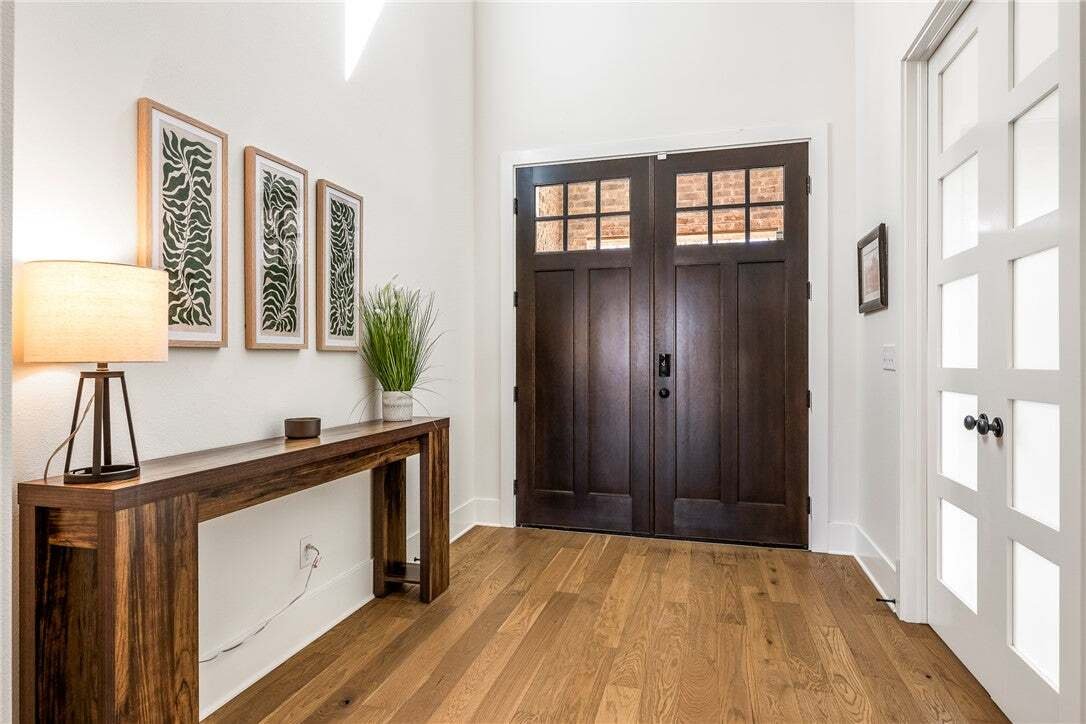
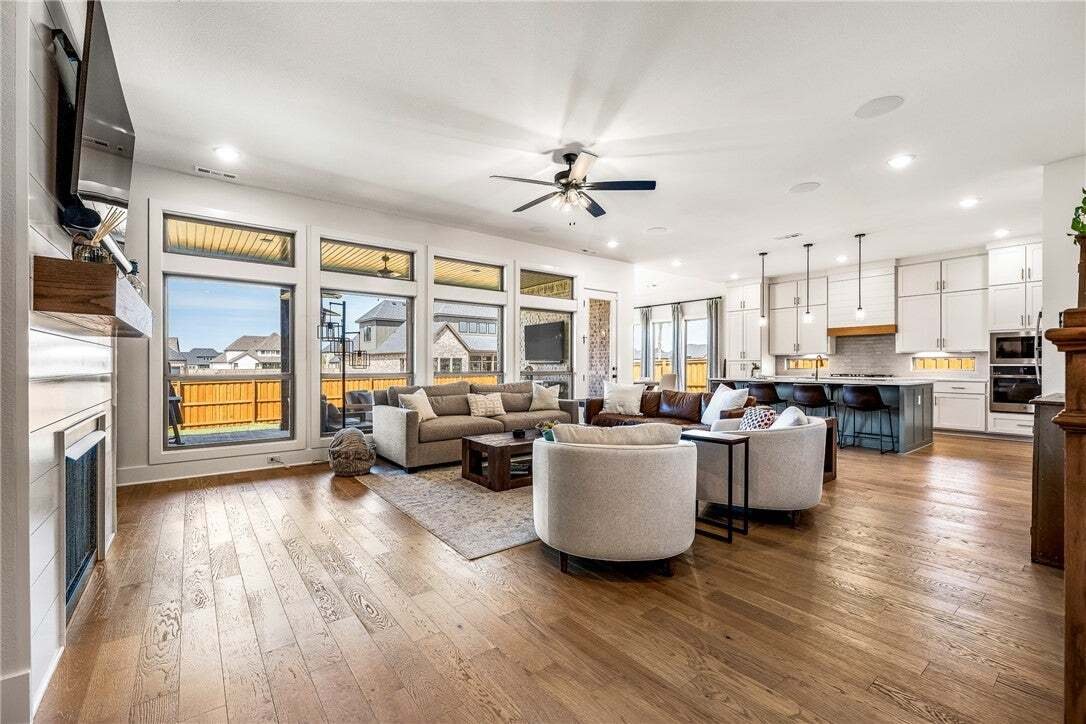
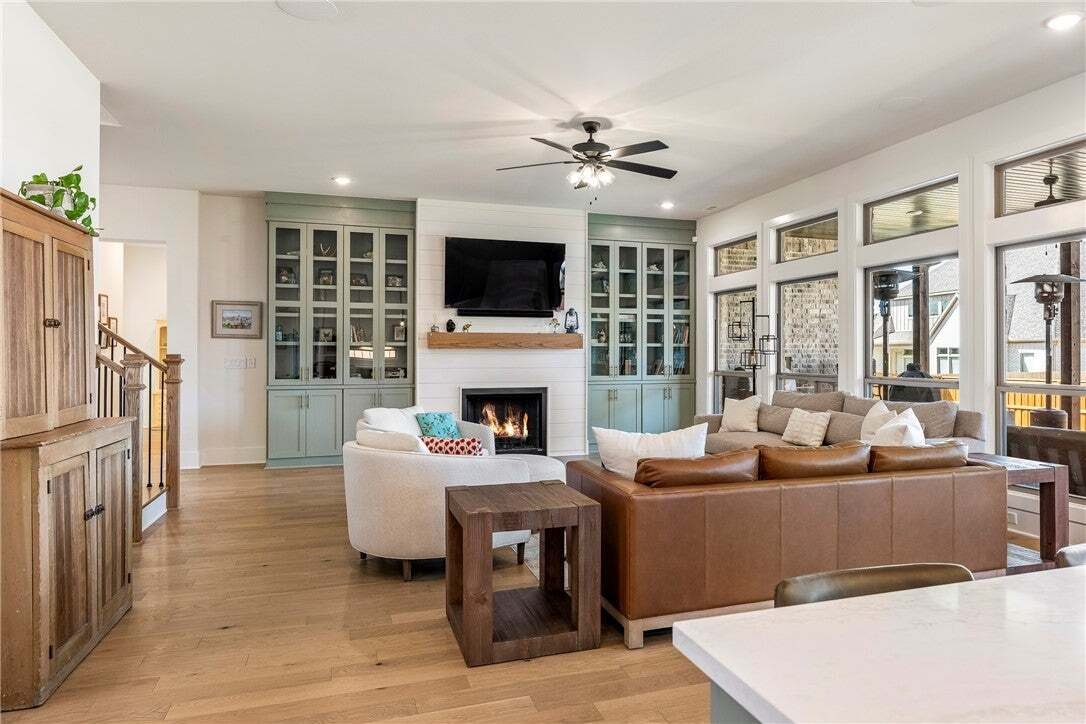
New Price Adjustment! Built in 2025, this beautifully upgraded, move-in ready 5-bedroom, 4.5-bath Anniston floorplan offers over 4,100 sq ft of thoughtfully designed living space. The heart of the home is a chef’s kitchen featuring ceiling-height cabinetry, quartz countertops, an extended island with abundant storage, and a spacious walk-in pantry. Luxurious primary suite with dual vanity areas, Euro shower, and exceptional floor-to-ceiling closet storage. Rest easy with the security of an in-ground storm shelter. Fully insulated garage with epoxy floor, mini-split HVAC, and overhead storage. Expanded covered patio with brand-new Twitchell shades overlooks a spacious fenced backyard ready for your dream outdoor retreat, gardens, or custom landscape design. Walk to the elementary school and enjoy neighborhood amenities including a resort-style pool and duck pond. Over $50k in recent upgrades already completed—simply move in and enjoy!
-
Type de propriété
Maison
-
Année de construction
2025
-
Prix/pied²
$265
Caractéristiques
- Garage
- Cheminée
- Piscine
- Terrain de jeu
- Laveuse sécheuse
Explorez le secteur
8805 W Milky Way, Bentonville, AR 72713, Cave Springs, Arkansas, États-Unis
Voir sur Google Maps
Prix par sqft
Faible
Élevé
Inscrit il y a 6 ans
Vous vous êtes renseigné sur ce bien
L'agent vous contactera bientôt par
Publié par
4
Annonces
2021
Inscrit
Réserver une visite avec Valerie Meyer
Choisissez une date et si vous souhaitez une visite virtuelle ou en personne avec l’agent.
Date préférée
Type de visite

Coldwell Banker Harris McHaney & Faucette - Rogers
809 S. 52nd St., 72758, Rogers, Arkansas, United States
Voir le profil de l’agence
Dernière mise à jour
Juillet 21
Première mise en ligne
Apr 10
Référence de l’annonce
d8et4z
Propriétés similaires à proximité
Nouvelles annonces à Cave Springs



Explorez plus de biens à vendre
Cave Springs, AR, États-Unis types de propriétés
Cave Springs, AR, États-Unis Recherches populaires
- Constructions neuves propriétés à Cave Springs, AR, États-Unis
- Lotissement sécurisé propriétés à Cave Springs, AR, États-Unis
- Duplex propriétés à Cave Springs, AR, États-Unis
- Vue sur la mer propriétés à Cave Springs, AR, États-Unis
- Propriétés avec Piscine intérieure à Cave Springs, AR, États-Unis
- Vue sur la rivière propriétés à Cave Springs, AR, États-Unis
Guides et histoires connexes
La confiance des plus grands courtiers du monde
Les agents des propriétés les plus exceptionnelles du monde publient sur JamesEdition.
- Des annonces de Sotheby's, Christie's, BARNES et Engel & Völkers
- Chaque annonce est vérifiée avant sa mise en ligne
- Contactez directement des agents vérifiés
En continuant, vous acceptez nos Conditions et notre Politique de confidentialité.
brokerages we
partnered with
partnered with