$1,499,000
Maison Unifamiliale Individuelle De 4 Chambres
- 4 Chambres
- 5 SdB
- 4,259 Sqft
- 2.68 Ac lot
- Mis à jour: Hier
- MLS#1364442
À propos de la propriété
La description a été traduite automatiquement.
La description est affichée dans la langue d'origine.
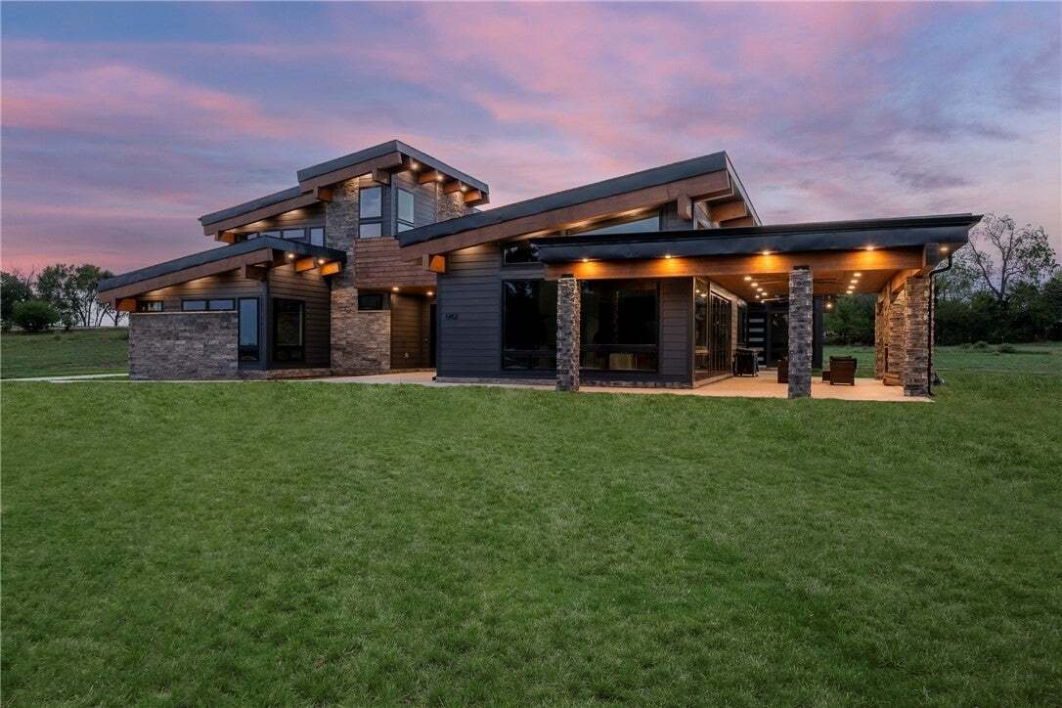
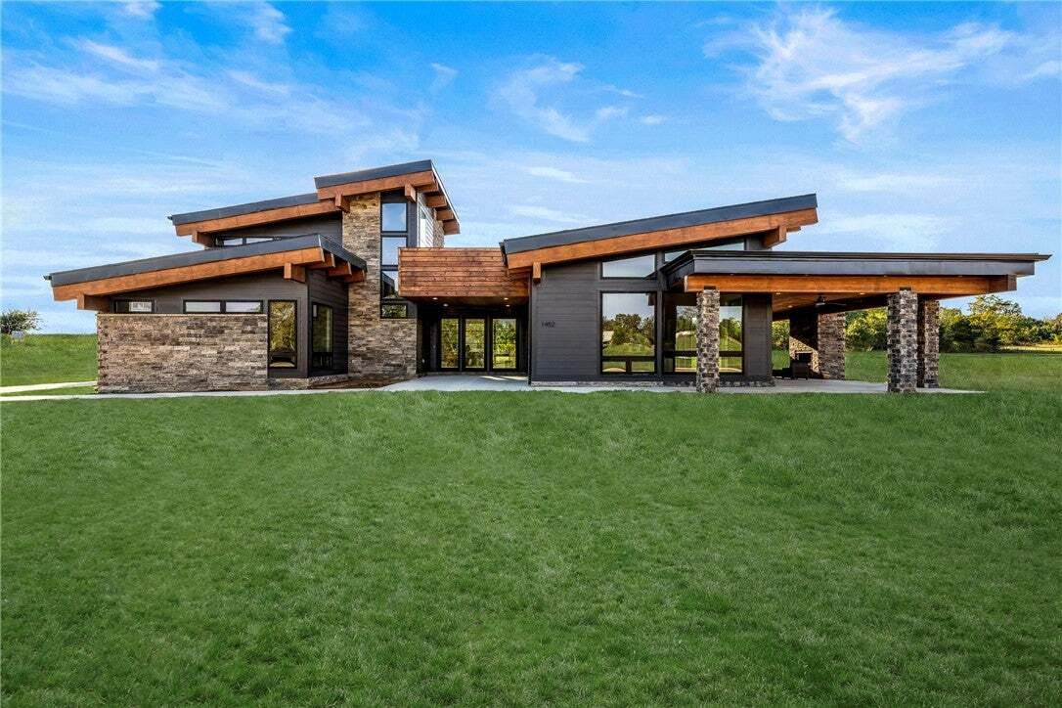
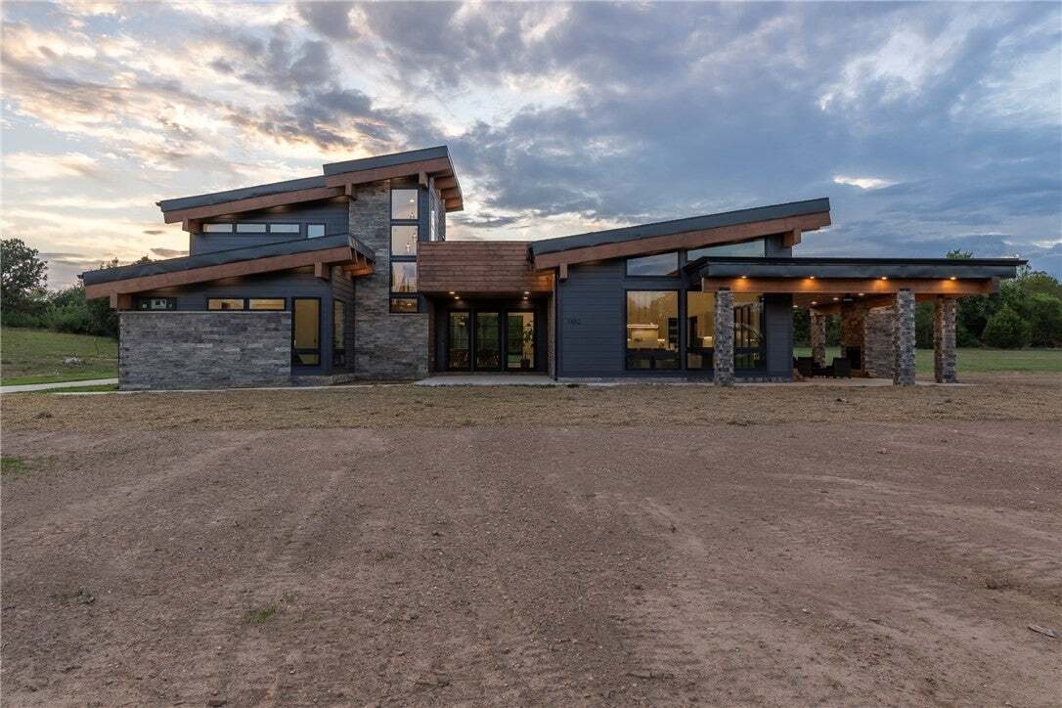
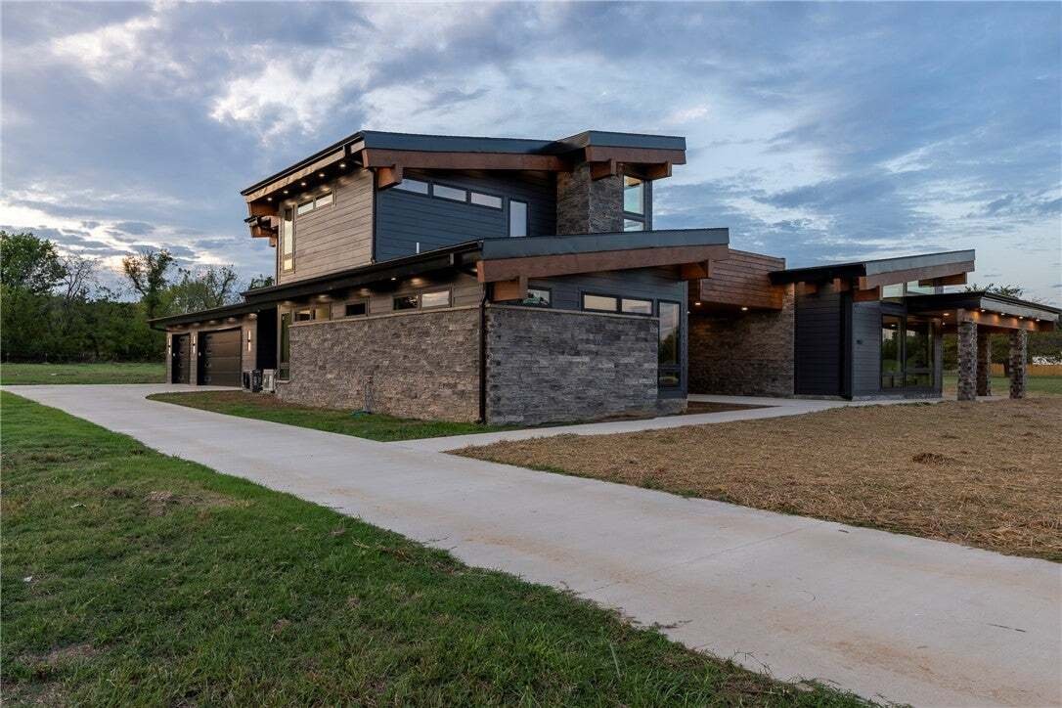
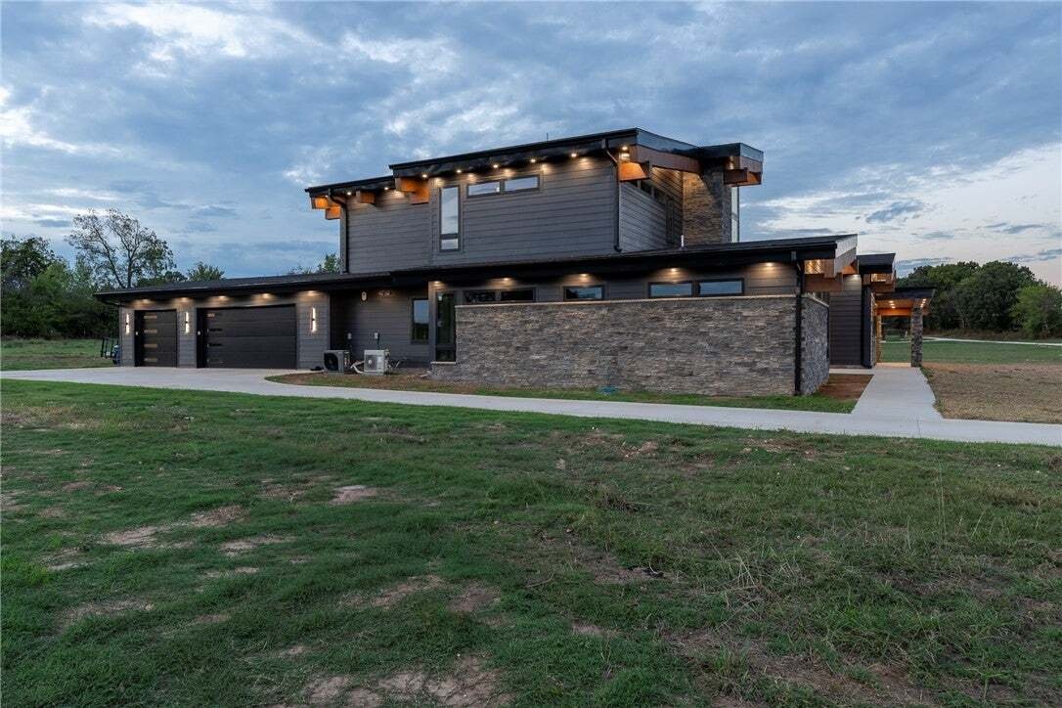
Built in 2026, this striking new home blends modern Craftsman character with mid-century inspired design and a distinctive floor plan. Cathedral ceilings crown the living room and kitchen, complemented by expansive windows and hardwood floors. The kitchen showcases a waterfall-edge quartz island, professional-grade Forno appliances and a butler’s pantry. Each of the four bedrooms enjoys a private
Built in 2026, this striking new home blends modern Craftsman character with mid-century inspired design and a distinctive floor plan. Cathedral ceilings crown the living room and kitchen, complemented by expansive windows and hardwood floors. The kitchen showcases a waterfall-edge quartz island, professional-grade Forno appliances and a butler’s pantry. Each of the four bedrooms enjoys a private full bath with a half bath conveniently off the kitchen. The expansive primary suite includes a sitting area and a spa inspired bath featuring a large wet room with a soaking tub and dual rainfall shower heads. A central courtyard with patterned concrete, a generous covered patio with an outdoor fireplace and a second floor rooftop deck offer distinctive spaces to unwind and entertain. After sunset, soffit lighting around the home beautifully highlights its architecture. A stunning blend of bold design and inviting comfort.
-
Type de propriété
Maison
-
Année de construction
2026
-
Prix/pied²
$351
Caractéristiques
- Garage
- Cheminée
- Jardin
- Moderne
- Espace de vie extérieur
- Constructions neuves
- Haut plafond
- Îlot de cuisine
- Comptoirs en pierre
Caractéristiques
Lot
- Constructions neuves
- Moderne
Intérieur
- Haut plafond
- Cheminée
- Îlot de cuisine
- Laveuse sécheuse
- Bar
- Comptoirs en pierre
Outdoor
- Garage
- Espace de vie extérieur
- Jardin
Explorez le secteur
1452 NW Peterson Road, Bentonville, AR 72713, Cave Springs, Arkansas, États-Unis
Voir sur Google Maps
Prix par sqft
Faible
Élevé
Inscrit il y a 6 ans
Vous vous êtes renseigné sur ce bien
L'agent vous contactera bientôt par
Publié par
57
Annonces
2020
Inscrit
Réserver une visite avec the agent
Choisissez une date et si vous souhaitez une visite virtuelle ou en personne avec l’agent.
Date préférée
Type de visite
Better Homes and Gardens Real Estate Journey
Bentonville, Arkansas, United States
Voir le profil de l’agence
Dernière mise à jour
Hier
Première mise en ligne
Octobre 8
Référence de l’annonce
n7qtt8
La confiance des plus grands courtiers du monde
Les agents des propriétés les plus exceptionnelles du monde publient sur JamesEdition.
- Des annonces de Sotheby's, Christie's, BARNES et Engel & Völkers
- Chaque annonce est vérifiée avant sa mise en ligne
- Contactez directement des agents vérifiés
En continuant, vous acceptez nos Conditions et notre Politique de confidentialité.
brokerages we
partnered with
partnered with