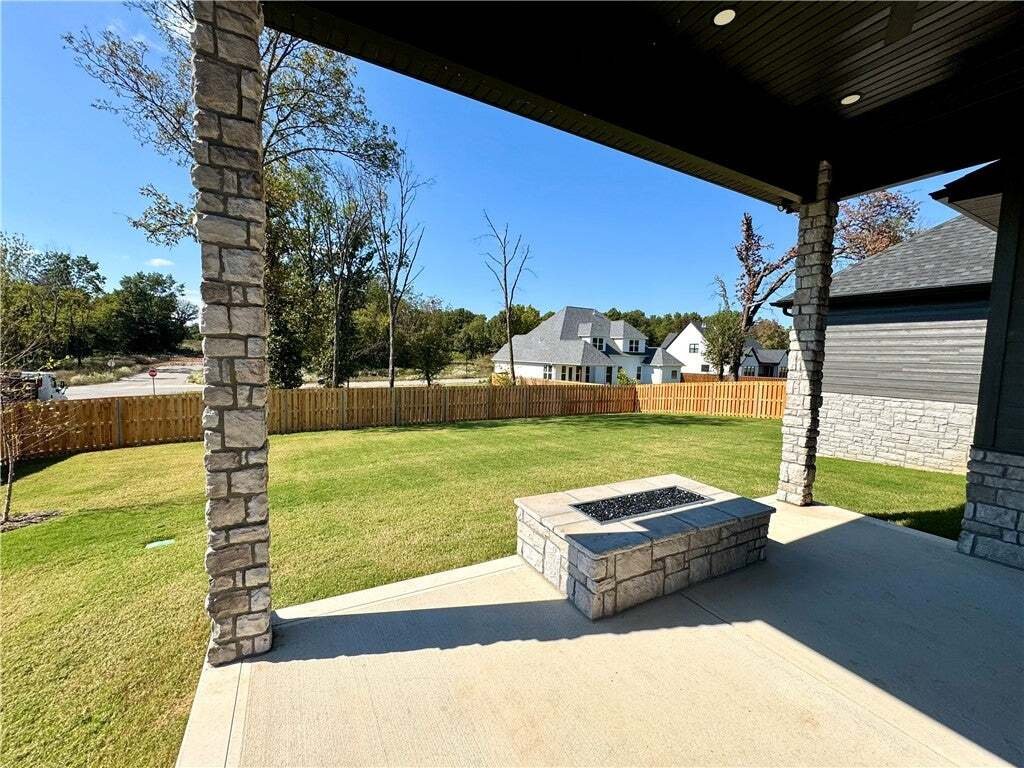
$879,000
Maison Unifamiliale Individuelle De 4 Chambres
- 4 Chambres
- 5 SdB
- 3,275 Sqft
- 13,504 Sqft lot
- Mis à jour: Juin 30
- 1
- MLS#1304797
À propos de la propriété
La description a été traduite automatiquement.
La description est affichée dans la langue d'origine.
New Construction in Big Sky’s New Phase!
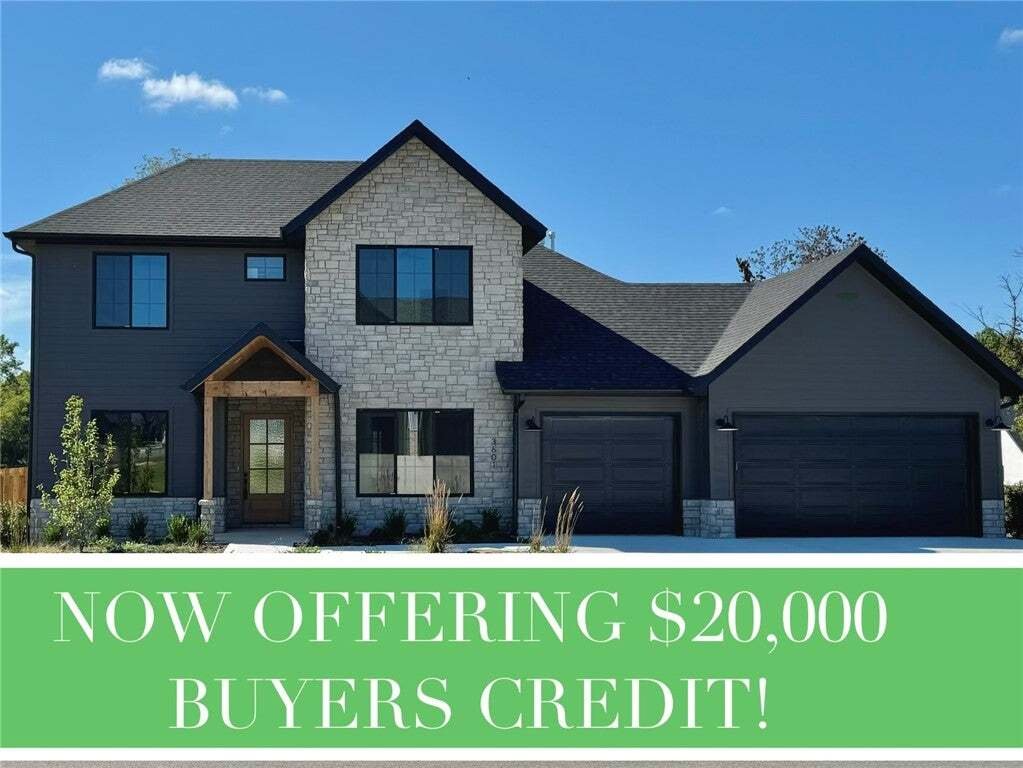
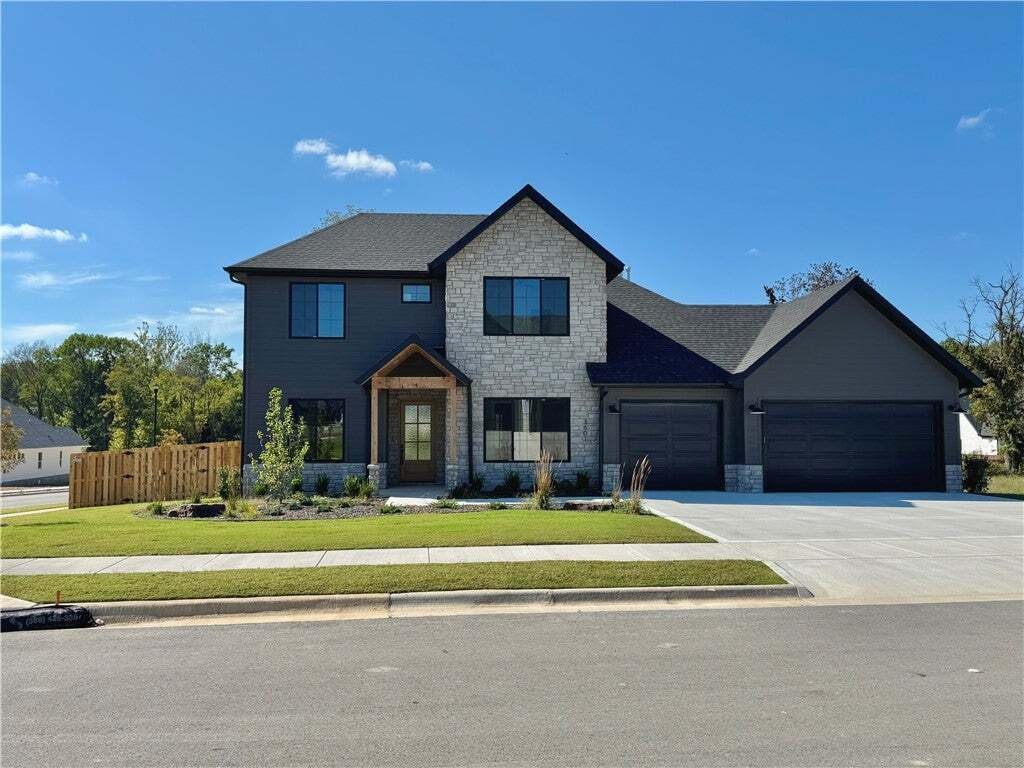
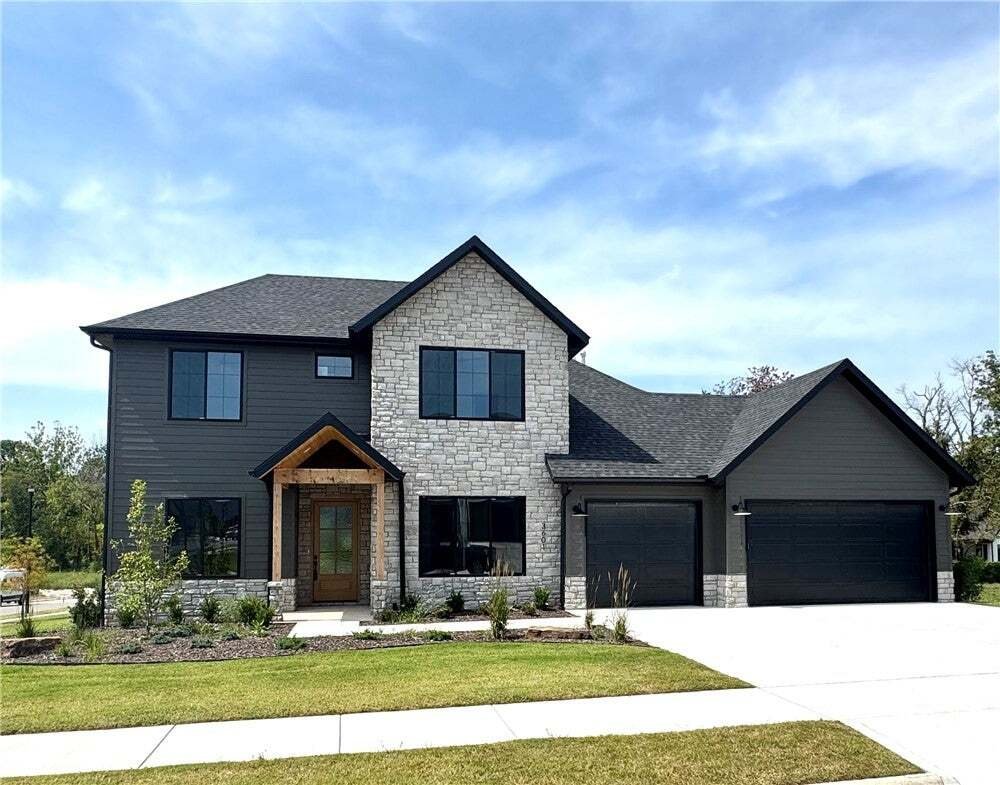
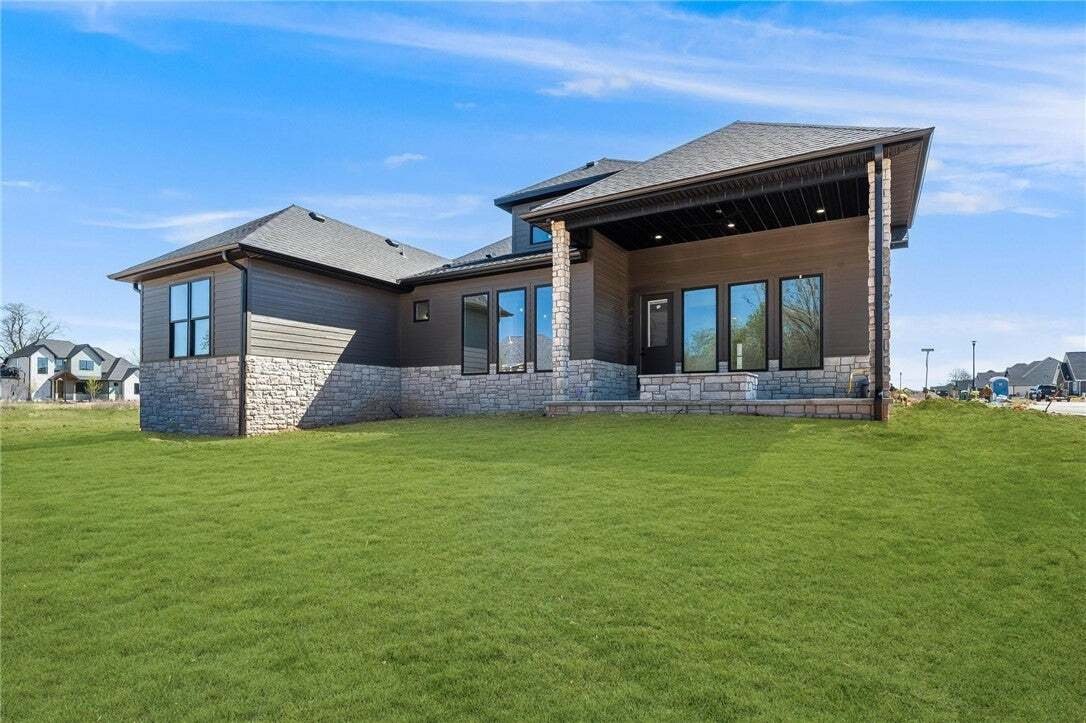
Step into 3,275 square feet of thoughtfully designed living space with this stunning open-concept home. Featuring 4 bedrooms, 4.5 bathrooms, an office, and a bonus/game room, this floor plan blends sophistication with functionality.
The gourmet kitchen is the heart of the home, showcasing quartz countertops, premium KitchenAid appliances, and an ove
Step into 3,275 square feet of thoughtfully designed living space with this stunning open-concept home. Featuring 4 bedrooms, 4.5 bathrooms, an office, and a bonus/game room, this floor plan blends sophistication with functionality.
The gourmet kitchen is the heart of the home, showcasing quartz countertops, premium KitchenAid appliances, and an ove
New Construction in Big Sky’s New Phase!
Step into 3,275 square feet of thoughtfully designed living space with this stunning open-concept home. Featuring 4 bedrooms, 4.5 bathrooms, an office, and a bonus/game room, this floor plan blends sophistication with functionality.
The gourmet kitchen is the heart of the home, showcasing quartz countertops, premium KitchenAid appliances, and an oversized island that’s perfect for entertaining. Expansive windows flood the living and dining areas with natural light, drawing attention to the home’s elevated finishes and airy design.
Retreat to the luxurious primary suite, complete with a spa-inspired bathroom, generous walk-in closet, and direct access to the laundry room for ultimate convenience. You don’t want to miss this!
Step into 3,275 square feet of thoughtfully designed living space with this stunning open-concept home. Featuring 4 bedrooms, 4.5 bathrooms, an office, and a bonus/game room, this floor plan blends sophistication with functionality.
The gourmet kitchen is the heart of the home, showcasing quartz countertops, premium KitchenAid appliances, and an oversized island that’s perfect for entertaining. Expansive windows flood the living and dining areas with natural light, drawing attention to the home’s elevated finishes and airy design.
Retreat to the luxurious primary suite, complete with a spa-inspired bathroom, generous walk-in closet, and direct access to the laundry room for ultimate convenience. You don’t want to miss this!
-
Type de propriété
Maison
-
Année de construction
2025
-
Prix/pied²
$268
Caractéristiques
- Dressing
- Cheminée
- Salle de jeux
- Buanderie
- Constructions neuves
- Bureau
Explorez le secteur
3601 Beaverhead Way, Bentonville, AR 72712, Cave Springs, Arkansas, États-Unis
Voir sur Google Maps
Prix par sqft
Faible
Élevé
Inscrit il y a 6 ans
Vous vous êtes renseigné sur ce bien
L'agent vous contactera bientôt par
Publié par
66
Annonces
2020
Inscrit
Réserver une visite avec the agent
Choisissez une date et si vous souhaitez une visite virtuelle ou en personne avec l’agent.
Date préférée
Type de visite
Better Homes and Gardens Real Estate Journey
Bentonville, Arkansas, United States
Voir le profil de l’agence
Dernière mise à jour
Juin 30
Première mise en ligne
Apr 16, 2025
Référence de l’annonce
dc83hq
Propriétés similaires à proximité
Nouvelles annonces à Cave Springs



Explorez plus de biens à vendre
Cave Springs, AR, États-Unis types de propriétés
Cave Springs, AR, États-Unis Recherches populaires
- Constructions neuves propriétés à Cave Springs, AR, États-Unis
- Lotissement sécurisé propriétés à Cave Springs, AR, États-Unis
- Duplex propriétés à Cave Springs, AR, États-Unis
- Vue sur la mer propriétés à Cave Springs, AR, États-Unis
- Propriétés avec Piscine intérieure à Cave Springs, AR, États-Unis
- Vue sur la rivière propriétés à Cave Springs, AR, États-Unis
Guides et histoires connexes
La confiance des plus grands courtiers du monde
Les agents des propriétés les plus exceptionnelles du monde publient sur JamesEdition.
- Des annonces de Sotheby's, Christie's, BARNES et Engel & Völkers
- Chaque annonce est vérifiée avant sa mise en ligne
- Contactez directement des agents vérifiés
En continuant, vous acceptez nos Conditions et notre Politique de confidentialité.
brokerages we
partnered with
partnered with