$739,900
Résidence Unifamiliale à Benton
- 5 Chambres
- 5 SdB
- 4,020 Sqft
- 26,398 Sqft lot
- Mis à jour: Août 29
- Source: North Texas Real Estate Information Systems (NTREIS) MLS#21241470
À propos de la propriété
La description a été traduite automatiquement.
La description est affichée dans la langue d'origine.
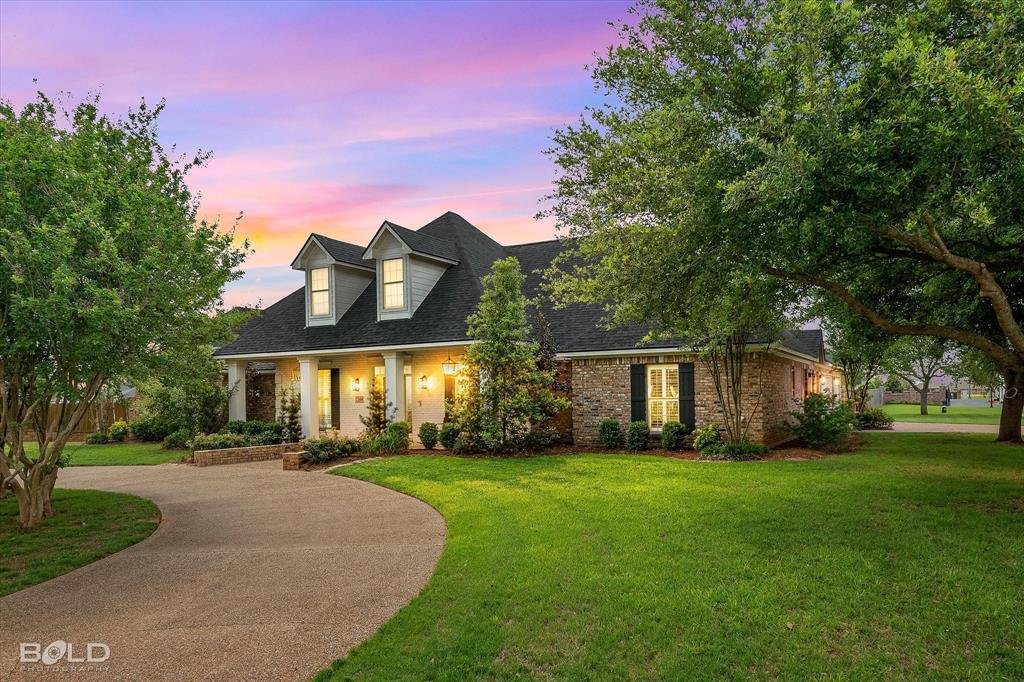
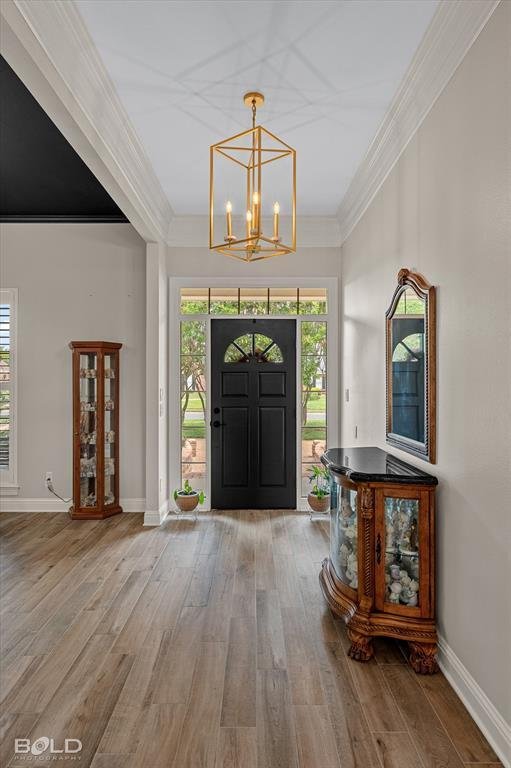
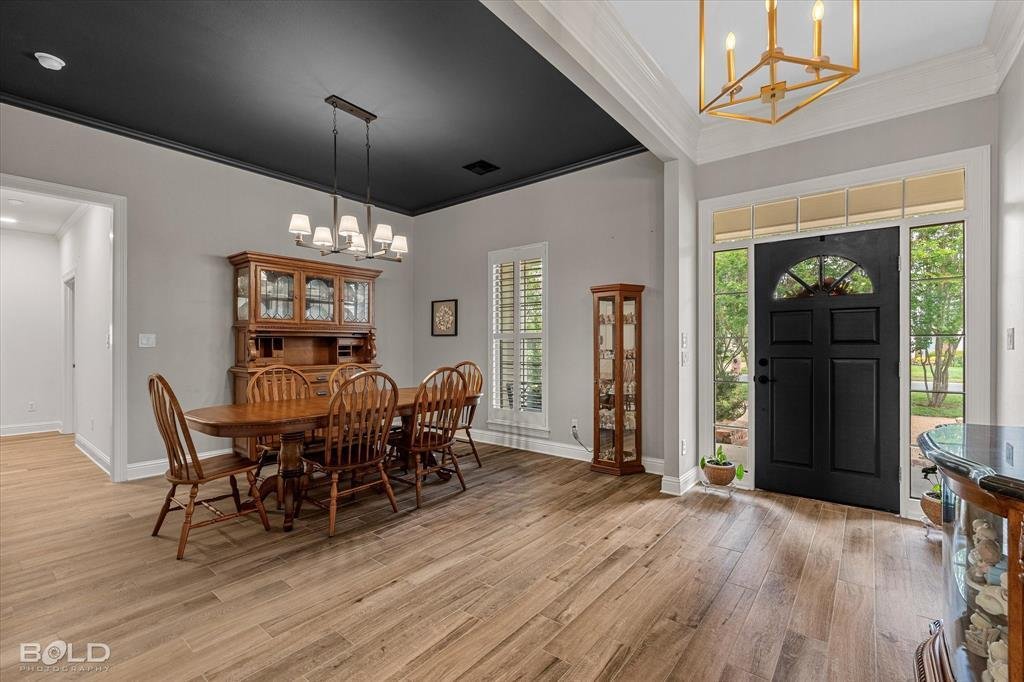
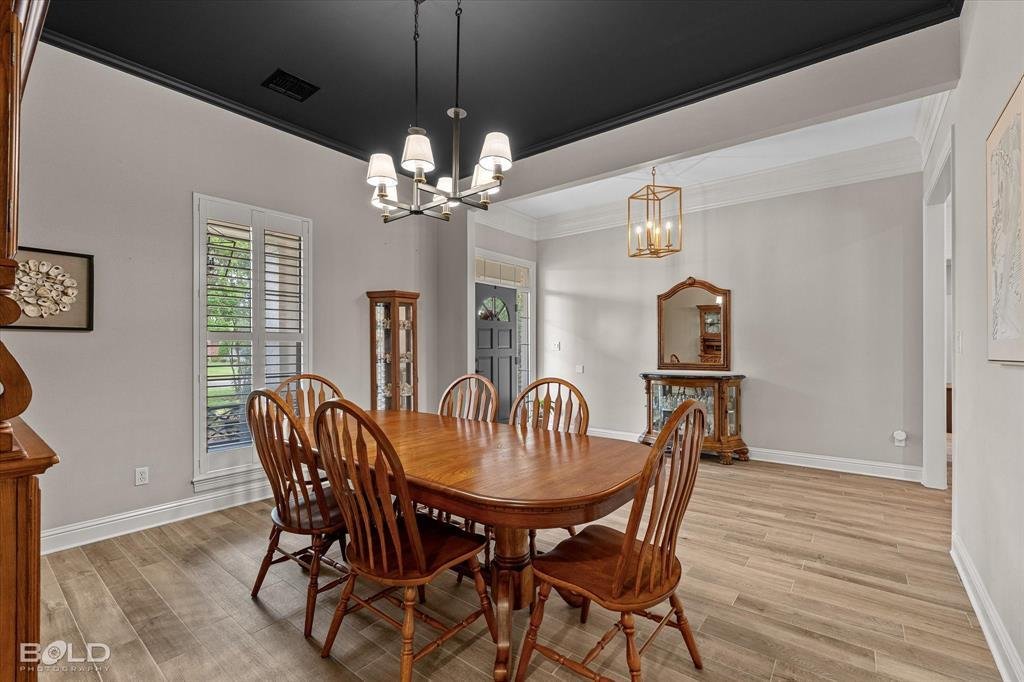
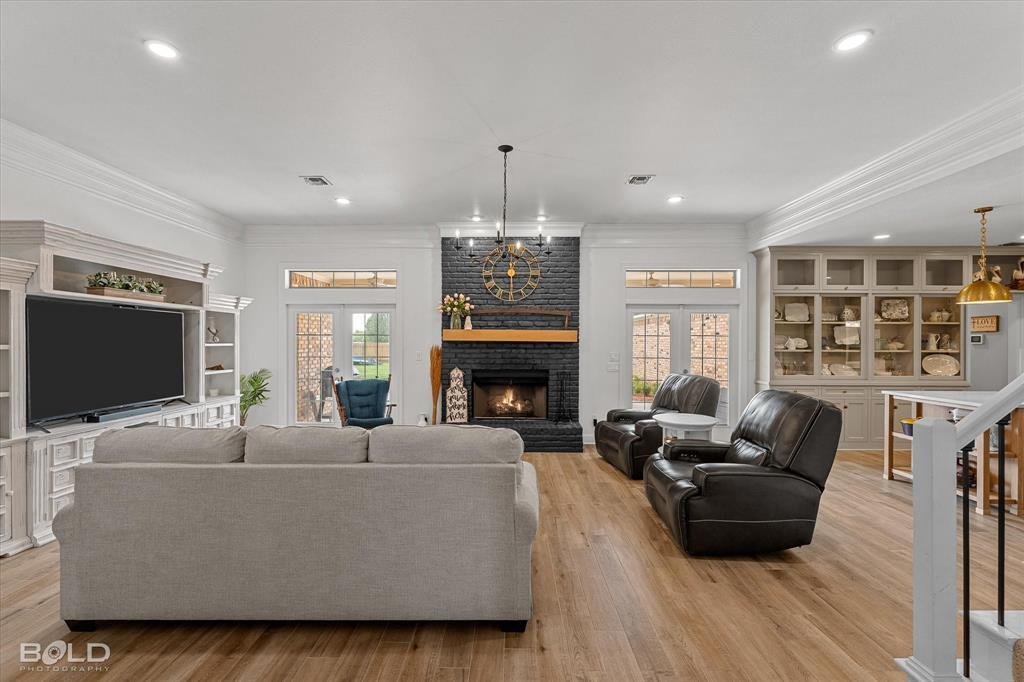
Set on a prominent corner lot in Kingston Plantation, this thoughtfully designed home offers a balance of comfort, space, and everyday functionality. A welcoming entry opens to a formal dining area that transitions seamlessly into an expansive living space, where high ceilings, detailed molding, and a gas fireplace create a warm and inviting atmosphere. Large windows frame views of the backyard, b
Set on a prominent corner lot in Kingston Plantation, this thoughtfully designed home offers a balance of comfort, space, and everyday functionality. A welcoming entry opens to a formal dining area that transitions seamlessly into an expansive living space, where high ceilings, detailed molding, and a gas fireplace create a warm and inviting atmosphere. Large windows frame views of the backyard, bringing in natural light and highlighting the outdoor setting. The kitchen is both striking and practical, featuring custom cabinetry, an Italian ILVE 6-burner gas range, vented hood, quartz countertops, and an oversized island that anchors the space. A butler’s pantry and dedicated dining area provide additional storage and flexibility, making it well-suited for both daily living and gatherings. The main-level primary suite offers a private retreat with a spacious layout, large walk-in closet, and an ensuite bath complete with a soaking tub, separate tiled shower, and dual vanities. Direct access to the covered patio extends the living space outdoors. An additional oversized bedroom with a nearby full bath featuring a tiled shower, bench seating, and double vanity offers flexibility for a variety of living arrangements. Secondary bedrooms are generously sized and share a well-appointed hall bath with built-in cabinetry for added storage. Upstairs, a landing leads to a fifth bedroom with a full bath, offering versatility for use as a guest suite, workspace, or additional living area. The backyard is designed for both relaxation and recreation, with a covered patio overlooking an in-ground pool with water features and a spacious fenced yard. A side-entry three-car garage and circular driveway provide ample parking while enhancing the home’s overall curb appeal. VA assumable loan available with a 2.25% interest rate!! Call today to get more details and see this beauty!
-
Type de propriété
Maison
-
Année de construction
2005
-
Prix/pied²
$184
Caractéristiques
- Garage
- Cheminée
- Dressing
- Jardin
- Terrasse
- Lotissement sécurisé
- Piscine
- Porte
- Cuisinière à gaz
Caractéristiques
Lot
Intérieur
- Haut plafond
- Cheminée
- Îlot de cuisine
- Cuisinière à gaz
- Dressing
Outdoor
Explorez le secteur
200 Colonel Burt Drive, Benton, Louisiane, États-Unis
Voir sur Google Maps
Prix par sqft
Faible
Élevé
Inscrit il y a 11 mois
Vous vous êtes renseigné sur ce bien
L'agent vous contactera bientôt par
Publié par
Berkshire Hathaway HomeServices Ally Real Estate - Bossier City
Louisiana, United States
Voir le profil de l’agence
13
Annonces
2025
Inscrit
Réserver une visite avec the agent
Choisissez une date et si vous souhaitez une visite virtuelle ou en personne avec l’agent.
Date préférée
Type de visite
Berkshire Hathaway HomeServices Ally Real Estate - Bossier City
Bossier City, Louisiana, United States
Voir le profil de l’agence
Dernière mise à jour
Août 29
Première mise en ligne
Apr 20
Référence de l’annonce
21241470
Statut de l’annonce
The data relating to real estate for sale on this web site comes in part from the Broker Reciprocity Program of the NTREIS Multiple Listing Service. Real estate listings held by brokerage firms other than this broker are marked with the Broker Reciprocity logo and detailed information about them includes the name of the listing brokers.
La confiance des plus grands courtiers du monde
Les agents des propriétés les plus exceptionnelles du monde publient sur JamesEdition.
- Des annonces de Sotheby's, Christie's, BARNES et Engel & Völkers
- Chaque annonce est vérifiée avant sa mise en ligne
- Contactez directement des agents vérifiés
En continuant, vous acceptez nos Conditions et notre Politique de confidentialité.
brokerages we
partnered with
partnered with