$1,129,604
Prix réduit de $113,528 le Sep 17, 2026
Charmante Villa De 4 Chambres Située Dans Un Véritable Paradis Naturel
- 4 Chambres
- 3 SdB
- 3,208 Sqft
- 23,068 Sqft lot
- Mis à jour: Septembre 23
- 4
À propos de la propriété
La description a été traduite automatiquement.
La description est affichée dans la langue d'origine.
There are houses that are beautiful. And then there are houses that tell a story.
This property undoubtedly belongs to the second category.
Nestled within the prestigious Colinas Verdes residential development - meaning ’Green Hills’ - this exceptional home is surrounded by an extraordinarily lush and mature garden. Established trees, flowering plants, secluded corners and winding pat
This property undoubtedly belongs to the second category.
Nestled within the prestigious Colinas Verdes residential development - meaning ’Green Hills’ - this exceptional home is surrounded by an extraordinarily lush and mature garden. Established trees, flowering plants, secluded corners and winding pat
There are houses that are beautiful. And then there are houses that tell a story.
This property undoubtedly belongs to the second category.
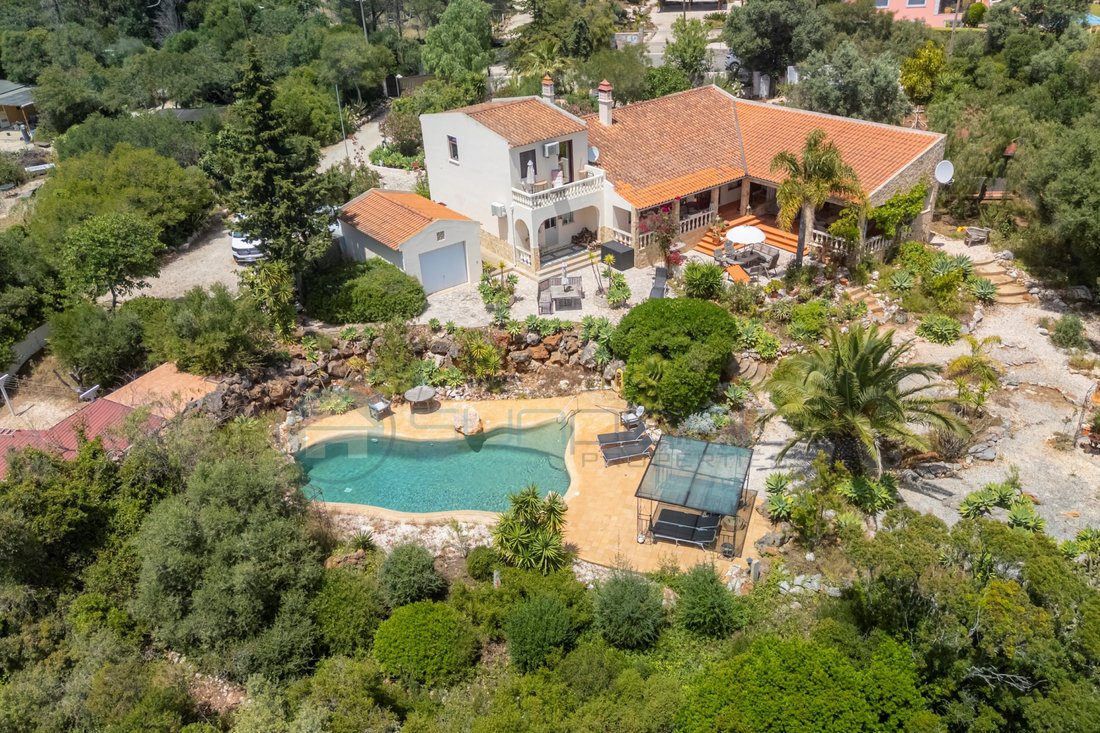
Nestled within the prestigious Colinas Verdes residential development - meaning ’Green Hills’ - this exceptional home is surrounded by an extraordinarily lush and mature garden. Established trees, flowering plants, secluded corners and winding pathways give the property a charm all of its own. Rather than feeling like a perfectly staged villa, it feels more like a well-loved family country home - authentic, personal and full of life.
And yet, the marina of Lagos, the historic old town and some of the Algarve’s most beautiful beaches are all just around 15 minutes away by car. It is precisely this combination of rural tranquillity, nature and proximity to the coast that makes the location so special.
Over recent years, the villa has been extensively renovated and modernised, while carefully retaining its homely and partly rustic character. Particular attention has also been paid to the quality of the fittings and drinking water. A high-quality TRUU water filtration system provides filtered and treated water throughout the house.
Upon entering, a small entrance hall with a shower room welcomes you. From here, you enter the beautifully equipped kitchen and the spacious living and dining area. An efficient fireplace creates a warm and inviting atmosphere, while the large panoramic windows bring the garden directly into the living space. An additional seating area provides the perfect spot for reading and relaxing.
The left wing comprises two bedrooms and a bathroom with shower. On the right-hand side is a separately accessible and highly flexible living area which, if required, can be completely separated to create an independent second living unit.
Access is via a private entrance at the rear of the house, reached through the office. The connecting central door can be locked, allowing both areas to be used completely independently. The lower level comprises an office/bedroom and a separate kitchen, while upstairs is a spacious master suite with its own bathroom and balcony. From here, you can enjoy beautiful views across the surrounding green landscape, extending to a glimpse of the sea on the horizon.
This flexible layout is ideal for adult children or family members, guests, a home office, or for combining private use with rental accommodation.
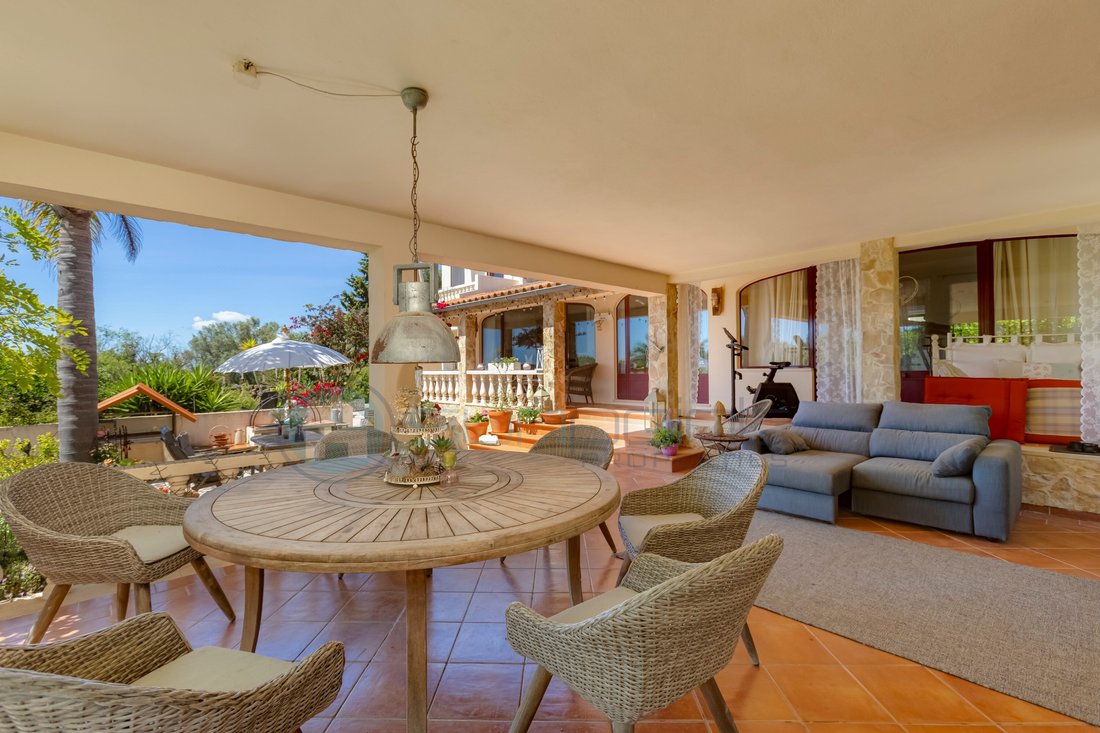
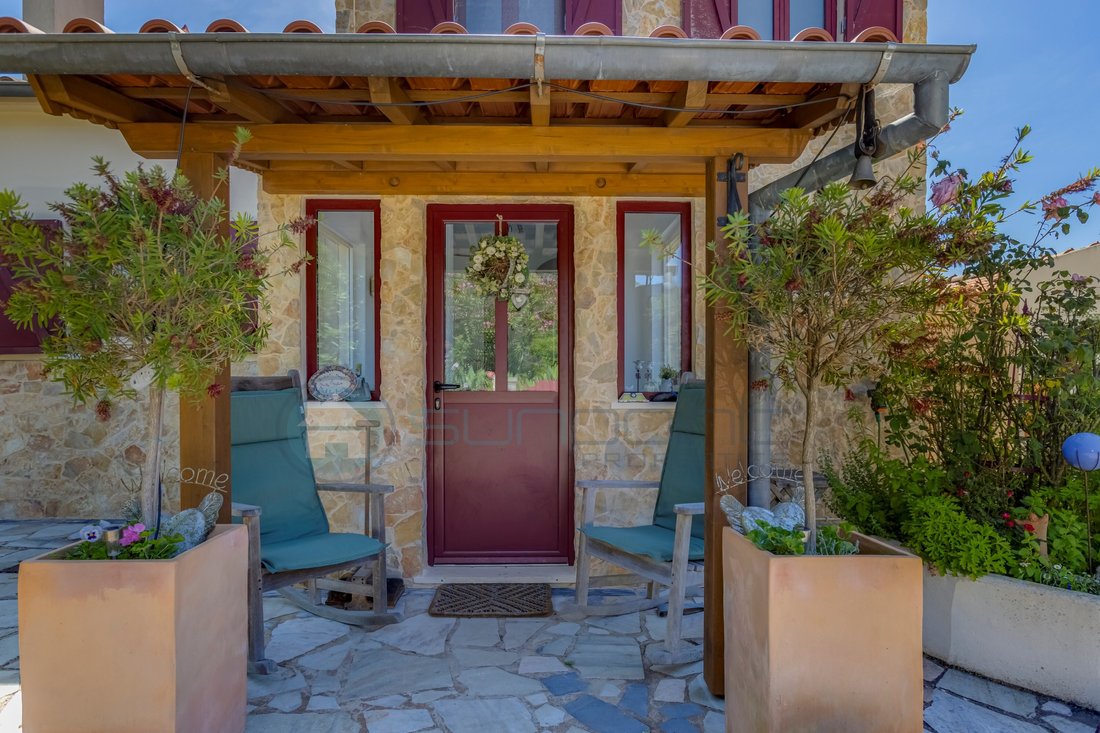
One of the property’s standout features is the generous covered terrace, complete with an outdoor kitchen, dining area and stylish lounge space. It extends the living area outdoors and creates the perfect setting for long breakfasts, leisurely dinners and relaxed evenings with family and friends.
The outdoor area has the feel of a small private country estate. In addition to sunny and shaded terraces, there is a vegetable garden with greenhouse and a high-quality wooden garden house, which would be perfectly suited for use as a studio, office or hobby room.
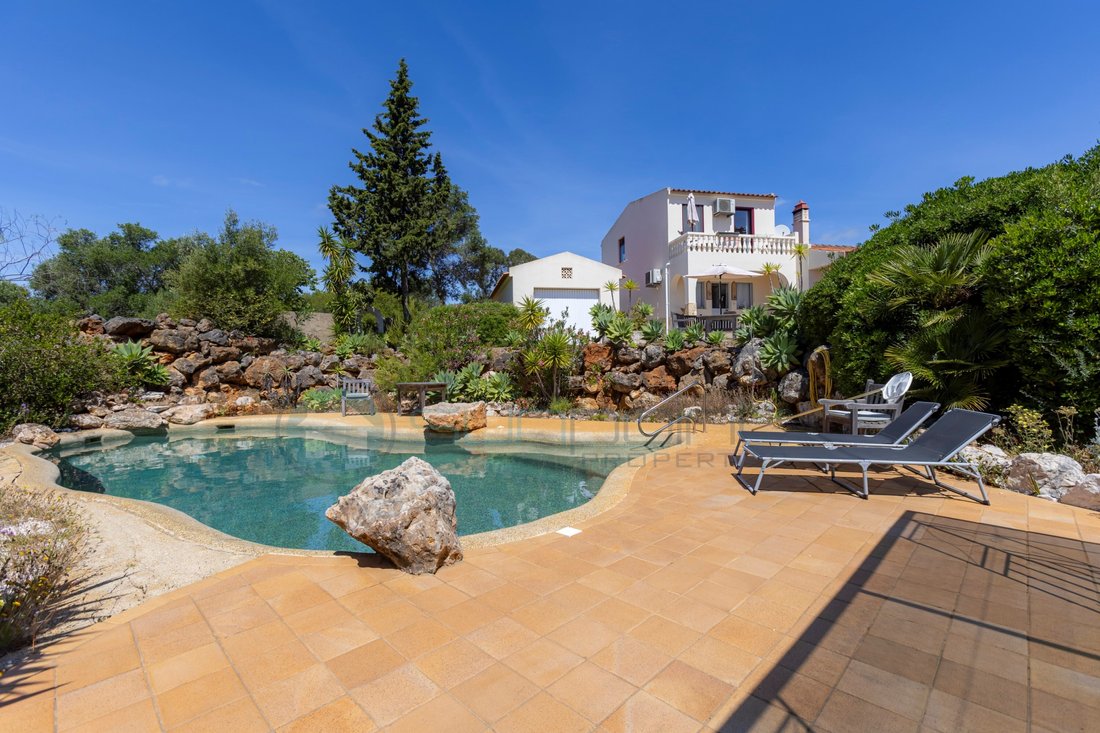
The elegant pool blends beautifully into the natural garden setting and provides a wonderful focal point for the property on warm summer days.
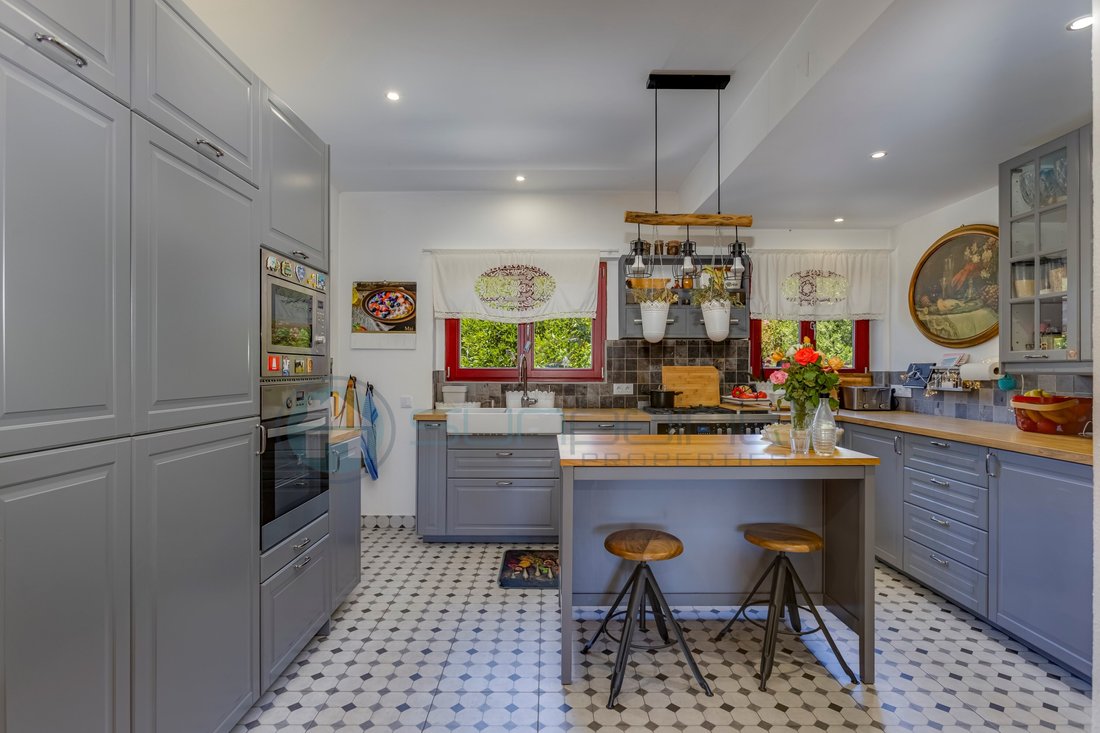
The property is completed by a garage, a separate utility room with laundry area, air conditioning, a fully equipped kitchen with gas hob and electric oven, and an electric entrance gate.
The villa is sold fully furnished and equipped and is ready to move into immediately.
This is not a house trying to be a flawless, glossy show villa - and that is precisely where its appeal lies.
It is an authentic family home that combines modern comfort with the charm of a well-established property. A place where family and friends come together, vegetables grow in the garden, children have space to play, and after a day by the sea, you can retreat into your own private green world.
A little rustic, Mediterranean and wonderfully personal - a home with character, history and the unmistakable feeling of a small private.
Energy Rating: D
#ref:V1847
This property undoubtedly belongs to the second category.
Nestled within the prestigious Colinas Verdes residential development - meaning ’Green Hills’ - this exceptional home is surrounded by an extraordinarily lush and mature garden. Established trees, flowering plants, secluded corners and winding pathways give the property a charm all of its own. Rather than feeling like a perfectly staged villa, it feels more like a well-loved family country home - authentic, personal and full of life.
And yet, the marina of Lagos, the historic old town and some of the Algarve’s most beautiful beaches are all just around 15 minutes away by car. It is precisely this combination of rural tranquillity, nature and proximity to the coast that makes the location so special.
Over recent years, the villa has been extensively renovated and modernised, while carefully retaining its homely and partly rustic character. Particular attention has also been paid to the quality of the fittings and drinking water. A high-quality TRUU water filtration system provides filtered and treated water throughout the house.
Upon entering, a small entrance hall with a shower room welcomes you. From here, you enter the beautifully equipped kitchen and the spacious living and dining area. An efficient fireplace creates a warm and inviting atmosphere, while the large panoramic windows bring the garden directly into the living space. An additional seating area provides the perfect spot for reading and relaxing.
The left wing comprises two bedrooms and a bathroom with shower. On the right-hand side is a separately accessible and highly flexible living area which, if required, can be completely separated to create an independent second living unit.
Access is via a private entrance at the rear of the house, reached through the office. The connecting central door can be locked, allowing both areas to be used completely independently. The lower level comprises an office/bedroom and a separate kitchen, while upstairs is a spacious master suite with its own bathroom and balcony. From here, you can enjoy beautiful views across the surrounding green landscape, extending to a glimpse of the sea on the horizon.
This flexible layout is ideal for adult children or family members, guests, a home office, or for combining private use with rental accommodation.
One of the property’s standout features is the generous covered terrace, complete with an outdoor kitchen, dining area and stylish lounge space. It extends the living area outdoors and creates the perfect setting for long breakfasts, leisurely dinners and relaxed evenings with family and friends.
The outdoor area has the feel of a small private country estate. In addition to sunny and shaded terraces, there is a vegetable garden with greenhouse and a high-quality wooden garden house, which would be perfectly suited for use as a studio, office or hobby room.
The elegant pool blends beautifully into the natural garden setting and provides a wonderful focal point for the property on warm summer days.
The property is completed by a garage, a separate utility room with laundry area, air conditioning, a fully equipped kitchen with gas hob and electric oven, and an electric entrance gate.
The villa is sold fully furnished and equipped and is ready to move into immediately.
This is not a house trying to be a flawless, glossy show villa - and that is precisely where its appeal lies.
It is an authentic family home that combines modern comfort with the charm of a well-established property. A place where family and friends come together, vegetables grow in the garden, children have space to play, and after a day by the sea, you can retreat into your own private green world.
A little rustic, Mediterranean and wonderfully personal - a home with character, history and the unmistakable feeling of a small private.
Energy Rating: D
#ref:V1847
-
Type de propriété
Maison
-
Année de construction
2007
-
Prix/pied²
$352
-
Émissions
NI
-
Consommation
D
Caractéristiques
Explorez le secteur
Bensafrim e Barao de Sao Joao, Algarve, Portugal
Voir sur Google Maps
Prix par sqft
Faible
Élevé
Inscrit il y a 11 mois
Vous vous êtes renseigné sur ce bien
L'agent vous contactera bientôt par
Publié par
26
Annonces
2025
Inscrit
Réserver une visite avec the agent
Choisissez une date et si vous souhaitez une visite virtuelle ou en personne avec l’agent.
Date préférée
Type de visite
Dernière mise à jour
Septembre 23
Première mise en ligne
Mai 29
Référence de l’annonce
V1847-0525930414
Propriétés similaires à proximité
Nouvelles annonces à Bensafrim e Barao de Sao Joao



Explorez plus de biens à vendre
Bensafrim e Barao de Sao Joao, Algarve, Portugal types de propriétés
- Villas à vendre à Bensafrim e Barao de Sao Joao, Algarve, Portugal
- Maisons à vendre à Bensafrim e Barao de Sao Joao, Algarve, Portugal
- Campagne à vendre à Bensafrim e Barao de Sao Joao, Algarve, Portugal
- Corps de ferme à vendre à Bensafrim e Barao de Sao Joao, Algarve, Portugal
- Fincas à vendre à Bensafrim e Barao de Sao Joao, Algarve, Portugal
- Successions à vendre à Bensafrim e Barao de Sao Joao, Algarve, Portugal
- Appartements à vendre à Bensafrim e Barao de Sao Joao, Algarve, Portugal
- Chalets à vendre à Bensafrim e Barao de Sao Joao, Algarve, Portugal
- Maisons de ville à vendre à Bensafrim e Barao de Sao Joao, Algarve, Portugal
Bensafrim e Barao de Sao Joao, Algarve, Portugal Recherches populaires
- Vue panoramique / panoramique propriétés à Bensafrim e Barao de Sao Joao, Algarve, Portugal
- Vue sur la mer propriétés à Bensafrim e Barao de Sao Joao, Algarve, Portugal
- Vue sur le lac propriétés à Bensafrim e Barao de Sao Joao, Algarve, Portugal
- Propriétés avec Terrasse à Bensafrim e Barao de Sao Joao, Algarve, Portugal
- Propriétés avec Bar à Bensafrim e Barao de Sao Joao, Algarve, Portugal
- Propriétés avec Salle de jeux à Bensafrim e Barao de Sao Joao, Algarve, Portugal
- Propriétés avec Bureau à Bensafrim e Barao de Sao Joao, Algarve, Portugal
- Vue sur la rivière propriétés à Bensafrim e Barao de Sao Joao, Algarve, Portugal
- Propriétés avec Ascenseur à Bensafrim e Barao de Sao Joao, Algarve, Portugal
- Vue sur la ville propriétés à Bensafrim e Barao de Sao Joao, Algarve, Portugal
- Vue sur la montagne propriétés à Bensafrim e Barao de Sao Joao, Algarve, Portugal
- Propriétés avec Jardin à Bensafrim e Barao de Sao Joao, Algarve, Portugal
- Propriétés avec Cuisine extérieure à Bensafrim e Barao de Sao Joao, Algarve, Portugal
- Vue sur un golfe propriétés à Bensafrim e Barao de Sao Joao, Algarve, Portugal
- Côtières propriétés à Bensafrim e Barao de Sao Joao, Algarve, Portugal
- Vie privée propriétés à Bensafrim e Barao de Sao Joao, Algarve, Portugal
- Haute altitude propriétés à Bensafrim e Barao de Sao Joao, Algarve, Portugal
- Au bord de l’eau propriétés à Bensafrim e Barao de Sao Joao, Algarve, Portugal
- Colline propriétés à Bensafrim e Barao de Sao Joao, Algarve, Portugal
- Immobilier d’investissement propriétés à Bensafrim e Barao de Sao Joao, Algarve, Portugal
- Moderne propriétés à Bensafrim e Barao de Sao Joao, Algarve, Portugal
- Équestre propriétés à Bensafrim e Barao de Sao Joao, Algarve, Portugal
- Constructions neuves propriétés à Bensafrim e Barao de Sao Joao, Algarve, Portugal
- Propriétés avec Centre de remise en forme / Fitness à Bensafrim e Barao de Sao Joao, Algarve, Portugal
- Propriétés avec Sauna à Bensafrim e Barao de Sao Joao, Algarve, Portugal
- Propriétés avec Bibliothèque à Bensafrim e Barao de Sao Joao, Algarve, Portugal
- Propriétés avec Climatisation à Bensafrim e Barao de Sao Joao, Algarve, Portugal
- Le front de mer propriétés à Bensafrim e Barao de Sao Joao, Algarve, Portugal
- Propriétés avec Cave à vins à Bensafrim e Barao de Sao Joao, Algarve, Portugal
- Propriétés avec Jacuzzi à Bensafrim e Barao de Sao Joao, Algarve, Portugal
- Propriétés avec Cheminée à Bensafrim e Barao de Sao Joao, Algarve, Portugal
- Propriétés avec Piscine à Bensafrim e Barao de Sao Joao, Algarve, Portugal
- Propriétés avec Garage à Bensafrim e Barao de Sao Joao, Algarve, Portugal
- Propriétés avec Balcon à Bensafrim e Barao de Sao Joao, Algarve, Portugal
- Propriétés avec Terrain de tennis à Bensafrim e Barao de Sao Joao, Algarve, Portugal
- Propriétés avec Aéroport privé à Bensafrim e Barao de Sao Joao, Algarve, Portugal
- Propriétés avec Vignoble / Cave à Bensafrim e Barao de Sao Joao, Algarve, Portugal
- Manoir propriétés à Bensafrim e Barao de Sao Joao, Algarve, Portugal
- Propriétés avec Cuisine ouverte à Bensafrim e Barao de Sao Joao, Algarve, Portugal
- Rénové propriétés à Bensafrim e Barao de Sao Joao, Algarve, Portugal
- Au bord du lac propriétés à Bensafrim e Barao de Sao Joao, Algarve, Portugal
- Vue sur la mer propriétés à Bensafrim e Barao de Sao Joao, Algarve, Portugal
- Vue sur l’océan propriétés à Bensafrim e Barao de Sao Joao, Algarve, Portugal
Bensafrim e Barao de Sao Joao, Algarve, Portugal Quartiers
Guides et histoires connexes
La confiance des plus grands courtiers du monde
Les agents des propriétés les plus exceptionnelles du monde publient sur JamesEdition.
- Des annonces de Sotheby's, Christie's, BARNES et Engel & Völkers
- Chaque annonce est vérifiée avant sa mise en ligne
- Contactez directement des agents vérifiés
En continuant, vous acceptez nos Conditions et notre Politique de confidentialité.