$828,575
Superbe Maison De Luxe De 5 Chambres Et 5 Salles De Bains Dans Un Domaine Prestigieux
- 5 Chambres
- 5 SdB
- 6,459 Sqft
- 25,834 Sqft lot
- Mis à jour: Aujourd'hui
- 54
À propos de la propriété
La description a été traduite automatiquement.
La description est affichée dans la langue d'origine.
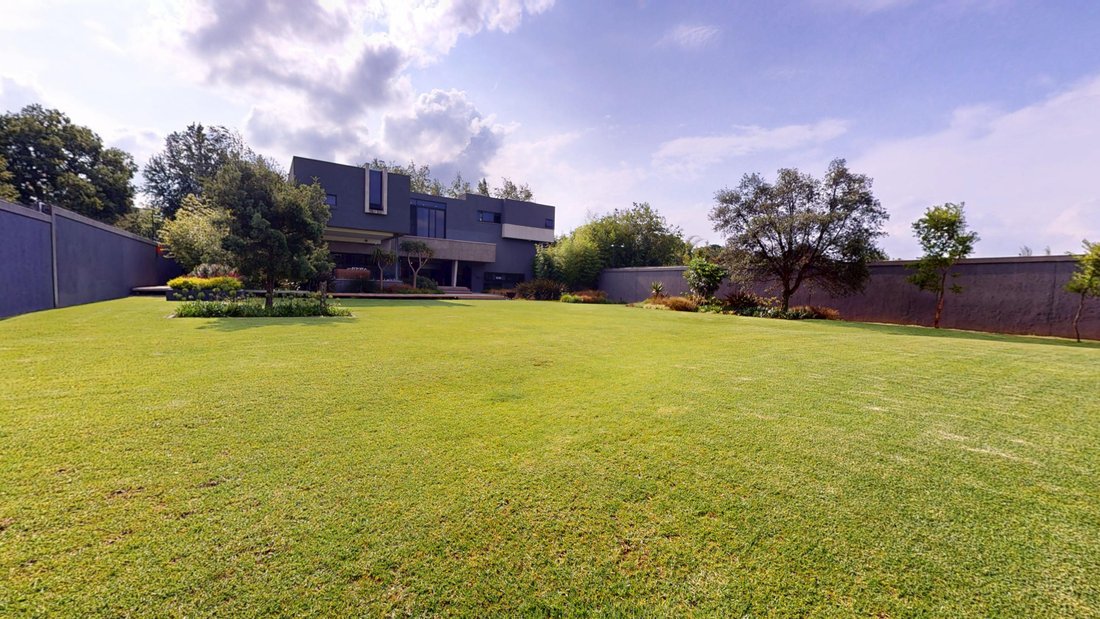
Welcome to this exquisite modern masterpiece, nestled in the exclusive, gated community of Rynfield Estate.
Offering exceptional privacy and security, this architectural gem is the perfect blend of contemporary design and sophisticated living.
Step inside to discover an expansive open-plan living space, featuring high-end finishes and sleek lines throughout. The gourmet kitchen is a
Offering exceptional privacy and security, this architectural gem is the perfect blend of contemporary design and sophisticated living.
Step inside to discover an expansive open-plan living space, featuring high-end finishes and sleek lines throughout. The gourmet kitchen is a
Welcome to this exquisite modern masterpiece, nestled in the exclusive, gated community of Rynfield Estate.
Offering exceptional privacy and security, this architectural gem is the perfect blend of contemporary design and sophisticated living.
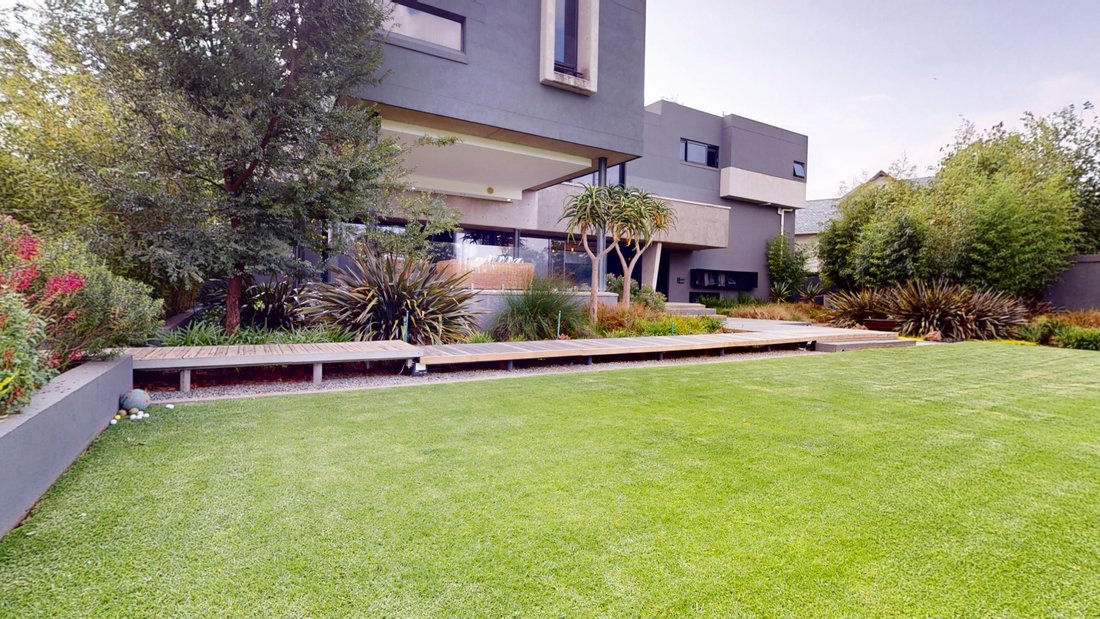
Step inside to discover an expansive open-plan living space, featuring high-end finishes and sleek lines throughout. The gourmet kitchen is a chef’s dream, with state-of-the-art appliances, a large island, and an abundance of storage. Adjacent to the kitchen, the dining and living areas open out to a covered patio with views of the meticulously landscaped garden, ideal for entertaining guests or enjoying quiet relaxation.
Each of the 5 generously-sized bedrooms is a sanctuary of comfort, with its own luxurious en-suite bathroom, ensuring ultimate privacy and convenience. The master suite is a true highlight, boasting ample closet space and a spa-inspired bathroom, creating the perfect retreat.
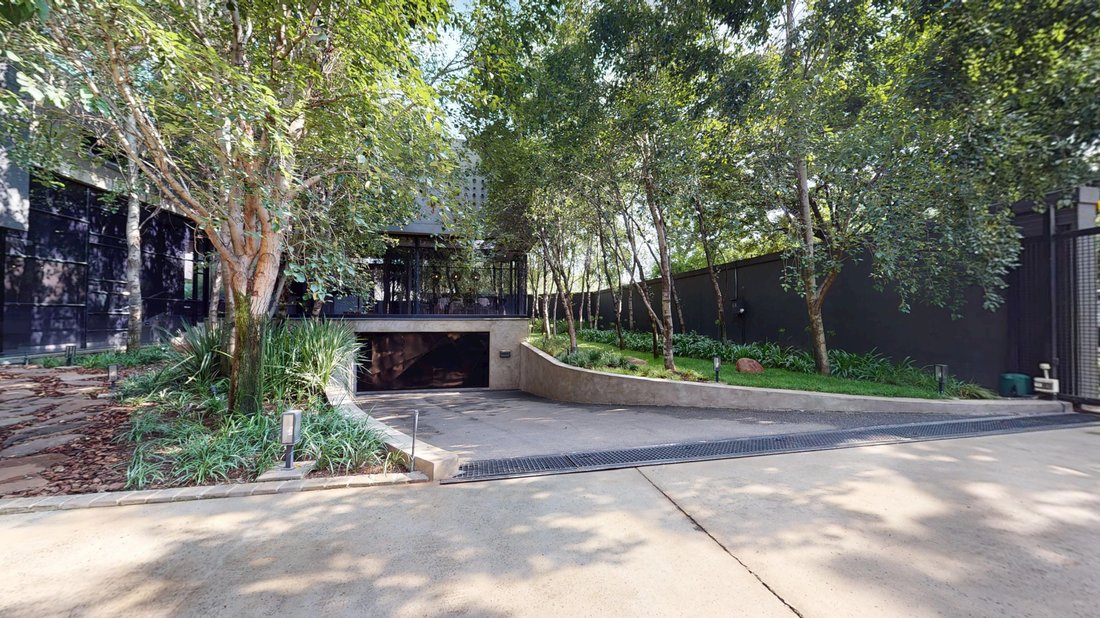
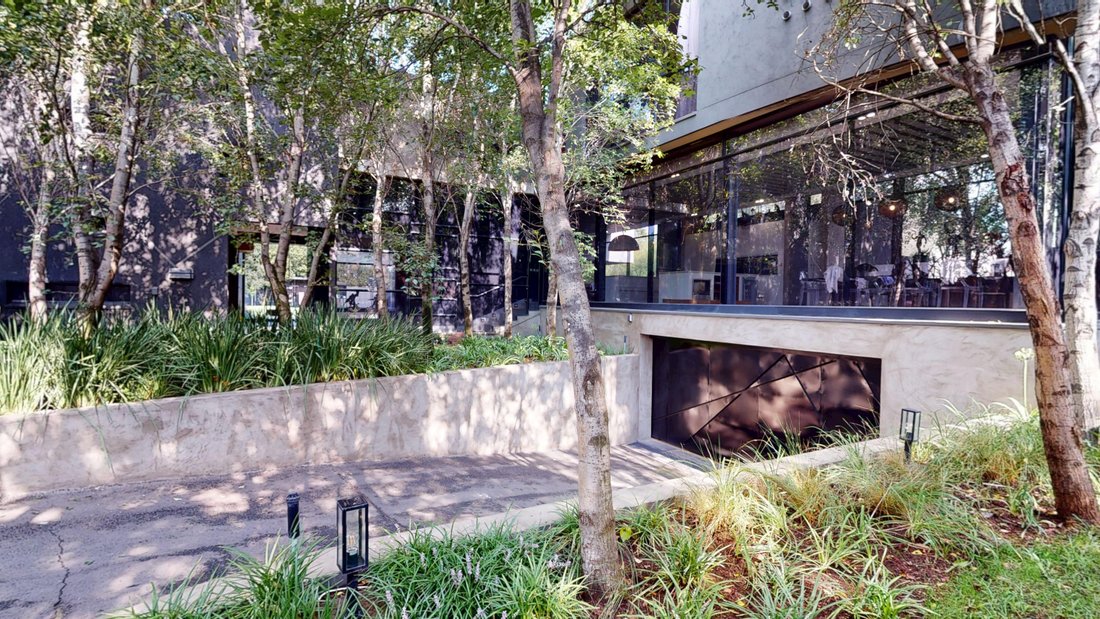
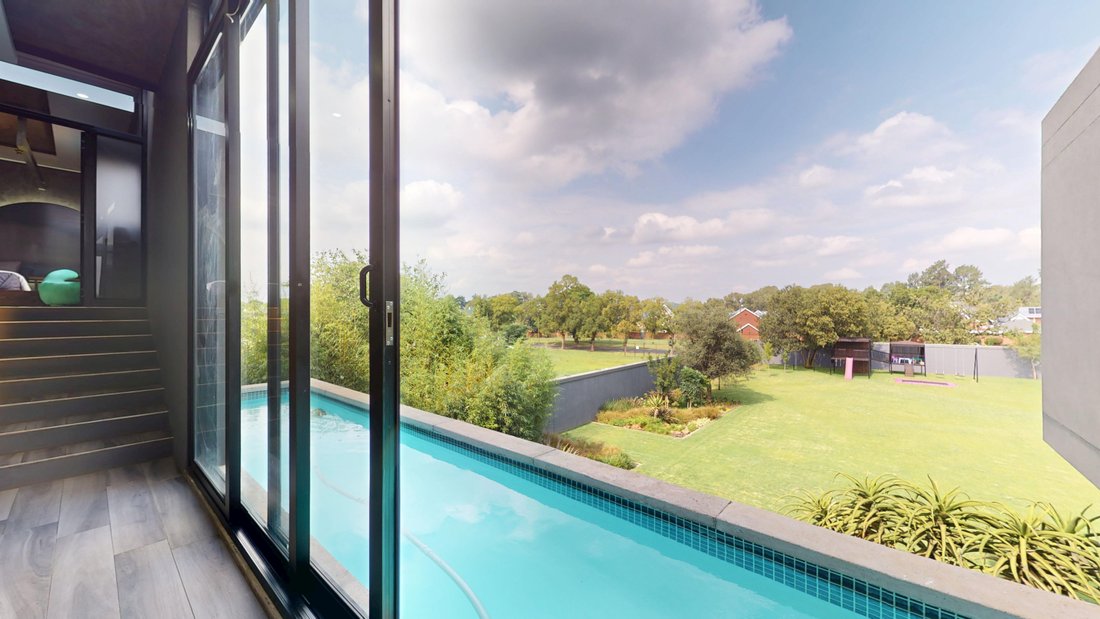
Additional features include a pool built in to the house on the first floor with beautiful views over Rynfield , multiple living areas, and a Six-car underground garage.
Rynfield Estate’s renowned security, peaceful surroundings, and easy access to top schools, shopping, and amenities make this a truly unique opportunity to secure a slice of luxury.
Don’t miss the chance to call this spectacular residence your home.
Property features:
This house can be sold as:
5 bedroom en-suite OR
4 bedroom en-suite with a 1 bedroom flat.
-Open Plan Lounge kitchen and dining room
-Family room/Pyjama lounge.
- kitchenette
-Entertainment area consisting of bar, covered patio and wooden deck.
- Office.
- Laundry, scullery, pantry
- 1 guest toilet.
- 8 car underground parking garage with separate store room.
- Floating pool built on the first floor
- Children’s playground with jungle gym, trampoline and swings.
- Outside room and full bathroom
- Central Aircon and underfloor heating.
- Gas fireplace in lounge and main bedroom.
- Property has 3m walls with electric fencing and 12 cameras. Alarm and outside security beams.
- Off the grid regarding electricity. 48 solar panels and 16 KvA inverters.
- 2 solar geysers and 1 heat pump.
- Off the grid regarding water. Borehole with 3 phase water filtration system. 2 water tanks and water pump.
- Irrigation.
Offering exceptional privacy and security, this architectural gem is the perfect blend of contemporary design and sophisticated living.
Step inside to discover an expansive open-plan living space, featuring high-end finishes and sleek lines throughout. The gourmet kitchen is a chef’s dream, with state-of-the-art appliances, a large island, and an abundance of storage. Adjacent to the kitchen, the dining and living areas open out to a covered patio with views of the meticulously landscaped garden, ideal for entertaining guests or enjoying quiet relaxation.
Each of the 5 generously-sized bedrooms is a sanctuary of comfort, with its own luxurious en-suite bathroom, ensuring ultimate privacy and convenience. The master suite is a true highlight, boasting ample closet space and a spa-inspired bathroom, creating the perfect retreat.
Additional features include a pool built in to the house on the first floor with beautiful views over Rynfield , multiple living areas, and a Six-car underground garage.
Rynfield Estate’s renowned security, peaceful surroundings, and easy access to top schools, shopping, and amenities make this a truly unique opportunity to secure a slice of luxury.
Don’t miss the chance to call this spectacular residence your home.
Property features:
This house can be sold as:
5 bedroom en-suite OR
4 bedroom en-suite with a 1 bedroom flat.
-Open Plan Lounge kitchen and dining room
-Family room/Pyjama lounge.
- kitchenette
-Entertainment area consisting of bar, covered patio and wooden deck.
- Office.
- Laundry, scullery, pantry
- 1 guest toilet.
- 8 car underground parking garage with separate store room.
- Floating pool built on the first floor
- Children’s playground with jungle gym, trampoline and swings.
- Outside room and full bathroom
- Central Aircon and underfloor heating.
- Gas fireplace in lounge and main bedroom.
- Property has 3m walls with electric fencing and 12 cameras. Alarm and outside security beams.
- Off the grid regarding electricity. 48 solar panels and 16 KvA inverters.
- 2 solar geysers and 1 heat pump.
- Off the grid regarding water. Borehole with 3 phase water filtration system. 2 water tanks and water pump.
- Irrigation.
-
Type de propriété
Domaine
-
Prix/pied²
$128
Caractéristiques
- Jardin
- Piscine
- Terrasse
- Garage
- Salle de jeux
- Lotissement sécurisé
- Terrain de jeu
- Moderne
- Centre de remise en forme / Fitness
Caractéristiques
Lot
Intérieur
- Haut plafond
- Bureau
- Cheminée
- Îlot de cuisine
- Bar
- Buanderie
- Salle de jeux
- Centre de remise en forme / Fitness
Outdoor
- Terrasse
- Stationnement
- Piscine
- Garage
- Terrain de jeu
- Espace de vie extérieur
- Jardin
Explorez le secteur
Rynfield, Benoni, Gauteng, Afrique du Sud
Voir sur Google Maps
Prix par sqft
Faible
Élevé
Inscrit il y a 3 ans
Vous vous êtes renseigné sur ce bien
L'agent vous contactera bientôt par
Publié par
9
Annonces
2023
Inscrit
Réserver une visite avec the agent
Choisissez une date et si vous souhaitez une visite virtuelle ou en personne avec l’agent.
Date préférée
Type de visite
Dernière mise à jour
Aujourd'hui
Première mise en ligne
Février 15, 2025
Référence de l’annonce
RL37873
Propriétés similaires à proximité
Nouvelles annonces à Benoni


Explorez plus de biens à vendre
Benoni, Gauteng, Afrique du Sud types de propriétés
Benoni, Gauteng, Afrique du Sud Recherches populaires
- Propriétés avec Terrasse à Benoni, Gauteng, Afrique du Sud
- Propriétés avec Salle de jeux à Benoni, Gauteng, Afrique du Sud
- Vue sur la montagne propriétés à Benoni, Gauteng, Afrique du Sud
- Vue sur un golfe propriétés à Benoni, Gauteng, Afrique du Sud
- Lotissement sécurisé propriétés à Benoni, Gauteng, Afrique du Sud
- Au bord de l’eau propriétés à Benoni, Gauteng, Afrique du Sud
- Moderne propriétés à Benoni, Gauteng, Afrique du Sud
- Propriétés avec Hammam à Benoni, Gauteng, Afrique du Sud
- Propriétés avec Climatisation à Benoni, Gauteng, Afrique du Sud
- Propriétés avec Jacuzzi à Benoni, Gauteng, Afrique du Sud
- Propriétés avec Terrain de tennis à Benoni, Gauteng, Afrique du Sud
- Propriétés avec Cuisine ouverte à Benoni, Gauteng, Afrique du Sud
- Propriétés avec Cinéma à Benoni, Gauteng, Afrique du Sud
- Au bord du lac propriétés à Benoni, Gauteng, Afrique du Sud
- Vue sur la mer propriétés à Benoni, Gauteng, Afrique du Sud
Benoni, Gauteng, Afrique du Sud Quartiers
Guides et histoires connexes
La confiance des plus grands courtiers du monde
Les agents des propriétés les plus exceptionnelles du monde publient sur JamesEdition.
- Des annonces de Sotheby's, Christie's, BARNES et Engel & Völkers
- Chaque annonce est vérifiée avant sa mise en ligne
- Contactez directement des agents vérifiés
En continuant, vous acceptez nos Conditions et notre Politique de confidentialité.