$675,000
Maison Individuelle Individuelle de 5 Chambres
- 5 Chambres
- 3 SdB
- 3,432 Sqft
- 10,455 Sqft lot
- Mis à jour: Novembre 12
- MLS#22632252
À propos de la propriété
La description a été traduite automatiquement.
La description est affichée dans la langue d'origine.
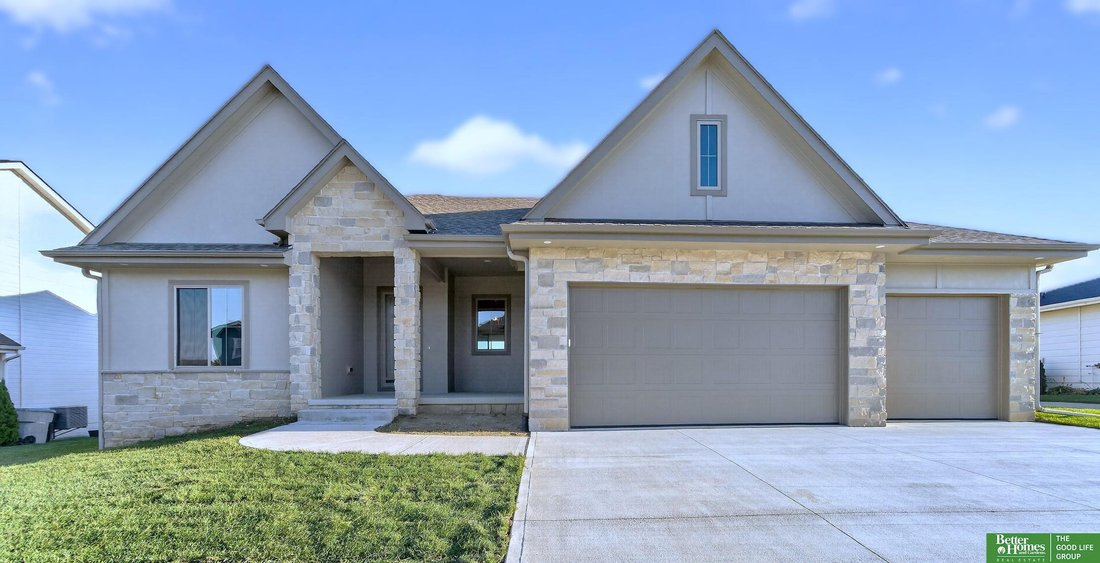
Welcome home to The Baylor, 5 bedroom, walkout ranch floor plan by Legendary Homes. With just under 3500 finished square ft that backs to no neighbors and sits on a flat lot next to walking trails to Flannagan Lake and throughout the neighnorhood. The custom open floor plan includes Gerkin windows, quartz countertops, stainless steel appliances, spa-like master bath with a walk in tile shower. The
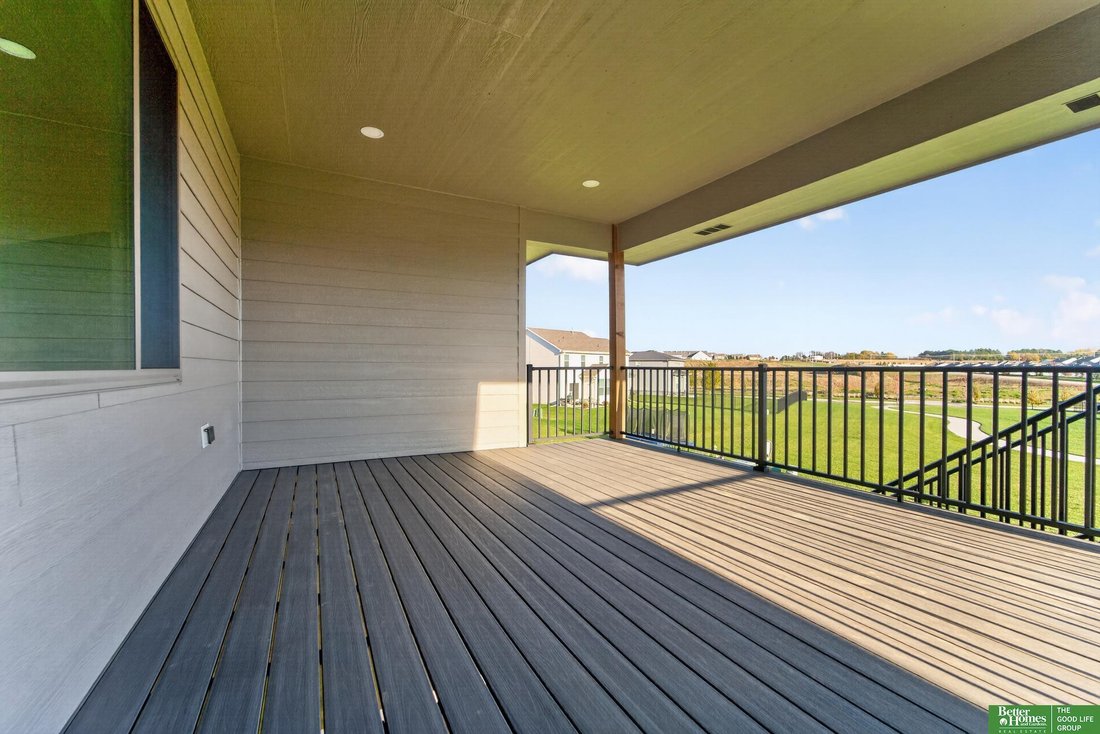
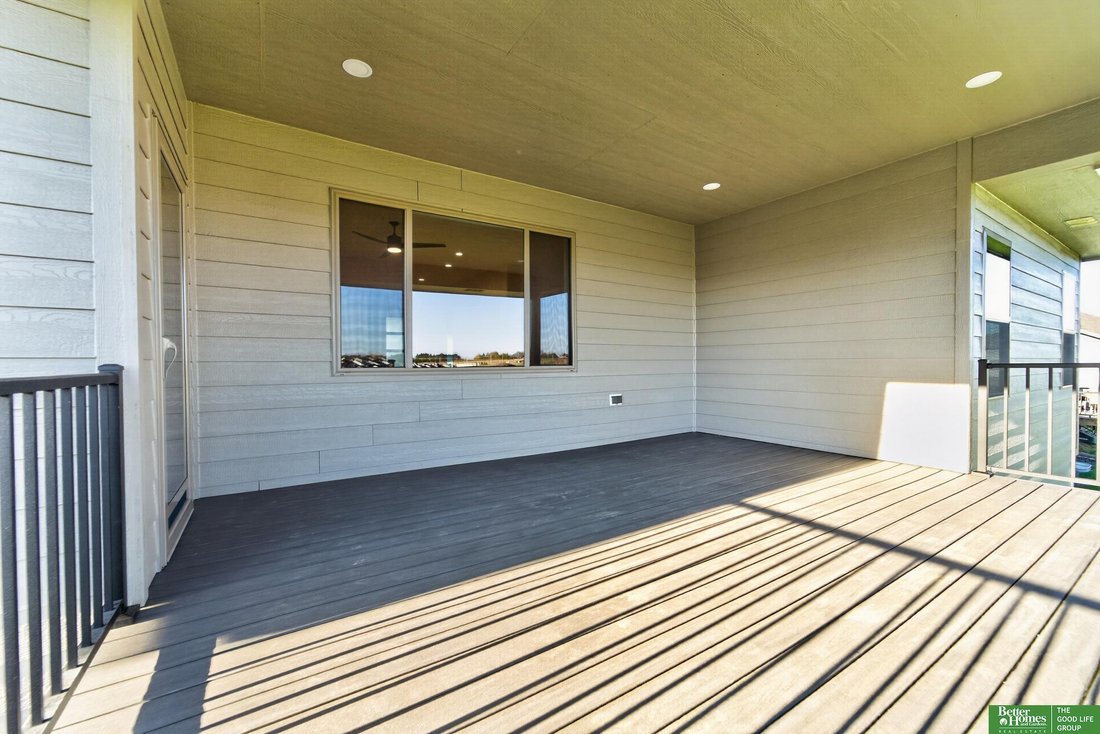
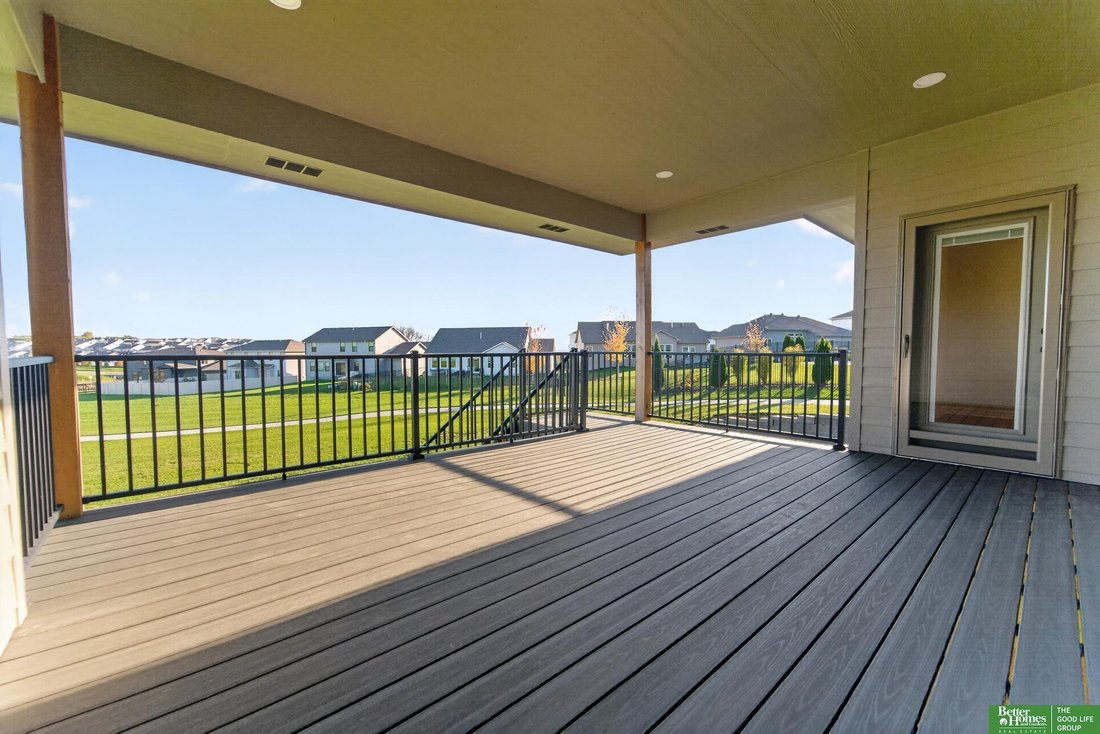
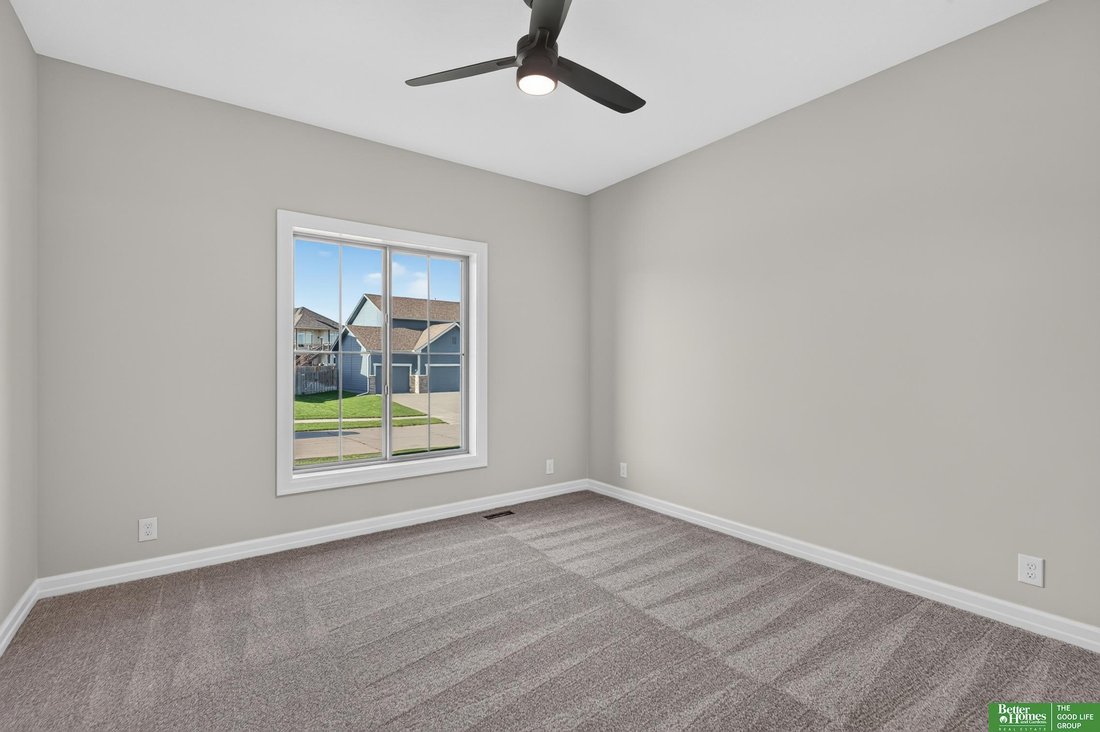
Welcome home to The Baylor, 5 bedroom, walkout ranch floor plan by Legendary Homes. With just under 3500 finished square ft that backs to no neighbors and sits on a flat lot next to walking trails to Flannagan Lake and throughout the neighnorhood. The custom open floor plan includes Gerkin windows, quartz countertops, stainless steel appliances, spa-like master bath with a walk in tile shower. The Baylor offers birch custom cabinets throughout the home and white oak flooring throughout the main living space. The basement is finished with 2 bedrooms, large entertaining/rec room area with walk up bar and walkout to the large backyard. The home also features passive radon piping, sump pump with a sealed pit, sprinkler system, water softner, 2x6 exterior walls with blown in insulation, large covered composite deck with aluminum railing, patio and 3 car insulated garage.
-
Type de propriété
Maison
-
Année de construction
2025
-
Prix/pied²
$196
Caractéristiques
- Garage
- Cheminée
- Cuisine ouverte
- Jardin
- Bar
- Sous-sol
Explorez le secteur
17179 Whitmore Street, Bennington, NE 68007, Nebraska, États-Unis
Voir sur Google Maps
Prix par sqft
Faible
Élevé
Inscrit il y a 7 ans
Vous vous êtes renseigné sur ce bien
L'agent vous contactera bientôt par
Publié par
Better Homes and Gardens Real Estate The Good Life Group
Nebraska, United States
Voir le profil de l’agence
104
Annonces
2020
Inscrit
Réserver une visite avec the agent
Choisissez une date et si vous souhaitez une visite virtuelle ou en personne avec l’agent.
Date préférée
Type de visite
Better Homes and Gardens Real Estate The Good Life Group
Elkhorn, Nebraska, United States
Voir le profil de l’agence
Dernière mise à jour
Novembre 12
Première mise en ligne
Novembre 12
Référence de l’annonce
vr6mjz
Propriétés similaires à proximité
Nouvelles annonces à Bennington

Explorez plus de biens à vendre
Bennington, NE, États-Unis types de propriétés
Bennington, NE, États-Unis Recherches populaires
Guides et histoires connexes
La confiance des plus grands courtiers du monde
Les agents des propriétés les plus exceptionnelles du monde publient sur JamesEdition.
- Des annonces de Sotheby's, Christie's, BARNES et Engel & Völkers
- Chaque annonce est vérifiée avant sa mise en ligne
- Contactez directement des agents vérifiés
En continuant, vous acceptez nos Conditions et notre Politique de confidentialité.
Brokerages we
partnered with
partnered with