$5,211,723
Villa à Vendre à Benitachell
- 5 Chambres
- 8 SdB
- 5,447 Sqft
- 9,516 Sqft lot
- Mis à jour: Août 5
-
4
Vues des 30 derniers jours
À propos de la propriété
La description a été traduite automatiquement.
La description est affichée dans la langue d'origine.
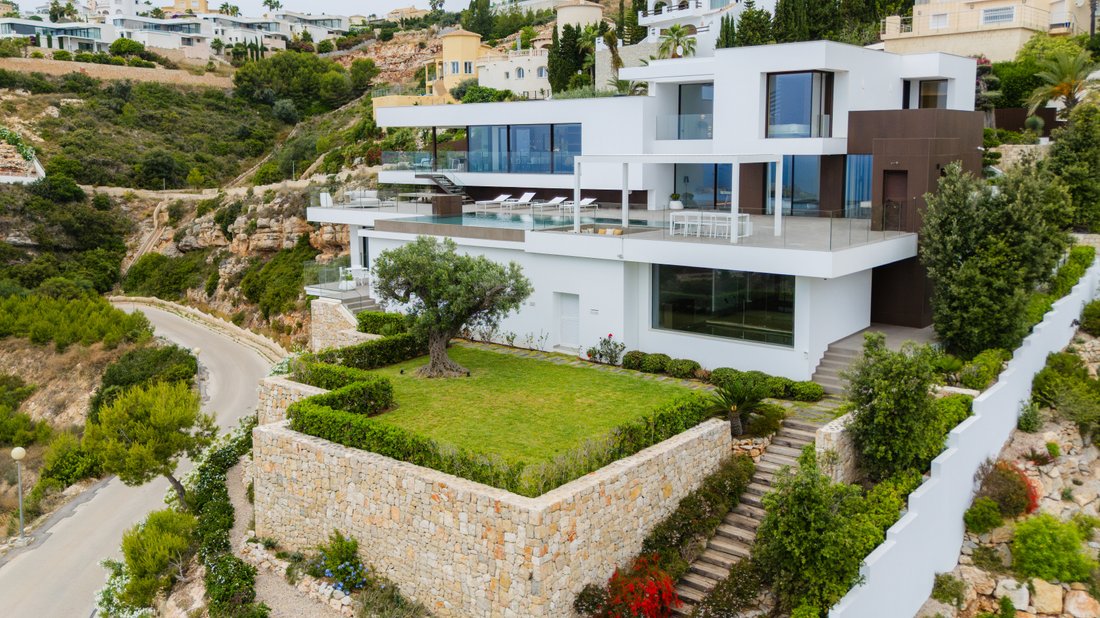
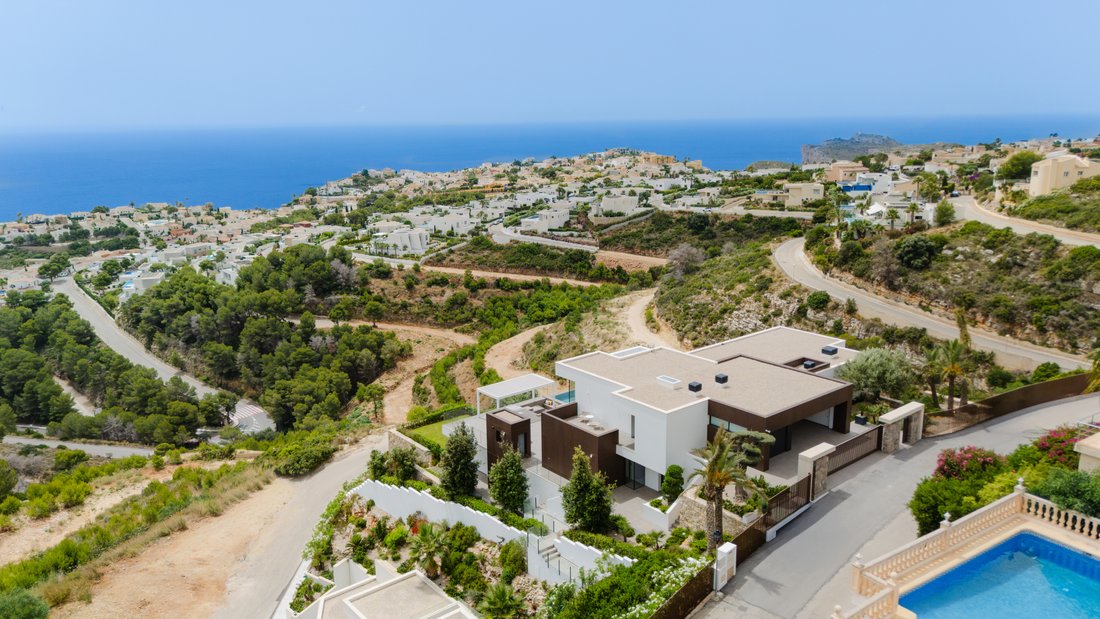
Villa Ibiza est une propriété de luxe intégrée au Residencial Lirios Design, à Cumbre del Sol, Benitatxell. La maison se développe sur trois niveaux, avec une façade dans des tons blancs, des menuiseries extérieures en aluminium à rupture de pont thermique et de vastes surfaces vitrées qui relient les espaces intérieurs à l’extérieur.Le rezdechaussée organise la vie sociale de la maison autour d’u
Villa Ibiza is a luxury home integrated into Residencial Lirios Design, in Cumbre del Sol, Benitatxell. The property is arranged over three floors, with a facade in white tones, aluminium joinery with thermal break and large glazed surfaces that connect the interior spaces with the exterior. The ground floor structures the home’s social life around an openplan space where the living room, dining r
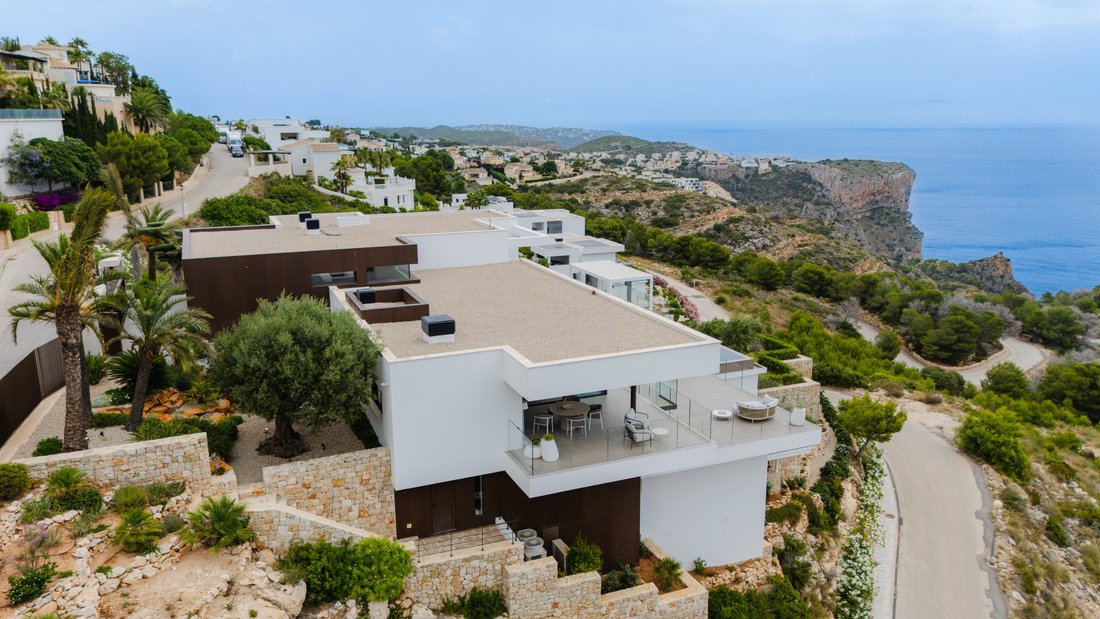
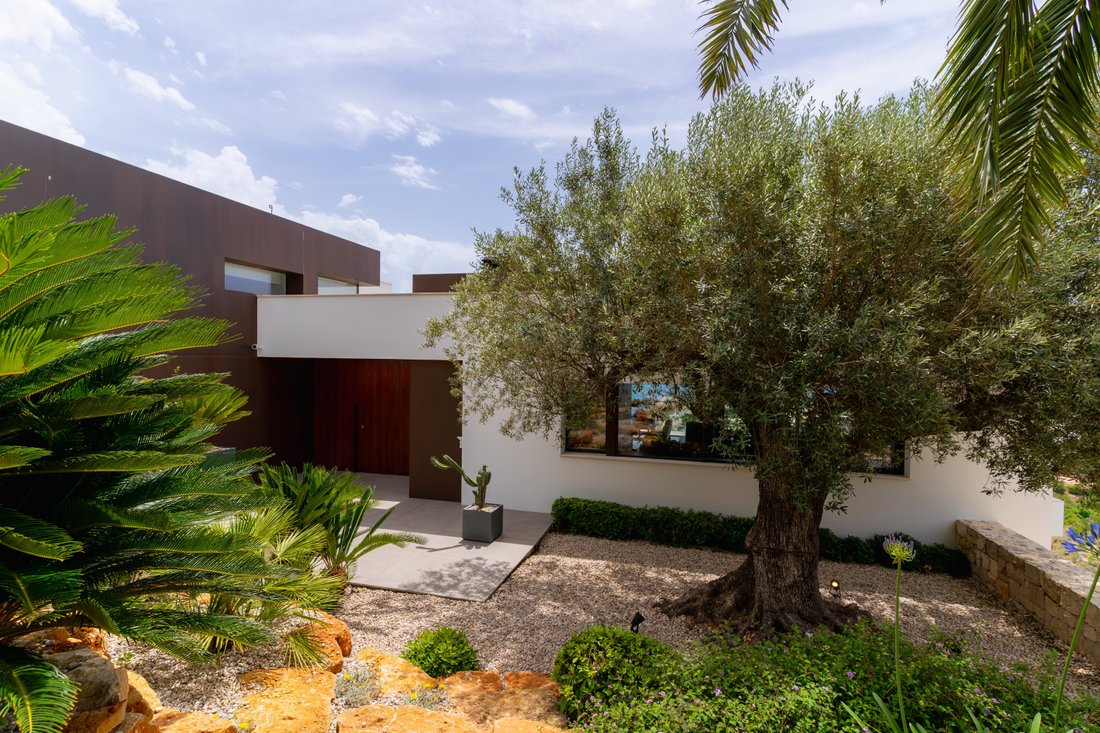
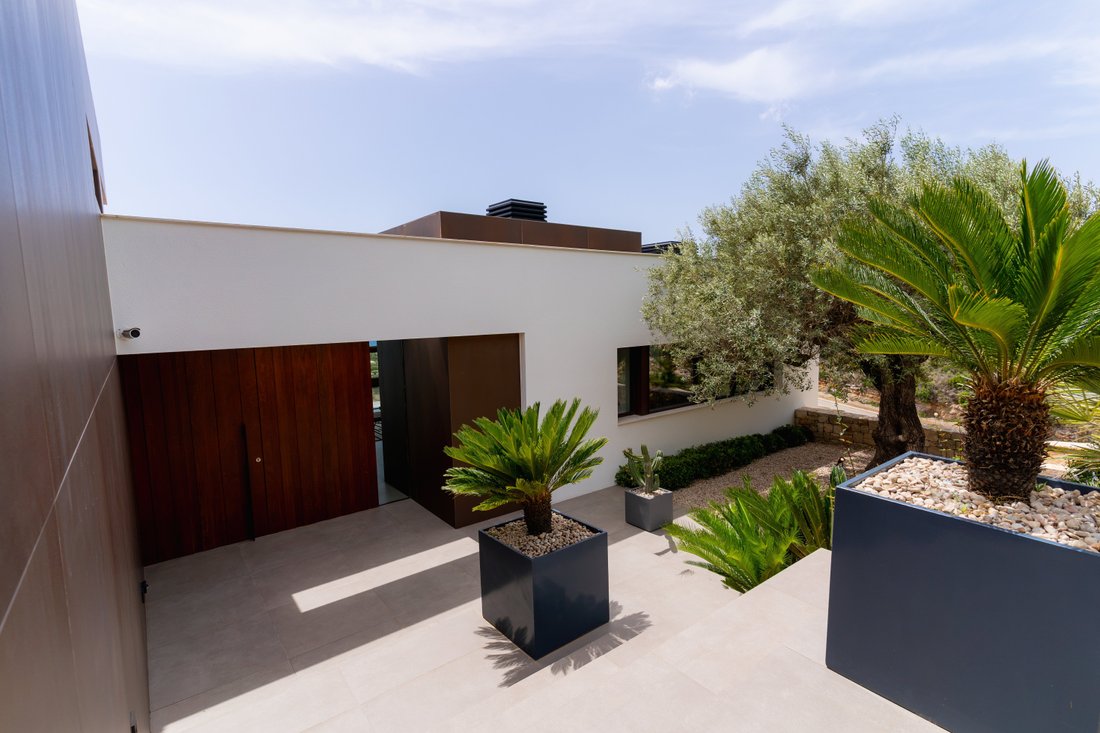
Villa Ibiza est une propriété de luxe intégrée au Residencial Lirios Design, à Cumbre del Sol, Benitatxell. La maison se développe sur trois niveaux, avec une façade dans des tons blancs, des menuiseries extérieures en aluminium à rupture de pont thermique et de vastes surfaces vitrées qui relient les espaces intérieurs à l’extérieur.Le rezdechaussée organise la vie sociale de la maison autour d’un espace ouvert où salon, salle à manger et cuisine s’intègrent sans cloisons. Une grande baie vitrée coulissante du sol au plafond donne accès à la terrasse couverte et crée une connexion visuelle avec la piscine extérieure et l’horizon. Ce niveau comprend également trois chambres, chacune avec sa propre salle de bains en suite, un espace loisirs avec table de billard comme élément central de la pièce, ainsi que deux toilettes supplémentaires : l’une dans la zone salle à mangercuisine et l’autre à l’extérieur, près de la piscine.L’étage supérieur est conçu comme l’espace privé des propriétaires. La chambre principale dispose d’une salle de bains en suite au design singulier : géométrie courbe, baignoire îlot, douche à l’italienne avec revêtement en microciment pigmenté et sol en bois. Elle comprend également un dressing indépendant et un espace de travail. Depuis la chambre, on accède directement à une terrasse privée. Le garage intérieur pour deux véhicules se trouve également à ce niveau.Le niveau inférieur combine deux programmes distincts. D’une part, un espace wellness avec piscine intérieure chauffée et sauna, doté d’une façade vitrée, conçu comme un spa à usage privé. D’autre part, une salle de home cinéma entièrement équipée avec projecteur, système audio surround, écran grand format et plafond acoustique. Ce niveau est complété par un appartement d’invités indépendant, comprenant chambre, salonsalle à manger, cuisine et salle de bains complète, permettant d’accueillir famille ou amis sans interférer avec l’intimité des propriétaires.L’extérieur s’organise autour d’une grande piscine à débordement avec éclairage intégré, d’une terrasse pavée de plus de 218 m², d’un espace barbecue sous pergola métallique et d’un lounge extérieur. Les accès périphériques disposent de gardecorps en verre sans cadre et d’un revêtement en grès cérame antidérapant.Les finitions intérieures répondent à un cahier des charges haut de gamme avec projet de décoration inclus. Sol en grès cérame grand format dans toute la maison. Salles de bains avec robinetterie Hansgrohe, sanitaires design et revêtements céramiques haut de gamme, avec des finitions différentes selon les pièces. Éclairage technique design avec rubans LED périphériques. Climatisation par gaines et chauffage au sol hydraulique dans toute la maison. Système audio multiroom avec hautparleurs encastrés dans les espaces loisirs et wellness.
Villa Ibiza is a luxury home integrated into Residencial Lirios Design, in Cumbre del Sol, Benitatxell. The property is arranged over three floors, with a facade in white tones, aluminium joinery with thermal break and large glazed surfaces that connect the interior spaces with the exterior. The ground floor structures the home’s social life around an openplan space where the living room, dining room and kitchen are integrated without partitions. A large floortoceiling sliding glass wall leads onto the covered terrace and visually connects with the outdoor pool and the horizon. This floor also includes three bedrooms, each with its own ensuite bathroom, a games area with a billiard table as the central feature of the room, and two additional guest toilets: one in the diningkitchen area and another outside by the pool. The upper floor is conceived as the owners’ private space. The main bedroom features an ensuite bathroom with a distinctive design: curved geometry, a freestanding bathtub, a builtin shower with pigmented microcement wall finish and wooden flooring. An independent dressing room and a work area. From the bedroom there is direct access to a private terrace. The indoor garage for two vehicles is also located on this floor. The lower floor combines two distinct programmes. On the one hand, a wellness area with an indoor heated pool and sauna, with a glass front, conceived as a privateuse spa. On the other, a fully equipped home cinema room with projector, surround sound system, largeformat screen and acoustic ceiling. This floor is completed by an independent guest apartment, with bedroom, livingdining room, kitchen and full bathroom, allowing family or friends to stay without interfering with the owners’ privacy. The exterior is arranged around a largeformat infinity pool with integrated lighting, a paved terrace of more than 218 m², a barbecue area beneath a metal pergola and an outdoor lounge. The perimeter access areas feature frameless glass railings and antislip porcelain stoneware flooring. The interior finishes correspond to a luxurylevel specification, with an interior design project included. Largeformat porcelain stoneware flooring throughout the home. Bathrooms with Hansgrohe taps, designer sanitaryware and highend ceramic wall coverings with different finishes in each room. Designer technical lighting with perimeter LED strips. Ducted air conditioning and waterbased underfloor heating throughout the property. Multiroom audio system with builtin speakers in the leisure and wellness areas.
-
Type de propriété
Villa
-
Prix/pied²
$956
Caractéristiques
- Jardin
- Piscine
- Terrasse
- Garage
- Cinéma
- Sauna
- Vue sur la mer
- Vue sur la mer
- Pergola
Caractéristiques
Lot
- Vue sur la mer
- Vue sur la mer
- Vie privée
Intérieur
- Climatisation
- Îlot de cuisine
- Bar
- Sauna
- Cinéma
Outdoor
- Terrasse
- Balcon
- Piscine
- Garage
- Espace de vie extérieur
- Pergola
- Jardin
Explorez le secteur
Cumbre del Sol, Benitachell, 03726, Spain
Voir sur Google Maps
Prix par sqft
Faible
Élevé
Inscrit il y a 6 ans
Vous vous êtes renseigné sur ce bien
L'agent vous contactera bientôt par
Publié par
15
Annonces
2020
Inscrit
Réserver une visite avec the agent
Choisissez une date et si vous souhaitez une visite virtuelle ou en personne avec l’agent.
Date préférée
Type de visite

FERRANDO ESTATE AGENTS MORAIRA
Avenida del Portet, 36, 03724, Moraira, Costa Blanca North, Spain
Voir le profil de l’agence
FERRANDO ESTATE AGENTS MORAIRA, Inmobiliaria Ferrando Moraira. Your trusted agency in Moraira since 1988
A
A
FERRANDO ESTATE AGENTS MORAIRA, Inmobiliaria Ferrando Moraira. Your trusted agency in Moraira since 1988
At Inmobiliaria Ferrando, we are a Spanish family-run business that has been helping people make their property dreams come true in Moraira, Benissa, Benitachell, and Teulada for over 35 years. Since 1988, our mission has been clear: to offer a personal, friendly, and honest service, no matter what type of transaction you are making.
We are not just another agency. What sets us apart is our complete dedication to our clients and the way we work: without pressure, with the peace of mind knowing that every decision you make is backed by our local expertise and deep market knowledge. We know that buying or selling a property is a big step, which is why we are here to guide you through every phase of the process, ensuring everything is as clear, smooth, and hassle-free as possible.
At Inmobiliaria Ferrando, we take the time to understand your needs, listen to your expectations, and help you make the best decisions. We don’t believe in a “sell just to sell” approach; instead, we focus on finding the right property for you or the perfect buyer for your home. This means we don’t work with salespeople who push for commissions, but with a committed team that always puts our clients first.
Whether you’re looking for a chalet, villa, bungalow, apartment, plot, finca, townhouse, commercial premises, parking space, or storage room, we have a variety of properties to suit all your needs. We are here to help you find exactly what you’re looking for.
We make every effort to keep our website as up-to-date as possible, so you always find available and relevant properties. Unlike other agencies, we don’t publish properties that have already been sold just to grab attention and waste our clients’ valuable time. Every property you see on our website is available, so you can trust what you’re looking at.
We also offer vacation and winter rentals, perfect for those who want to enjoy the beauty of our area at any time of the year. Whether it’s for a short holiday or a longer stay, we have a wide range of options to suit your needs.
If you’re thinking of selling, we have a waiting list of interested buyers, meaning that if you decide to list your property, we could already have the perfect buyer waiting for it. With us, your property gets visibility and serious buyers who are looking for exactly what you offer.
What matters most to us are the people and their stories, and our excellent reviews speak for themselves: our clients highlight the professionalism, friendliness, and efficiency of our team. If you’re considering selling, buying, or renting, don’t hesitate: get in touch with us. We’d love to help, and above all, we guarantee you won’t regret it.
Visit us at our office on Avenida del Portet 36, Moraira. We are here to offer you the support and advice you need every step of the way.
Inmobiliaria Ferrando Moraira – Your trust is our priority.
At Inmobiliaria Ferrando, we are a Spanish family-run business that has been helping people make their property dreams come true in Moraira, Benissa, Benitachell, and Teulada for over 35 years. Since 1988, our mission has been clear: to offer a personal, friendly, and honest service, no matter what type of transaction you are making.
We are not just another agency. What sets us apart is our complete dedication to our clients and the way we work: without pressure, with the peace of mind knowing that every decision you make is backed by our local expertise and deep market knowledge. We know that buying or selling a property is a big step, which is why we are here to guide you through every phase of the process, ensuring everything is as clear, smooth, and hassle-free as possible.
At Inmobiliaria Ferrando, we take the time to understand your needs, listen to your expectations, and help you make the best decisions. We don’t believe in a “sell just to sell” approach; instead, we focus on finding the right property for you or the perfect buyer for your home. This means we don’t work with salespeople who push for commissions, but with a committed team that always puts our clients first.
Whether you’re looking for a chalet, villa, bungalow, apartment, plot, finca, townhouse, commercial premises, parking space, or storage room, we have a variety of properties to suit all your needs. We are here to help you find exactly what you’re looking for.
We make every effort to keep our website as up-to-date as possible, so you always find available and relevant properties. Unlike other agencies, we don’t publish properties that have already been sold just to grab attention and waste our clients’ valuable time. Every property you see on our website is available, so you can trust what you’re looking at.
We also offer vacation and winter rentals, perfect for those who want to enjoy the beauty of our area at any time of the year. Whether it’s for a short holiday or a longer stay, we have a wide range of options to suit your needs.
If you’re thinking of selling, we have a waiting list of interested buyers, meaning that if you decide to list your property, we could already have the perfect buyer waiting for it. With us, your property gets visibility and serious buyers who are looking for exactly what you offer.
What matters most to us are the people and their stories, and our excellent reviews speak for themselves: our clients highlight the professionalism, friendliness, and efficiency of our team. If you’re considering selling, buying, or renting, don’t hesitate: get in touch with us. We’d love to help, and above all, we guarantee you won’t regret it.
Visit us at our office on Avenida del Portet 36, Moraira. We are here to offer you the support and advice you need every step of the way.
Inmobiliaria Ferrando Moraira – Your trust is our priority.
Dernière mise à jour
Août 5
Première mise en ligne
Jul 12
Référence de l’annonce
OV-251995
Propriétés similaires à proximité
Nouvelles annonces à el Cim del Sol




Explorez plus de biens à vendre
el Cim del Sol, Benitachell, Valence types de propriétés
el Cim del Sol, Benitachell, Valence Recherches populaires
- Vue sur un golfe propriétés à el Cim del Sol, Benitachell, Valence
- Lotissement sécurisé propriétés à el Cim del Sol, Benitachell, Valence
- Propriétés avec Héliport à el Cim del Sol, Benitachell, Valence
- Bord de Mer propriétés à el Cim del Sol, Benitachell, Valence
- Plage propriétés à el Cim del Sol, Benitachell, Valence
Guides et histoires connexes
La confiance des plus grands courtiers du monde
Les agents des propriétés les plus exceptionnelles du monde publient sur JamesEdition.
- Des annonces de Sotheby's, Christie's, BARNES et Engel & Völkers
- Chaque annonce est vérifiée avant sa mise en ligne
- Contactez directement des agents vérifiés
En continuant, vous acceptez nos Conditions et notre Politique de confidentialité.