$2,294,580
Villa De Luxe De 3 Chambres À Benitachell
- 3 Chambres
- 3 SdB
- 11,841 Sqft lot
- Mis à jour: Mai 2
À propos de la propriété
La description a été traduite automatiquement.
La description est affichée dans la langue d'origine.
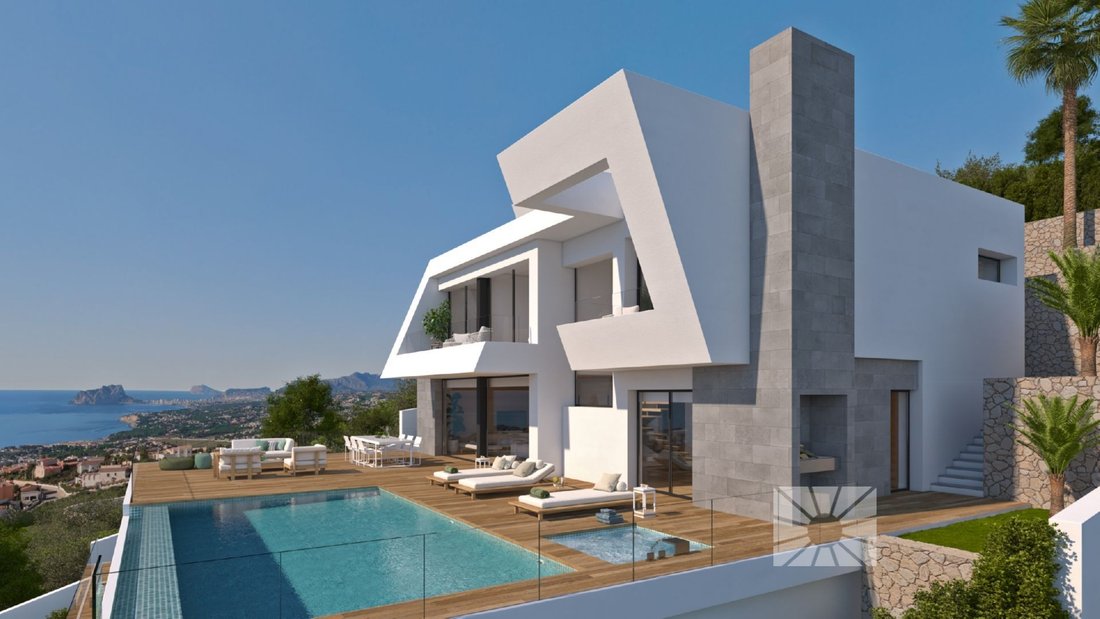
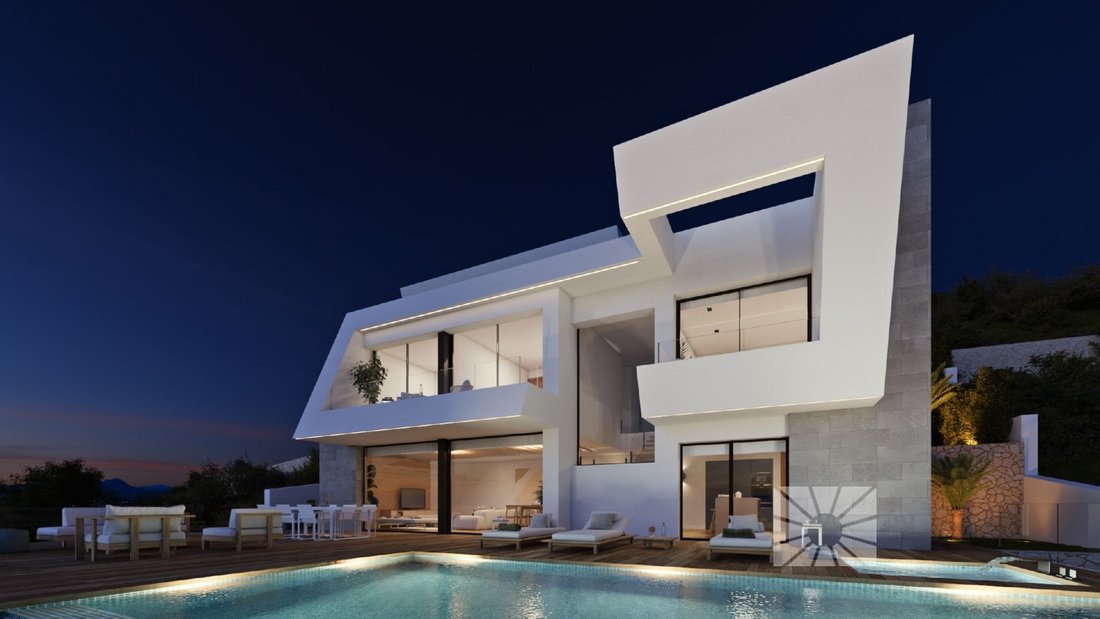
La maison est construite sur trois hauteurs plus un sous-sol, une zone qui vous permet d’avoir cet espace supplémentaire dont vous avez tant besoin. L’accès se fait par l’étage supérieur, avec un espace pour garer deux voitures et un ascenseur qui relie toute la maison. À l’étage intermédiaire, nous trouvons trois chambres spacieuses pour le plaisir de toute la famille ; deux d’entre elles av
The house is built on three heights plus basement, an area so you have that extra space you need so much. The access is through the upper floor, with space to park two cars and elevator that connects the whole house. On the middle floor we find three spacious rooms for the enjoyment of the whole family; two of them with access to a large terrace and a bathroom to share, and the master bedroom, wit
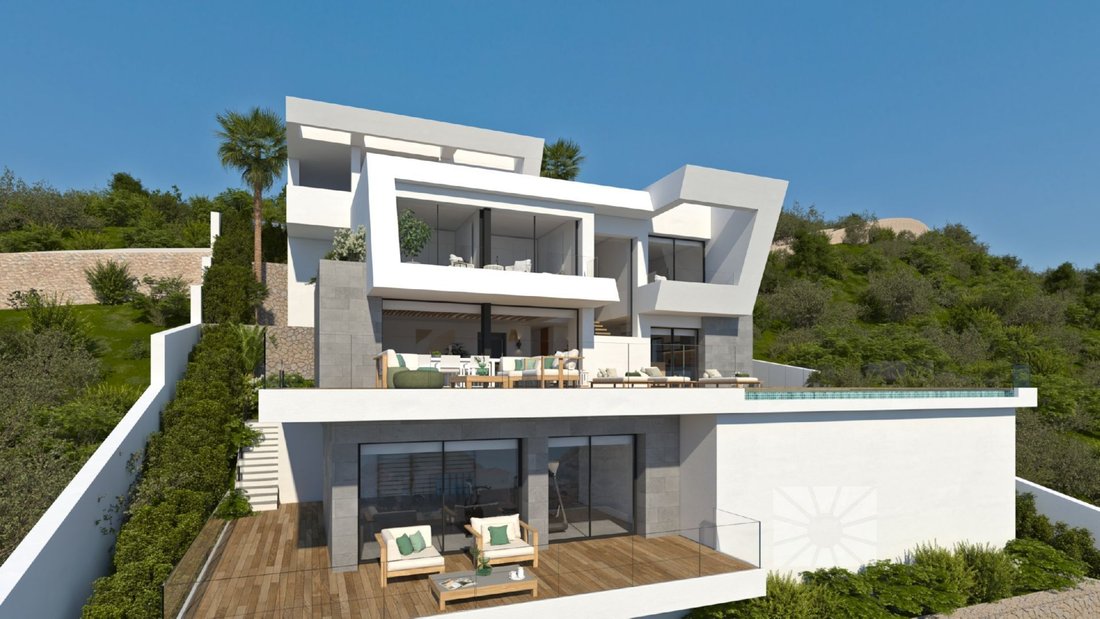
La maison est construite sur trois hauteurs plus un sous-sol, une zone qui vous permet d’avoir cet espace supplémentaire dont vous avez tant besoin. L’accès se fait par l’étage supérieur, avec un espace pour garer deux voitures et un ascenseur qui relie toute la maison. À l’étage intermédiaire, nous trouvons trois chambres spacieuses pour le plaisir de toute la famille ; deux d’entre elles avec accès à une grande terrasse et à une salle de bains à partager, et la chambre principale, avec un dressing spacieux et une salle de bains privative pratique, où vous pourrez profiter de votre intimité sur votre terrasse privée.
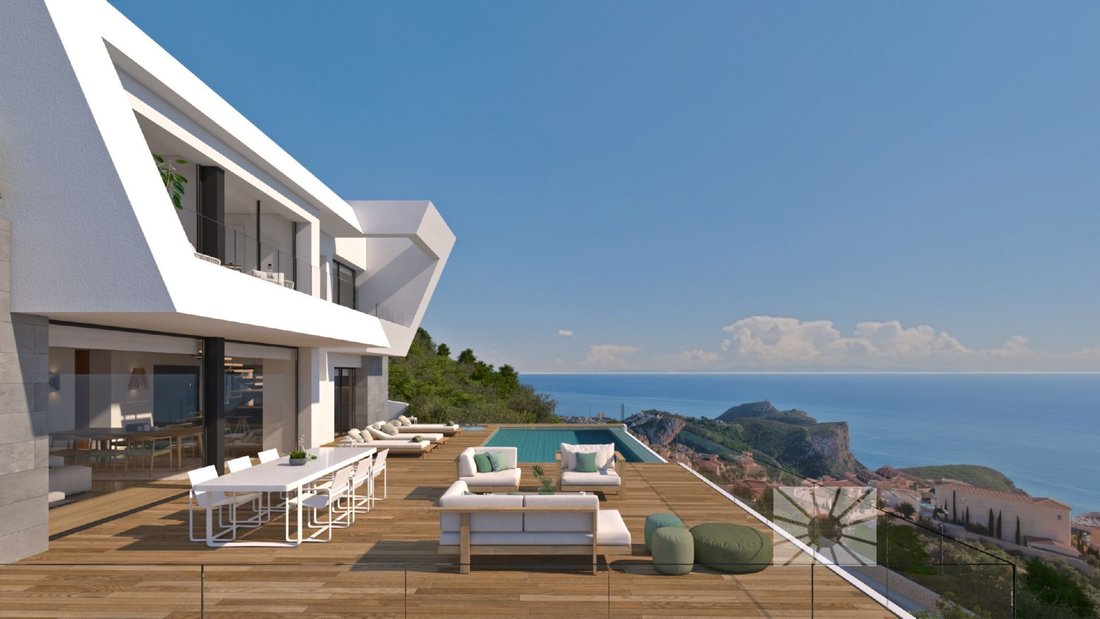
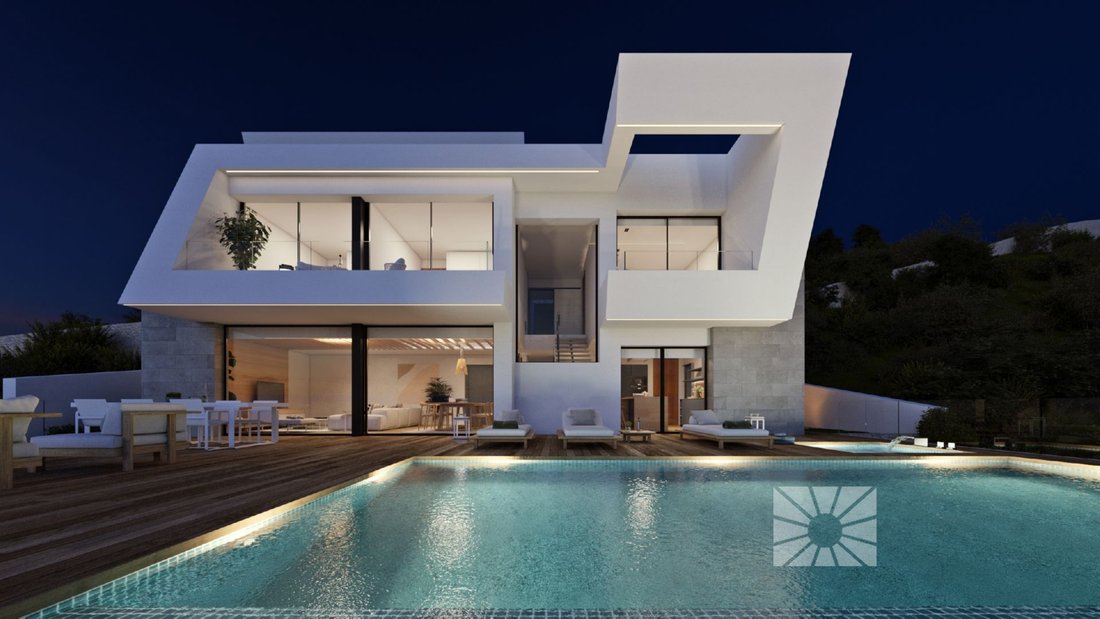
En descendant au rez-de-chaussée, nous sommes envahis par le sentiment de comptabilité grâce à la luminosité apportée par ses grandes fenêtres. Ce magnifique espace ouvert est parfait pour toute la famille, où la cuisine, la salle à manger et le salon fusionnent pour créer un chemin spectaculaire qui mène à la grande terrasse. Dans cette chambre, nous avons également une salle de bain de courtoisie ainsi qu’un grand garde-manger avec buanderie. L’extérieur est conçu pour profiter de la vie avec une grande piscine à débordement qui se fond dans la vue sur l’océan et de grands espaces pour déjeuner et dîner en plein air.
Production d’eau chaude sanitaire à l’aide d’un système d’énergie solaire thermique, en utilisant le système DAIKIN ALTHERMA comme support auxiliaire.
Système simultané de climatisation et de production de la marque A.C.S. ALTHERMA de DAIKIN, composé d’une pompe à chaleur extérieure et d’un Hydrokit intérieur, qui peuvent être connectés à des ventilo-convecteurs de climatisation et de chauffage par le sol. [IW]
En descendant au rez-de-chaussée, nous sommes envahis par le sentiment de comptabilité grâce à la luminosité apportée par ses grandes fenêtres. Ce magnifique espace ouvert est parfait pour toute la famille, où la cuisine, la salle à manger et le salon fusionnent pour créer un chemin spectaculaire qui mène à la grande terrasse. Dans cette chambre, nous avons également une salle de bain de courtoisie ainsi qu’un grand garde-manger avec buanderie. L’extérieur est conçu pour profiter de la vie avec une grande piscine à débordement qui se fond dans la vue sur l’océan et de grands espaces pour déjeuner et dîner en plein air.
Production d’eau chaude sanitaire à l’aide d’un système d’énergie solaire thermique, en utilisant le système DAIKIN ALTHERMA comme support auxiliaire.
Système simultané de climatisation et de production de la marque A.C.S. ALTHERMA de DAIKIN, composé d’une pompe à chaleur extérieure et d’un Hydrokit intérieur, qui peuvent être connectés à des ventilo-convecteurs de climatisation et de chauffage par le sol. [IW]
The house is built on three heights plus basement, an area so you have that extra space you need so much. The access is through the upper floor, with space to park two cars and elevator that connects the whole house. On the middle floor we find three spacious rooms for the enjoyment of the whole family; two of them with access to a large terrace and a bathroom to share, and the master bedroom, with a spacious dressing room and a practical bathroom en suite, where you can enjoy your privacy on your private terrace.
Going down to the ground floor we are invaded by the feeling of accounting thanks to the luminosity provided by its large windows. This wonderful open space is perfect for the whole family, where kitchen, dining room and living room merge creating a spectacular path that leads to the large terrace. In this room we also have a courtesy bathroom as well as a large pantry with laundry room. The exterior is made to enjoy living with a large infinity pool that merges with the ocean view and large spaces to enjoy lunches and dinners al fresco.
Production of domestic hot water using solar thermal energy system, using DAIKIN ALTHERMA system as auxiliary support.
Simultaneous system of Air Conditioning and production of A. C. S. ALTHERMA brand of DAIKIN that is composed of exterior heat pump and interior Hydrokit, which can be connected to Fan Coils of Air Conditioning and Underfloor Heating.[IW]
Going down to the ground floor we are invaded by the feeling of accounting thanks to the luminosity provided by its large windows. This wonderful open space is perfect for the whole family, where kitchen, dining room and living room merge creating a spectacular path that leads to the large terrace. In this room we also have a courtesy bathroom as well as a large pantry with laundry room. The exterior is made to enjoy living with a large infinity pool that merges with the ocean view and large spaces to enjoy lunches and dinners al fresco.
Production of domestic hot water using solar thermal energy system, using DAIKIN ALTHERMA system as auxiliary support.
Simultaneous system of Air Conditioning and production of A. C. S. ALTHERMA brand of DAIKIN that is composed of exterior heat pump and interior Hydrokit, which can be connected to Fan Coils of Air Conditioning and Underfloor Heating.[IW]
-
Type de propriété
Villa
Caractéristiques
- Piscine
- Terrasse
- Vue sur la mer
- Vue sur la montagne
- Héliport
- Vue sur l’océan
- Cave à vins
- Terrain de tennis
- Ascenseur
Caractéristiques
Lot
- Vue sur la montagne
- Vue sur la mer
- Vue sur l’océan
- Vie privée
- Constructions neuves
Intérieur
- Climatisation
- Buanderie
- Cave à vins
- Ascenseur
- Sous-sol
- Centre de remise en forme / Fitness
Outdoor
- Terrasse
- Balcon
- Héliport
- Piscine
- Terrain de tennis
- Espace de vie extérieur
Explorez le secteur
Jazmine, Benitachell, 03726, Spain
Voir sur Google Maps
Prix par sqft
Faible
Élevé
Inscrit il y a 3 ans
Vous vous êtes renseigné sur ce bien
L'agent vous contactera bientôt par
Publié par
253
Annonces
2023
Inscrit
Réserver une visite avec the agent
Choisissez une date et si vous souhaitez une visite virtuelle ou en personne avec l’agent.
Date préférée
Type de visite
Dernière mise à jour
Mai 2
Première mise en ligne
Mai 18, 2023
Référence de l’annonce
476
Propriétés similaires à proximité
Nouvelles annonces à Benitachell


Explorez plus de biens à vendre
Benitachell, Valence, Espagne types de propriétés
Benitachell, Valence, Espagne Recherches populaires
Benitachell, Valence, Espagne Quartiers
Guides et histoires connexes
La confiance des plus grands courtiers du monde
Les agents des propriétés les plus exceptionnelles du monde publient sur JamesEdition.
- Des annonces de Sotheby's, Christie's, BARNES et Engel & Völkers
- Chaque annonce est vérifiée avant sa mise en ligne
- Contactez directement des agents vérifiés
En continuant, vous acceptez nos Conditions et notre Politique de confidentialité.