$570,407
Villa Benitachell
- 3 Chambres
- 2 SdB
- 1,615 Sqft
- 3,391 Sqft lot
- Mis à jour: Août 3
-
5
Vues des 30 derniers jours
À propos de la propriété
La description a été traduite automatiquement.
La description est affichée dans la langue d'origine.
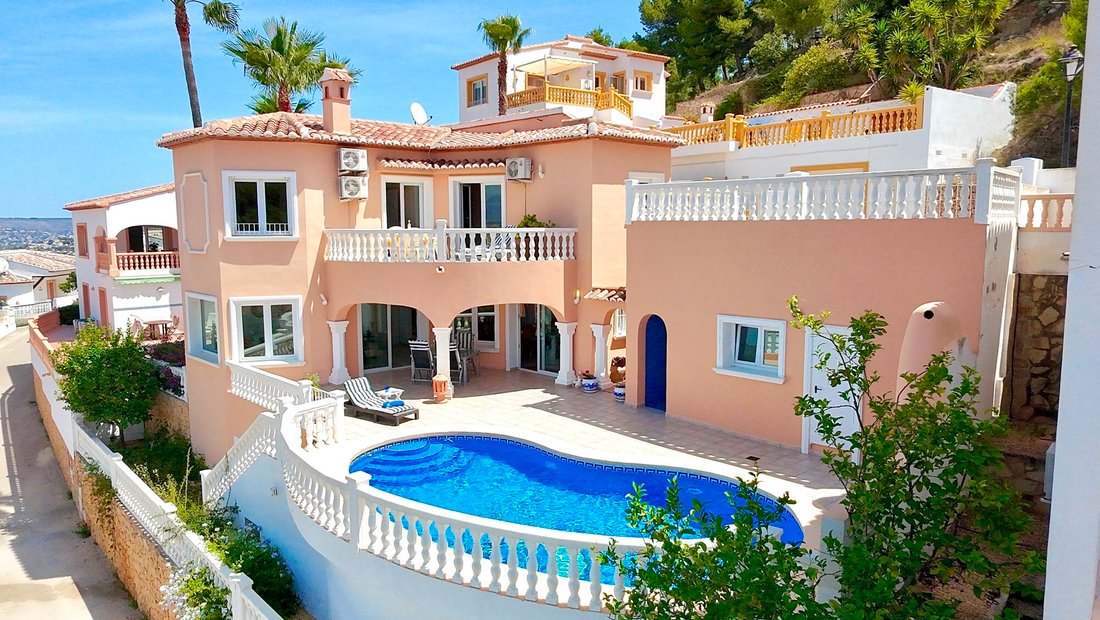
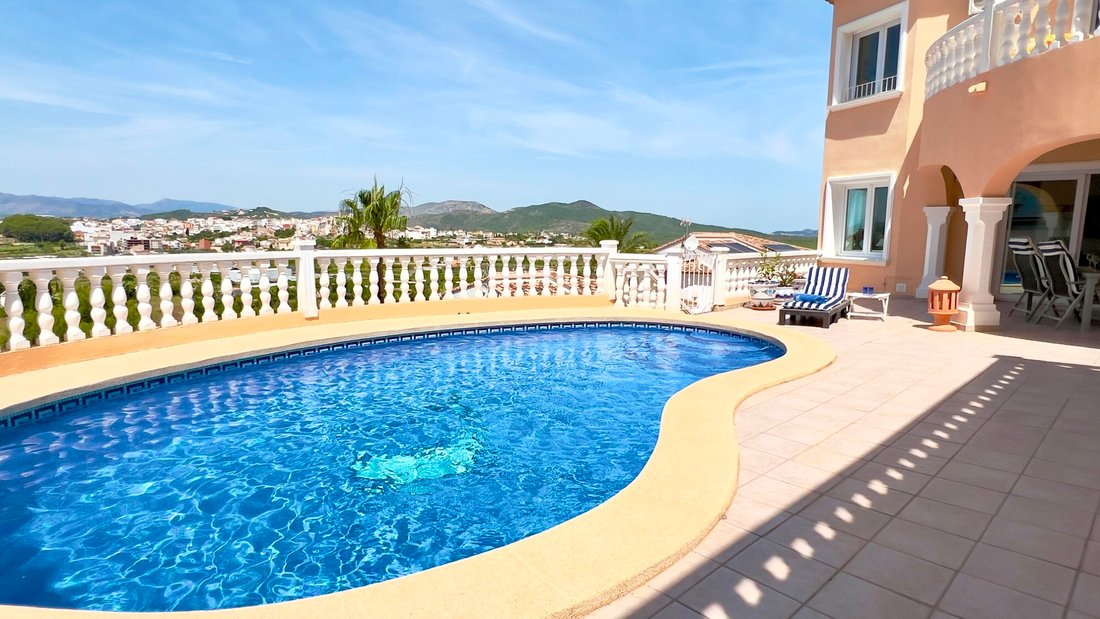
Située dans le quartier paisible de Los Romeros à Benitachell, cette villa traditionnelle individuelle de trois chambres s’étend sur deux niveaux et dispose d’une piscine privée. Elle offre une vue panoramique imprenable sur la vallée, les monts Bernia et le village de Benissa au loin. Le centre de Benitachell, avec son marché hebdomadaire, ses cafés, ses restaurants et ses commerces de proximité,
Located in the peaceful neighbourhood of Los Romeros in Benitachell, this traditional detached three-bedroom villa is set over two levels with a private swimming pool and showcases beautiful panoramic views across the valley towards the Bernia mountains and the village of Benissa in the distance. The centre of Benitachell, with its weekly market, cafés, restaurants and everyday amenities, is aroun
Située dans le quartier paisible de Los Romeros à Benitachell, cette villa traditionnelle individuelle de trois chambres s’étend sur deux niveaux et dispose d’une piscine privée. Elle offre une vue panoramique imprenable sur la vallée, les monts Bernia et le village de Benissa au loin. Le centre de Benitachell, avec son marché hebdomadaire, ses cafés, ses restaurants et ses commerces de proximité, est accessible en 25 minutes à pied environ ou en quelques minutes en voiture ou à vélo. Le golf de Jávea, ainsi que les plages et les centres-villes de Moraira et de Jávea , sont également à proximité. Que vous recherchiez une résidence principale, une maison de vacances facile à entretenir ou un investissement locatif, cette villa présente un excellent potentiel.
HÉBERGEMENT: Hall d’entrée, toilettes invités, salon/salle à manger/cuisine à aire ouverte, ESCALIER INTÉRIEUR MENANT À: Couloir intérieur, chambre principale avec salle de bains attenante, chambres doubles et chambre simple/bureau, salle de bains familiale.
EXTÉRIEUR : Allée, Terrasse du balcon supérieur, Porche couvert, Piscine en forme de rein de 3,5 x 7 m2, Terrasse de piscine, Douche de piscine, Buanderie/Rangement, Barbecue.
DÉTAILS COMPLETS
Située dans une impasse tranquille du quartier Los Romeros à Benitachell , cette villa méditerranéenne individuelle traditionnelle est accessible depuis la rue par un portail manuel ou un portillon piétonnier. Un parking hors voirie permet de garer deux véhicules. Un escalier descend vers l’entrée principale de la villa.
La porte d’entrée s’ouvre sur le hall où se trouvent immédiatement à droite des toilettes pour les invités. Une arche mène à la vaste pièce à vivre ouverte comprenant salon, salle à manger et cuisine.
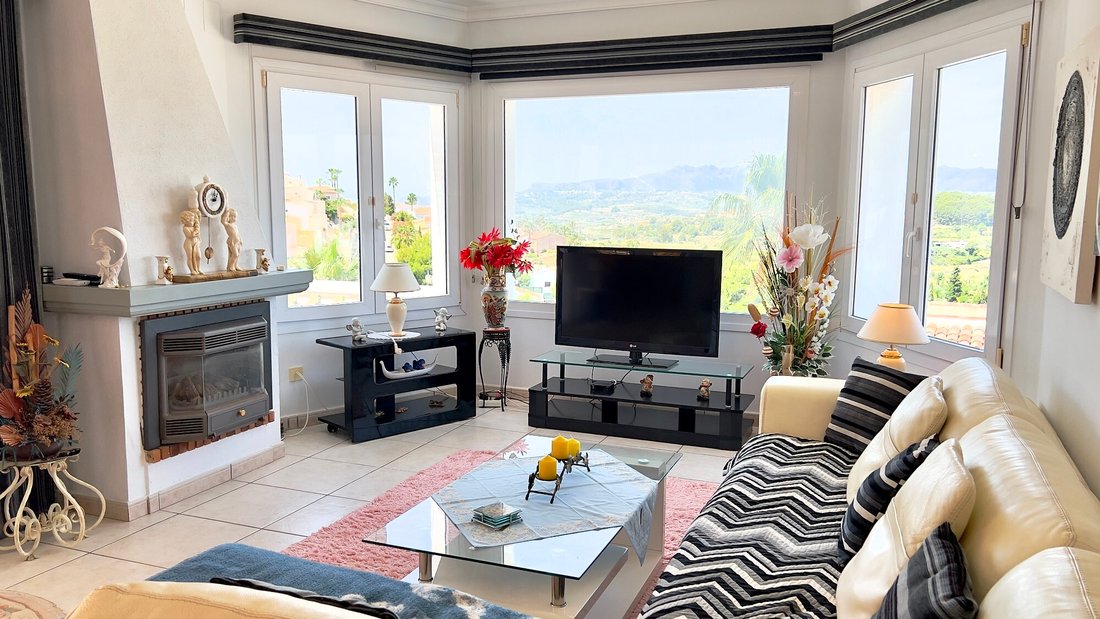
Le salon, baigné de lumière naturelle grâce à ses grandes fenêtres offrant une vue panoramique sur la vallée, est équipé d’une climatisation réversible et d’une cheminée à gaz pour un confort optimal en toute saison. Une arche mène à la salle à manger et à la cuisine, toutes deux également très lumineuses grâce à leurs nombreuses fenêtres, assurant une ventilation naturelle optimale.
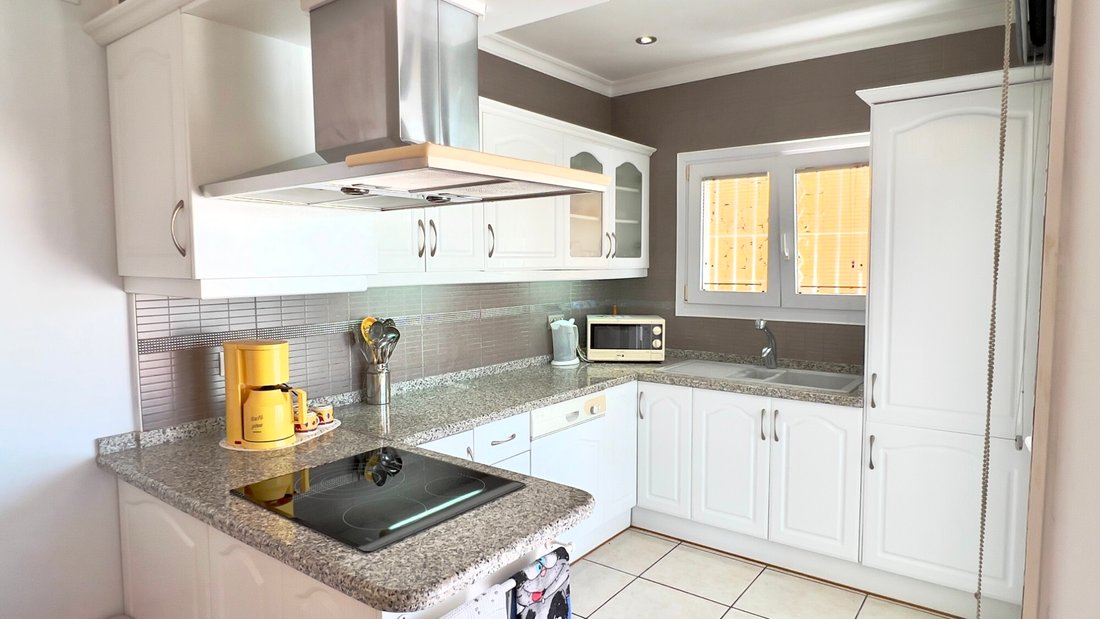
La cuisine entièrement équipée comprend un plan de travail en granit ainsi que des meubles hauts et bas en bois blanc, offrant un espace de rangement généreux. L’électroménager intégré inclut une plaque de cuisson électrique avec hotte aspirante, un four électrique, un lave-vaisselle et un réfrigérateur-congélateur.
Les portes-fenêtres du salon et de la cuisine s’ouvrent sur une terrasse-balcon partiellement couverte, dotée de balustrades traditionnelles. On y trouve un espace généreux pour dîner en plein air ou simplement se détendre en admirant la vue imprenable sur la vallée et les montagnes.
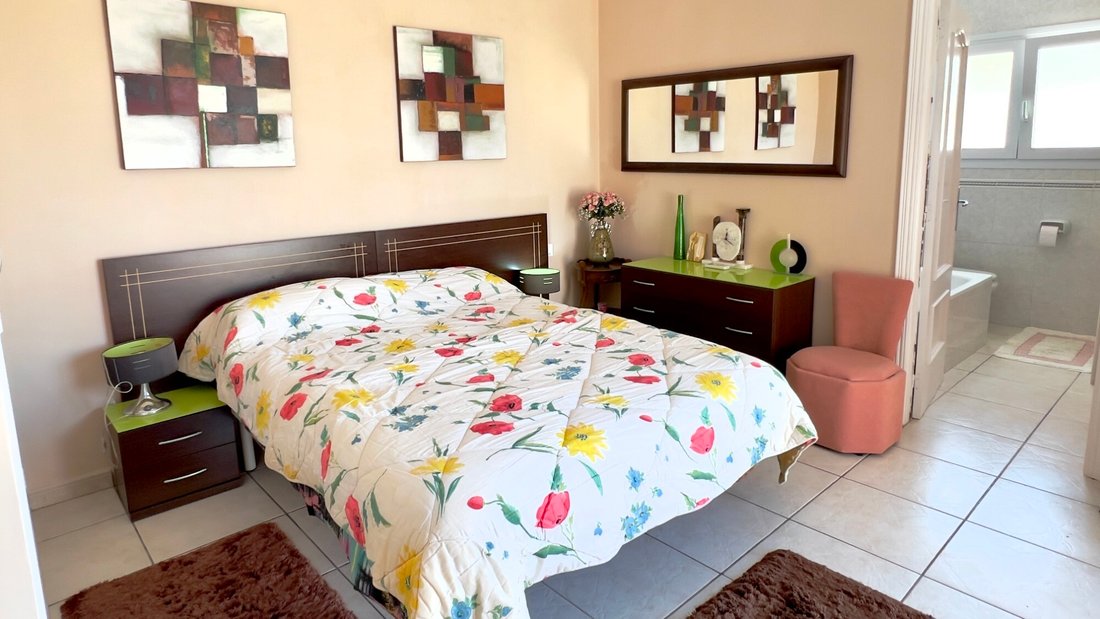
Un escalier intérieur en colimaçon mène à l’étage. La spacieuse chambre principale est équipée de la climatisation réversible, d’un ventilateur de plafond, de deux placards intégrés et d’une grande salle de bains attenante avec baignoire, douche d’angle, WC et lavabo sur pied avec miroir et meuble de rangement. Des portes-fenêtres s’ouvrent sur la terrasse supérieure, offrant un havre de paix pour savourer son café du matin et admirer les couchers de soleil tout en profitant pleinement de la vue imprenable sur la vallée et les montagnes environnantes.
Deux autres chambres se trouvent à cet étage. La plus petite est actuellement aménagée en bureau et donne directement sur la terrasse supérieure. La chambre double est équipée d’une armoire encastrée et d’un ventilateur de plafond. Les deux chambres bénéficient d’une climatisation réversible pour un confort optimal toute l’année. La salle de bains familiale est entièrement carrelée et comprend une grande douche à l’italienne, une double vasque intégrée à un meuble-lavabo en marbre et des toilettes.
La villa a conservé de nombreux éléments et caractères méditerranéens d’origine, tout en bénéficiant de fenêtres à double vitrage équipées de volets et de stores, d’un chauffage au sol au gaz et d’ouvertures de ventilation favorisant la circulation naturelle de l’air dans toute la propriété.
À l’extérieur, la véranda couverte offre un ombrage bienvenu pour les repas en plein air et les réceptions, avec vue sur la terrasse de la piscine. La piscine en forme de haricot est entourée d’une terrasse idéale pour bronzer et dispose d’une douche extérieure. Un barbecue intégré complète cet espace de détente extérieur.
Au bout de la terrasse de la piscine se trouve une grande buanderie équipée d’un évier, d’un lave-linge, d’un sèche-linge, de congélateurs et de nombreux rangements. Un débarras attenant complète la buanderie. Un portail séparé donne accès au local technique de la piscine et à un espace de rangement supplémentaire en sous-sol. Sur un côté de la villa, une charmante terrasse pavée s’étend jusqu’à l’avant de la propriété, créant ainsi un coin salon abrité idéal pour se détendre à l’ombre. Des bordures de jardin nécessitant peu d’entretien, avec arrosage automatique, entourent la villa, facilitant ainsi l’entretien extérieur tout au long de l’année.
Idéalement située, la villa se trouve à environ 25 minutes à pied ou à quelques minutes en voiture du centre de Benitachell, où vous trouverez un large choix de commerces, de restaurants et de services. Le golf de Jávea est également facilement accessible, tandis que les plages, les ports de plaisance et les centres-villes de Moraira et de Jávea sont à quelques minutes en voiture.
Offrant un agencement pratique et un espace de vie confortable, cette villa méditerranéenne traditionnelle est facile à entretenir et convient parfaitement comme résidence principale, résidence secondaire facile à entretenir ou investissement locatif. Avec la possibilité de quelques travaux de rafraîchissement, elle offre une excellente opportunité de créer un intérieur à votre image.
Contactez Select Villas dès aujourd’hui pour organiser une visite.
HÉBERGEMENT: Hall d’entrée, toilettes invités, salon/salle à manger/cuisine à aire ouverte, ESCALIER INTÉRIEUR MENANT À: Couloir intérieur, chambre principale avec salle de bains attenante, chambres doubles et chambre simple/bureau, salle de bains familiale.
EXTÉRIEUR : Allée, Terrasse du balcon supérieur, Porche couvert, Piscine en forme de rein de 3,5 x 7 m2, Terrasse de piscine, Douche de piscine, Buanderie/Rangement, Barbecue.
DÉTAILS COMPLETS
Située dans une impasse tranquille du quartier Los Romeros à Benitachell , cette villa méditerranéenne individuelle traditionnelle est accessible depuis la rue par un portail manuel ou un portillon piétonnier. Un parking hors voirie permet de garer deux véhicules. Un escalier descend vers l’entrée principale de la villa.
La porte d’entrée s’ouvre sur le hall où se trouvent immédiatement à droite des toilettes pour les invités. Une arche mène à la vaste pièce à vivre ouverte comprenant salon, salle à manger et cuisine.
Le salon, baigné de lumière naturelle grâce à ses grandes fenêtres offrant une vue panoramique sur la vallée, est équipé d’une climatisation réversible et d’une cheminée à gaz pour un confort optimal en toute saison. Une arche mène à la salle à manger et à la cuisine, toutes deux également très lumineuses grâce à leurs nombreuses fenêtres, assurant une ventilation naturelle optimale.
La cuisine entièrement équipée comprend un plan de travail en granit ainsi que des meubles hauts et bas en bois blanc, offrant un espace de rangement généreux. L’électroménager intégré inclut une plaque de cuisson électrique avec hotte aspirante, un four électrique, un lave-vaisselle et un réfrigérateur-congélateur.
Les portes-fenêtres du salon et de la cuisine s’ouvrent sur une terrasse-balcon partiellement couverte, dotée de balustrades traditionnelles. On y trouve un espace généreux pour dîner en plein air ou simplement se détendre en admirant la vue imprenable sur la vallée et les montagnes.
Un escalier intérieur en colimaçon mène à l’étage. La spacieuse chambre principale est équipée de la climatisation réversible, d’un ventilateur de plafond, de deux placards intégrés et d’une grande salle de bains attenante avec baignoire, douche d’angle, WC et lavabo sur pied avec miroir et meuble de rangement. Des portes-fenêtres s’ouvrent sur la terrasse supérieure, offrant un havre de paix pour savourer son café du matin et admirer les couchers de soleil tout en profitant pleinement de la vue imprenable sur la vallée et les montagnes environnantes.
Deux autres chambres se trouvent à cet étage. La plus petite est actuellement aménagée en bureau et donne directement sur la terrasse supérieure. La chambre double est équipée d’une armoire encastrée et d’un ventilateur de plafond. Les deux chambres bénéficient d’une climatisation réversible pour un confort optimal toute l’année. La salle de bains familiale est entièrement carrelée et comprend une grande douche à l’italienne, une double vasque intégrée à un meuble-lavabo en marbre et des toilettes.
La villa a conservé de nombreux éléments et caractères méditerranéens d’origine, tout en bénéficiant de fenêtres à double vitrage équipées de volets et de stores, d’un chauffage au sol au gaz et d’ouvertures de ventilation favorisant la circulation naturelle de l’air dans toute la propriété.
À l’extérieur, la véranda couverte offre un ombrage bienvenu pour les repas en plein air et les réceptions, avec vue sur la terrasse de la piscine. La piscine en forme de haricot est entourée d’une terrasse idéale pour bronzer et dispose d’une douche extérieure. Un barbecue intégré complète cet espace de détente extérieur.
Au bout de la terrasse de la piscine se trouve une grande buanderie équipée d’un évier, d’un lave-linge, d’un sèche-linge, de congélateurs et de nombreux rangements. Un débarras attenant complète la buanderie. Un portail séparé donne accès au local technique de la piscine et à un espace de rangement supplémentaire en sous-sol. Sur un côté de la villa, une charmante terrasse pavée s’étend jusqu’à l’avant de la propriété, créant ainsi un coin salon abrité idéal pour se détendre à l’ombre. Des bordures de jardin nécessitant peu d’entretien, avec arrosage automatique, entourent la villa, facilitant ainsi l’entretien extérieur tout au long de l’année.
Idéalement située, la villa se trouve à environ 25 minutes à pied ou à quelques minutes en voiture du centre de Benitachell, où vous trouverez un large choix de commerces, de restaurants et de services. Le golf de Jávea est également facilement accessible, tandis que les plages, les ports de plaisance et les centres-villes de Moraira et de Jávea sont à quelques minutes en voiture.
Offrant un agencement pratique et un espace de vie confortable, cette villa méditerranéenne traditionnelle est facile à entretenir et convient parfaitement comme résidence principale, résidence secondaire facile à entretenir ou investissement locatif. Avec la possibilité de quelques travaux de rafraîchissement, elle offre une excellente opportunité de créer un intérieur à votre image.
Contactez Select Villas dès aujourd’hui pour organiser une visite.
Located in the peaceful neighbourhood of Los Romeros in Benitachell, this traditional detached three-bedroom villa is set over two levels with a private swimming pool and showcases beautiful panoramic views across the valley towards the Bernia mountains and the village of Benissa in the distance. The centre of Benitachell, with its weekly market, cafés, restaurants and everyday amenities, is around a 25-minute walk or only a few minutes by car or bike. Javea Golf Club, along with the beaches and town centres of Moraira and Javea, are all within a short drive. Whether you are looking for a permanent home, an easy lock-up-and-leave holiday home or a rental investment property, this villa offers excellent potential.
ACCOMMODATION: Entrance Hallway, Guest Toilet, Open plan lounge/dining/kitchen, INTERNAL STAIRCASE UP TO: Inner Hallway, Master Bedroom with En-Suite, Double Bedrooms and Single Bedroom/Office, Family Bathroom.
OUTSIDE: Driveway, Upper Balcony terrace, Covered Porch, 3.5 x 7m2 Kidney shape Swimming Pool, Pool terrace, Pool Shower, Utility/Storage, BBQ.
FULL DETAILS
Set in a quiet cul-de-sac in the Los Romeros area of Benitachell, this traditional detached Mediterranean villa for sale is accessed from street level via either a manual vehicle gate or pedestrian gate, where there is off-road parking for two vehicles. A staircase leads down to the main entrance of the villa.
The front door opens into the entrance hallway where there is a convenient guest WC immediately on the right. An archway leads into the spacious open plan lounge/dining/and kitchen area.
The lounge is filled with natural light thanks to its large windows, which frame the panoramic valley views. Hot and cold air-conditioning and a fireplace with a gas fire provide comfort throughout the year. An archway leads through to the dining area and kitchen, both of which also benefit from multiple windows that create a bright, airy atmosphere and provide excellent natural ventilation.
The fully fitted kitchen features granite worktops together with white wooden wall and base units, providing ample storage space. Integrated appliances include an electric hob with extractor hood, electric oven, dishwasher and fridge freezer.
Patio doors from both the lounge and kitchen open onto the partially covered balcony terrace with traditional balustrades. There is ample space for outdoor dining or simply relaxing whilst taking in the far-reaching valley and mountain views.
A curved internal staircase leads to the upper floor. The spacious main bedroom features hot and cold air-conditioning, a ceiling fan, two built-in wardrobes and a generous en-suite bathroom fitted with a full-size bath, large corner shower, WC and freestanding wash basin with mirror and storage cabinet. Patio doors open onto the upper terrace, providing a peaceful place to enjoy morning coffee, evening sunsets whilst making the most of the surrounding valley and mountain views.
There are two further bedrooms on this level. The smaller bedroom is currently used as a home office and also has direct access to the upper terrace. The double bedroom includes fitted wardrobes and a ceiling fan, while both bedrooms benefit from hot and cold air-conditioning for year-round comfort. The family bathroom is fully tiled and fitted with a large walk-in shower, dual wash basins set into a marble vanity unit and WC.
The villa retains many of its original Mediterranean features and character while also benefiting from double-glazed windows fitted with shutters and blinds, gas underfloor heating and ventilation openings that encourage natural airflow throughout the property.
Outside, the covered porch provides welcome shade for alfresco dining and entertaining whilst overlooking the pool terrace. The kidney-shaped swimming pool is surrounded by a terrace for sunbathing and benefits from a convenient outdoor shower. A built-in barbecue completes the outdoor entertaining area.
At the end of the pool terrace is a large utility room fitted with a sink, washing machine, tumble dryer, freezers and extensive shelving for storage. An additional storage room adjoins the utility room. A separate gate leads to the pool pump room and further under-build storage. To one side of the villa, an attractive paved terrace extends around to the front of the property, creating another sheltered seating area for relaxing in the shade. Low-maintenance garden borders with automatic irrigation surround the villa, making the exterior easy to care for throughout the year.
Conveniently located, the villa is approximately a 25-minute walk or just a few minutes by car from the centre of Benitachell, where you will find a good selection of shops, restaurants and everyday amenities. Javea Golf Club is also within easy reach, while the beaches, marinas and town centres of both Moraira and Javea are only a short drive away.
Offering a practical layout and comfortable living space, this traditional Mediterranean villa is easy to manage and is equally suited as a permanent home, an easy lock-up-and-leave holiday home or an investment property with rental potential. With scope for some cosmetic updating, it offers an excellent opportunity to create a home that reflects your own style.
Contact Select Villas today to arrange a viewing.
ACCOMMODATION: Entrance Hallway, Guest Toilet, Open plan lounge/dining/kitchen, INTERNAL STAIRCASE UP TO: Inner Hallway, Master Bedroom with En-Suite, Double Bedrooms and Single Bedroom/Office, Family Bathroom.
OUTSIDE: Driveway, Upper Balcony terrace, Covered Porch, 3.5 x 7m2 Kidney shape Swimming Pool, Pool terrace, Pool Shower, Utility/Storage, BBQ.
FULL DETAILS
Set in a quiet cul-de-sac in the Los Romeros area of Benitachell, this traditional detached Mediterranean villa for sale is accessed from street level via either a manual vehicle gate or pedestrian gate, where there is off-road parking for two vehicles. A staircase leads down to the main entrance of the villa.
The front door opens into the entrance hallway where there is a convenient guest WC immediately on the right. An archway leads into the spacious open plan lounge/dining/and kitchen area.
The lounge is filled with natural light thanks to its large windows, which frame the panoramic valley views. Hot and cold air-conditioning and a fireplace with a gas fire provide comfort throughout the year. An archway leads through to the dining area and kitchen, both of which also benefit from multiple windows that create a bright, airy atmosphere and provide excellent natural ventilation.
The fully fitted kitchen features granite worktops together with white wooden wall and base units, providing ample storage space. Integrated appliances include an electric hob with extractor hood, electric oven, dishwasher and fridge freezer.
Patio doors from both the lounge and kitchen open onto the partially covered balcony terrace with traditional balustrades. There is ample space for outdoor dining or simply relaxing whilst taking in the far-reaching valley and mountain views.
A curved internal staircase leads to the upper floor. The spacious main bedroom features hot and cold air-conditioning, a ceiling fan, two built-in wardrobes and a generous en-suite bathroom fitted with a full-size bath, large corner shower, WC and freestanding wash basin with mirror and storage cabinet. Patio doors open onto the upper terrace, providing a peaceful place to enjoy morning coffee, evening sunsets whilst making the most of the surrounding valley and mountain views.
There are two further bedrooms on this level. The smaller bedroom is currently used as a home office and also has direct access to the upper terrace. The double bedroom includes fitted wardrobes and a ceiling fan, while both bedrooms benefit from hot and cold air-conditioning for year-round comfort. The family bathroom is fully tiled and fitted with a large walk-in shower, dual wash basins set into a marble vanity unit and WC.
The villa retains many of its original Mediterranean features and character while also benefiting from double-glazed windows fitted with shutters and blinds, gas underfloor heating and ventilation openings that encourage natural airflow throughout the property.
Outside, the covered porch provides welcome shade for alfresco dining and entertaining whilst overlooking the pool terrace. The kidney-shaped swimming pool is surrounded by a terrace for sunbathing and benefits from a convenient outdoor shower. A built-in barbecue completes the outdoor entertaining area.
At the end of the pool terrace is a large utility room fitted with a sink, washing machine, tumble dryer, freezers and extensive shelving for storage. An additional storage room adjoins the utility room. A separate gate leads to the pool pump room and further under-build storage. To one side of the villa, an attractive paved terrace extends around to the front of the property, creating another sheltered seating area for relaxing in the shade. Low-maintenance garden borders with automatic irrigation surround the villa, making the exterior easy to care for throughout the year.
Conveniently located, the villa is approximately a 25-minute walk or just a few minutes by car from the centre of Benitachell, where you will find a good selection of shops, restaurants and everyday amenities. Javea Golf Club is also within easy reach, while the beaches, marinas and town centres of both Moraira and Javea are only a short drive away.
Offering a practical layout and comfortable living space, this traditional Mediterranean villa is easy to manage and is equally suited as a permanent home, an easy lock-up-and-leave holiday home or an investment property with rental potential. With scope for some cosmetic updating, it offers an excellent opportunity to create a home that reflects your own style.
Contact Select Villas today to arrange a viewing.
-
Type de propriété
Villa
-
Prix/pied²
$353
-
Émissions
X
-
Consommation
X
Caractéristiques
- Jardin
- Piscine
- Terrasse
- Cheminée
- Vue sur la montagne
- Immobilier d’investissement
- Laveuse sécheuse
- Porte
- Vue panoramique / panoramique
Caractéristiques
Lot
- Vue panoramique / panoramique
- Vue sur la montagne
- Immobilier d’investissement
Intérieur
- Bureau
- Cheminée
- Climatisation
- Laveuse sécheuse
- Buanderie
- Comptoirs en pierre
Outdoor
- Terrasse
- Balcon
- Stationnement
- Piscine
- Porte
- Jardin
Explorez le secteur
Los Romeros, Benitachell, 03726, Spain
Voir sur Google Maps
Prix par sqft
Faible
Élevé
Inscrit il y a 7 ans
Vous vous êtes renseigné sur ce bien
L'agent vous contactera bientôt par
Publié par
Select Villas of Moraira
Voir le profil de l’agence
15
Annonces
2019
Inscrit
Réserver une visite avec the agent
Choisissez une date et si vous souhaitez une visite virtuelle ou en personne avec l’agent.
Date préférée
Type de visite
Dernière mise à jour
Août 3
Première mise en ligne
Jun 26
Référence de l’annonce
03845BL
Propriétés similaires à proximité
Nouvelles annonces à Benitachell





Explorez plus de biens à vendre
Benitachell, Valence, Espagne types de propriétés
Benitachell, Valence, Espagne Recherches populaires
Benitachell, Valence, Espagne Quartiers
Guides et histoires connexes
La confiance des plus grands courtiers du monde
Les agents des propriétés les plus exceptionnelles du monde publient sur JamesEdition.
- Des annonces de Sotheby's, Christie's, BARNES et Engel & Völkers
- Chaque annonce est vérifiée avant sa mise en ligne
- Contactez directement des agents vérifiés
En continuant, vous acceptez nos Conditions et notre Politique de confidentialité.