Villa Benitachell
- 3 Chambres
- 5 SdB
- 6,427 Sqft
- 11,346 Sqft lot
- Mis à jour: Hier
- 3
À propos de la propriété
Villa de nouvelle construction à vendre à Cumbre del Sol (Benitachell), bénéficiant d’un emplacement privilégié et très bien relié aux centres-villes de Moraira et Jávea (réputées comme l’une des destinations les plus prisées de la Costa Blanca Nord, appréciées aussi bien pour y vivre à l’année que pour y passer des vacances). Vous y trouverez toutes les commodités, commerces, services médicaux
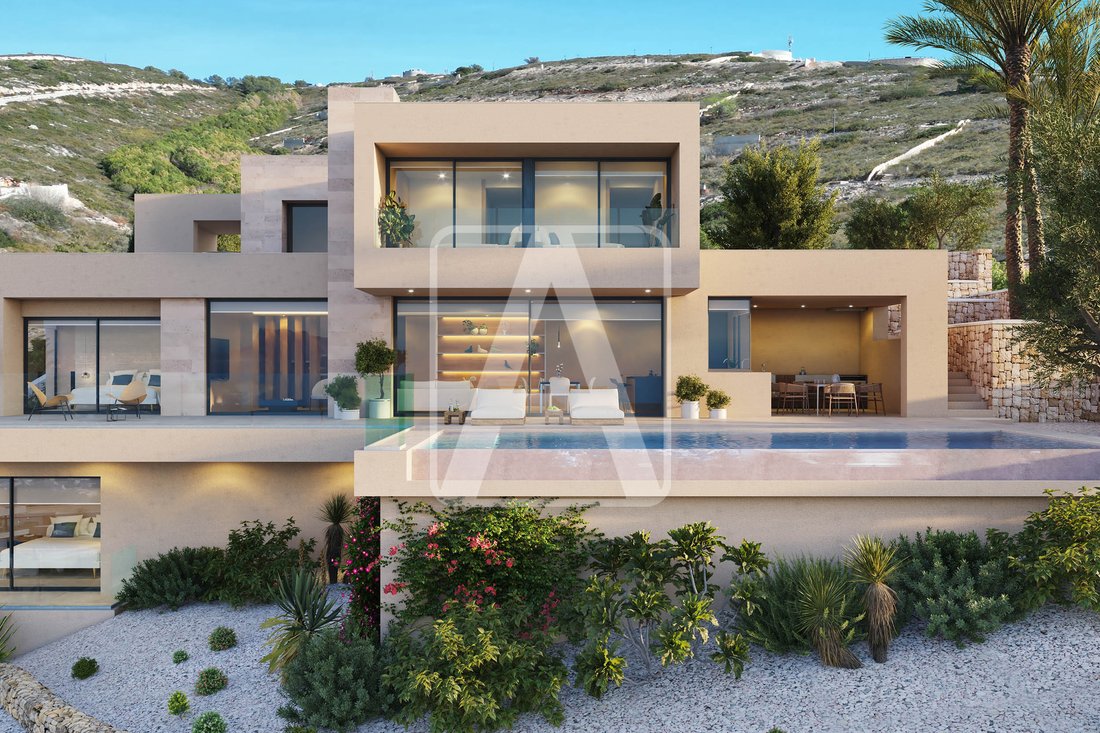

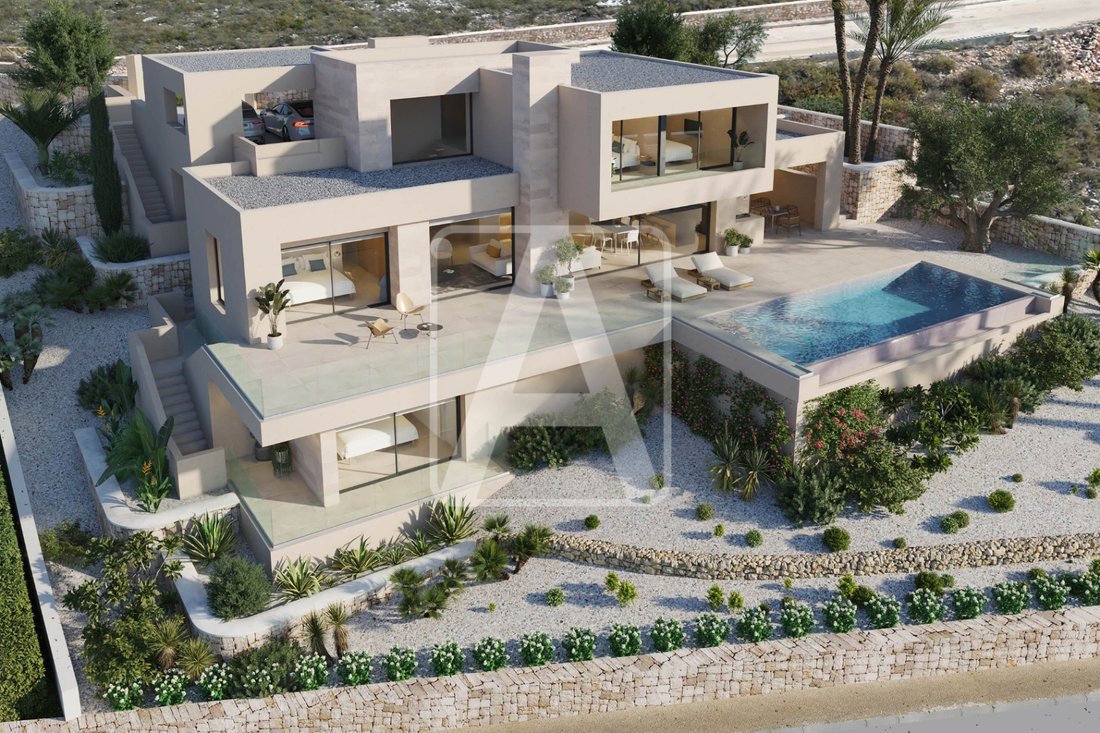
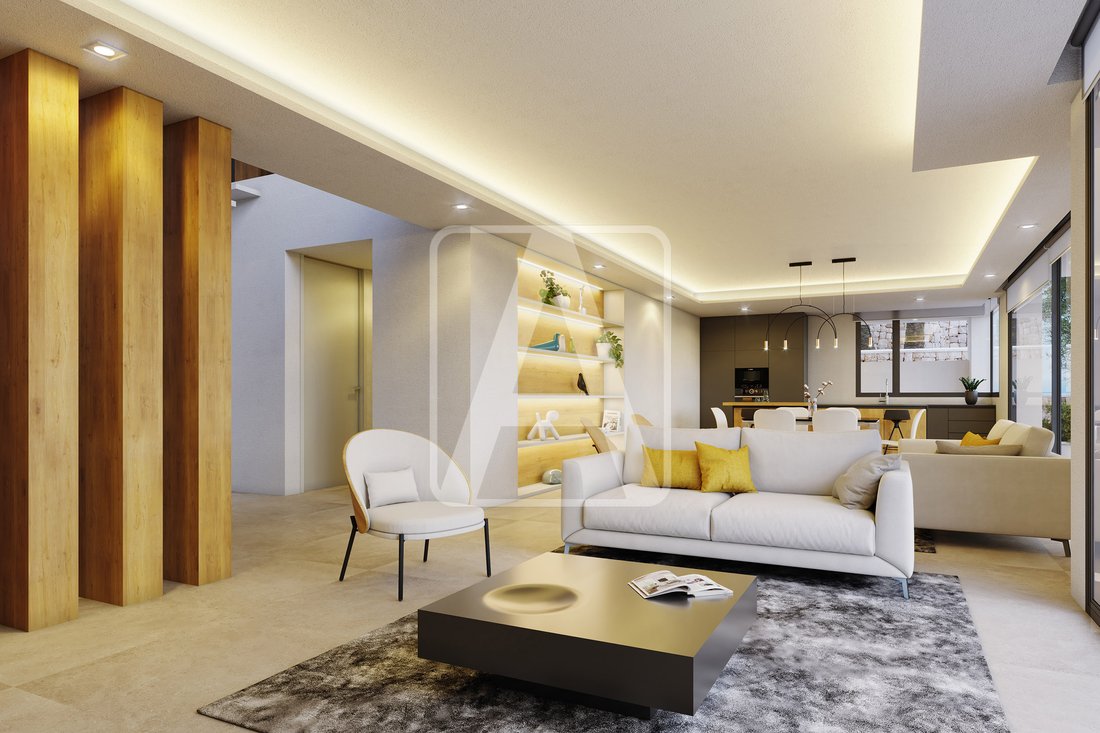
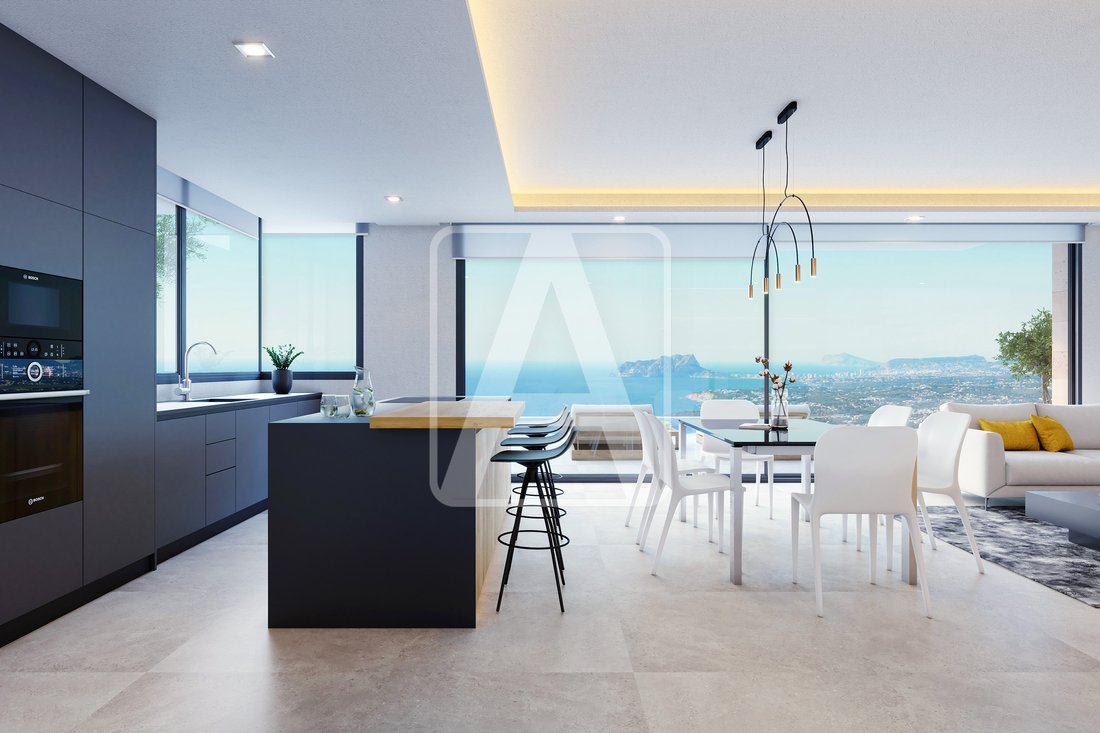
Villa de nouvelle construction à vendre à Cumbre del Sol (Benitachell), bénéficiant d’un emplacement privilégié et très bien relié aux centres-villes de Moraira et Jávea (réputées comme l’une des destinations les plus prisées de la Costa Blanca Nord, appréciées aussi bien pour y vivre à l’année que pour y passer des vacances). Vous y trouverez toutes les commodités, commerces, services médicaux et un large choix de restaurants et de loisirs. Profitez d’une vue imprenable sur la mer, le Peñón de Ifach (emblème de la Costa Blanca) et les montagnes, d’une tranquillité absolue (absence de circulation) et de magnifiques couchers de soleil (orientation sud-ouest). Cette villa moderne est située sur un terrain de 1.054 m2 et offre une surface habitable totale de 597 m2 (terrasses, piscine et autres aménagements extérieurs inclus), répartie sur 2 niveaux et un demi-sous-sol, comme suit: au niveau supérieur (entrée), se trouvent un hall d’entrée à double hauteur (10 m2), 2 chambres (11 m2 + 11 m2), chacune donnant sur une véranda privative de 8 m2, et deux salles de bains en-suite. À l’étage principal, on trouve un hall d’entrée, 1 toilette d’invités, une buanderie, 1 chambre (14 m2) avec accès à une terrasse privative et dressing, 1 salle de bains en-suite, un magnifique espace salon-salle à manger-cuisine (58 m2), et une véranda (18 m2) avec cuisine d’été et barbecue intégré, qui communique avec la superbe terrasse extérieure. Celle-ci est agrémentée d’une piscine à débordement rectangulaire de 10 x 4 mètres et d’un espace détente. Au demi-sous-sol (avec accès indépendant depuis l’extérieur), 1 chambre (12 m2) donne accès à une terrasse privative de 30 m2 et dispose 1 salle de bains en-suite. Elle est équipée d’un chauffage au sol (système aérothermique, efficacité maximale, consommation minimale), d’une climatisation gainable, d’un système Airzone (thermostats individuels dans chaque pièce), d’une installation photovoltaïque (factures d’électricité réduites, 5,5 kWh), d’une borne de recharge pour véhicules électriques, d’un système domotique, d’une alarme, de menuiseries extérieures haut de gamme avec stores automatiques et vitrage intelligent, de menuiseries intérieures design, d’une cuisine design moderne entièrement équipée, de salles de bains design, de sols en porcelaine, et bien plus encore. Cette superbe résidence d’avant-garde comprend également un garage ouvert (27 m2) attenant à l’entrée principale et un parking extérieur privé pouvant accueillir plusieurs véhicules. Le jardin paysager complète ce cadre idyllique, alliant végétation méditerranéenne, espaces verts, murets en pierre et terrasses qui encadrent une vue imprenable sur la mer et nécessitent un entretien minimal (grâce à un système d’arrosage automatique). L’architecture se distingue par son esthétique minimaliste et l’harmonie des volumes et des matériaux. Des lignes épurées, de larges baies vitrées et une harmonieuse combinaison de pierre naturelle et de tons clairs mettent en valeur la lumière et le lien avec le paysage. Chaque élément a été pensé pour intégrer la maison à la pente du terrain et profiter pleinement des vues panoramiques sur la Méditerranée.
Pour plus d’informations sur cette propriété, se il vous plaît contacter AREA Costa Blanca.AREA Costa Blanca - votre agent immobilier pour les biens à vendre à Benitachell - Costa Blanca - Espagne.
AREA Costa Blanca est fier d’être l’un des meilleurs agences immobiliers de la Costa Blanca.
AREA Costa Blanca offre à son aimable clientèle un service de très haute qualité dans le secteur résidentiel. Notre grande expérience dans ce domaine est un atout pour nos clients exigeants. L’essentiel de notre Société est d’apporter un service de qualité auprès de notre clientèle.
Notre expérience et notre savoir-faire sont là pour vous guider.
For more information on this property, please contact AREA Costa Blanca.
AREA Costa Blanca - your real estate agent for properties for sale in Benitachell - Costa Blanca - Spain.
AREA Costa Blanca is proud to be one of the best real estate agencies in the Costa Blanca.
At AREA Costa Blanca we work to provide the best service advising clients when buying, selling or investing in a property. We have a professional team with a long and successful experience in the real estate industry, working with enthusiasm and seriousness. Our fundamental principle is the quality of service provided and customer satisfaction.
Our experience and attitude, your guarantee of success.
-
Type de propriété
Villa
-
Prix/pied²
$519
Caractéristiques
- Jardin
- Piscine
- Garage
- Terrasse
- Vue sur la mer
- Vue sur la montagne
- Vue sur la mer
- Constructions neuves
- Plan d’étage 2D
Lot
- Vue panoramique / panoramique
- Vue sur la mer
- Vue sur la montagne
- Vue sur la mer
- Vie privée
- Constructions neuves
Intérieur
- Climatisation
- Îlot de cuisine
- Bar
- Buanderie
- Sous-sol
Outdoor
- Terrasse
- Balcon
- Stationnement
- Piscine
- Garage
- Jardin
Explorez le secteur
L'agent vous contactera bientôt par
Publié par
Réserver une visite avec the agent
Choisissez une date et si vous souhaitez une visite virtuelle ou en personne avec l’agent.
Propriétés similaires à proximité
Nouvelles annonces à el Cim del Sol




Explorez plus de biens à vendre
el Cim del Sol, Benitachell, Valence types de propriétés
el Cim del Sol, Benitachell, Valence Recherches populaires
- Vue sur un golfe propriétés à el Cim del Sol, Benitachell, Valence
- Lotissement sécurisé propriétés à el Cim del Sol, Benitachell, Valence
- Propriétés avec Héliport à el Cim del Sol, Benitachell, Valence
- Bord de Mer propriétés à el Cim del Sol, Benitachell, Valence
- Plage propriétés à el Cim del Sol, Benitachell, Valence
Guides et histoires connexes
La confiance des plus grands courtiers du monde
Les agents des propriétés les plus exceptionnelles du monde publient sur JamesEdition.
- Des annonces de Sotheby's, Christie's, BARNES et Engel & Völkers
- Chaque annonce est vérifiée avant sa mise en ligne
- Contactez directement des agents vérifiés
En continuant, vous acceptez nos Conditions et notre Politique de confidentialité.