$2,579,066
22487
- 3 Chambres
- 4 SdB
- 2,864 Sqft
- 10,764 Sqft lot
- Mis à jour: Juillet 21
À propos de la propriété
La description a été traduite automatiquement.
La description est affichée dans la langue d'origine.
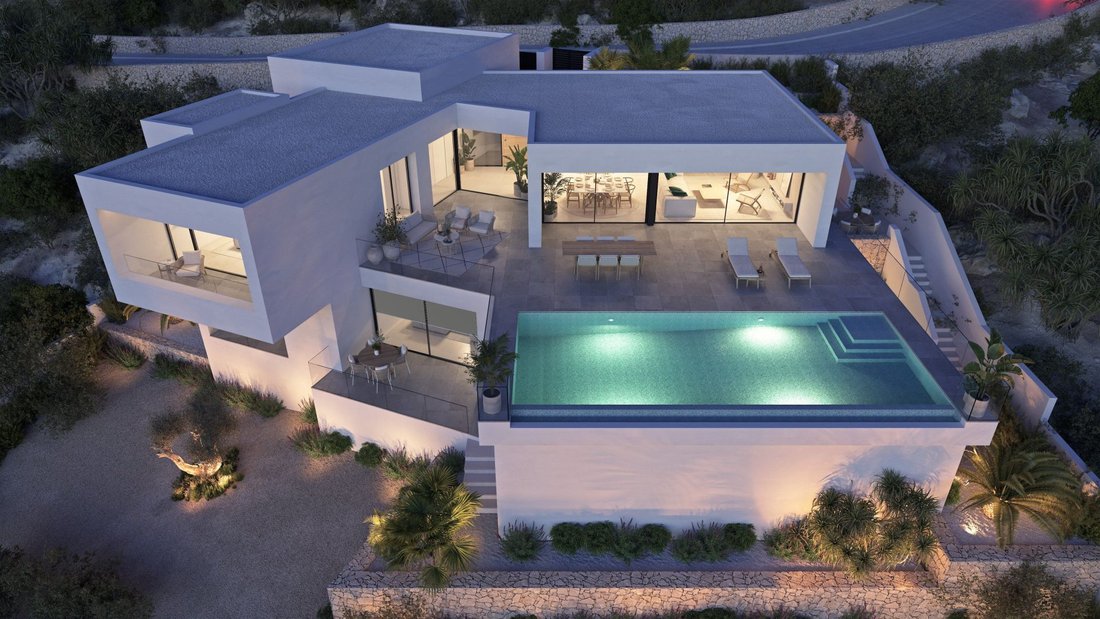
Située dans l’exclusif Residential Lirios de Cumbre del Sol, la Villa Altair présente des lignes épurées et une esthétique contemporaine qui se fond dans la nature méditerranéenne. Conçue pour capter la lumière et les vues depuis chaque pièce, cette villa représente l’équilibre parfait entre architecture, confort et environnement. Une maison pour ceux qui recherchent la tranquillité sans renoncer
Villa Altair is situated in the established Lirios de Cumbre del Sol estate. This house features a sleek and contemporary design that integrates seamlessly with Mediterranean nature. Each room is crafted to optimise light and views, creating a perfect harmony between architecture, comfort, and the environment. A home for those who seek peace and quiet without compromising sophistication.
Située dans l’exclusif Residential Lirios de Cumbre del Sol, la Villa Altair présente des lignes épurées et une esthétique contemporaine qui se fond dans la nature méditerranéenne. Conçue pour capter la lumière et les vues depuis chaque pièce, cette villa représente l’équilibre parfait entre architecture, confort et environnement. Une maison pour ceux qui recherchent la tranquillité sans renoncer à la sophistication.
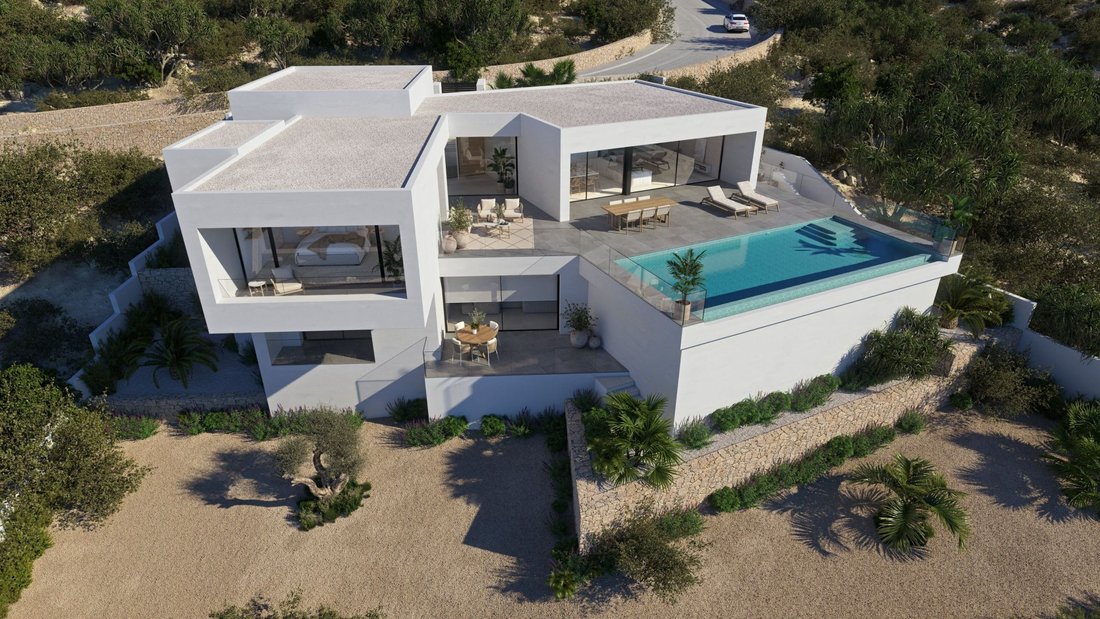
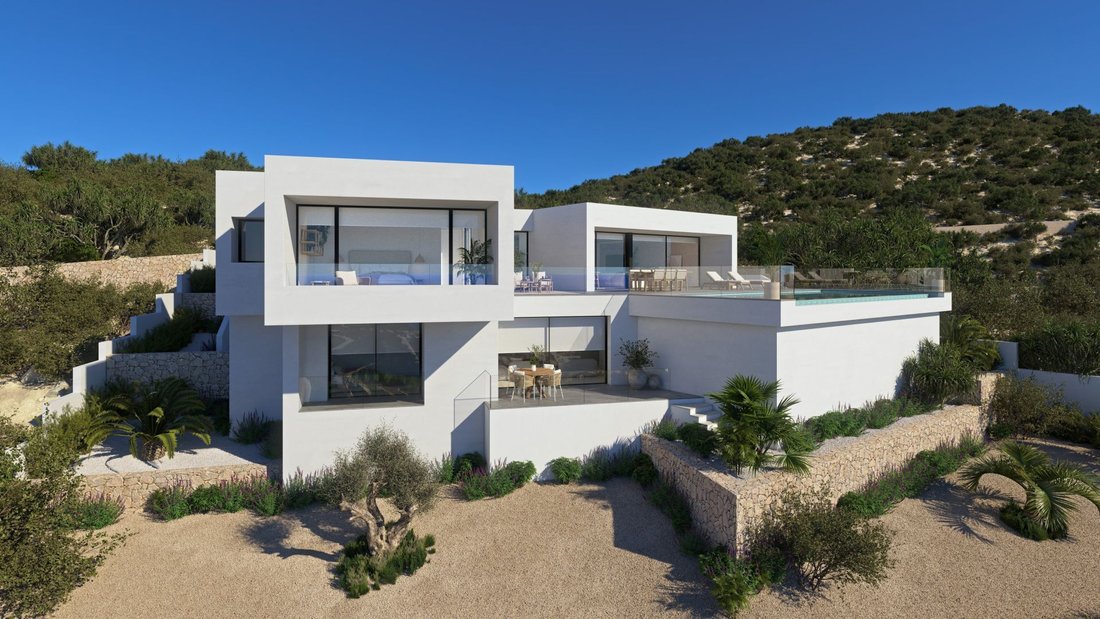
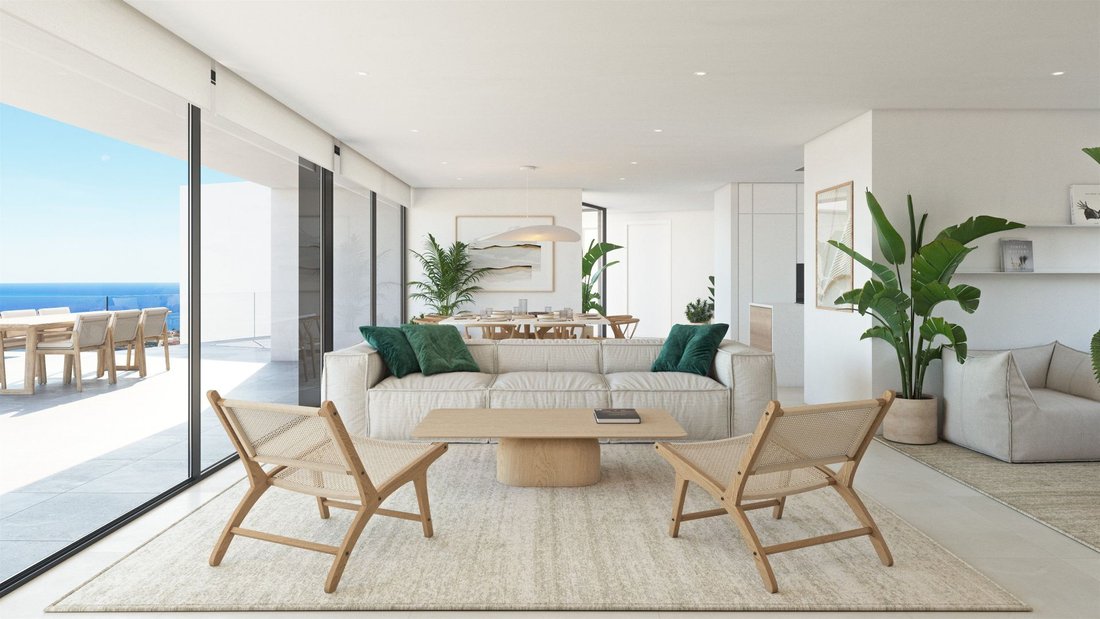
La villa est répartie sur trois niveaux qui tirent pleinement parti de la déclivité du terrain. À l’étage supérieur se trouve l’entrée principale, qui mène à une grande zone jour lumineuse où le salon, la salle à manger et la cuisine sont intégrés en un seul espace fluide qui communique avec la terrasse et la piscine à débordement. Au même étage, la suite principale offre une intimité totale et compte un dressing, une salle de bains attenante et des vues panoramiques. L’étage inférieur comprend deux chambres avec salle de bains privative et accès à une terrasse couverte, ainsi qu’une pièce polyvalente pouvant servir d’espace loisirs, de gymnase ou de bureau. Au niveau inférieur se trouve un sous-sol avec patio anglais, idéal comme espace auxiliaire ou de rangement.
L’accès à la villa s’effectue par une voie intérieure du lotissement, qui mène à l’accès piéton et à un garage semi-couvert pouvant accueillir deux véhicules. De là, la conception en gradins de la villa invite à découvrir ses différents niveaux grâce à un escalier intérieur baigné de lumière naturelle.
La Villa Altair intègre des solutions de pointe pour garantir confort et efficience : système de climatisation aérothermique, chauffage au sol, ventilation mécanique avec récupération de chaleur et système domotique pour contrôler les volets roulants, l’éclairage et la climatisation depuis n’importe quel appareil. Les matériaux de finition ont été sélectionnés pour leur esthétique et leur durabilité, comme la menuiserie extérieure à rupture de pont thermique, les vitrages à contrôle solaire et les revêtements céramiques grand format à l’intérieur comme à l’extérieur.
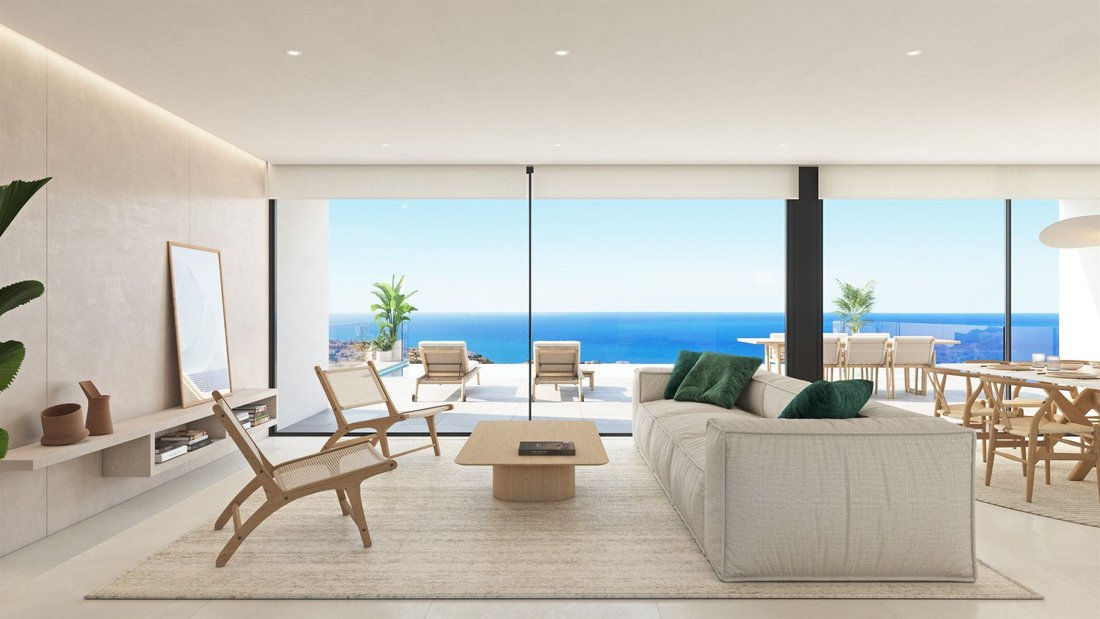
Les vues sont l’un des principaux atouts : n’importe quel point de la villa permet de contempler l’horizon bleu de la Méditerranée, le profil escarpé de la côte et la silhouette du Peñón de Ifach en arrière-plan. À la tombée de la nuit, la lumière transforme chaque espace, faisant de la Villa Altair un belvédère privilégié où l’architecture devient toute une expérience.[IW]
La villa est répartie sur trois niveaux qui tirent pleinement parti de la déclivité du terrain. À l’étage supérieur se trouve l’entrée principale, qui mène à une grande zone jour lumineuse où le salon, la salle à manger et la cuisine sont intégrés en un seul espace fluide qui communique avec la terrasse et la piscine à débordement. Au même étage, la suite principale offre une intimité totale et compte un dressing, une salle de bains attenante et des vues panoramiques. L’étage inférieur comprend deux chambres avec salle de bains privative et accès à une terrasse couverte, ainsi qu’une pièce polyvalente pouvant servir d’espace loisirs, de gymnase ou de bureau. Au niveau inférieur se trouve un sous-sol avec patio anglais, idéal comme espace auxiliaire ou de rangement.
L’accès à la villa s’effectue par une voie intérieure du lotissement, qui mène à l’accès piéton et à un garage semi-couvert pouvant accueillir deux véhicules. De là, la conception en gradins de la villa invite à découvrir ses différents niveaux grâce à un escalier intérieur baigné de lumière naturelle.
La Villa Altair intègre des solutions de pointe pour garantir confort et efficience : système de climatisation aérothermique, chauffage au sol, ventilation mécanique avec récupération de chaleur et système domotique pour contrôler les volets roulants, l’éclairage et la climatisation depuis n’importe quel appareil. Les matériaux de finition ont été sélectionnés pour leur esthétique et leur durabilité, comme la menuiserie extérieure à rupture de pont thermique, les vitrages à contrôle solaire et les revêtements céramiques grand format à l’intérieur comme à l’extérieur.
Les vues sont l’un des principaux atouts : n’importe quel point de la villa permet de contempler l’horizon bleu de la Méditerranée, le profil escarpé de la côte et la silhouette du Peñón de Ifach en arrière-plan. À la tombée de la nuit, la lumière transforme chaque espace, faisant de la Villa Altair un belvédère privilégié où l’architecture devient toute une expérience.[IW]
Villa Altair is situated in the established Lirios de Cumbre del Sol estate. This house features a sleek and contemporary design that integrates seamlessly with Mediterranean nature. Each room is crafted to optimise light and views, creating a perfect harmony between architecture, comfort, and the environment. A home for those who seek peace and quiet without compromising sophistication.
The villa is designed on three floors, making the most of the slope of the plot. The front door is on the top floor, opening into a spacious and bright daytime area where the living room, dining area, and kitchen form a single, open-plan space that connects to the terrace and infinity pool. On this same floor, the master suite offers privacy, a dressing room, an en-suite bathroom, and panoramic views. The lower floor features two bedrooms with their own bathrooms and access to a covered terrace, as well as a versatile room that can be used as a leisure area, a gym, or a study. On the lowest level, there is a basement with an English-style yard, ideal for use as an auxiliary or storage space.
The house is accessed via a road within the estate, which leads to the pedestrian pathway and a semi-covered garage that can accommodate two vehicles. From here, the stepped design of the house invites you to explore its different levels via an interior staircase bathed in sunlight.
Villa Altair is equipped with advanced solutions to ensure comfort and efficiency, including an aerothermal air conditioning system, underfloor heating, mechanical ventilation with heat recovery, and a home automation system that controls blinds, lighting, and air conditioning from any device. The materials selected for the finishes have been chosen for their aesthetic appeal and durability, including exterior carpentry with thermal bridge break, heat insulated glazing, and large-format ceramic tiles both indoors and outdoors.
The views are one of its main attractions: from any part of the house, you can see the blue horizon of the Mediterranean Sea, the rugged coastline, and the silhouette of the Peñón de Ifach in the distance. The evening sunlight transforms every space, turning Villa Altair into a privileged viewpoint where architecture becomes an experience.[IW]
The villa is designed on three floors, making the most of the slope of the plot. The front door is on the top floor, opening into a spacious and bright daytime area where the living room, dining area, and kitchen form a single, open-plan space that connects to the terrace and infinity pool. On this same floor, the master suite offers privacy, a dressing room, an en-suite bathroom, and panoramic views. The lower floor features two bedrooms with their own bathrooms and access to a covered terrace, as well as a versatile room that can be used as a leisure area, a gym, or a study. On the lowest level, there is a basement with an English-style yard, ideal for use as an auxiliary or storage space.
The house is accessed via a road within the estate, which leads to the pedestrian pathway and a semi-covered garage that can accommodate two vehicles. From here, the stepped design of the house invites you to explore its different levels via an interior staircase bathed in sunlight.
Villa Altair is equipped with advanced solutions to ensure comfort and efficiency, including an aerothermal air conditioning system, underfloor heating, mechanical ventilation with heat recovery, and a home automation system that controls blinds, lighting, and air conditioning from any device. The materials selected for the finishes have been chosen for their aesthetic appeal and durability, including exterior carpentry with thermal bridge break, heat insulated glazing, and large-format ceramic tiles both indoors and outdoors.
The views are one of its main attractions: from any part of the house, you can see the blue horizon of the Mediterranean Sea, the rugged coastline, and the silhouette of the Peñón de Ifach in the distance. The evening sunlight transforms every space, turning Villa Altair into a privileged viewpoint where architecture becomes an experience.[IW]
-
Type de propriété
Chalet
-
Prix/pied²
$900
-
Émissions
X
-
Consommation
X
Caractéristiques
- Jardin
- Piscine
- Terrasse
- Garage
- Héliport
- Cave à vins
- Terrain de tennis
- Moderne
- Centre de remise en forme / Fitness
Caractéristiques
Lot
- Vue panoramique / panoramique
- Vue sur la montagne
- Vue sur la mer
- Vie privée
- Constructions neuves
- Moderne
Intérieur
- Climatisation
- Cave à vins
- Sous-sol
- Centre de remise en forme / Fitness
Outdoor
- Terrasse
- Balcon
- Héliport
- Piscine
- Garage
- Terrain de tennis
- Jardin
Explorez le secteur
Lirios de Cumbre del Sol, Benitachell, 03726, Spain
Voir sur Google Maps
Prix par sqft
Faible
Élevé
Inscrit il y a 6 ans
Vous vous êtes renseigné sur ce bien
L'agent vous contactera bientôt par
Publié par
53
Annonces
2020
Inscrit
Réserver une visite avec the agent
Choisissez une date et si vous souhaitez une visite virtuelle ou en personne avec l’agent.
Date préférée
Type de visite
Dernière mise à jour
Juillet 21
Première mise en ligne
Jun 3
Référence de l’annonce
IVF-22487
Propriétés similaires à proximité
Nouvelles annonces à el Cim del Sol


Explorez plus de biens à vendre
el Cim del Sol, Benitachell, Valence types de propriétés
el Cim del Sol, Benitachell, Valence Recherches populaires
- Vue sur un golfe propriétés à el Cim del Sol, Benitachell, Valence
- Lotissement sécurisé propriétés à el Cim del Sol, Benitachell, Valence
- Propriétés avec Héliport à el Cim del Sol, Benitachell, Valence
- Bord de Mer propriétés à el Cim del Sol, Benitachell, Valence
- Plage propriétés à el Cim del Sol, Benitachell, Valence
Guides et histoires connexes
La confiance des plus grands courtiers du monde
Les agents des propriétés les plus exceptionnelles du monde publient sur JamesEdition.
- Des annonces de Sotheby's, Christie's, BARNES et Engel & Völkers
- Chaque annonce est vérifiée avant sa mise en ligne
- Contactez directement des agents vérifiés
En continuant, vous acceptez nos Conditions et notre Politique de confidentialité.