$2,791,930
Prix réduit de $229,397 le Sep 25, 2026
Villa Adel Résidence Exceptionnelle À Altea Hills
- 6 Chambres
- 4 SdB
- 4,877 Sqft
- 14,392 Sqft lot
- Mis à jour: Septembre 25
- 27
À propos de la propriété
La description a été traduite automatiquement.
La description est affichée dans la langue d'origine.
Discover every detail and essence of Villa Adel through its exclusive 360º video tour, available at the following link: [hidden information]/tours/75fc4b9085
Villa Adel stands majestically at the start of the prestigious Altea Hills urbanisation, one of the most exclusive and valued residential enclaves on the Spanish Costa Blanca, known for its 24/7 private security, natural surroundings
Villa Adel stands majestically at the start of the prestigious Altea Hills urbanisation, one of the most exclusive and valued residential enclaves on the Spanish Costa Blanca, known for its 24/7 private security, natural surroundings
Discover every detail and essence of Villa Adel through its exclusive 360º video tour, available at the following link: [hidden information]/tours/75fc4b9085
Villa Adel stands majestically at the start of the prestigious Altea Hills urbanisation, one of the most exclusive and valued residential enclaves on the Spanish Costa Blanca, known for its 24/7 private security, natural surroundings and high-end Mediterranean lifestyle. This gated community combines privacy, tranquillity and panoramic views of the sea and the mountains, all just a few minutes from the centre of Altea and its beaches, services and cultural and leisure activities.
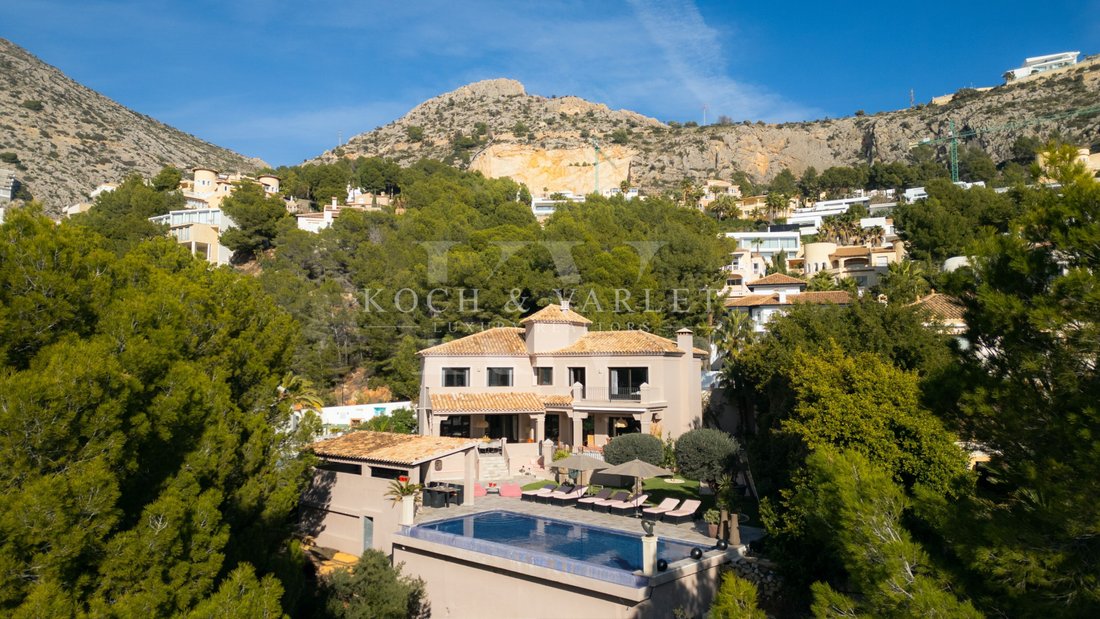
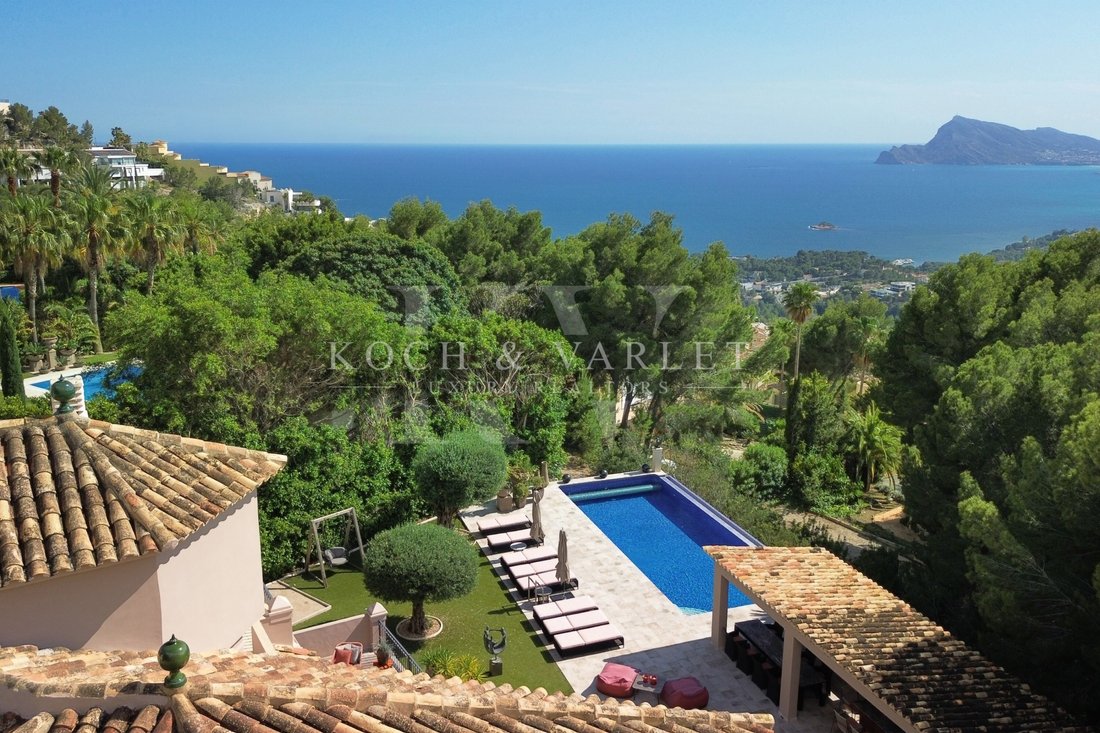
Set on an elevated plot of 1,337 m², Villa Adel enjoys a south, east and west orientation, providing natural light throughout the day and open views from which you can partially contemplate the sea, pine forest and mountains. The elevated position and mature gardens ensure at the same time absolute privacy and permanent contact with the privileged natural environment of Altea Hills.
The villa was built in 2007 and completely refurbished in 2015 with the highest quality materials. With a stately classic style, it presents a luxurious interior design and an excellent state of conservation. With a constructed area of 453 m² and distributed over three floors, the property is sold fully furnished with high-level furniture and finishes.
Main floor:
Entering through an elegant porch with columns and double wooden doors, you enter a double-height marble hall illuminated with a crystal chandelier. From here, you can access a large living room with different rooms and a fireplace. It opens through a large window to the covered outdoor terrace. The kitchen, fully equipped with a central island, induction cooking area with integrated extraction, conventional and steam oven, boiling water tap and bar for six people, also has a pantry and office with a designer wine cellar lined in leather and an industrial storage chamber. There is also a guest toilet and wardrobe.
First floor:
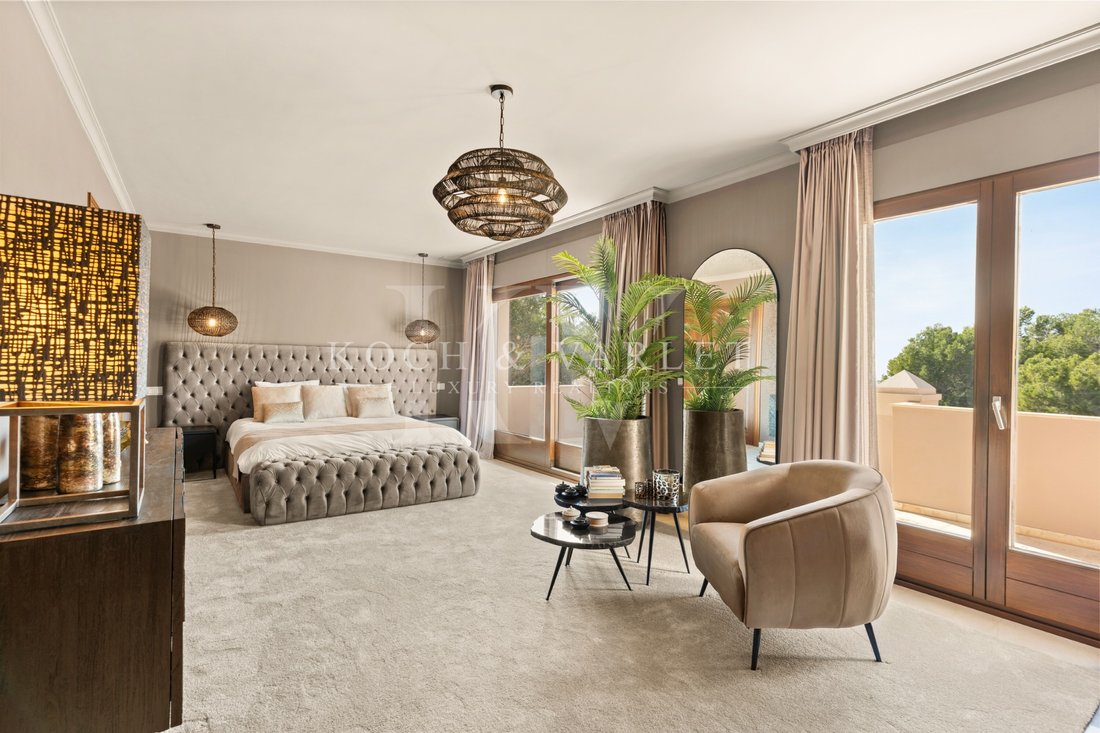
It has 3 spacious suites, all with fitted wardrobes and access to terraces. The master suite also includes a dressing room with vanity. Juliette balconies with interior views of the hall and surroundings.
Semi-basement floor:
It includes a hall, equipped laundry (with two washing machines and two dryers), a storage room, a space adaptable as a double bedroom with access to the garage, an additional guest toilet, a double bedroom with en-suite bathroom and another bedroom with a built-in wardrobe and window. There is also internal access to the closed garage for two cars and a large carport for two more vehicles.
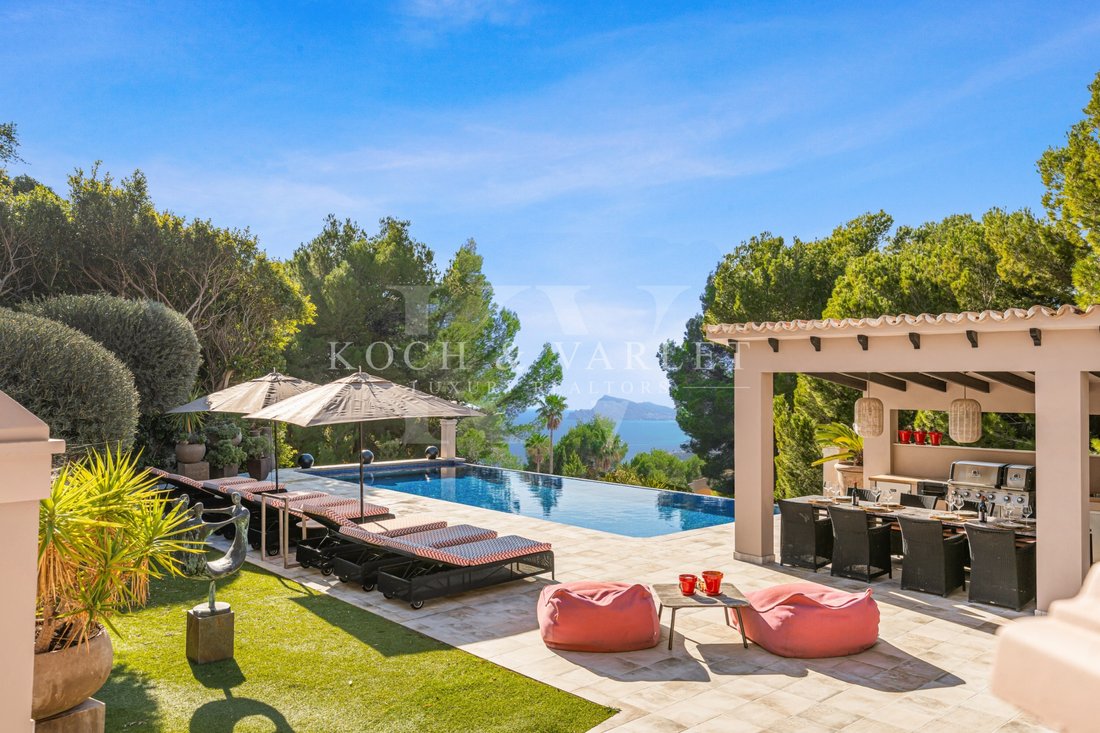
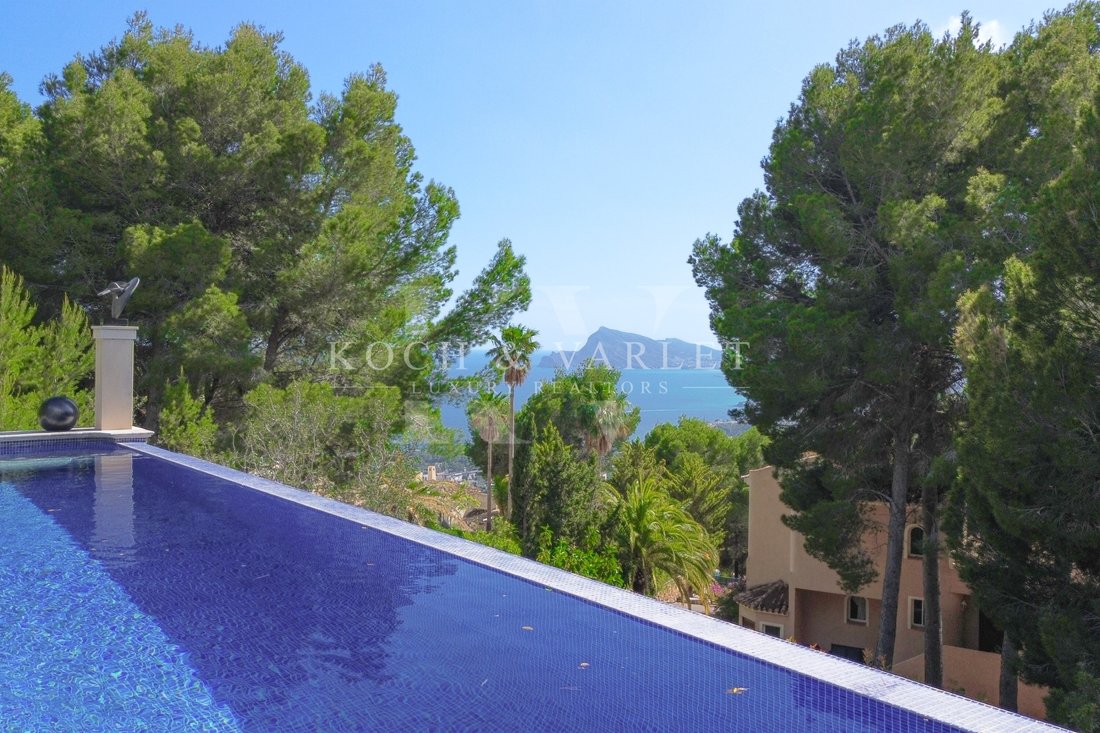
The exteriors of Villa Adel have been conceived as an authentic Mediterranean refuge, where each space invites you to enjoy the outdoors with maximum comfort throughout the year. The protagonist is its elegant heated infinity pool, equipped with saline purification and automatic cover, which blends harmoniously into the environment and allows bathing in any season. Around it, the solarium area and cocktail space create a sophisticated and relaxed atmosphere, ideal for both relaxation and social life. The property also has a well-kept outdoor kitchen with Broil King barbecue and summer dining area, perfect for long evenings outdoors. The gardens, designed to offer absolute privacy, combine high-quality artificial grass with mature vegetation, automatic irrigation and landscape lighting that enhances the whole at dusk. Various terraces, covered and uncovered, equipped with integrated heaters, expand the outdoor living areas, and the spaces open to the outside in a fluid way, with direct access from the living room and kitchen to large terraces, including a spectacular terrace prepared to accommodate an outdoor dining room for up to ten people, ideal for enjoying unforgettable meetings in a privileged environment. All this is completed with a petanque court and an indoor and outdoor sound system that envelops the house in an exclusive and enveloping atmosphere.
Villa Adel offers a level of comfort designed for an exclusive lifestyle, where functionality, comfort and technology are naturally integrated. The property has a water deposit, additional storage room and a perfectly organised technical area, guaranteeing efficiency and tranquillity on a day-to-day basis. Inside, well-being is assured thanks to ducted air conditioning and underfloor heating, which maintain an ideal temperature all year round, while the fireplace in the living room adds a cosy and sophisticated touch in the cooler months. Security is reinforced with a state-of-the-art alarm system and high-quality wooden exterior carpentry that combines insulation, elegance and durability.
Located in a privileged natural environment on the hills of Sierra de Bernia, Altea Hills offers a quiet but connected lifestyle: just a short drive away are the centre of Altea, its beaches, haute cuisine restaurants, marina and a wide range of outdoor activities such as golf or hiking.
#ref:KV138V
Villa Adel stands majestically at the start of the prestigious Altea Hills urbanisation, one of the most exclusive and valued residential enclaves on the Spanish Costa Blanca, known for its 24/7 private security, natural surroundings and high-end Mediterranean lifestyle. This gated community combines privacy, tranquillity and panoramic views of the sea and the mountains, all just a few minutes from the centre of Altea and its beaches, services and cultural and leisure activities.
Set on an elevated plot of 1,337 m², Villa Adel enjoys a south, east and west orientation, providing natural light throughout the day and open views from which you can partially contemplate the sea, pine forest and mountains. The elevated position and mature gardens ensure at the same time absolute privacy and permanent contact with the privileged natural environment of Altea Hills.
The villa was built in 2007 and completely refurbished in 2015 with the highest quality materials. With a stately classic style, it presents a luxurious interior design and an excellent state of conservation. With a constructed area of 453 m² and distributed over three floors, the property is sold fully furnished with high-level furniture and finishes.
Main floor:
Entering through an elegant porch with columns and double wooden doors, you enter a double-height marble hall illuminated with a crystal chandelier. From here, you can access a large living room with different rooms and a fireplace. It opens through a large window to the covered outdoor terrace. The kitchen, fully equipped with a central island, induction cooking area with integrated extraction, conventional and steam oven, boiling water tap and bar for six people, also has a pantry and office with a designer wine cellar lined in leather and an industrial storage chamber. There is also a guest toilet and wardrobe.
First floor:
It has 3 spacious suites, all with fitted wardrobes and access to terraces. The master suite also includes a dressing room with vanity. Juliette balconies with interior views of the hall and surroundings.
Semi-basement floor:
It includes a hall, equipped laundry (with two washing machines and two dryers), a storage room, a space adaptable as a double bedroom with access to the garage, an additional guest toilet, a double bedroom with en-suite bathroom and another bedroom with a built-in wardrobe and window. There is also internal access to the closed garage for two cars and a large carport for two more vehicles.
The exteriors of Villa Adel have been conceived as an authentic Mediterranean refuge, where each space invites you to enjoy the outdoors with maximum comfort throughout the year. The protagonist is its elegant heated infinity pool, equipped with saline purification and automatic cover, which blends harmoniously into the environment and allows bathing in any season. Around it, the solarium area and cocktail space create a sophisticated and relaxed atmosphere, ideal for both relaxation and social life. The property also has a well-kept outdoor kitchen with Broil King barbecue and summer dining area, perfect for long evenings outdoors. The gardens, designed to offer absolute privacy, combine high-quality artificial grass with mature vegetation, automatic irrigation and landscape lighting that enhances the whole at dusk. Various terraces, covered and uncovered, equipped with integrated heaters, expand the outdoor living areas, and the spaces open to the outside in a fluid way, with direct access from the living room and kitchen to large terraces, including a spectacular terrace prepared to accommodate an outdoor dining room for up to ten people, ideal for enjoying unforgettable meetings in a privileged environment. All this is completed with a petanque court and an indoor and outdoor sound system that envelops the house in an exclusive and enveloping atmosphere.
Villa Adel offers a level of comfort designed for an exclusive lifestyle, where functionality, comfort and technology are naturally integrated. The property has a water deposit, additional storage room and a perfectly organised technical area, guaranteeing efficiency and tranquillity on a day-to-day basis. Inside, well-being is assured thanks to ducted air conditioning and underfloor heating, which maintain an ideal temperature all year round, while the fireplace in the living room adds a cosy and sophisticated touch in the cooler months. Security is reinforced with a state-of-the-art alarm system and high-quality wooden exterior carpentry that combines insulation, elegance and durability.
Located in a privileged natural environment on the hills of Sierra de Bernia, Altea Hills offers a quiet but connected lifestyle: just a short drive away are the centre of Altea, its beaches, haute cuisine restaurants, marina and a wide range of outdoor activities such as golf or hiking.
#ref:KV138V
-
Type de propriété
Villa
-
Étages
3
-
Prix/pied²
$572
-
Émissions
E
-
Consommation
E
Caractéristiques
- Jardin
- Piscine
- Terrasse
- Garage
- Vue sur un golfe
- Plage
- Bibliothèque
- Cave à vins
- Lotissement sécurisé
Caractéristiques
Lot
- Lotissement sécurisé
- Vue panoramique / panoramique
- Vue sur la mer
- Plage
- Vue sur la montagne
- Vue sur la ville
- Vue sur la mer
- Vie privée
- Colline
- Vue sur un golfe
- Manoir
Intérieur
- Haut plafond
- Bureau
- Cheminée
- Climatisation
- Îlot de cuisine
- Laveuse sécheuse
- Bar
- Buanderie
- Cave à vins
- Bibliothèque
- Sous-sol
- Comptoirs en pierre
- Centre de remise en forme / Fitness
Outdoor
- Terrasse
- Balcon
- Stationnement
- Piscine
- Garage
- Cuisine extérieure
- Espace de vie extérieur
- Porte
- Jardin
Explorez le secteur
Altea Hills, Altea, Valence
Voir sur Google Maps
Prix par sqft
Faible
Élevé
Inscrit il y a 4 ans
Vous vous êtes renseigné sur ce bien
L'agent vous contactera bientôt par
Publié par
75
Annonces
2022
Inscrit
Réserver une visite avec the agent
Choisissez une date et si vous souhaitez une visite virtuelle ou en personne avec l’agent.
Date préférée
Type de visite

Koch & Varlet Luxury Realtors
Avenida del Pla 126 - CCA I, 1.13, 03730, Montañar - El Arenal, Spain
Voir le profil de l’agence
We are a real estate agency in Jávea, specialised and with extensive experience in the luxury market of the Costa Blanca North, Spain.
Dernière mise à jour
Septembre 25
Première mise en ligne
Janvier 21
Référence de l’annonce
KV138V-0524966121
Propriétés similaires à proximité
Nouvelles annonces à Altea Hills

Explorez plus de biens à vendre
Altea Hills, Altea, Valence types de propriétés
Altea Hills, Altea, Valence Recherches populaires
- Vue sur la montagne propriétés à Altea Hills, Altea, Valence
- Vue sur un golfe propriétés à Altea Hills, Altea, Valence
- Moderne propriétés à Altea Hills, Altea, Valence
- Propriétés avec Piscine à Altea Hills, Altea, Valence
- Propriétés avec Héliport à Altea Hills, Altea, Valence
- Plage propriétés à Altea Hills, Altea, Valence
- Propriétés avec Piscine intérieure à Altea Hills, Altea, Valence
Guides et histoires connexes
La confiance des plus grands courtiers du monde
Les agents des propriétés les plus exceptionnelles du monde publient sur JamesEdition.
- Des annonces de Sotheby's, Christie's, BARNES et Engel & Völkers
- Chaque annonce est vérifiée avant sa mise en ligne
- Contactez directement des agents vérifiés
En continuant, vous acceptez nos Conditions et notre Politique de confidentialité.