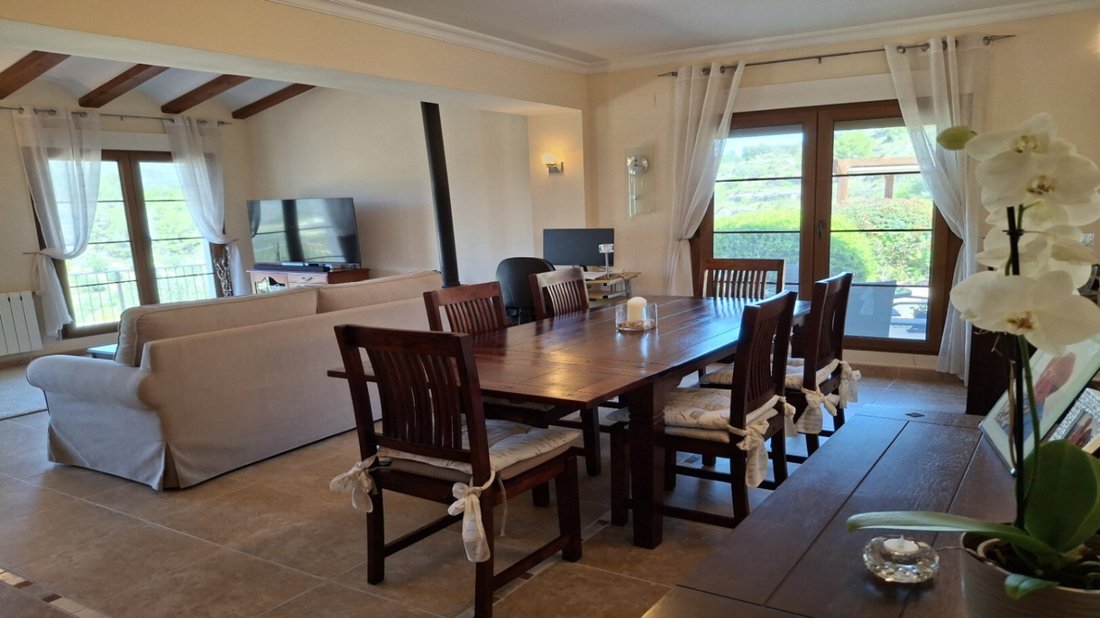
Villa De Campagne Orientée Sud Ouest Avec Double Aménagement, Vue Sur La Piscine Et La Mer Près De Benissa
- 5 Chambres
- 5 SdB
- 3,994 Sqft
- 2.97 Ac lot
- Mis à jour: Août 11
- 1
À propos de la propriété
Impressionnante et unique villa de campagne située dans un environnement rural paisible, à seulement 2 km du charmant village de Benissa et à 10 minutes en voiture des plages et de la ville animée de Calpe. Malgré son cadre tranquille, la propriété bénéficie d’un excellent accès par une route entièrement goudronnée.
Villa de campagne indépendante dans un environnement rural calme, offrant
This impressive and truly unique country villa is located in a peaceful rural area, just 2 km from the charming town of Benissa and only a 10minute drive from the beaches and vibrant town of Calpe. Despite its tranquil countryside setting, the property benefits from excellent access via a fully tarmacked road.
A detached country villa in a peaceful rural setting, offering the space and pr
Impressionnante et unique villa de campagne située dans un environnement rural paisible, à seulement 2 km du charmant village de Benissa et à 10 minutes en voiture des plages et de la ville animée de Calpe. Malgré son cadre tranquille, la propriété bénéficie d’un excellent accès par une route entièrement goudronnée.
Villa de campagne indépendante dans un environnement rural calme, offrant l’espace et la confidentialité de la campagne sans les caractéristiques d’une finca traditionnelle.
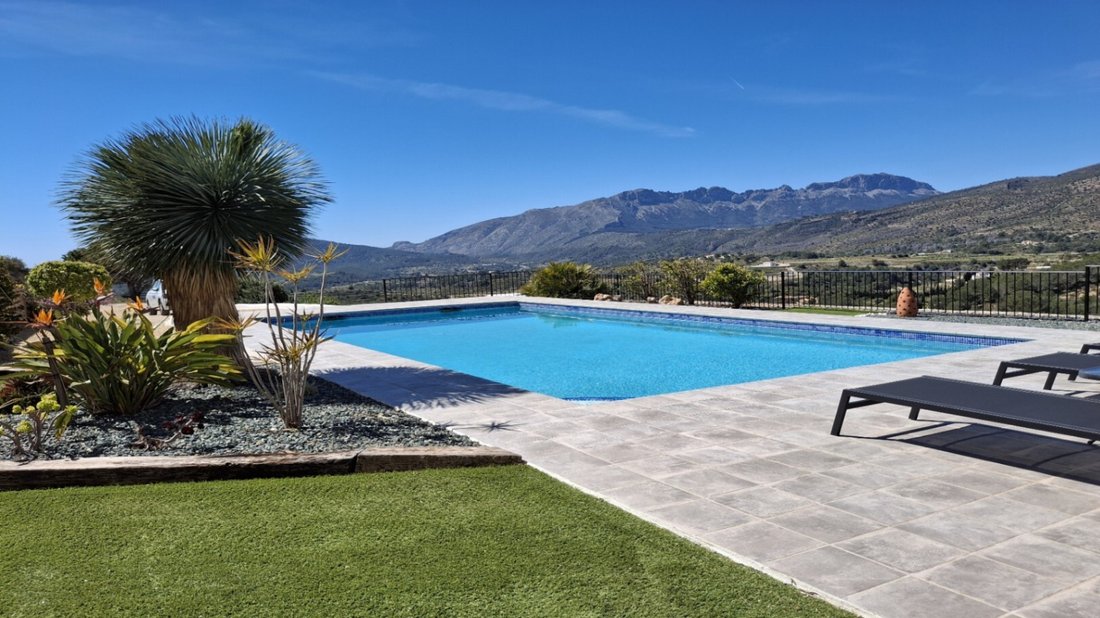
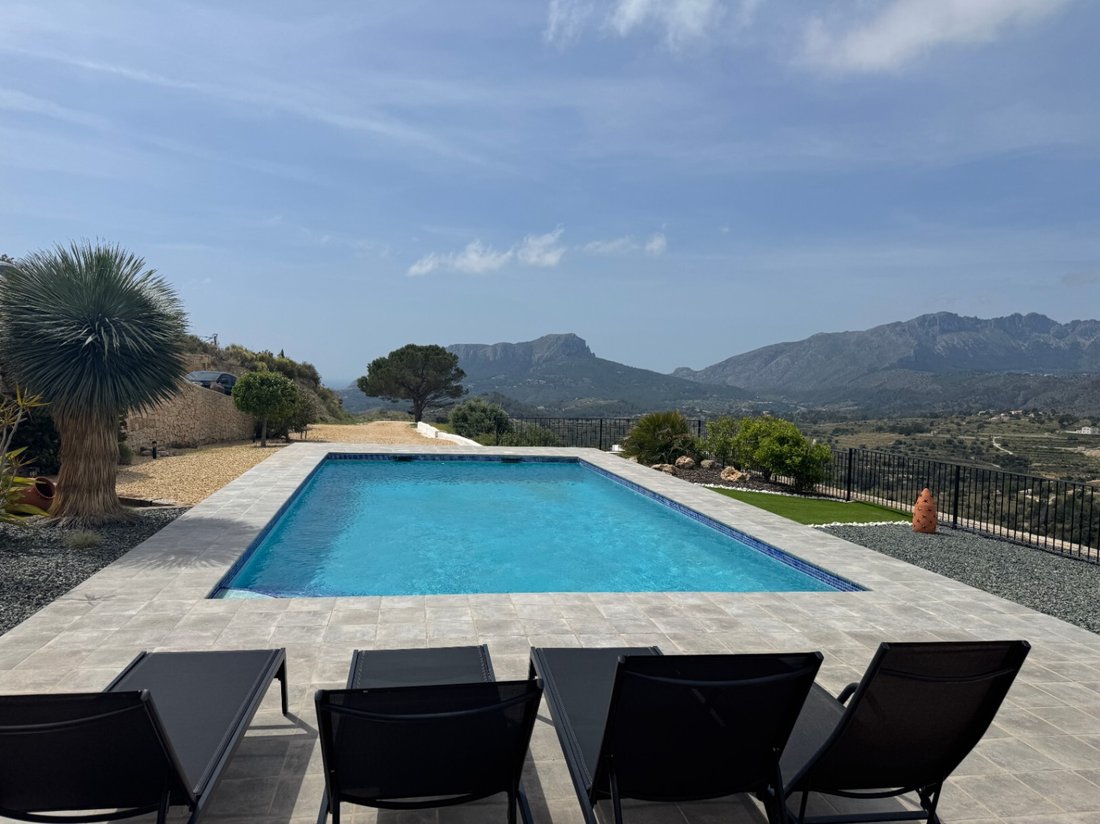
Construite en 2008, la propriété est orientée sudouest et profite de vues spectaculaires sur la Sierra de Bernia ainsi que d’un aperçu de la mer. Elle offre un refuge privé et serein, idéal pour une grande famille ou pour ceux qui recherchent de l’espace dans un cadre naturel.
La villa a été construite par ses seuls propriétaires avec une conception très réfléchie et fonctionnelle. Elle a été initialement conçue pour un couple et leurs parents, ce qui explique sa configuration unique avec deux cuisines entièrement équipées et deux salons indépendants. Bien qu’il s’agisse d’une seule habitation connectée, elle est intelligemment divisée en deux ailes, permettant à chaque famille de profiter de son propre espace privé tout en vivant sous le même toit.
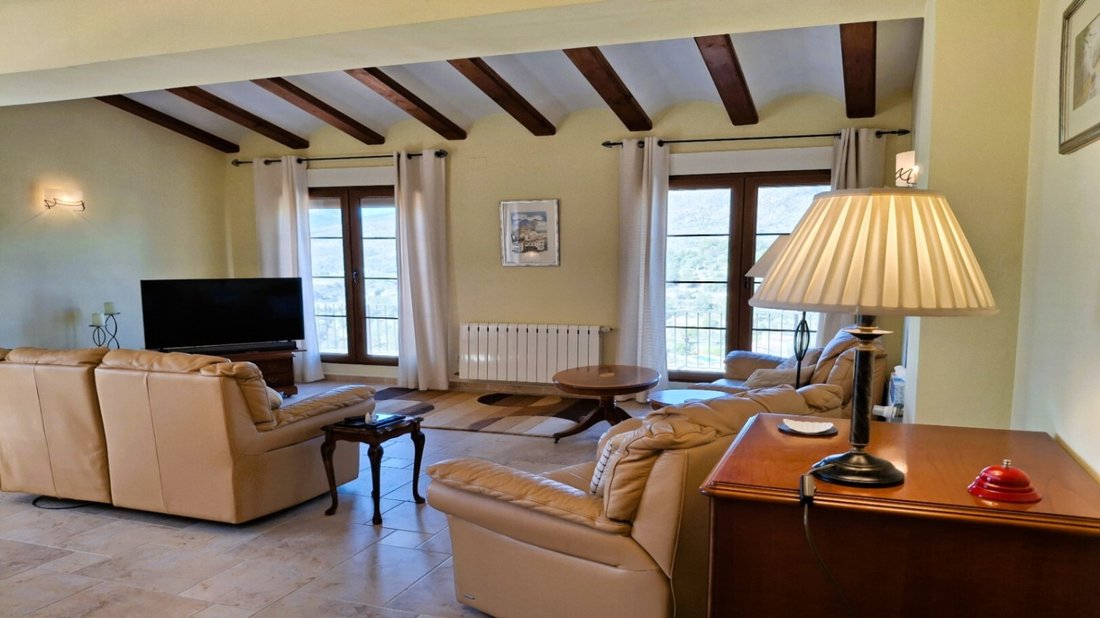
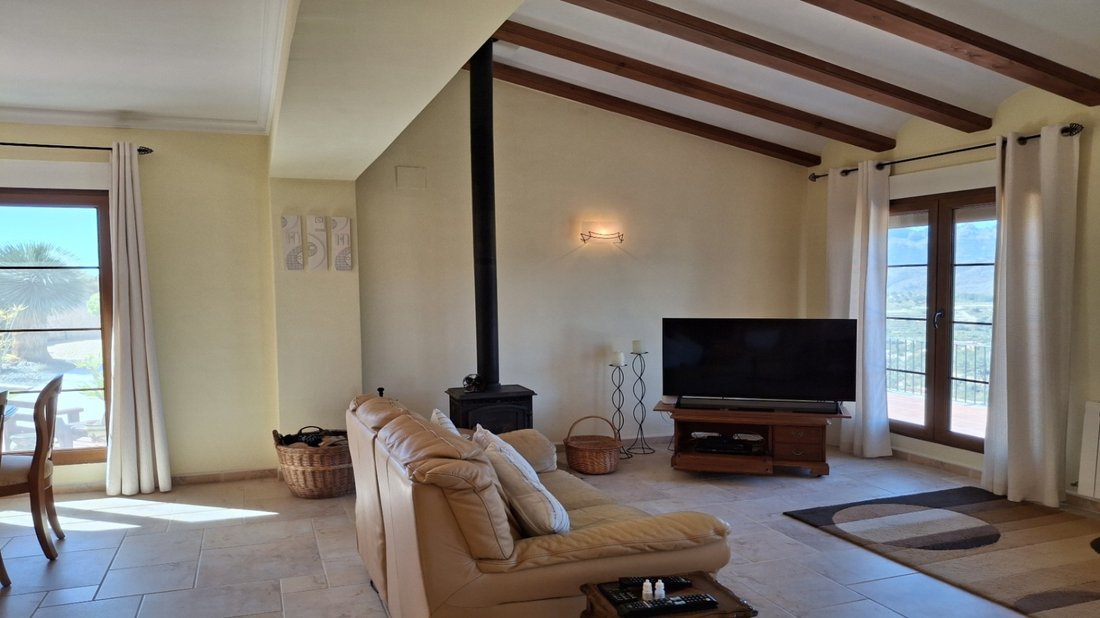
Une grande entrée couverte mène à un hall spacieux avec un escalier impressionnant. Au rezdechaussée, l’aile droite comprend des toilettes invités, un grand salonsalle à manger avec poêle à bois et une cuisine spacieuse avec accès direct à la terrasse de la piscine.
Dans l’aile gauche, on trouve un second salonsalle à manger avec poêle à bois, des toilettes invités et une cuisine supplémentaire avec accès au jardin.
Le premier étage est divisé en deux parties. À droite, deux chambres doubles avec salles de bains en suite ainsi qu’un bureau. À gauche, deux autres chambres doubles également avec salles de bains en suite.
Un escalier supplémentaire mène à l’étage supérieur où se trouve la suite parentale avec vue mer, dressing et élégante salle de bains en suite avec baignoire et douche séparée.
À l’extérieur, la propriété repose sur un grand terrain rustique offrant une intimité totale. Les jardins sont parfaitement entretenus, tout comme la maison, et disposent de murs en pierre sèche ainsi que d’une pergola avec espace repas extérieur.
Portail électrique, garage intégré, piscine de 10x5 m et plusieurs espaces de détente.
Chauffage central au gaz, climatisation chaud/froid, fenêtres PVC double vitrage, système solaire pour l’eau chaude, adoucisseur d’eau et systèmes d’osmose inverse pour l’eau potable.
Aperçu de la propriétéConstruite : 2008Orientation : sudouestType : villa indépendante (pas une finca traditionnelle)Environnement : rural calme sans voisins prochesAccès : route entièrement goudronnéeVues : montagnes de Bernia et aperçu merIntimité : élevéeHébergement5 chambres doubles + 1 bureauSuite parentale avec dressing, salle de bain et vue mer5 salles de bains en suite + 2 WC invités2 cuisines entièrement équipées2 salons indépendants1 bureauCaractéristiquesPortail électriqueGarage intégré avec espace de rangementPiscine 10x5 mPlusieurs terrassesPergola avec coin repas extérieurJardins paysagers très bien entretenusOrientation sudouestConfort & installationsChauffage central au gazClimatisation chaud/froidFenêtres PVC double vitrageEau chaude solaireAdoucisseur d’eauSystèmes d’osmose inversePlacards intégrés + rangements supplémentairesThis impressive and truly unique country villa is located in a peaceful rural area, just 2 km from the charming town of Benissa and only a 10minute drive from the beaches and vibrant town of Calpe. Despite its tranquil countryside setting, the property benefits from excellent access via a fully tarmacked road.
A detached country villa in a peaceful rural setting, offering the space and privacy of the countryside without the characteristics of a traditional finca.
Built in 2008, the property is southwest facing and enjoys spectacular views of the Bernia mountains, along with a pleasant glimpse of the sea. It offers a serene and private retreat, ideal for a large family or those seeking generous living space in a natural environment.
The villa was constructed by its only owners with a highly practical and thoughtful design. It was originally created for a married couple and their parents, which explains its unique layout featuring two fully equipped kitchens and two separate living and dining areas. Although the property is a single connected home, it is intelligently divided into two wings, allowing each family to enjoy their own private space while remaining under the same roof. This makes it particularly well suited for extended families who wish to live together while maintaining independence and privacy.
A grand covered entrance leads through a rustic wooden door into a spacious and welcoming hallway with an impressive staircase as its focal point. On the ground floor, the right wing comprises a guest toilet, a large lounge and dining area with a feature log burner, and a spacious fully fitted kitchen with direct access to the pool terrace and outdoor entertaining areas.
On the left wing, there is a second generous lounge and dining area with a woodburning stove, a guest toilet, and a further fully fitted kitchen with access to the garden, reinforcing the flexible and independent yet connected layout of the home.
The first floor is divided by the central staircase. To the right, there are two double bedrooms, both with ensuite shower rooms, as well as an additional room currently used as an office. To the left, there are a further two double bedrooms, each also benefiting from their own ensuite shower rooms.
A further staircase leads to the top floor, where the master suite is located. This spacious bedroom enjoys beautiful sea views, a dressing area, and an elegant ensuite bathroom with a corner bath and separate shower.
Externally, the property sits on a large rustic plot, offering complete privacy in this tranquil setting. The landscaped gardens are beautifully maintained, just like the house itself, and feature traditional dry stone walls. There is also a pergola with a large dining area, ideal for outdoor entertaining.
The property benefits from an electric entrance gate providing secure and convenient access. The integral garage offers parking, storage space, and houses the technical installations including the boiler.
Several seating and relaxation areas are positioned around the 10m x 5m swimming pool, allowing the impressive views to be fully enjoyed throughout the day.
The gardens and pool area create a perfect extension of the living space, designed for relaxation and outdoor living.
The property is equipped with full gas central heating via radiators, PVC doubleglazed windows and doors, solarpowered hot water, a water softener, and two fivestage reverse osmosis systems for drinking water. Hot and cold air conditioning units are installed in both lounges, the office, and two of the bedrooms. In addition, all bedrooms feature fitted wardrobes, with extra builtin storage cupboards thoughtfully distributed throughout the home.
Property overviewBuilt: 2008Orientation: Southwest facingProperty type: Detached country villa (not a traditional finca)Setting: Peaceful rural location with no close neighboursAccess: Excellent access via fully tarmacked roadViews: Bernia mountains and partial sea viewsPrivacy: High level of privacy in a natural environmentAccommodationTotal bedrooms: 5 double bedrooms + 1 officeMaster bedroom: Top floor with dressing area, ensuite bathroom and sea viewsBathrooms: 5 ensuite shower rooms + 2 guest toiletsKitchens: 2 fully equipped kitchensLiving areas: 2 independent lounge and dining areas (one on each wing)Office / study: 1 room (can be used as bedroom or office)FeaturesElectric entrance gateIntegral garage with storage and technical room10m x 5m swimming poolMultiple terraces and seating areasPergola with outdoor dining areaLandscaped gardens with dry stone walls (beautifully maintained)Southwest facing orientation for allday sunComfort & installationsGas central heating (radiators)Hot & cold air conditioning (living rooms, office and bedrooms)PVC doubleglazed windows and doorsSolar hot water systemWater softenerTwo 5stage reverse osmosis drinking water systemsBuiltin wardrobes in all bedrooms + additional storage throughout-
Type de propriété
Finca
-
Prix/pied²
$322
Caractéristiques
Explorez le secteur
L'agent vous contactera bientôt par
Publié par
Réserver une visite avec the agent
Choisissez une date et si vous souhaitez une visite virtuelle ou en personne avec l’agent.

A
At Inmobiliaria Ferrando, we are a Spanish family-run business that has been helping people make their property dreams come true in Moraira, Benissa, Benitachell, and Teulada for over 35 years. Since 1988, our mission has been clear: to offer a personal, friendly, and honest service, no matter what type of transaction you are making.
We are not just another agency. What sets us apart is our complete dedication to our clients and the way we work: without pressure, with the peace of mind knowing that every decision you make is backed by our local expertise and deep market knowledge. We know that buying or selling a property is a big step, which is why we are here to guide you through every phase of the process, ensuring everything is as clear, smooth, and hassle-free as possible.
At Inmobiliaria Ferrando, we take the time to understand your needs, listen to your expectations, and help you make the best decisions. We don’t believe in a “sell just to sell” approach; instead, we focus on finding the right property for you or the perfect buyer for your home. This means we don’t work with salespeople who push for commissions, but with a committed team that always puts our clients first.
Whether you’re looking for a chalet, villa, bungalow, apartment, plot, finca, townhouse, commercial premises, parking space, or storage room, we have a variety of properties to suit all your needs. We are here to help you find exactly what you’re looking for.
We make every effort to keep our website as up-to-date as possible, so you always find available and relevant properties. Unlike other agencies, we don’t publish properties that have already been sold just to grab attention and waste our clients’ valuable time. Every property you see on our website is available, so you can trust what you’re looking at.
We also offer vacation and winter rentals, perfect for those who want to enjoy the beauty of our area at any time of the year. Whether it’s for a short holiday or a longer stay, we have a wide range of options to suit your needs.
If you’re thinking of selling, we have a waiting list of interested buyers, meaning that if you decide to list your property, we could already have the perfect buyer waiting for it. With us, your property gets visibility and serious buyers who are looking for exactly what you offer.
What matters most to us are the people and their stories, and our excellent reviews speak for themselves: our clients highlight the professionalism, friendliness, and efficiency of our team. If you’re considering selling, buying, or renting, don’t hesitate: get in touch with us. We’d love to help, and above all, we guarantee you won’t regret it.
Visit us at our office on Avenida del Portet 36, Moraira. We are here to offer you the support and advice you need every step of the way.
Inmobiliaria Ferrando Moraira – Your trust is our priority.
Propriétés similaires à proximité
Nouvelles annonces à Benissa




Explorez plus de biens à vendre
Benissa, Valence, Espagne types de propriétés
Benissa, Valence, Espagne Recherches populaires
- Vue sur la montagne propriétés à Benissa, Valence, Espagne
- Au bord de l’eau propriétés à Benissa, Valence, Espagne
- Équestre propriétés à Benissa, Valence, Espagne
- Propriétés avec Terrain de tennis à Benissa, Valence, Espagne
- Propriétés avec Vignoble / Cave à Benissa, Valence, Espagne
- Manoir propriétés à Benissa, Valence, Espagne
- Propriétés avec Plage privée à Benissa, Valence, Espagne
Benissa, Valence, Espagne Quartiers
Guides et histoires connexes
La confiance des plus grands courtiers du monde
Les agents des propriétés les plus exceptionnelles du monde publient sur JamesEdition.
- Des annonces de Sotheby's, Christie's, BARNES et Engel & Völkers
- Chaque annonce est vérifiée avant sa mise en ligne
- Contactez directement des agents vérifiés
En continuant, vous acceptez nos Conditions et notre Politique de confidentialité.