

$2,740,075
Villa Benissa
- 4 Chambres
- 5 SdB
- 3,499 Sqft
- 16,469 Sqft lot
- Mis à jour: Août 5
À propos de la propriété
La description a été traduite automatiquement.
La description est affichée dans la langue d'origine.
Projet sous licence à vendre à Benissa, dans l’urbanisation prestigieux Rincón de Galeno. Situé dans un quartier résidentiel très calme, à 2,5 Km de la mer (plage de La Fustera à Benissa), il bénéficie d’un emplacement stratégique entre Moraira et Calpe. Il offre toutes sortes de commodités et de commerces, des services médicaux et un large éventail de loisirs et de restauration. Ce projet au desi
Licensed project for sale in Benissa, in the prestigious Rincón de Galeno development, situated in a quiet residential area, 2,5 Km from the sea (La Fustera Beach in Benissa), strategically situated between Moraira and Calpe offering all kinds of facilities and shops, medical services and a wide range of leisure and dining options. This modern design project enjoys nice sea views and plenty of sun
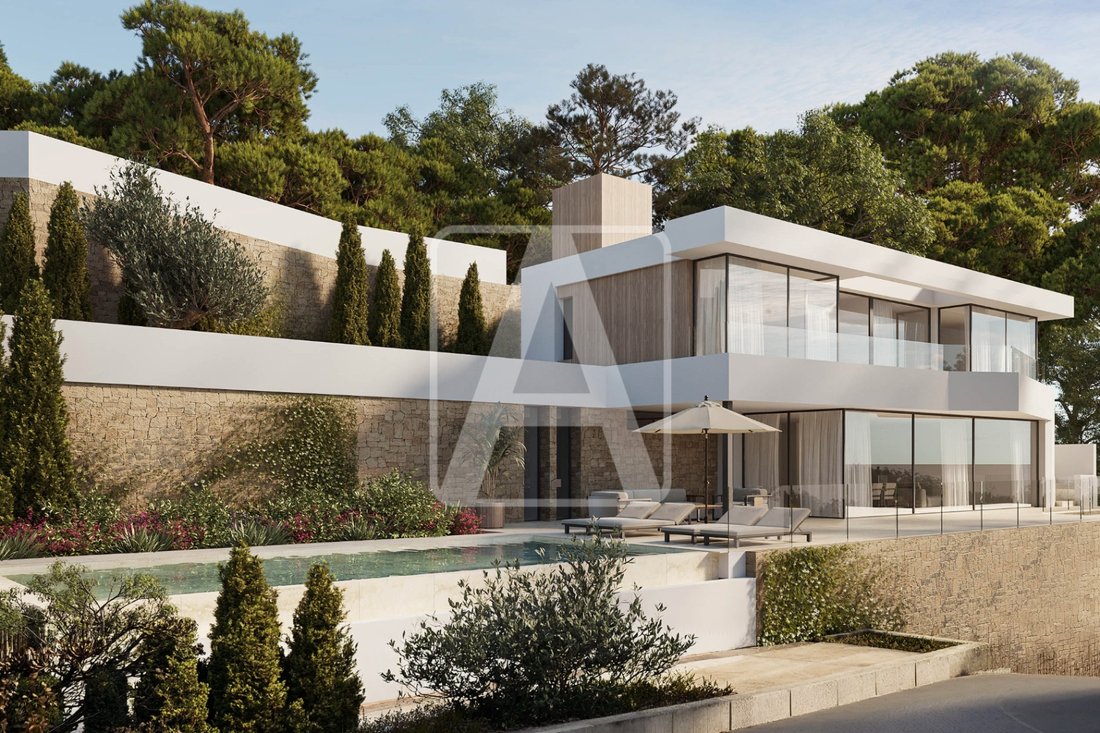
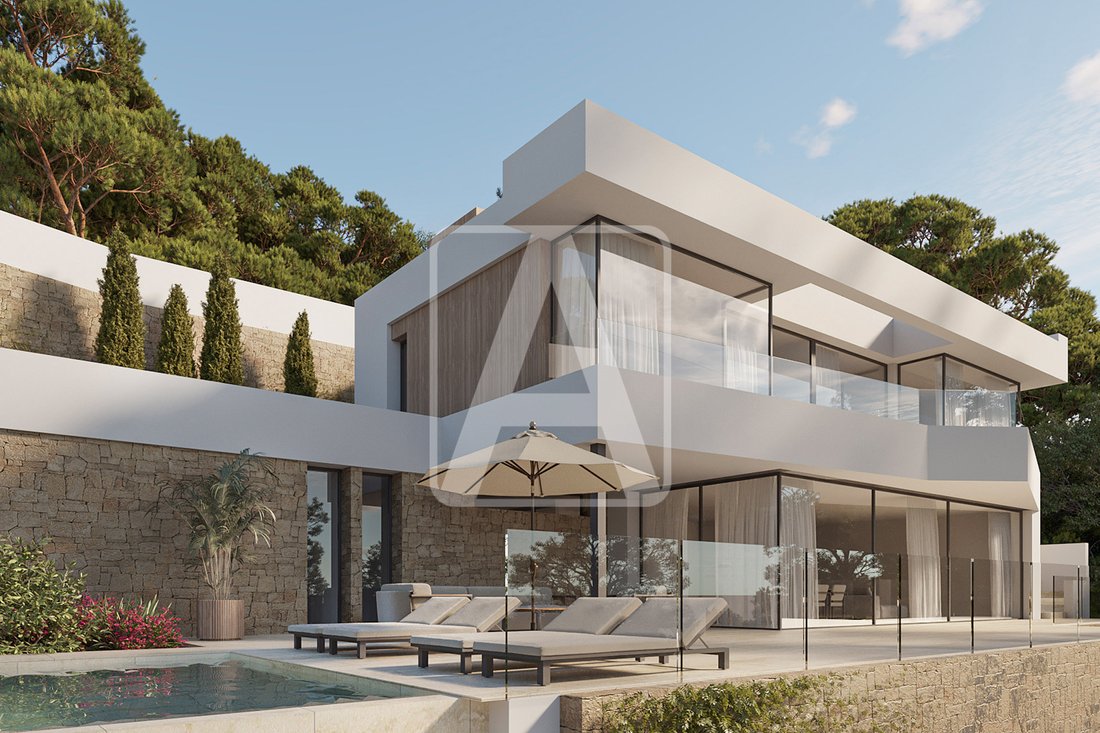
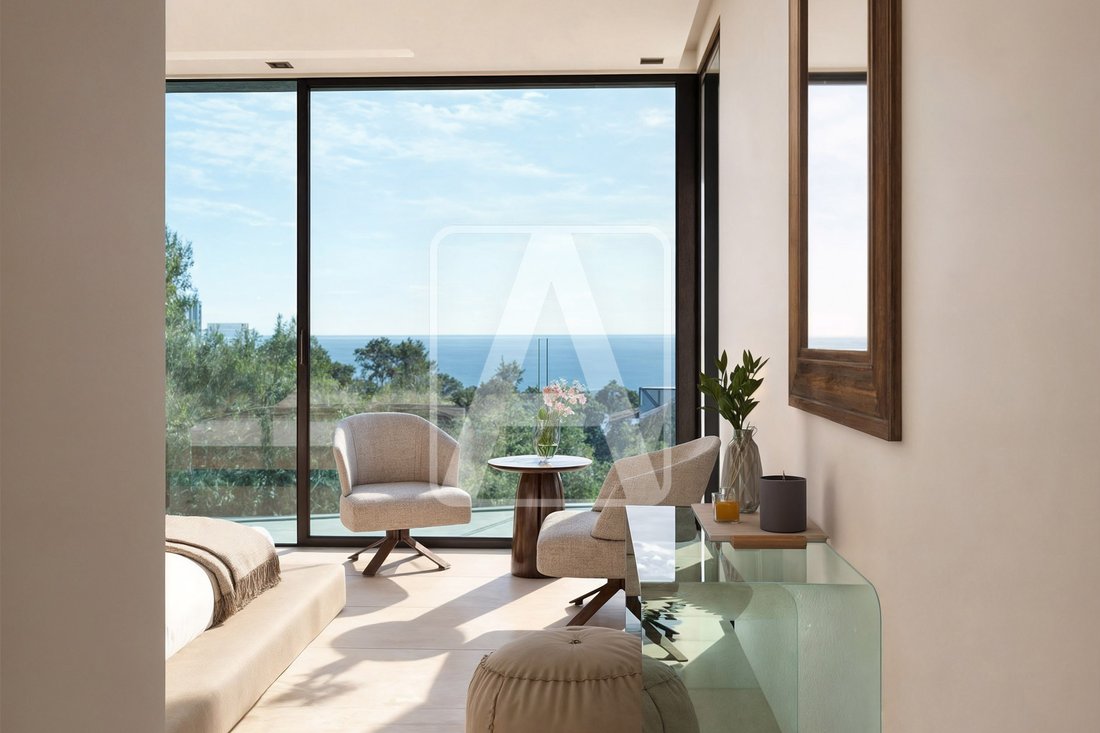
Projet sous licence à vendre à Benissa, dans l’urbanisation prestigieux Rincón de Galeno. Situé dans un quartier résidentiel très calme, à 2,5 Km de la mer (plage de La Fustera à Benissa), il bénéficie d’un emplacement stratégique entre Moraira et Calpe. Il offre toutes sortes de commodités et de commerces, des services médicaux et un large éventail de loisirs et de restauration. Ce projet au design moderne bénéficie d’une vue magnifique sur la mer et d’un ensoleillement optimal (orientation Sud). Implanté sur un terrain de 1.530 m2, et a une superficie totale construite de 325 m2 répartis sur 2 étages et un sous-sol (reliés par ascenseur). Le rez-de-chaussée comprend un grand parking relié à l’entrée principale de la propriété par un escalier extérieur. L’ascenseur est également accessible directement depuis le parking. À l’étage supérieur, on trouve le hall d’entrée, 4 chambres spacieuses (16 m2 + 16 m2 + 11 m2 + 11 m2), deux dressings en-suite, 3 salles de bains (2 en-suite) et une terrasse (15 m2) accessible depuis toutes les chambres. On accède au rez-de-chaussée et au sous-sol par un escalier intérieur ou un ascenseur. Au rez-de-chaussée se trouvent un spacieux hall d’entrée, 1 toilette invités, une buanderie (10 m2), un impressionnant séjour-salle à manger-cuisine (tout ouvert, totalisant 70 m2, avec îlot central) et une véranda (30 m2) menant à une grande terrasse extérieure (85 m2) où se trouvent une magnifique piscine à débordement de 45 m2, un débarras (4 m2) et 1 salle de bain complète. Au sous-sol, un espace non aménagé (60 m2) offre de nombreuses possibilités d’aménagement pour ce projet, comme une salle de sport, un cinéma, une salle de jeux, un espace spa et détente, une cinquième chambre, etc. Une cour anglaise a également été aménagée au sous-sol pour laisser entrer la lumière naturelle. Cette villa exclusive au design avant-gardiste se distingue par son excellent emplacement, ses grandes fenêtres, sa luminosité et ses finitions de haute qualité. Elle est équipée de chauffage au sol (système de pompe à chaleur à air, efficacité maximale, consommation minimale), climatisation gainable (chaud et froid), boiseries extérieures haut de gamme, salles de bains design, cuisine entièrement équipée, sols en porcelaine, boiseries intérieures design, domotique, alarme, interphone vidéo, et plus encore.Pour plus d’informations sur cette propriété, se il vous plaît contacter AREA Costa Blanca.AREA Costa Blanca - votre agent immobilier pour les biens à vendre à Benissa - Costa Blanca - Espagne.AREA Costa Blanca est fier d’être l’un des meilleurs agences immobiliers de la Costa Blanca.AREA Costa Blanca offre à son aimable clientèle un service de très haute qualité dans le secteur résidentiel. Notre grande expérience dans ce domaine est un atout pour nos clients exigeants. L’essentiel de notre Société est d’apporter un service de qualité auprès de notre clientèle.Notre expérience et notre savoir-faire sont là pour vous guider.
Licensed project for sale in Benissa, in the prestigious Rincón de Galeno development, situated in a quiet residential area, 2,5 Km from the sea (La Fustera Beach in Benissa), strategically situated between Moraira and Calpe offering all kinds of facilities and shops, medical services and a wide range of leisure and dining options. This modern design project enjoys nice sea views and plenty of sunshine (South facing). It is located on a 1.530 m2 plot and has a total constructed area of 325 m2 distributed over 2 floors and semibasement floor (connected by lift), as follows: on the entrance level, there is a large parking area that is connected, via an external staircase, to the main entrance of the property or directly from the parking to the lift that connects to all floors of the property. On the upper floor we have the entrance hall, 4 large bedrooms (16 m2 + 16 m2 + 11 m2 + 11 m2), two dressing rooms en-suite, 3 bathrooms (2 en-suite) and terrace (15 m2) accessed from all bedrooms. The main floor and the basement floor are accessed via the internal staircase and via the lift. On the main floor we have the spacious hall, 1 guest toilet, a laundry-pantry-room (10 m2), an impressive open plan kitchen-dining-living-room (open concept, in total 70 m2, with an island) and a porch (30 m2) that leads to a large outdoor terrace (85 m2) where we have a wonderful 45 m2 infinity pool, a storage room (4 m2) and 1 complete bathroom. On the semibasement floor we have an unfinished area (60 m2) that offers a multitude of development options for this project, such as a gym, a cinema, a games room, a spa and relaxation area, a fifth bedroom, so on. I would also like to mention that an English patio has been planned for the semibasement floor, providing natural light to that area. This exclusive, avantgarde design villa stands out for its excellent location, its large windows, its brightness and its high quality finishes. It is equipped with underfloor heating (aerothermal system, maximum efficiency, minimum consumption), ducted air conditioning (hot and cold), high end exterior carpentry, designer bathrooms, a fully equipped kitchen, porcelain floors, designer interior carpentry, home automation, alarm, video intercom…
For more information on this property, please contact AREA Costa Blanca.
AREA Costa Blanca - your real estate agent for properties for sale in Benissa - Costa Blanca - Spain.
AREA Costa Blanca is proud to be one of the best real estate agencies in the Costa Blanca.
At AREA Costa Blanca we work to provide the best service advising clients when buying, selling or investing in a property. We have a professional team with a long and successful experience in the real estate industry, working with enthusiasm and seriousness. Our fundamental principle is the quality of service provided and customer satisfaction.
Our experience and attitude, your guarantee of success.
For more information on this property, please contact AREA Costa Blanca.
AREA Costa Blanca - your real estate agent for properties for sale in Benissa - Costa Blanca - Spain.
AREA Costa Blanca is proud to be one of the best real estate agencies in the Costa Blanca.
At AREA Costa Blanca we work to provide the best service advising clients when buying, selling or investing in a property. We have a professional team with a long and successful experience in the real estate industry, working with enthusiasm and seriousness. Our fundamental principle is the quality of service provided and customer satisfaction.
Our experience and attitude, your guarantee of success.
-
Type de propriété
Villa
-
Prix/pied²
$783
Caractéristiques
- Piscine
- Terrasse
- Vue sur la mer
- Vue sur la montagne
- Cinéma
- Vue sur la mer
- Cuisine ouverte
- Ascenseur
- Centre de remise en forme / Fitness
Caractéristiques
Lot
- Vue sur la mer
- Vue sur la montagne
- Vue sur la mer
Intérieur
- Climatisation
- Buanderie
- Cinéma
- Ascenseur
- Cuisine ouverte
- Sous-sol
- Centre de remise en forme / Fitness
Outdoor
- Terrasse
- Balcon
- Stationnement
- Piscine
Explorez le secteur
Rincón de Galeno, Benissa, 03720, Spain
Voir sur Google Maps
Prix par sqft
Faible
Élevé
Inscrit il y a 5 ans
Vous vous êtes renseigné sur ce bien
L'agent vous contactera bientôt par
Publié par
245
Annonces
2021
Inscrit
Réserver une visite avec the agent
Choisissez une date et si vous souhaitez une visite virtuelle ou en personne avec l’agent.
Date préférée
Type de visite
Dernière mise à jour
Août 5
Première mise en ligne
Août 14, 2025
Référence de l’annonce
VBS0586
Propriétés similaires à proximité
Nouvelles annonces à Benissa



Explorez plus de biens à vendre
Benissa, Valence, Espagne types de propriétés
Benissa, Valence, Espagne Recherches populaires
- Vue sur la montagne propriétés à Benissa, Valence, Espagne
- Au bord de l’eau propriétés à Benissa, Valence, Espagne
- Équestre propriétés à Benissa, Valence, Espagne
- Propriétés avec Terrain de tennis à Benissa, Valence, Espagne
- Propriétés avec Vignoble / Cave à Benissa, Valence, Espagne
- Manoir propriétés à Benissa, Valence, Espagne
- Propriétés avec Plage privée à Benissa, Valence, Espagne
Benissa, Valence, Espagne Quartiers
Guides et histoires connexes
La confiance des plus grands courtiers du monde
Les agents des propriétés les plus exceptionnelles du monde publient sur JamesEdition.
- Des annonces de Sotheby's, Christie's, BARNES et Engel & Völkers
- Chaque annonce est vérifiée avant sa mise en ligne
- Contactez directement des agents vérifiés
En continuant, vous acceptez nos Conditions et notre Politique de confidentialité.