
$2,988,594
Villa Benissa
- 6 Chambres
- 8 SdB
- 5,652 Sqft
- 12,487 Sqft lot
- Mis à jour: Hier
- 1
À propos de la propriété
La description a été traduite automatiquement.
La description est affichée dans la langue d'origine.
Villa de luxe à vendre à Benissa, à San Jaime (à côté de Moraira), située dans un quartier résidentiel consolidé, à 400 mètres (5 minutes à pied) du centre commercial Pepe La Sal, à 1,4 Km de la Plage Baladrar à Benissa, à 1,6 Km de le Plage Andragó à Moraira, à 2,2 Km de la Plage Advocat à Benissa et à 3 Km du centre urbain de Moraira, qui offre toutes sortes de services, un magnifique Club Nauti
Luxury villa for sale in Benissa, in San Jaime (next to Moraira), situated in an established residential area, 400 meters (5 minutes’ walk) from the Pepe La Sal shopping center, 1,4 Km from Baladrar beach in Benissa, 1,6 Km from Andragó Beach in Moraira, 2,2 Km from Advocat beach in Benissa and 3 Km from the town center of Moraira which offers all kinds of services, a magnificent Yacht Club and a
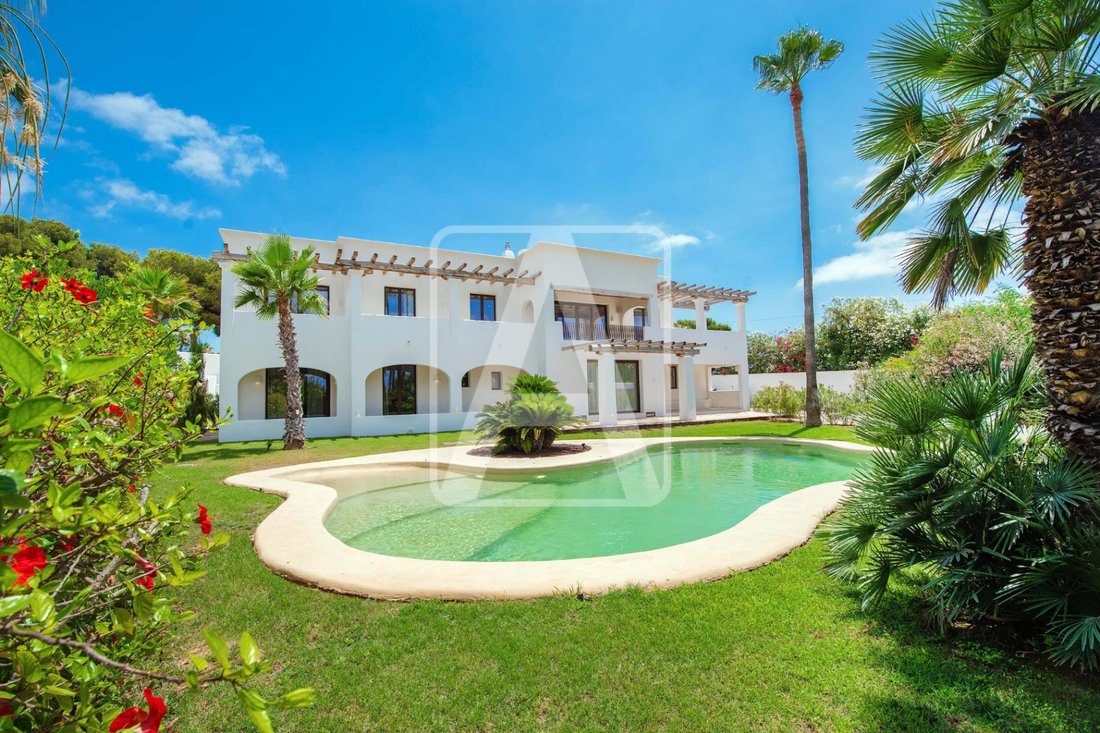
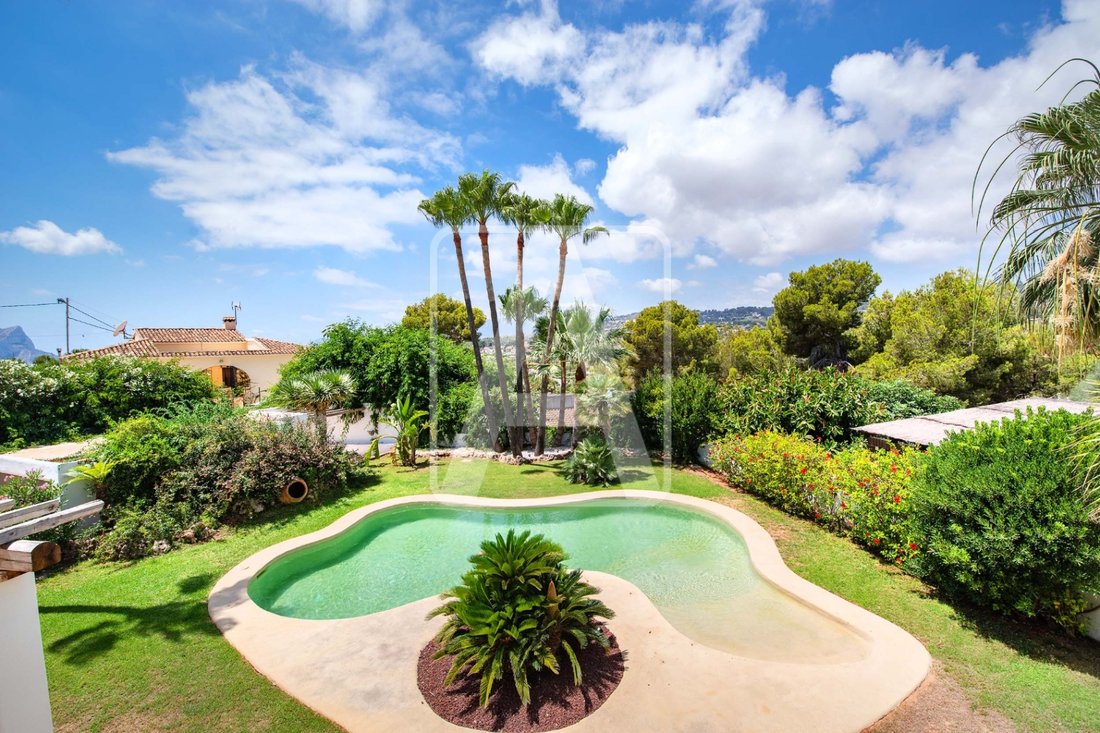
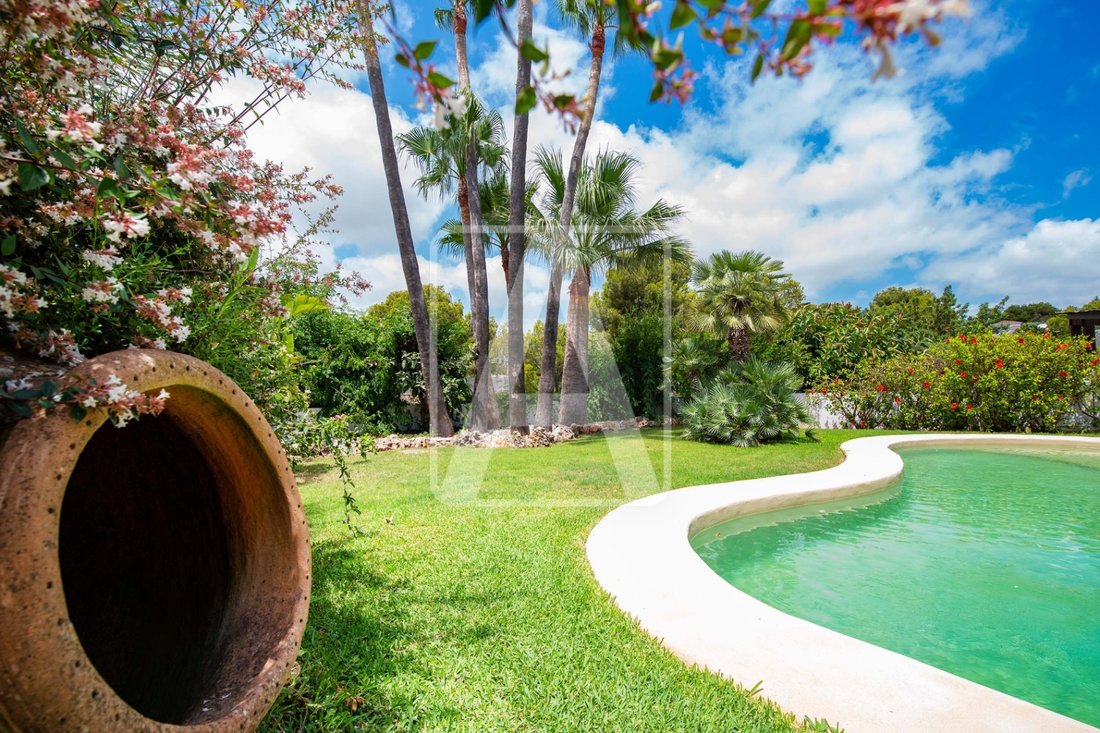
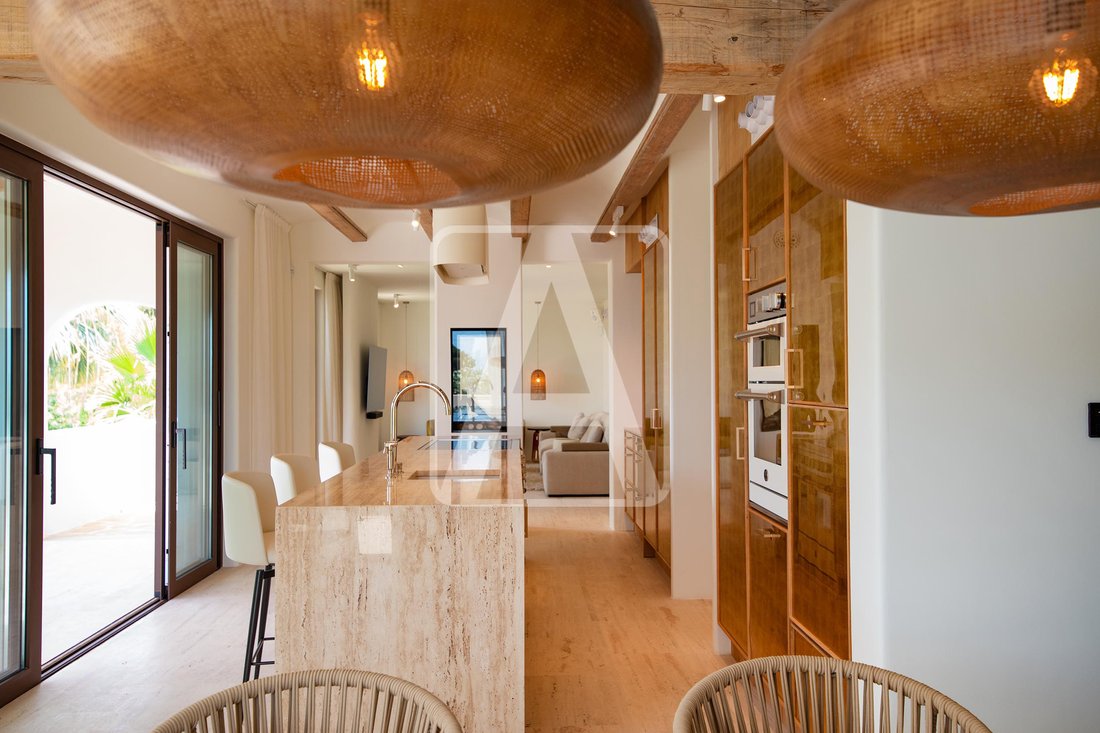
Villa de luxe à vendre à Benissa, à San Jaime (à côté de Moraira), située dans un quartier résidentiel consolidé, à 400 mètres (5 minutes à pied) du centre commercial Pepe La Sal, à 1,4 Km de la Plage Baladrar à Benissa, à 1,6 Km de le Plage Andragó à Moraira, à 2,2 Km de la Plage Advocat à Benissa et à 3 Km du centre urbain de Moraira, qui offre toutes sortes de services, un magnifique Club Nautique et une magnifique plage de sable. Cette impressionnante villa de style méditerranéen bénéficie d’une vue magnifique sur la mer et le Peñón de Ifach (symbole de la Costa Blanca), de magnifiques couchers de soleil (orientation Sudouest) et de beaucoup de tranquillité et d’intimité. Elle est située sur un grand terrain de 1.160 m2 et a une superficie totale construite de 525 m2 répartis sur 2 étages (+ sous-sol), comme suit: l’accès se fait depuis les étages supérieurs et inférieurs. A l’étage supérieur, nous avons un grand porche et un hall d’entrée (avec grande armoire intégrée), 1 grande chambre avec 1 salle de bain en-suite, 1 toilette d’invités, buanderie, grand cellier + débarras, impressionnante cuisine (avec îlot et coin petit-déjeuner ), qui communique avec la grande salle à manger et le magnifique salon (avec cheminée). Depuis la cuisine et le salon et salle à manger, vous pouvez accéder à la grande terrasse extérieure qui bénéficie de grands espaces couverts. De cet étage, par un escalier extérieur, vous accédez au solarium panoramique qui bénéficie d’une vue imprenable. Le rez-de-chaussée est accessible par un escalier intérieur et également depuis l’extérieur. Au rez-de-chaussée, nous avons 4 grandes chambres, toutes avec salle de bains privative, un grand bureau (qui pourrait parfaitement servir de chambre d’amis ou de bureau et avec accès depuis l’intérieur de la propriété et également depuis l’extérieur), 1 toilette de’invités, local technique et magnifique cuisine d’été avec barbecue et grand coin repas qui se confond avec l’impressionnante terrasse extérieure où nous avons une piscine chauffée de forme irrégulière (type lac) de 75 m2 avec un espace plage intégré. De plus, au sous-sol se trouve un grand espace qui sera aménagé selon les souhaits de l’acheteur et qui offre différentes possibilités, telles qu’une cave à vin et espace dégustation, cinéma, salle de Yoga, salle de musique, gym, etc. De plus, ce bien bénéficie d’un grand garage double. Il s’agit d’un projet de rénovation complet et est proposé comme une nouvelle construction. La conception finale de cette propriété a été étudiée dans les moindres détails, mettant en valeur ses grands volumes, sa luminosité et ses belles finitions en pierre naturelle travaillées à la main. Un design unique et exclusif, des finitions, des matériaux et des équipements de première qualité et une exécution impeccable des travaux sont garantis. Le projet comprend une cuisine avec îlot et tous les appareils électroménagers, système de climatisation aérothermique (chauffage au sol et climatisation gainable, consommation minimale et efficacité maximale), menuiserie extérieure haut de gamme + verre de sécurité + contrôle solaire, mobilier de salle de bain, robinetterie encastrée dans les murs, Éclairage technique LED, domotique, installation photovoltaïque, ventilation forcée, sols en grès cérame grand format. Le jardin tropical est spectaculaire, avec de grandes pelouses et une multitude de plantes indigènes, et est équipé d’un système d’irrigation automatique. Elle bénéficie également d’un grand parking extérieur.Pour plus d’informations sur cette propriété, se il vous plaît contacter AREA Costa Blanca.AREA Costa Blanca - votre agent immobilier pour les biens à vendre à Benissa - Costa Blanca - Espagne.AREA Costa Blanca est fier d’être l’un des meilleurs agences immobiliers de la Costa Blanca.AREA Costa Blanca offre à son aimable clientèle un service de très haute qualité dans le secteur résidentiel. Notre grande expérience dans ce domaine est un atout pour nos clients exigeants. L’essentiel de notre Société est d’apporter un service de qualité auprès de notre clientèle.Notre expérience et notre savoir-faire sont là pour vous guider.
Luxury villa for sale in Benissa, in San Jaime (next to Moraira), situated in an established residential area, 400 meters (5 minutes’ walk) from the Pepe La Sal shopping center, 1,4 Km from Baladrar beach in Benissa, 1,6 Km from Andragó Beach in Moraira, 2,2 Km from Advocat beach in Benissa and 3 Km from the town center of Moraira which offers all kinds of services, a magnificent Yacht Club and a wonderful sandy beach. This impressive Ibizan style villa enjoys wonderful views of the sea and the Peñón de Ifach (symbol of the Costa Blanca), wonderful sunsets (Southwest facing) and plenty of tranquility and privacy. It is located on a large plot of 1.160 m2 and has a total constructed area of 525 m2 distributed over 2 floors (in addition to a basement and solarium), as follows: accessed from both the upper and lower floors. On the upper floor, we find a spacious porch and entrance hall (with a big built-in wardrobe), 1 bedroom (with access to a private terrace), 1 bathroom en-suite (shower and freestanding bathtub), 1 guest toilet, a laundry room, a substantial pantry (which connects to a private porch), an impressive kitchen (with an island and breakfast area), which leads to the spacious dining room and the magnificent living room (with a fireplace). From as well the kitchen and the living and dining rooms, you can access the outdoor terrace with its huge covered areas. From this floor, an external staircase leads to the panoramic solarium with unbeatable views. The ground floor is accessed through an internal staircase and also from the exterior. On the ground floor, we have 4 large bedrooms, 4 bathrooms en-suite, a spacious office (which could easily be used as a bedroom), 1 guest toilet, a utility room and a magnificent summer kitchen with a barbecue and enormous dining area (fully integrated into the property). This merges with the impressive outdoor terrace, where we have a 75 m2 irregularly shaped heated (lake-style) pool with an integrated beach area, dining area and barbecue. Furthermore, the basement offers ample space with various possibilities, such as a wine cellar and tasting area, a cinema, a yoga room, a music room, a gym, etc. This property also boasts an immense double garage. This is a comprehensive renovation project and is being offered as a new build. The final design of this property has been carefully considered down to the smallest detail, highlighting its generous volumes, its luminosity and its beautiful finishes in handcrafted natural stone. A unique and exclusive design, top-quality finishes, materials and fittings and impeccable workmanship are guaranteed. The project includes a kitchen with an island and all appliances, an aerothermal heating system (underfloor heating and ducted air conditioning, with minimal consumption and maximum efficiency), high-end exterior carpentry with safety glass and solar control, bathroom furniture, wall-mounted faucets, LED technical lighting, home automation, photovoltaic installation, forced ventilation and travertine and terracotta floors. The tropical garden is spectacular, with panoramic lawns and a multitude of native plants and is equipped with an automatic irrigation system. It also boasts a huge outdoor parking area and a covered outdoor parking area (ideal for a motorcycle, quad bike, etc.). This fabulous mediterranean style villa stands out for its finishes and quality, its tranquility and privacy and its excellent location.
For more information on this property, please contact AREA Costa Blanca.
AREA Costa Blanca - your real estate agent for properties for sale in Benissa - Costa Blanca - Spain.
AREA Costa Blanca is proud to be one of the best real estate agencies in the Costa Blanca.
At AREA Costa Blanca we work to provide the best service advising clients when buying, selling or investing in a property. We have a professional team with a long and successful experience in the real estate industry, working with enthusiasm and seriousness. Our fundamental principle is the quality of service provided and customer satisfaction.
Our experience and attitude, your guarantee of success.
For more information on this property, please contact AREA Costa Blanca.
AREA Costa Blanca - your real estate agent for properties for sale in Benissa - Costa Blanca - Spain.
AREA Costa Blanca is proud to be one of the best real estate agencies in the Costa Blanca.
At AREA Costa Blanca we work to provide the best service advising clients when buying, selling or investing in a property. We have a professional team with a long and successful experience in the real estate industry, working with enthusiasm and seriousness. Our fundamental principle is the quality of service provided and customer satisfaction.
Our experience and attitude, your guarantee of success.
-
Type de propriété
Villa
-
Prix/pied²
$528
-
Émissions
A
-
Consommation
B
Caractéristiques
- Jardin
- Piscine
- Garage
- Terrasse
- Cinéma
- Cave à vins
- Centre de remise en forme / Fitness
- Vue sur la montagne
- Vue sur la mer
Caractéristiques
Lot
- Vue sur la montagne
- Vue sur la mer
- Vie privée
- Constructions neuves
Intérieur
- Bureau
- Cheminée
- Climatisation
- Bar
- Buanderie
- Cave à vins
- Cinéma
- Sous-sol
- Centre de remise en forme / Fitness
Outdoor
- Terrasse
- Balcon
- Stationnement
- Piscine
- Garage
- Espace de vie extérieur
- Pergola
- Jardin
Explorez le secteur
San Jaime, Benissa, 03720, Spain
Voir sur Google Maps
Prix par sqft
Faible
Élevé
Inscrit il y a 5 ans
Vous vous êtes renseigné sur ce bien
L'agent vous contactera bientôt par
Publié par
246
Annonces
2021
Inscrit
Réserver une visite avec the agent
Choisissez une date et si vous souhaitez une visite virtuelle ou en personne avec l’agent.
Date préférée
Type de visite
Dernière mise à jour
Hier
Première mise en ligne
Jul 11, 2025
Référence de l’annonce
VBS35003
Propriétés similaires à proximité
Nouvelles annonces à Benissa




Explorez plus de biens à vendre
Benissa, Valence, Espagne types de propriétés
Benissa, Valence, Espagne Recherches populaires
- Vue sur la montagne propriétés à Benissa, Valence, Espagne
- Au bord de l’eau propriétés à Benissa, Valence, Espagne
- Équestre propriétés à Benissa, Valence, Espagne
- Propriétés avec Terrain de tennis à Benissa, Valence, Espagne
- Propriétés avec Vignoble / Cave à Benissa, Valence, Espagne
- Manoir propriétés à Benissa, Valence, Espagne
- Propriétés avec Plage privée à Benissa, Valence, Espagne
Benissa, Valence, Espagne Quartiers
Guides et histoires connexes
La confiance des plus grands courtiers du monde
Les agents des propriétés les plus exceptionnelles du monde publient sur JamesEdition.
- Des annonces de Sotheby's, Christie's, BARNES et Engel & Völkers
- Chaque annonce est vérifiée avant sa mise en ligne
- Contactez directement des agents vérifiés
En continuant, vous acceptez nos Conditions et notre Politique de confidentialité.