$765,000
63109 Turret Court Bend, Or 97701
- 3 Chambres
- 3 SdB
- 2,479 Sqft
- 11,326 Sqft lot
- MLS#220228457
À propos de la propriété
La description a été traduite automatiquement.
La description est affichée dans la langue d'origine.
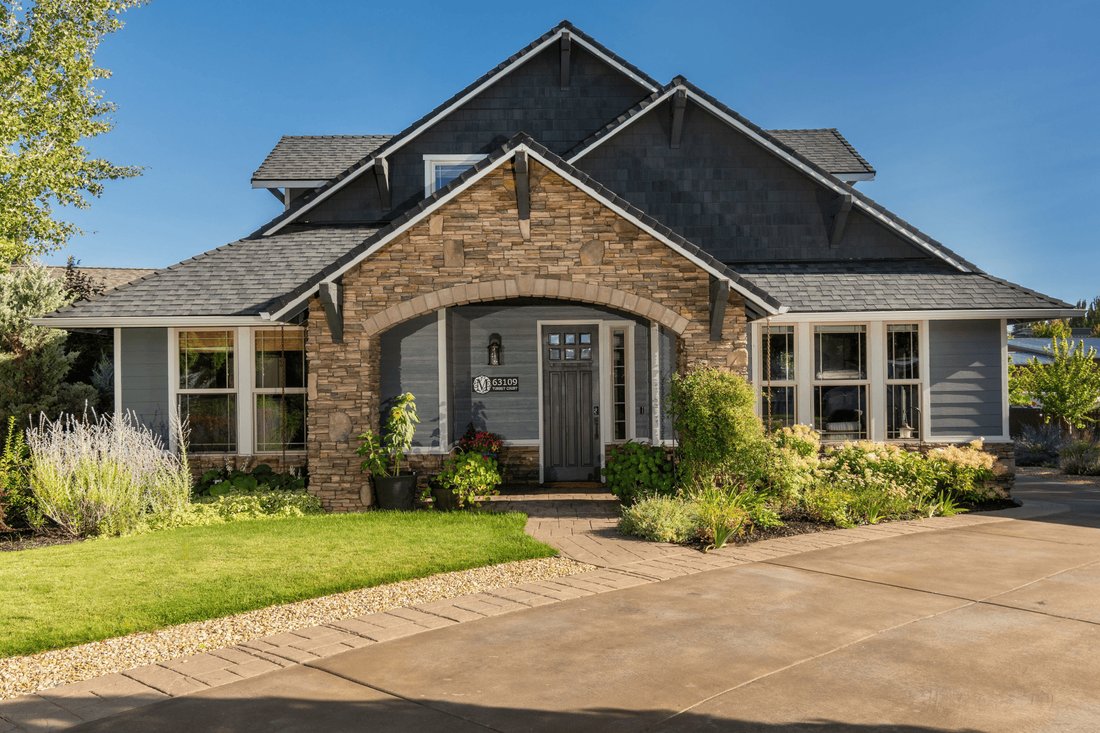
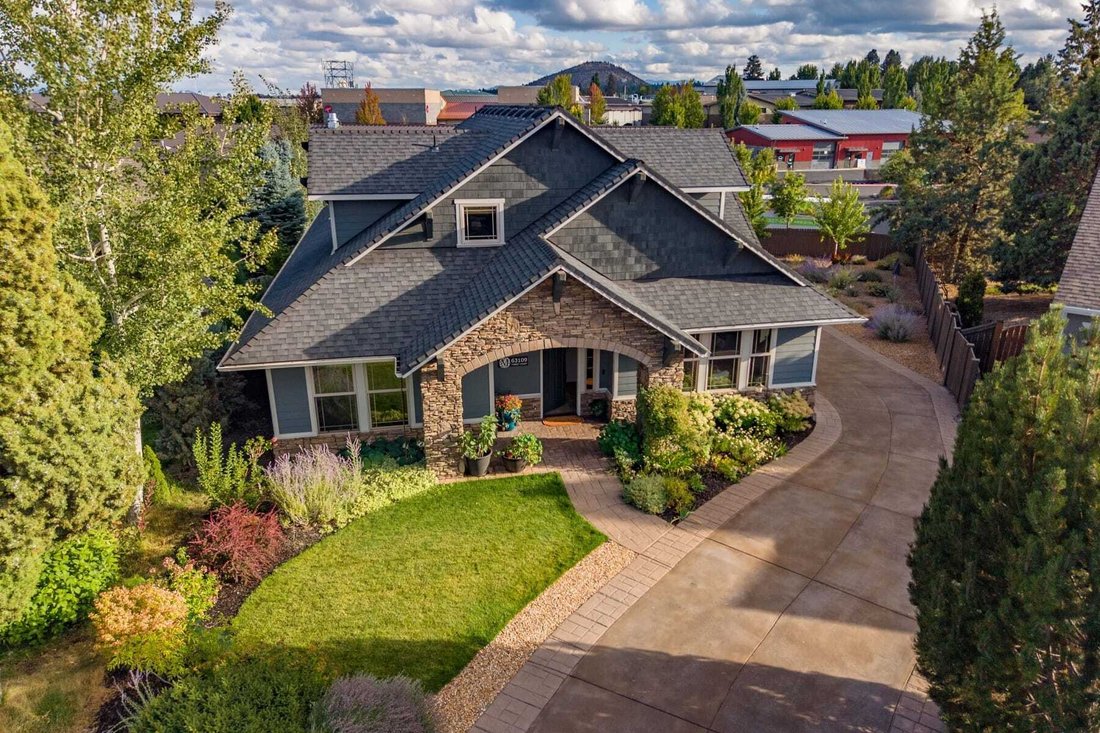
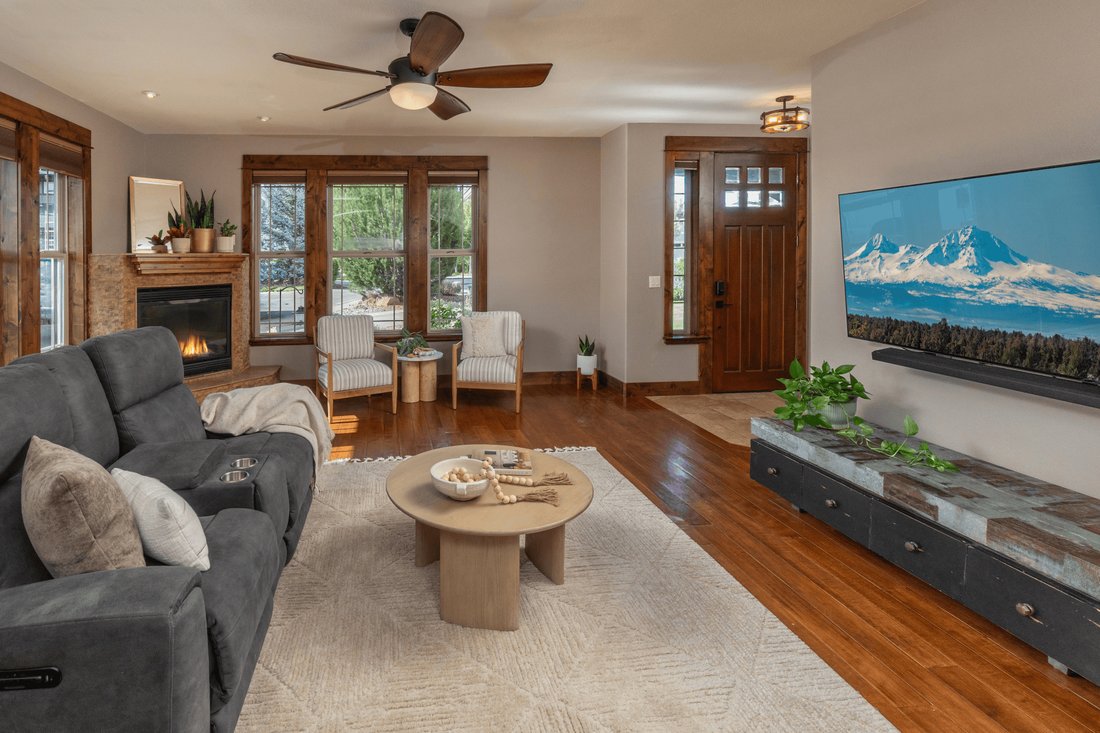
Le caractère de Pacific NW rencontre la douceur de vivre à Bend dans cette maison magnifiquement aménagée située sur un terrain privé de 0,26 acre en cul-de-sac. Avec un plan d’étage spacieux de 2 479 pieds carrés, le niveau principal comprend 3 chambres, dont une suite principale avec douche carrelée, baignoire d’aromathérapie, double vasque et dressing. La grande salle accueillante est dotée de
Pacific NW character meets easy Bend living in this beautifully appointed home on a private 0.26-acre cul-de-sac lot. With a spacious 2,479 sq ft floorplan, the main level offers 3 bedrooms, including primary suite with tile shower, aromatherapy soaking tub, dual vanity and walk-in closet. The inviting great room features wide-plank hardwood floors and stacked-stone gas fireplace, while the kitche
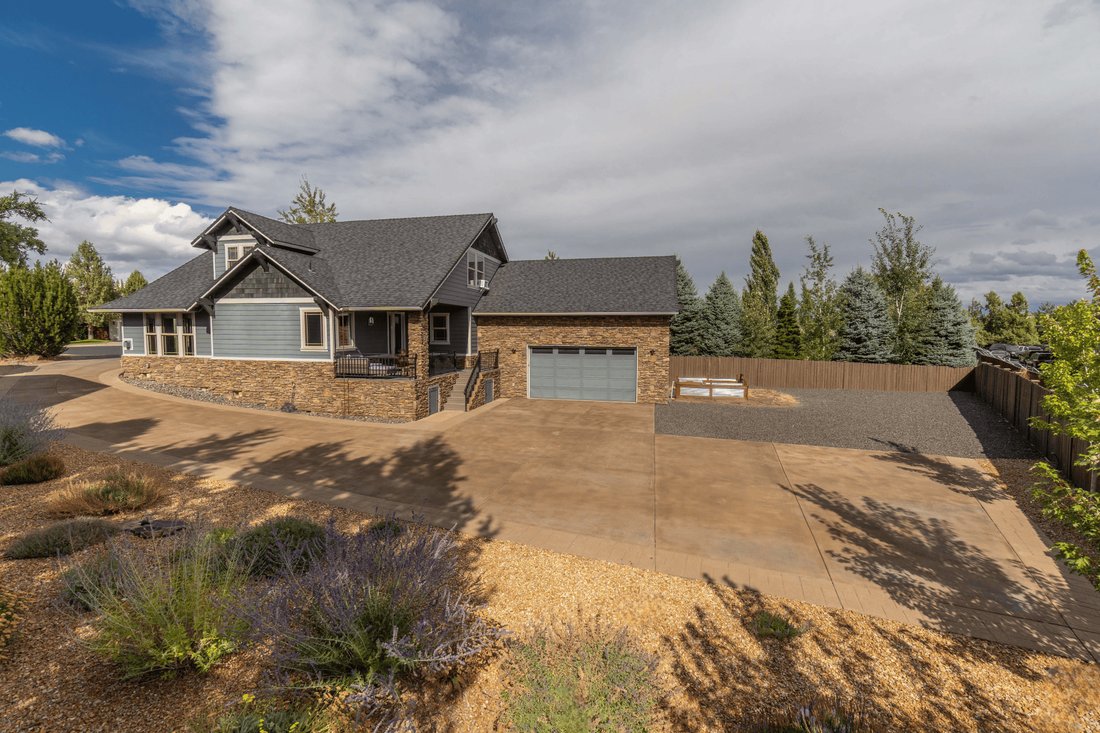
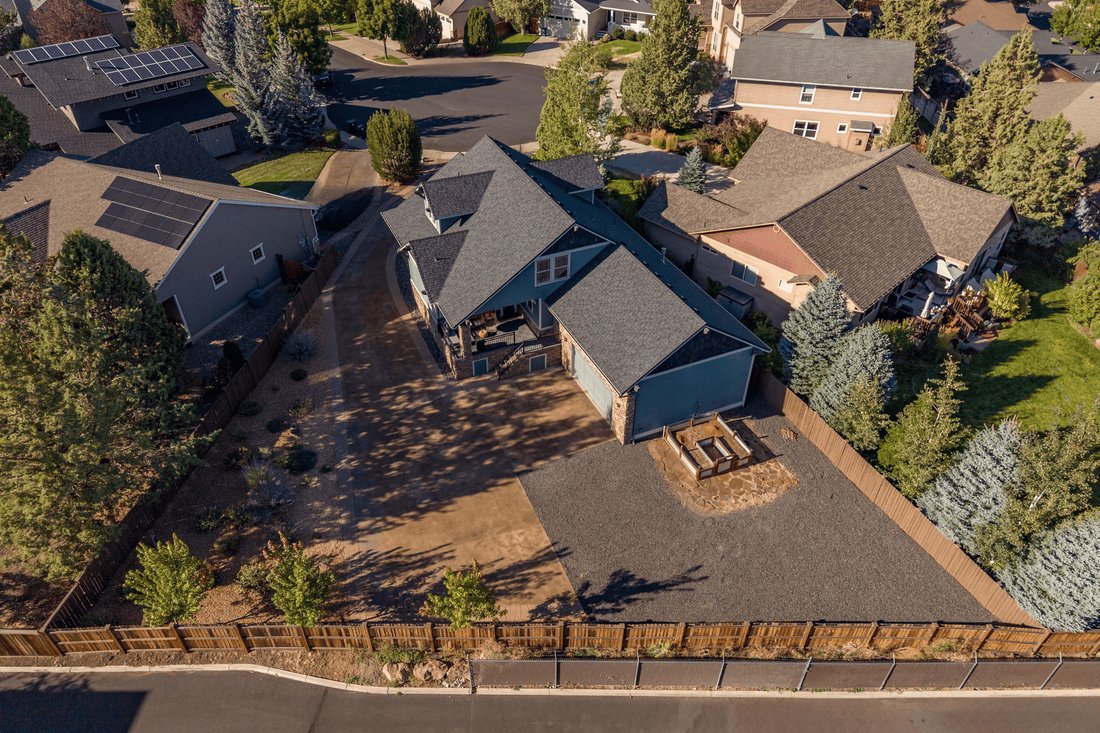
Le caractère de Pacific NW rencontre la douceur de vivre à Bend dans cette maison magnifiquement aménagée située sur un terrain privé de 0,26 acre en cul-de-sac. Avec un plan d’étage spacieux de 2 479 pieds carrés, le niveau principal comprend 3 chambres, dont une suite principale avec douche carrelée, baignoire d’aromathérapie, double vasque et dressing. La grande salle accueillante est dotée de larges planchers de bois franc et d’un foyer au gaz en pierre empilée, tandis que la cuisine est dotée d’armoires personnalisées, d’une dalle de granit, d’un dosseret entièrement carrelé, d’un îlot généreux avec bar à manger et garde-manger. À l’étage, une chambre supplémentaire spacieuse avec salle de bain complète offre la flexibilité nécessaire pour une 4e chambre, une salle multimédia ou un deuxième salon, ainsi qu’un bureau dédié. À l’extérieur, un porche couvert donne sur le xéropaysage aquatique, les jardins de vivaces établis et les parterres surélevés. Un garage surdimensionné à haut plafond, un vaste parking et un accès à la cour arrière offrent de la place pour un camping-car ou un bateau et du matériel du centre de l’Oregon. Conçu pour s’adapter à votre mode de vie, de travail et de loisirs, avec un accès facile aux restaurants, aux sentiers et aux boutiques. Bienvenue chez vous !
Pacific NW character meets easy Bend living in this beautifully appointed home on a private 0.26-acre cul-de-sac lot. With a spacious 2,479 sq ft floorplan, the main level offers 3 bedrooms, including primary suite with tile shower, aromatherapy soaking tub, dual vanity and walk-in closet. The inviting great room features wide-plank hardwood floors and stacked-stone gas fireplace, while the kitchen offers custom cabinetry, slab granite, full tile backsplash, generous island with eating bar and pantry. Upstairs, a spacious bonus room with full bath offers flexibility for a 4th bedroom, media room or second living area, plus a dedicated office. Outdoors, a covered porch overlooks water-wise xeriscaping, established perennial gardens and raised beds. An oversized, high-ceiling garage, expansive parking and backyard access provide room for an RV or boat, and Central Oregon gear. Designed for the way you live, work and play, with easy access to dining, trails and shopping. Welcome home!
-
Type de propriété
Maison
-
Année de construction
2006
-
Prix/pied²
$308
Caractéristiques
- Garage
- Dressing
- Cheminée
- Jardin
- Stationnement
- Haut plafond
- Bureau
- Bar
- Îlot de cuisine
Explorez le secteur
63109 Turret Court , Bend, OR 97701, Oregon, États-Unis
Voir sur Google Maps
Prix par sqft
Faible
Élevé
Inscrit il y a 11 ans
Vous vous êtes renseigné sur ce bien
L'agent vous contactera bientôt par
Publié par
40
Annonces
2015
Inscrit
Réserver une visite avec the agent
Choisissez une date et si vous souhaitez une visite virtuelle ou en personne avec l’agent.
Date préférée
Type de visite

Cascade Hasson Sotheby's International Realty
57100 Beaver Drive Building #23, Suite 140, 97707, Sunriver, Oregon, United States
Voir le profil de l’agence
Our Sunriver office is located in the heart of the Sunriver Village in Building
5. Sunriver is truly a unique g
5. Sunriver is truly a unique g
Our Sunriver office is located in the heart of the Sunriver Village in Building
5. Sunriver is truly a unique gem of Central Oregon. It is often referred to as
one of the most popular vacation destinations in all of the Pacific Northwest.
The area is home to three nationally ranked championship golf courses, miles of
cross country trails, music festivals, incredible fishing and some of Central
Oregon’s best recreational activities. Whether you are looking for a permanent
home in the midst of this year round playground or perhaps a second home or even
a vacation rental, our Sunriver associates are the experts. Our office is open 7
days a week from 9am to 5pm.
5. Sunriver is truly a unique gem of Central Oregon. It is often referred to as
one of the most popular vacation destinations in all of the Pacific Northwest.
The area is home to three nationally ranked championship golf courses, miles of
cross country trails, music festivals, incredible fishing and some of Central
Oregon’s best recreational activities. Whether you are looking for a permanent
home in the midst of this year round playground or perhaps a second home or even
a vacation rental, our Sunriver associates are the experts. Our office is open 7
days a week from 9am to 5pm.
Dernière mise à jour
Octobre 21
Première mise en ligne
Septembre 14
Lien de l’annonce
Référence de l’annonce
HPQB5X
Propriétés similaires à proximité
Nouvelles annonces à Bend


Explorez plus de biens à vendre
Bend, OR, États-Unis types de propriétés
Bend, OR, États-Unis Recherches populaires
- Propriétés avec Jardin à Bend, OR, États-Unis
- Immobilier d’investissement propriétés à Bend, OR, États-Unis
- Au bord de l’eau propriétés à Bend, OR, États-Unis
- Équestre propriétés à Bend, OR, États-Unis
- Lotissement sécurisé propriétés à Bend, OR, États-Unis
- Propriétés avec Sauna à Bend, OR, États-Unis
- Vue sur la rivière propriétés à Bend, OR, États-Unis
- Propriétés avec Ascenseur à Bend, OR, États-Unis
- Vue sur la ville propriétés à Bend, OR, États-Unis
- Propriétés avec Hammam à Bend, OR, États-Unis
- Propriétés avec Piscine intérieure à Bend, OR, États-Unis
Guides et histoires connexes
La confiance des plus grands courtiers du monde
Les agents des propriétés les plus exceptionnelles du monde publient sur JamesEdition.
- Des annonces de Sotheby's, Christie's, BARNES et Engel & Völkers
- Chaque annonce est vérifiée avant sa mise en ligne
- Contactez directement des agents vérifiés
En continuant, vous acceptez nos Conditions et notre Politique de confidentialité.
brokerages we
partnered with
partnered with