$499,900
Résidence Unifamiliale À Benbrook
- 3 Chambres
- 3 SdB
- 2,148 Sqft
- 8,277 Sqft lot
- Mis à jour: Novembre 3
- Source: North Texas Real Estate Information Systems (NTREIS) MLS#21427135
À propos de la propriété
La description a été traduite automatiquement.
La description est affichée dans la langue d'origine.
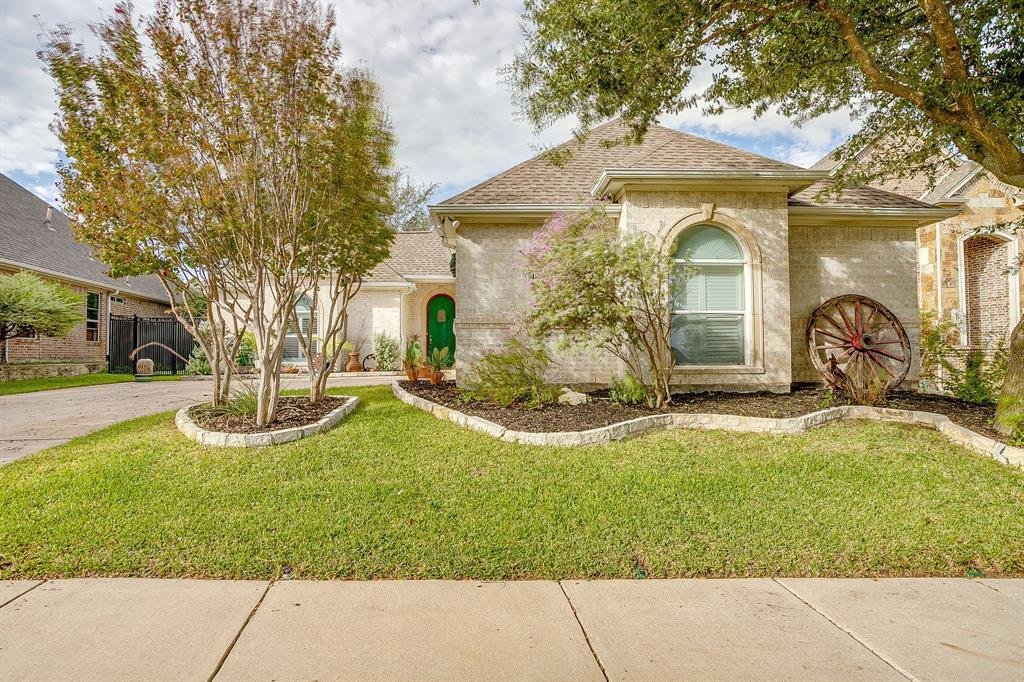
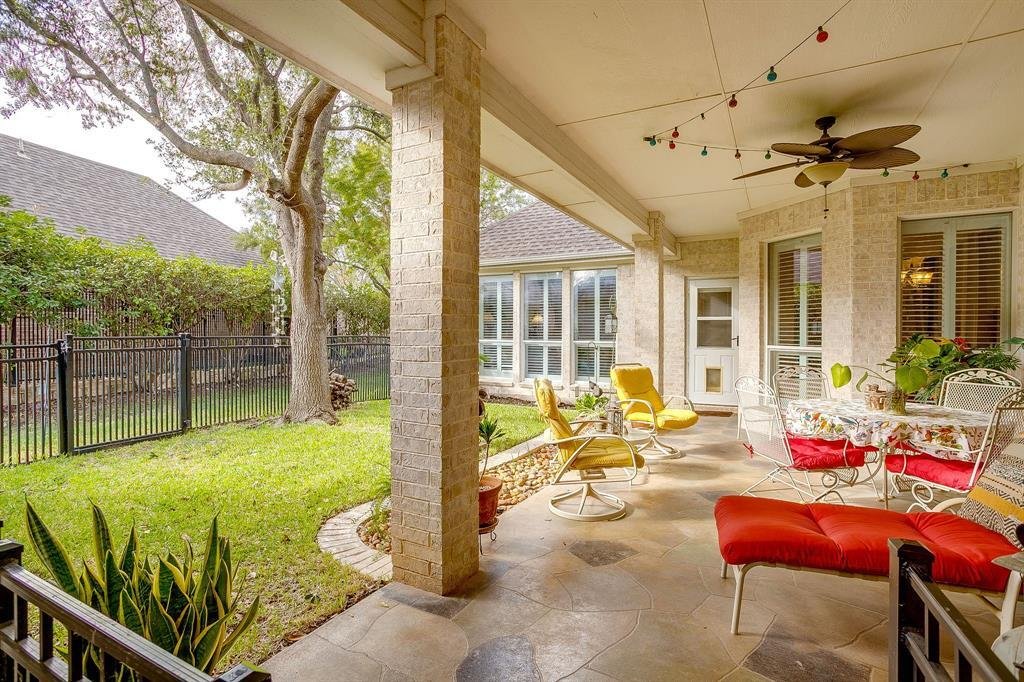
One story, two living quarters and a private courtyard at the end of a gated cul-de-sac in Reata West at Team Ranch. The arched wood front door opens to a covered flagstone breezeway rather than straight into the house. Beyond it is a courtyard lawn shaded by a mature live oak, with a covered flagstone patio and ceiling fan made for morning coffee or dinner outside. On one side of the breezeway, F
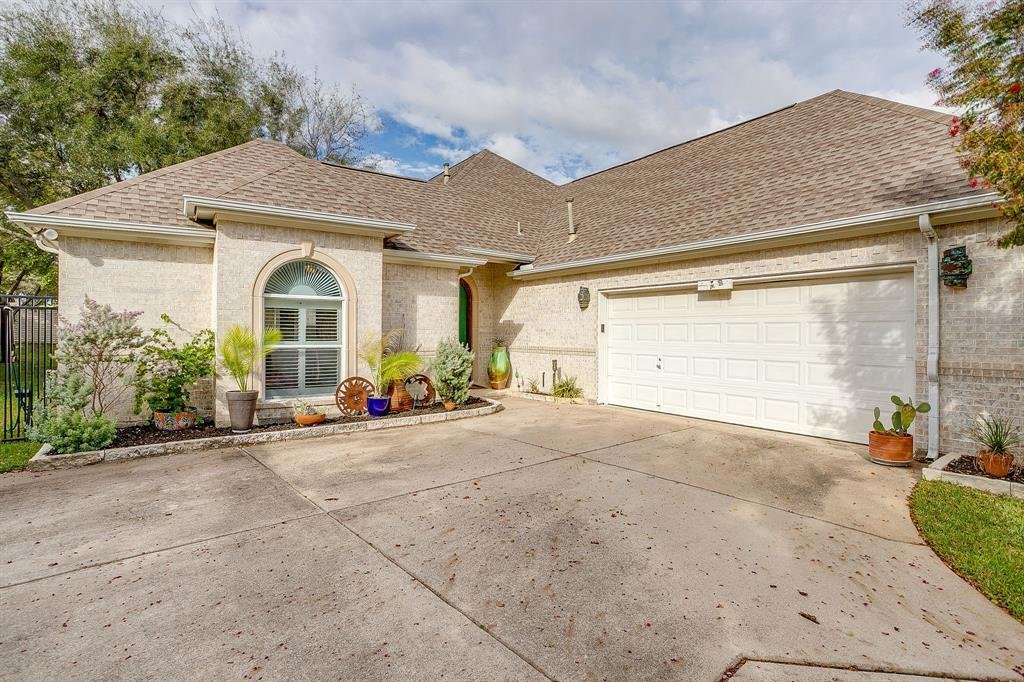
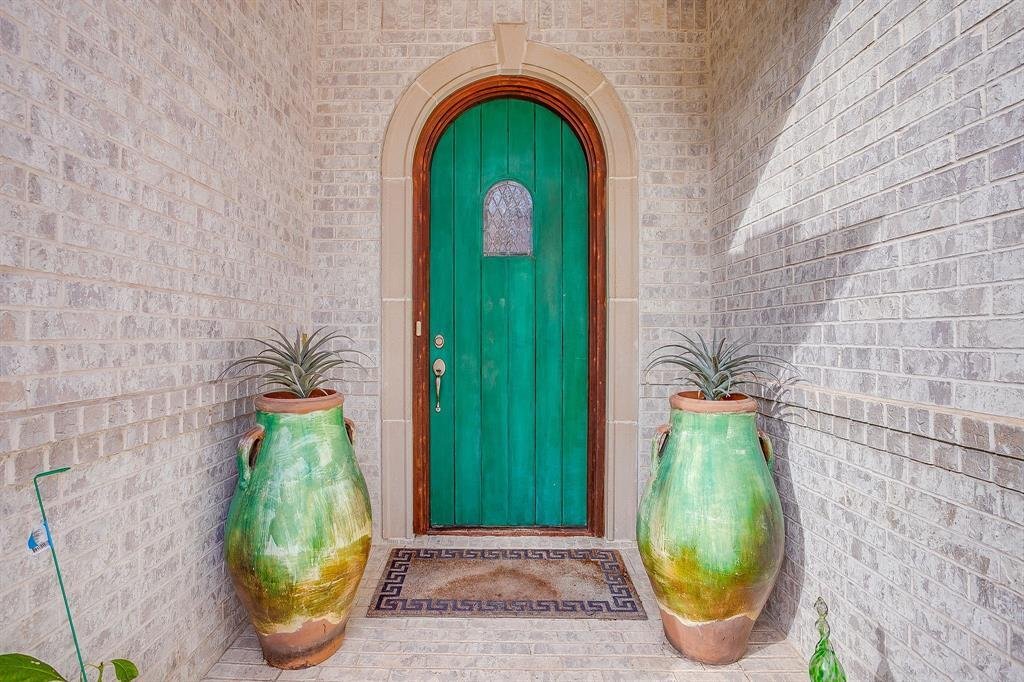
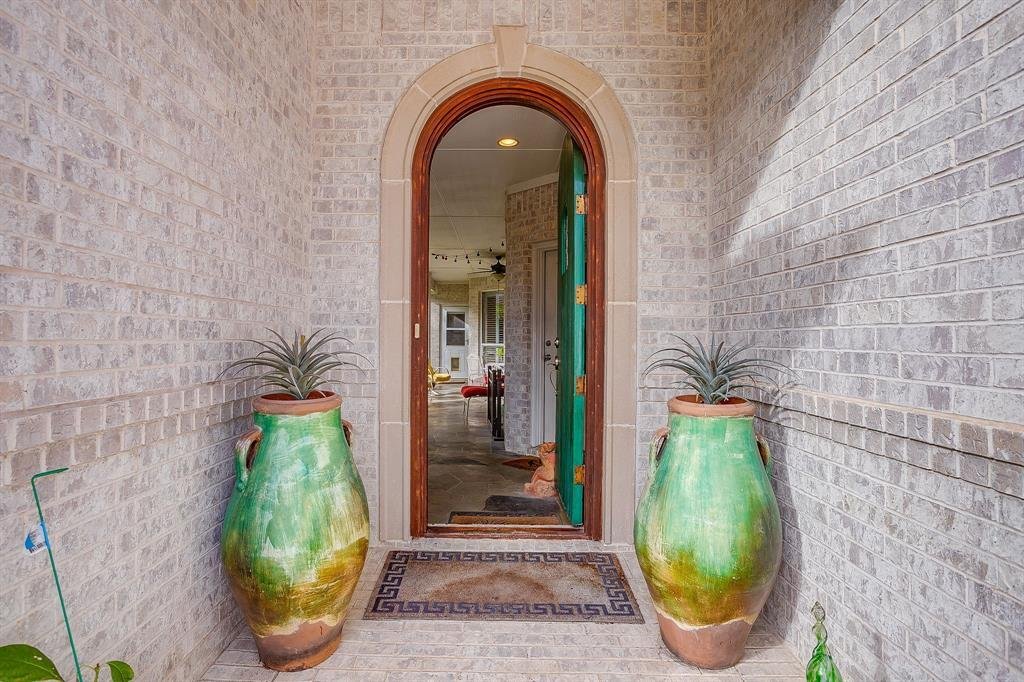
One story, two living quarters and a private courtyard at the end of a gated cul-de-sac in Reata West at Team Ranch. The arched wood front door opens to a covered flagstone breezeway rather than straight into the house. Beyond it is a courtyard lawn shaded by a mature live oak, with a covered flagstone patio and ceiling fan made for morning coffee or dinner outside. On one side of the breezeway, French doors lead to the casita: a bedroom with full bath, walk-in closet and its own air-conditioning unit. It works as guest quarters, a studio or a home office, with its own entry off the courtyard. On the other side, a leaded-glass door with transom opens to the main house. Wood floors, crown molding and a brick-and-stone corner fireplace set the tone in the living area, which opens to a white kitchen with island, breakfast bar, walk-in pantry and skylight. The dining area is lined with tall windows and plantation shutters looking onto the courtyard. The primary suite has a tray ceiling, a bath with garden tub, separate shower and double vanity, and a study off the suite that can serve as an office, art studio, music or listening room, or extra closet space. A second bedroom and full bath sit on the opposite side of the home. Round porthole windows add character throughout. A pet door opens to fenced side runs beyond the courtyard and behind the house. A side-entry two-car garage and a laundry room with cabinets and counter space round out the home, and two of the neighborhood’s guest parking pads are steps away. HOA dues of about $1,000 a year cover the gates, private streets, perimeter walls and common-area landscaping. 2,446 sq ft per tax records, including the 298 sq ft casita. Fort Worth ISD.
-
Type de propriété
Maison
-
Année de construction
2004
-
Prix/pied²
$232
Caractéristiques
- Garage
- Dressing
- Cheminée
- Jardin
- Terrasse
- Lotissement sécurisé
- Climatisation
- Buanderie
- Stationnement
Caractéristiques
Lot
- Lotissement sécurisé
Intérieur
- Cheminée
- Climatisation
- Îlot de cuisine
- Bar
- Buanderie
- Dressing
Outdoor
- Terrasse
- Stationnement
- Garage
- Jardin
Explorez le secteur
4900 Ridge Circle, Fort Worth, Texas, États-Unis
Voir sur Google Maps
Prix par sqft
Faible
Élevé
Inscrit il y a 1 an
Vous vous êtes renseigné sur ce bien
L'agent vous contactera bientôt par
Publié par
112
Annonces
2025
Inscrit
Réserver une visite avec the agent
Choisissez une date et si vous souhaitez une visite virtuelle ou en personne avec l’agent.
Date préférée
Type de visite
Dernière mise à jour
Novembre 3
Première mise en ligne
Novembre 3
Référence de l’annonce
21427135
Statut de l’annonce
The data relating to real estate for sale on this web site comes in part from the Broker Reciprocity Program of the NTREIS Multiple Listing Service. Real estate listings held by brokerage firms other than this broker are marked with the Broker Reciprocity logo and detailed information about them includes the name of the listing brokers.
Propriétés similaires à proximité
Nouvelles annonces à Fort Worth

Explorez plus de biens à vendre
Fort Worth, TX, États-Unis types de propriétés
- Maisons à vendre à Fort Worth, TX, États-Unis
- appartements à vendre à Fort Worth, TX, États-Unis
- Maisons de ville à vendre à Fort Worth, TX, États-Unis
- Campagne à vendre à Fort Worth, TX, États-Unis
- Corps de ferme à vendre à Fort Worth, TX, États-Unis
- Appartements à vendre à Fort Worth, TX, États-Unis
Fort Worth, TX, États-Unis Recherches populaires
- Propriétés avec Cinéma à Fort Worth, TX, États-Unis
- Lotissement sécurisé propriétés à Fort Worth, TX, États-Unis
- Moderne propriétés à Fort Worth, TX, États-Unis
- Propriétés avec Terrain de tennis à Fort Worth, TX, États-Unis
- Au bord de l’eau propriétés à Fort Worth, TX, États-Unis
- Propriétés avec Ascenseur à Fort Worth, TX, États-Unis
- Duplex propriétés à Fort Worth, TX, États-Unis
- Équestre propriétés à Fort Worth, TX, États-Unis
- Vue sur la ville propriétés à Fort Worth, TX, États-Unis
- Vue sur un golfe propriétés à Fort Worth, TX, États-Unis
- Colline propriétés à Fort Worth, TX, États-Unis
- Propriétés avec Hammam à Fort Worth, TX, États-Unis
- Propriétés avec Piscine intérieure à Fort Worth, TX, États-Unis
- Vue sur la rivière propriétés à Fort Worth, TX, États-Unis
- Plage propriétés à Fort Worth, TX, États-Unis
- Vue sur la mer propriétés à Fort Worth, TX, États-Unis
Guides et histoires connexes
La confiance des plus grands courtiers du monde
Les agents des propriétés les plus exceptionnelles du monde publient sur JamesEdition.
- Des annonces de Sotheby's, Christie's, BARNES et Engel & Völkers
- Chaque annonce est vérifiée avant sa mise en ligne
- Contactez directement des agents vérifiés
En continuant, vous acceptez nos Conditions et notre Politique de confidentialité.
brokerages we
partnered with
partnered with