$669,900
Résidence Unifamiliale à Benbrook
- 3 Chambres
- 3 SdB
- 2,611 Sqft
- 14,767 Sqft lot
- Mis à jour: Août 15
- Source: North Texas Real Estate Information Systems (NTREIS) MLS#21227862
À propos de la propriété
La description a été traduite automatiquement.
La description est affichée dans la langue d'origine.
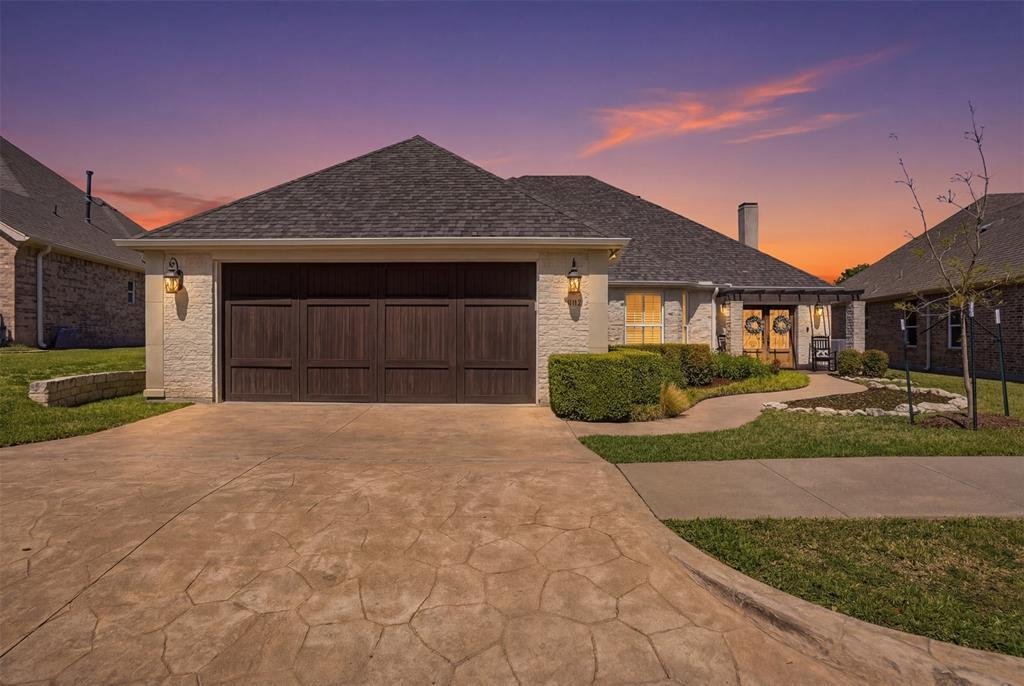
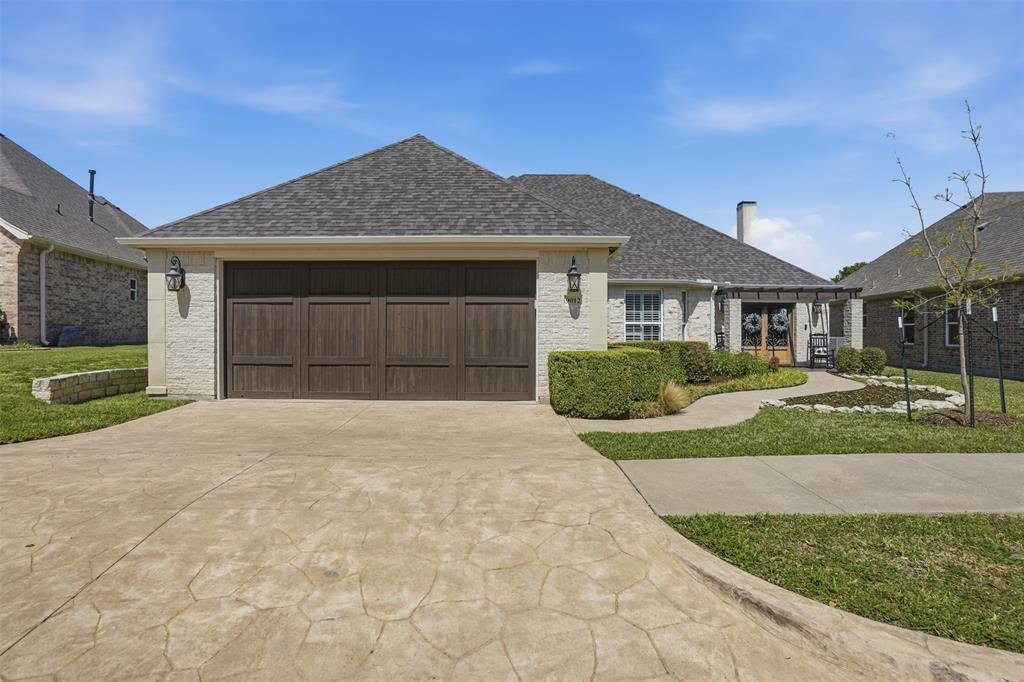
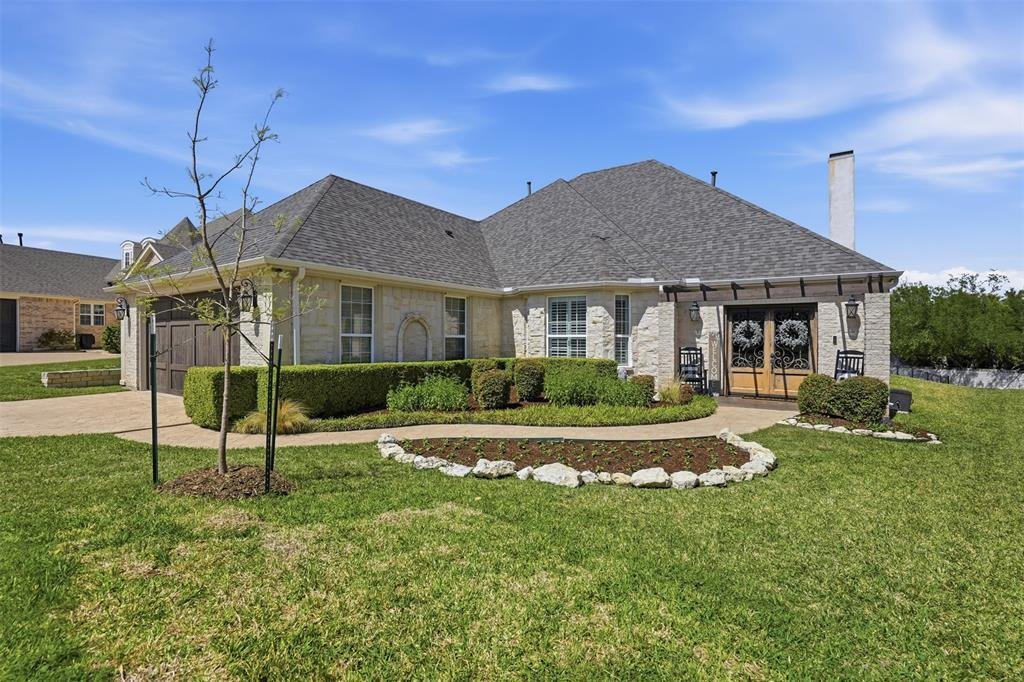
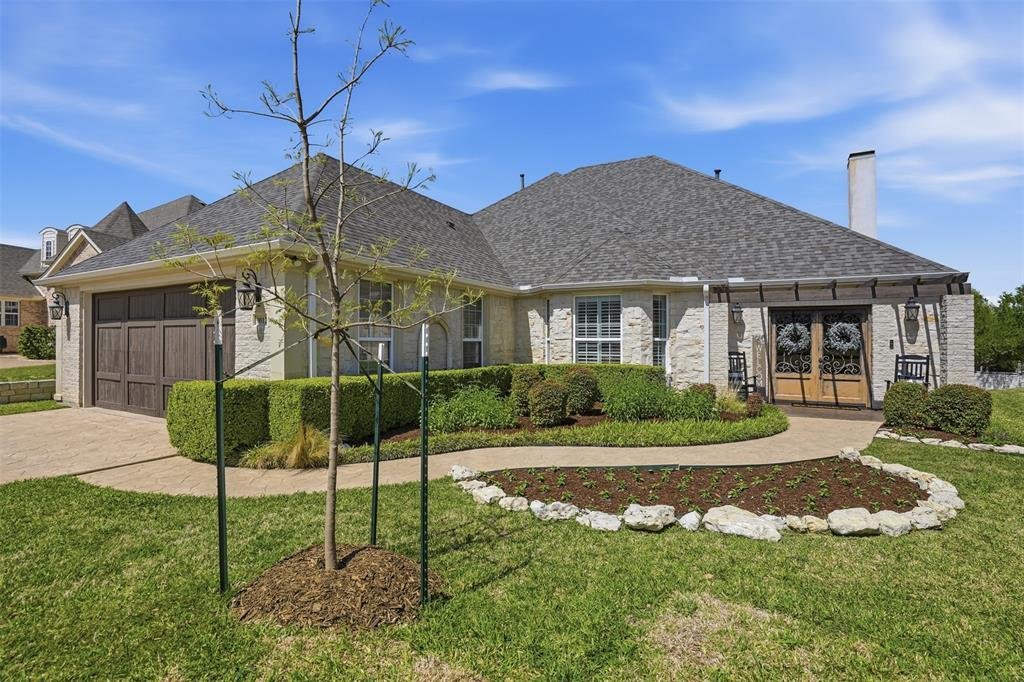
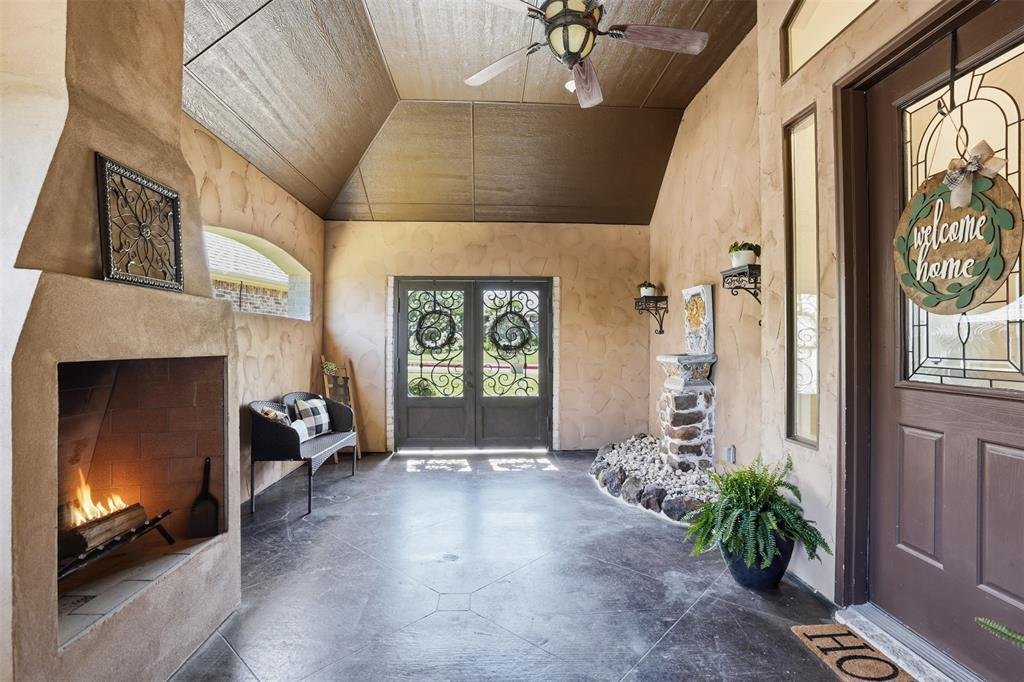
Welcome to this highly desirable, gated & quiet community of Reata West @ Team Ranch. Your luxury home awaits you! This one-story custom home beauty features an open concept layout, triple crown transom at front door, raised ceilings, crown molding, shutters, split bedroom arrangement, tile flooring & wood-look tile flooring, granite countertops, recessed lighting, arched & bullnose sh
Welcome to this highly desirable, gated & quiet community of Reata West @ Team Ranch. Your luxury home awaits you! This one-story custom home beauty features an open concept layout, triple crown transom at front door, raised ceilings, crown molding, shutters, split bedroom arrangement, tile flooring & wood-look tile flooring, granite countertops, recessed lighting, arched & bullnose sheetrock, cedar beamed ceilings, upgraded lighting & hardware, chair railing, built-in hutch, gas log fireplace in large living room with stained cedar mantel & barn doors. The dining area doubles as a spacious home office or whatever fits your lifestyle. Gourmet kitchen features quartz island with breakfast bar, pendant lighting & undermount farm sink, wine cooler, granite countertops, tile backsplash, glass-front cabinets, stainless steel appliances including double wall gas ovens, gas cooktop, microwave, dishwasher, paneled & trimmed vent-a-hood & walk-in pantry, gutters, patio, wrought iron fencing, scored concrete, flagstone steps, sprinkler system & extensive landscaping. Primary, oversized bedroom with on-suite bathroom featuring a double-sided gas log fireplace, barrel ceiling, double vanities, separate walk-in shower & free-standing copper soaking tub plus walk-in, built-in closet. This large backyard is your relaxing escape! Serene oasis featuring a sparkling in-ground gunite pool with diving board, sun deck & raised spa with waterfall features. 2 car garage with floor epoxy & insulated overhead door & stamped concrete driveway. ADDITIONAL GUEST PARKING LOCATED JUST STEPS AWAY ACROSS THE STREET. Enjoy your morning coffee or wind down your day in the enclosed porch courtyard complete with outdoor kitchen & wood-burning fireplace. Also, the perfect space to entertain! New gutters & roof in March 2026! Will be a perk when shopping for home insurance! Close to private schools. This is the true definition of unparalleled elegance adorned in picturesque surroundings. Welcome home!
-
Type de propriété
Maison
-
Année de construction
2007
-
Prix/pied²
$256
Caractéristiques
Explorez le secteur
9012 Reata West Drive, Fort Worth, Texas, États-Unis
Voir sur Google Maps
Prix par sqft
Faible
Élevé
Inscrit il y a 10 mois
Vous vous êtes renseigné sur ce bien
L'agent vous contactera bientôt par
Publié par
13
Annonces
2025
Inscrit
Réserver une visite avec the agent
Choisissez une date et si vous souhaitez une visite virtuelle ou en personne avec l’agent.
Date préférée
Type de visite
Dernière mise à jour
Août 15
Première mise en ligne
Apr 3
Référence de l’annonce
21227862
Statut de l’annonce
Active under contract
The data relating to real estate for sale on this web site comes in part from the Broker Reciprocity Program of the NTREIS Multiple Listing Service. Real estate listings held by brokerage firms other than this broker are marked with the Broker Reciprocity logo and detailed information about them includes the name of the listing brokers.
Propriétés similaires à proximité
Nouvelles annonces à Fort Worth


Explorez plus de biens à vendre
Fort Worth, TX, États-Unis types de propriétés
- Maisons à vendre à Fort Worth, TX, États-Unis
- Maisons de ville à vendre à Fort Worth, TX, États-Unis
- appartements à vendre à Fort Worth, TX, États-Unis
- Campagne à vendre à Fort Worth, TX, États-Unis
- Corps de ferme à vendre à Fort Worth, TX, États-Unis
- Appartements à vendre à Fort Worth, TX, États-Unis
Fort Worth, TX, États-Unis Recherches populaires
- Lotissement sécurisé propriétés à Fort Worth, TX, États-Unis
- Propriétés avec Cinéma à Fort Worth, TX, États-Unis
- Moderne propriétés à Fort Worth, TX, États-Unis
- Propriétés avec Terrain de tennis à Fort Worth, TX, États-Unis
- Au bord de l’eau propriétés à Fort Worth, TX, États-Unis
- Propriétés avec Ascenseur à Fort Worth, TX, États-Unis
- Duplex propriétés à Fort Worth, TX, États-Unis
- Équestre propriétés à Fort Worth, TX, États-Unis
- Vue sur la ville propriétés à Fort Worth, TX, États-Unis
- Vue sur un golfe propriétés à Fort Worth, TX, États-Unis
- Colline propriétés à Fort Worth, TX, États-Unis
- Propriétés avec Hammam à Fort Worth, TX, États-Unis
- Vue sur la rivière propriétés à Fort Worth, TX, États-Unis
- Plage propriétés à Fort Worth, TX, États-Unis
- Propriétés avec Piscine intérieure à Fort Worth, TX, États-Unis
- Vue sur la montagne propriétés à Fort Worth, TX, États-Unis
- Vue sur la mer propriétés à Fort Worth, TX, États-Unis
Guides et histoires connexes
La confiance des plus grands courtiers du monde
Les agents des propriétés les plus exceptionnelles du monde publient sur JamesEdition.
- Des annonces de Sotheby's, Christie's, BARNES et Engel & Völkers
- Chaque annonce est vérifiée avant sa mise en ligne
- Contactez directement des agents vérifiés
En continuant, vous acceptez nos Conditions et notre Politique de confidentialité.
brokerages we
partnered with
partnered with