

$9,513,771
Superbe Villa De 6 Lits Au Sommet D'un Pin Avec Vue Panoramique Sur La Méditerranée, Benahavís.
- 6 Chambres
- 6 SdB
- 8,677 Sqft
- 33,184 Sqft lot
- Mis à jour: Mai 13
-
2
Vues des 30 derniers jours
- 1
À propos de la propriété
La description a été traduite automatiquement.
La description est affichée dans la langue d'origine.
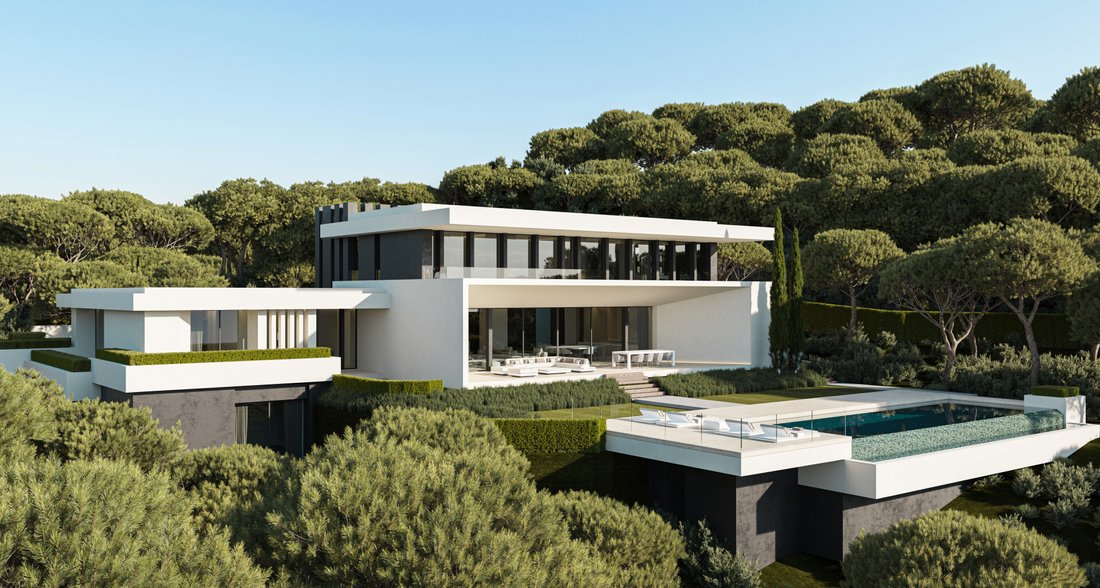
Située sur les collines surplombant Marbella, cette résidence contemporaine bénéficie d’une lumière calme du sud-ouest et d’une vue imprenable sur les pentes couvertes de pins et la Méditerranée. Des lignes pures, des volumes généreux et des surplombs profonds façonnent une maison où la vie s’écoule sans effort entre l’intérieur et l’extérieur, où la lumière du soleil traverse chaque espace et ent
Set in the hills above Marbella, this contemporary residence embraces calm southwestern light and long views across pine-topped slopes and the Mediterranean. Pure lines, generous volumes and deep overhangs shape a home where life flows effortlessly between indoors and out, with sunlight slipping through every space and a constant dialogue with the landscape. Designed by Tobal Arquitectos, the arch
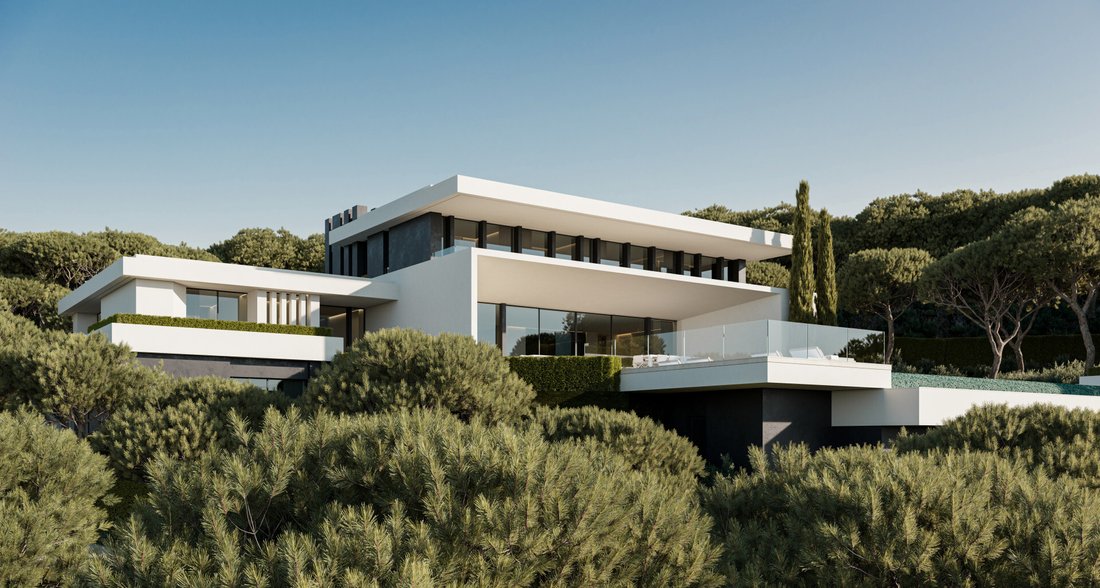
Située sur les collines surplombant Marbella, cette résidence contemporaine bénéficie d’une lumière calme du sud-ouest et d’une vue imprenable sur les pentes couvertes de pins et la Méditerranée. Des lignes pures, des volumes généreux et des surplombs profonds façonnent une maison où la vie s’écoule sans effort entre l’intérieur et l’extérieur, où la lumière du soleil traverse chaque espace et entretient un dialogue constant avec le paysage. Conçue par Tobal Arquitectos, l’architecture est intemporelle, sculpturale et profondément liée au lieu.
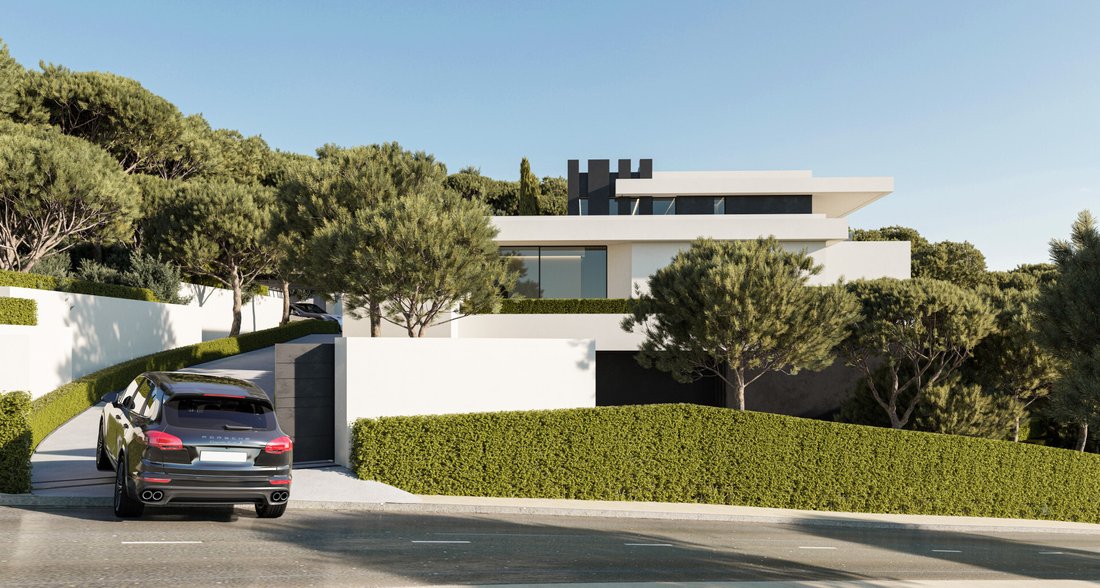
Répartie sur trois niveaux sur un terrain d’environ 3 082 m², la villa offre une surface construite totale d’environ 1 056 m², avec environ 806 m² d’intérieurs et 251 m² de terrasses. Le rez-de-chaussée s’ouvre sur un élégant salon, une salle à manger et une cuisine décloisonnés qui s’étendent sur de vastes terrasses et une piscine privée de 75 m² dotée d’un miroir d’eau peu profonde serein. Deux suites d’hôtes situées à ce niveau garantissent une vie quotidienne facile et une intimité discrète. Au-dessus, la suite principale est reliée à deux autres chambres avec salle de bains privative, tandis que le niveau inférieur abrite un garage, un débarras, une buanderie et des locaux techniques, tous résolus avec une efficacité silencieuse.
Chaque finition a été choisie pour améliorer le toucher et la lumière : parquet en chêne dans les principaux espaces de vie et les chambres à coucher ; marbre Royal Cream dans les salles de bains et dans les escaliers ; pierre dans les douches ; et ouvertures en aluminium à haute performance avec vitrage à faible émissivité à contrôle solaire. Des portes encastrées sur toute la hauteur, des armoires sur mesure avec éclairage intégré et un éclairage LED en couches consolident une esthétique épurée et contemporaine à la fois raffinée et chaleureuse.
La cuisine principale associe des armoires sur mesure à un plan de travail aux tons Xtone Calacatta et à des appareils Miele haut de gamme, tandis qu’une cuisine de service séparée équipée de composants Siemens fournit un soutien robuste pour la vie quotidienne ou les réceptions. Le confort est assuré en silence par un système Daikin à haut rendement avec chauffage par le sol pour l’eau chaude sanitaire via Daikin Altherma, climatisation intelligente de Zennio et fourniture d’un système audio multi-pièces. Un ascenseur Otis personnalisé relie tous les étages, et une superbe cheminée à bois ancre le salon pour des soirées agréables.
À l’extérieur, la piscine salée est prête à être chauffée et couverte, complétée par des balustrades architecturales en verre, un éclairage d’ambiance et des infrastructures pratiques, notamment des systèmes de pression, une filtration et un important réservoir d’eau pour l’usage domestique et l’irrigation. Considéré dans les moindres détails, il s’agit d’une retraite sereine et moderne à quelques minutes de la côte et de commodités haut de gamme, conçue pour la permanence, l’intimité et la facilité.
Répartie sur trois niveaux sur un terrain d’environ 3 082 m², la villa offre une surface construite totale d’environ 1 056 m², avec environ 806 m² d’intérieurs et 251 m² de terrasses. Le rez-de-chaussée s’ouvre sur un élégant salon, une salle à manger et une cuisine décloisonnés qui s’étendent sur de vastes terrasses et une piscine privée de 75 m² dotée d’un miroir d’eau peu profonde serein. Deux suites d’hôtes situées à ce niveau garantissent une vie quotidienne facile et une intimité discrète. Au-dessus, la suite principale est reliée à deux autres chambres avec salle de bains privative, tandis que le niveau inférieur abrite un garage, un débarras, une buanderie et des locaux techniques, tous résolus avec une efficacité silencieuse.
Chaque finition a été choisie pour améliorer le toucher et la lumière : parquet en chêne dans les principaux espaces de vie et les chambres à coucher ; marbre Royal Cream dans les salles de bains et dans les escaliers ; pierre dans les douches ; et ouvertures en aluminium à haute performance avec vitrage à faible émissivité à contrôle solaire. Des portes encastrées sur toute la hauteur, des armoires sur mesure avec éclairage intégré et un éclairage LED en couches consolident une esthétique épurée et contemporaine à la fois raffinée et chaleureuse.
La cuisine principale associe des armoires sur mesure à un plan de travail aux tons Xtone Calacatta et à des appareils Miele haut de gamme, tandis qu’une cuisine de service séparée équipée de composants Siemens fournit un soutien robuste pour la vie quotidienne ou les réceptions. Le confort est assuré en silence par un système Daikin à haut rendement avec chauffage par le sol pour l’eau chaude sanitaire via Daikin Altherma, climatisation intelligente de Zennio et fourniture d’un système audio multi-pièces. Un ascenseur Otis personnalisé relie tous les étages, et une superbe cheminée à bois ancre le salon pour des soirées agréables.
À l’extérieur, la piscine salée est prête à être chauffée et couverte, complétée par des balustrades architecturales en verre, un éclairage d’ambiance et des infrastructures pratiques, notamment des systèmes de pression, une filtration et un important réservoir d’eau pour l’usage domestique et l’irrigation. Considéré dans les moindres détails, il s’agit d’une retraite sereine et moderne à quelques minutes de la côte et de commodités haut de gamme, conçue pour la permanence, l’intimité et la facilité.
Set in the hills above Marbella, this contemporary residence embraces calm southwestern light and long views across pine-topped slopes and the Mediterranean. Pure lines, generous volumes and deep overhangs shape a home where life flows effortlessly between indoors and out, with sunlight slipping through every space and a constant dialogue with the landscape. Designed by Tobal Arquitectos, the architecture is timeless, sculptural and deeply connected to place.
Arranged over three levels on a plot of approximately 3,082 m², the villa offers a total built area of about 1,056 m², with roughly 806 m² of interiors and 251 m² of terraces. The main floor opens to an elegant open-plan living, dining and kitchen area that extends onto expansive terraces and a private 75 m² pool featuring a serene shallow water mirror. Two guest suites on this level ensure easy everyday living and discreet privacy. Above, the principal suite is joined by two further en-suite bedrooms, while the lower level houses garage, storage, laundry and technical rooms, all resolved with quiet efficiency.
Every finish has been chosen to elevate touch and light: oak plank flooring through main living areas and bedrooms; Royal Cream marble in bathrooms and on the staircase; stone in showers; and high-performance aluminium openings with solar-control, low-emissivity glazing. Full-height flush doors, bespoke wardrobes with integrated lighting, and layered LED illumination consolidate a clean, contemporary aesthetic that feels both refined and warm.
The main kitchen pairs tailored cabinetry with an Xtone Calacatta-toned worktop and premium Miele appliances, while a separate service kitchen equipped with Siemens provides robust support for day-to-day life or entertaining. Comfort is quietly assured by a high-efficiency Daikin system with underfloor heating for domestic hot water via Daikin Altherma, smart climate control by Zennio, and provision for multi-room audio. A custom Otis lift connects all floors, and a statement wood-burning fireplace anchors the living area for cosy evenings.
Outdoors, the saline pool comes prepared for heating and cover, complemented by architectural glass balustrades, ambient lighting and practical infrastructure including pressure systems, filtration and substantial water storage for both household use and irrigation. Considered to the last detail, this is a serene, modern retreat minutes from the coast and premier amenities—crafted for permanence, privacy and ease.
Arranged over three levels on a plot of approximately 3,082 m², the villa offers a total built area of about 1,056 m², with roughly 806 m² of interiors and 251 m² of terraces. The main floor opens to an elegant open-plan living, dining and kitchen area that extends onto expansive terraces and a private 75 m² pool featuring a serene shallow water mirror. Two guest suites on this level ensure easy everyday living and discreet privacy. Above, the principal suite is joined by two further en-suite bedrooms, while the lower level houses garage, storage, laundry and technical rooms, all resolved with quiet efficiency.
Every finish has been chosen to elevate touch and light: oak plank flooring through main living areas and bedrooms; Royal Cream marble in bathrooms and on the staircase; stone in showers; and high-performance aluminium openings with solar-control, low-emissivity glazing. Full-height flush doors, bespoke wardrobes with integrated lighting, and layered LED illumination consolidate a clean, contemporary aesthetic that feels both refined and warm.
The main kitchen pairs tailored cabinetry with an Xtone Calacatta-toned worktop and premium Miele appliances, while a separate service kitchen equipped with Siemens provides robust support for day-to-day life or entertaining. Comfort is quietly assured by a high-efficiency Daikin system with underfloor heating for domestic hot water via Daikin Altherma, smart climate control by Zennio, and provision for multi-room audio. A custom Otis lift connects all floors, and a statement wood-burning fireplace anchors the living area for cosy evenings.
Outdoors, the saline pool comes prepared for heating and cover, complemented by architectural glass balustrades, ambient lighting and practical infrastructure including pressure systems, filtration and substantial water storage for both household use and irrigation. Considered to the last detail, this is a serene, modern retreat minutes from the coast and premier amenities—crafted for permanence, privacy and ease.
-
Type de propriété
Villa
-
Étages
3
-
Année de construction
2025
-
Prix/pied²
$1,096
Caractéristiques
Explorez le secteur
La Reserva de Alcuzcuz, Benahavis, 29679, Spain
Voir sur Google Maps
Prix par sqft
Faible
Élevé
Benahavís is a small Andalusian municipality set in the foothills of the Sierra de las Nieves, roughly eight kilometres inland from the Costa del Sol coastline. It has become one of the most sought-after addresses on the western Costa del Sol, known for its low-density residential character, strict planning controls that have preserved its pine-covered hillsides, and a concentration of high-end golf developments including La Zagaleta, one of Europe’s most exclusive private estates. The village itself retains an authentic Andalusian character, with whitewashed streets and a well-regarded restaurant scene.
The village centre on Avenida del Andalucía is known across the region for its concentration of restaurants, including El Gamonal and Los Abanicos, drawing diners from Marbella and Estepona. Puerto Banús is approximately fifteen minutes by car, Marbella’s old town around twenty minutes, and Estepona around twenty-five minutes. Golf courses including Los Arqueros and La Quinta are within a short drive.
Málaga-Costa del Sol Airport is the primary international gateway, located approximately 55 kilometres from Benahavís, typically a 45 to 55 minute drive via the AP-7 motorway. Gibraltar Airport is around 70 kilometres to the southwest, offering an alternative for certain European routes. There is no rail connection to Benahavís directly; Marbella and the surrounding municipalities are served by road, with the AP-7 and A-7 coastal routes providing the main connections along the Costa del Sol.
The village centre on Avenida del Andalucía is known across the region for its concentration of restaurants, including El Gamonal and Los Abanicos, drawing diners from Marbella and Estepona. Puerto Banús is approximately fifteen minutes by car, Marbella’s old town around twenty minutes, and Estepona around twenty-five minutes. Golf courses including Los Arqueros and La Quinta are within a short drive.
Málaga-Costa del Sol Airport is the primary international gateway, located approximately 55 kilometres from Benahavís, typically a 45 to 55 minute drive via the AP-7 motorway. Gibraltar Airport is around 70 kilometres to the southwest, offering an alternative for certain European routes. There is no rail connection to Benahavís directly; Marbella and the surrounding municipalities are served by road, with the AP-7 and A-7 coastal routes providing the main connections along the Costa del Sol.
Voir à proximité
Attractions
Écoles
Malaga Airport
Airport
51 min
Marbella Bus Station
Public Transport Hub
21 min
Puerto Banús Marina
Port / Marina
19 min
Aloha Golf Club
Golf & Country Clubs
21 min
Ronda Old Town
Culture & Heritage
50 min
La Quinta Golf & Country Club
Golf & Country Clubs
15 min
Atalaya International School
International School
12 min
The Marbella International University Centre
University / Higher Education
22 min

Inscrit il y a 6 mois
Vous vous êtes renseigné sur ce bien
L'agent vous contactera bientôt par
Publié par
245
Annonces
2026
Inscrit
Réserver une visite avec Diana Dallimore
Choisissez une date et si vous souhaitez une visite virtuelle ou en personne avec l’agent.
Date préférée
Type de visite

Dallimore Marbella
Calle los Gladiolos, 3, Local 3, 29660, Marbella, Andalucía, Spain
Voir le profil de l’agence
”For as long as I can remember, I’ve been captivated by beautiful homes. This passion led me to pursue a lifelong c
”For as long as I can remember, I’ve been captivated by beautiful homes. This passion led me to pursue a lifelong career in real estate—one that has been as rewarding as it has been dynamic. Helping people find truly special properties, negotiating the best deals, and ultimately seeing the joy on my clients’ faces when they step into their new homes is what drives me every day.”
“With over 40 years of experience in Marbella’s luxury real estate market, I still feel the same excitement and dedication as when I first started. This isn’t just a business for me—it’s a way of life. I believe that true success comes from a deep love for what you do, and that philosophy is at the heart of everything we offer at NCH Dallimore Marbella.”
“With over 40 years of experience in Marbella’s luxury real estate market, I still feel the same excitement and dedication as when I first started. This isn’t just a business for me—it’s a way of life. I believe that true success comes from a deep love for what you do, and that philosophy is at the heart of everything we offer at NCH Dallimore Marbella.”
Dernière mise à jour
Mai 13
Première mise en ligne
Feb 24
Référence de l’annonce
NEWV8974
Propriétés similaires à proximité
Nouvelles annonces à Benahavís






Explorez plus de biens à vendre
Benahavís, Andalousie, Espagne types de propriétés
- Villas à vendre à Benahavís, Andalousie, Espagne
- Appartements à vendre à Benahavís, Andalousie, Espagne
- Maisons à vendre à Benahavís, Andalousie, Espagne
- Penthouses à vendre à Benahavís, Andalousie, Espagne
- Campagne à vendre à Benahavís, Andalousie, Espagne
- Maisons de ville à vendre à Benahavís, Andalousie, Espagne
- Successions à vendre à Benahavís, Andalousie, Espagne
- Fincas à vendre à Benahavís, Andalousie, Espagne
- Châteaux à vendre à Benahavís, Andalousie, Espagne
Benahavís, Andalousie, Espagne Recherches populaires
- Vue sur la rivière propriétés à Benahavís, Andalousie, Espagne
- Lotissement sécurisé propriétés à Benahavís, Andalousie, Espagne
- Entrée et sortie à ski propriétés à Benahavís, Andalousie, Espagne
- Moderne propriétés à Benahavís, Andalousie, Espagne
- Équestre propriétés à Benahavís, Andalousie, Espagne
- Constructions neuves propriétés à Benahavís, Andalousie, Espagne
- Propriétés avec Garage à Benahavís, Andalousie, Espagne
- Propriétés avec Héliport à Benahavís, Andalousie, Espagne
- Propriétés avec Cinéma à Benahavís, Andalousie, Espagne
- Plage propriétés à Benahavís, Andalousie, Espagne
Guides et histoires connexes
La confiance des plus grands courtiers du monde
Les agents des propriétés les plus exceptionnelles du monde publient sur JamesEdition.
- Des annonces de Sotheby's, Christie's, BARNES et Engel & Völkers
- Chaque annonce est vérifiée avant sa mise en ligne
- Contactez directement des agents vérifiés
En continuant, vous acceptez nos Conditions et notre Politique de confidentialité.