$20,999,438
Villa Exclusive À Vendre À Benahavis, Sud De L'espagne
- 8 Chambres
- 12 SdB
- 15,619 Sqft
- 28,525 Sqft lot
- Mis à jour: Avril 7
- 29
À propos de la propriété
La description a été traduite automatiquement.
La description est affichée dans la langue d'origine.
Un monde privé d’espace, de lumière et de vie surélevé à La Quinta
Située dans l’une des enclaves les plus exclusives de La Quinta, cette villa remarquable offre un rare sentiment d’échelle, d’intimité et de clarté architecturale. Située sur un vaste terrain de 2 650 m² avec plus de 1 451 m² de surface construite, la résidence a été soigneusement composée pour créer un style de vie où con
Située dans l’une des enclaves les plus exclusives de La Quinta, cette villa remarquable offre un rare sentiment d’échelle, d’intimité et de clarté architecturale. Située sur un vaste terrain de 2 650 m² avec plus de 1 451 m² de surface construite, la résidence a été soigneusement composée pour créer un style de vie où con
A Private World of Space, Light and Elevated Living in La Quinta
Set within one of La Quinta’s most exclusive enclaves, this remarkable villa offers a rare sense of scale, privacy, and architectural clarity. Positioned on an expansive 2,650 m² plot with over 1,451 m² of built space, the residence has been carefully composed to create a lifestyle where comfort, design, and landscape exist
Set within one of La Quinta’s most exclusive enclaves, this remarkable villa offers a rare sense of scale, privacy, and architectural clarity. Positioned on an expansive 2,650 m² plot with over 1,451 m² of built space, the residence has been carefully composed to create a lifestyle where comfort, design, and landscape exist
Un monde privé d’espace, de lumière et de vie surélevé à La Quinta
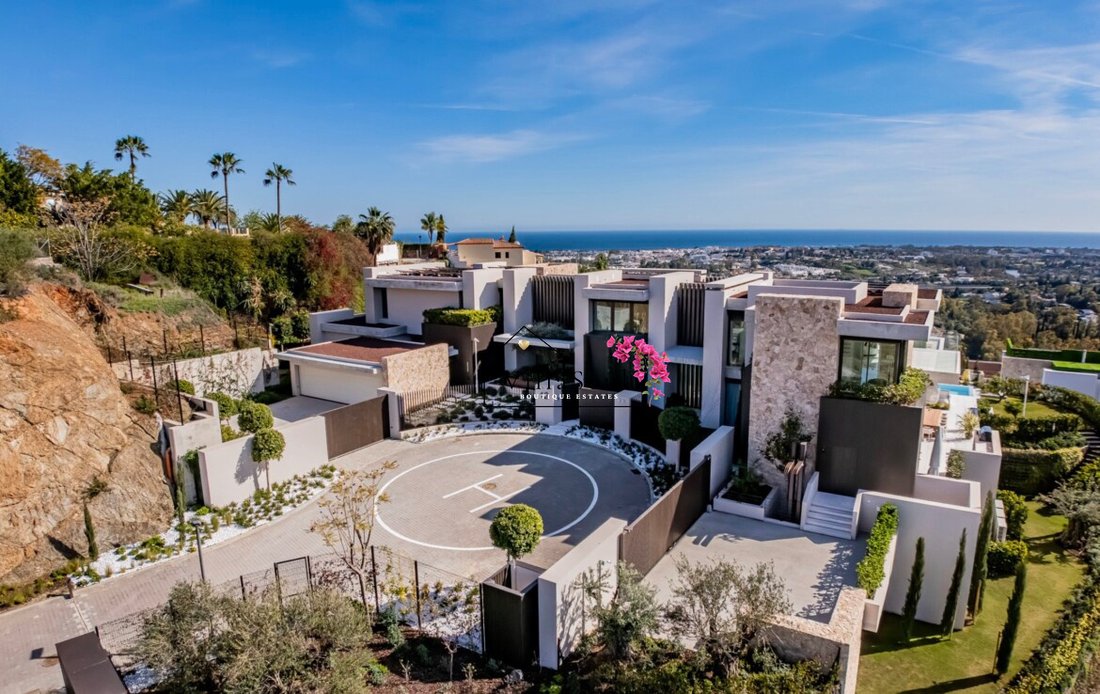
Située dans l’une des enclaves les plus exclusives de La Quinta, cette villa remarquable offre un rare sentiment d’échelle, d’intimité et de clarté architecturale. Située sur un vaste terrain de 2 650 m² avec plus de 1 451 m² de surface construite, la résidence a été soigneusement composée pour créer un style de vie où confort, design et paysage coexistent en parfaite harmonie.
La maison se compose de sept suites joliment aménagées, chacune conçue pour offrir une sensation distincte de calme et de discrétion. La suite principale constitue une retraite au sein de la résidence, aux dimensions généreuses, avec un dressing raffiné et une salle de bain inspirée du spa qui évoque une sensation de bien-être paisible. De presque tous les espaces, de larges vues panoramiques s’étendent sur la Méditerranée et la verdure environnante, créant un lien constant avec l’horizon.
L’espace de vie principal est défini par son volume et sa luminosité. Les hauts plafonds amplifient le sentiment d’ouverture, tandis que les panneaux de verre coulissants sur toute la hauteur disparaissent parfaitement dans la structure, permettant à l’intérieur de s’écouler sans effort vers les terrasses extérieures. La lumière circule librement dans l’espace, adoucit les matériaux et met en valeur les lignes architecturales, tout en attirant l’attention sur le jardin et la piscine à débordement qui se trouve au-delà.
La cuisine a été conçue à la fois comme un espace de travail fonctionnel et comme une pièce maîtresse visuelle. Des lignes épurées et contemporaines sont associées à des appareils haut de gamme et à un îlot central généreux, créant un espace qui convient aussi bien à la vie quotidienne qu’aux réceptions raffinées. Les espaces de restauration et de petit-déjeuner adjacents sont placés de manière à tirer pleinement parti de la vue environnante, offrant un cadre où même les moments les plus simples se sentiront sublimés.
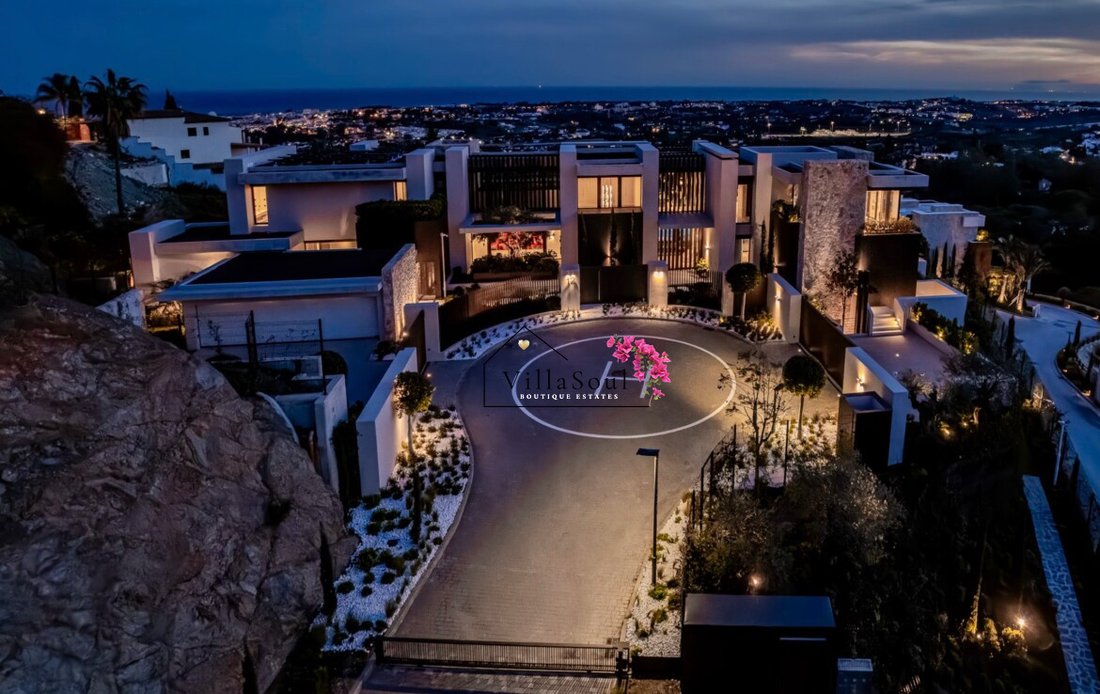
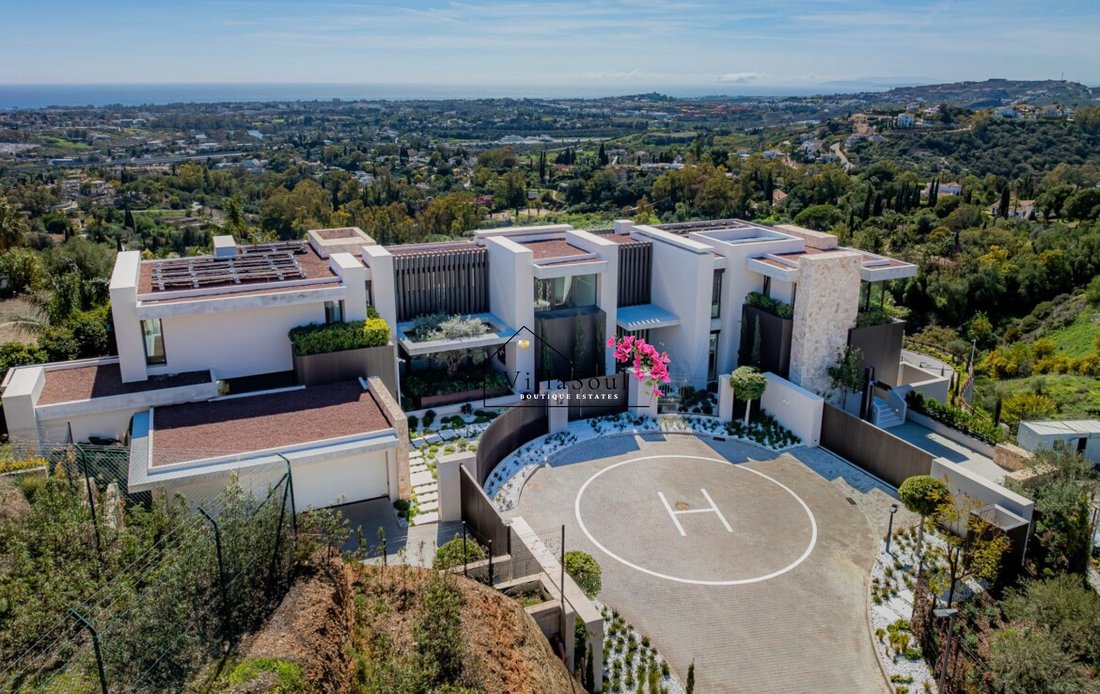
Dans l’ensemble de la propriété, une sélection soignée de commodités améliore l’expérience globale de la maison. Une cave à vin privée, des espaces bien-être comprenant un sauna, une salle de sport entièrement équipée, des bureaux dédiés et un cinéma privé contribuent tous à un style de vie à la fois simple et complet. Même un héliport a été intégré, renforçant ainsi le niveau d’exclusivité qu’offre cette résidence.
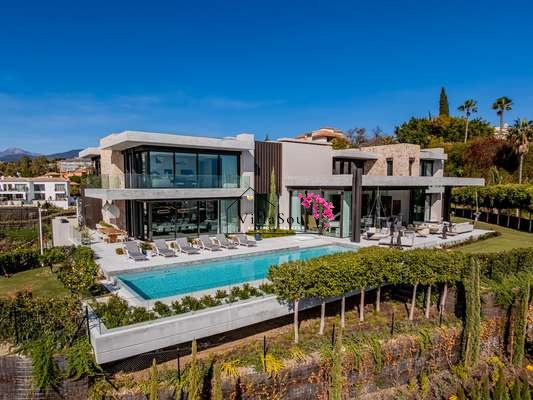
À l’extérieur, les jardins paysagers sont soigneusement composés, alliant des plantations sculpturales à une géométrie architecturale épurée. Les terrasses prolongent les espaces de vie vers l’extérieur, tandis que la piscine à débordement crée une continuité visuelle avec le paysage environnant.
Cette résidence n’est pas définie par des caractéristiques individuelles, mais par la façon dont chaque élément se connecte, créant une maison spacieuse, équilibrée et calme exceptionnelle.
Située dans l’une des enclaves les plus exclusives de La Quinta, cette villa remarquable offre un rare sentiment d’échelle, d’intimité et de clarté architecturale. Située sur un vaste terrain de 2 650 m² avec plus de 1 451 m² de surface construite, la résidence a été soigneusement composée pour créer un style de vie où confort, design et paysage coexistent en parfaite harmonie.
La maison se compose de sept suites joliment aménagées, chacune conçue pour offrir une sensation distincte de calme et de discrétion. La suite principale constitue une retraite au sein de la résidence, aux dimensions généreuses, avec un dressing raffiné et une salle de bain inspirée du spa qui évoque une sensation de bien-être paisible. De presque tous les espaces, de larges vues panoramiques s’étendent sur la Méditerranée et la verdure environnante, créant un lien constant avec l’horizon.
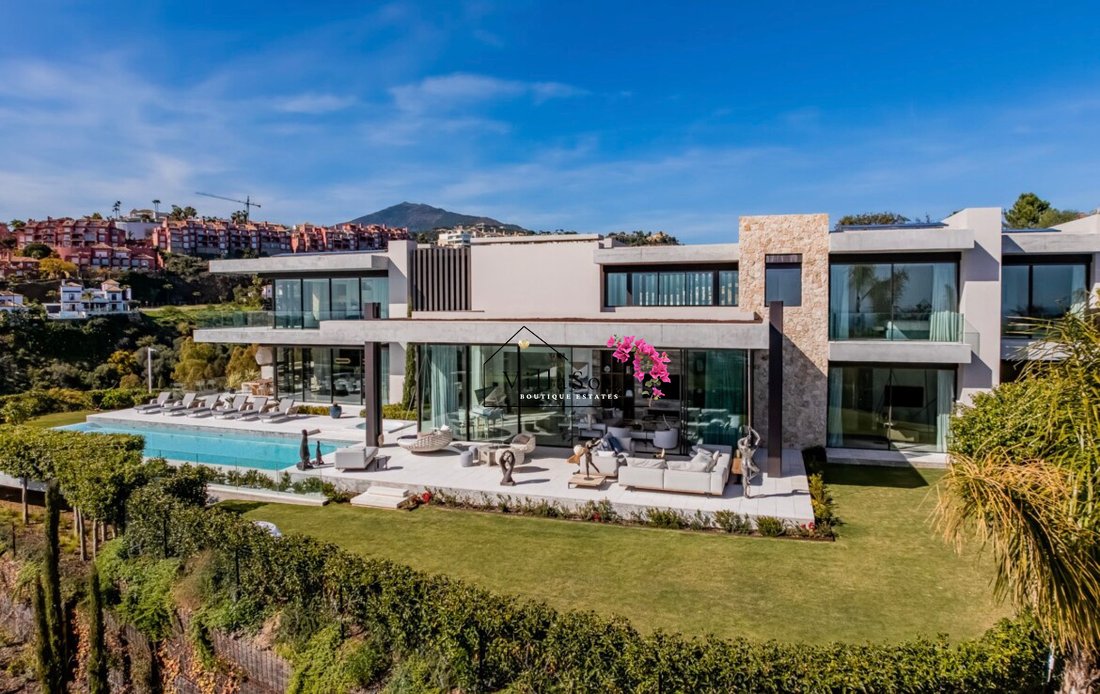
L’espace de vie principal est défini par son volume et sa luminosité. Les hauts plafonds amplifient le sentiment d’ouverture, tandis que les panneaux de verre coulissants sur toute la hauteur disparaissent parfaitement dans la structure, permettant à l’intérieur de s’écouler sans effort vers les terrasses extérieures. La lumière circule librement dans l’espace, adoucit les matériaux et met en valeur les lignes architecturales, tout en attirant l’attention sur le jardin et la piscine à débordement qui se trouve au-delà.
La cuisine a été conçue à la fois comme un espace de travail fonctionnel et comme une pièce maîtresse visuelle. Des lignes épurées et contemporaines sont associées à des appareils haut de gamme et à un îlot central généreux, créant un espace qui convient aussi bien à la vie quotidienne qu’aux réceptions raffinées. Les espaces de restauration et de petit-déjeuner adjacents sont placés de manière à tirer pleinement parti de la vue environnante, offrant un cadre où même les moments les plus simples se sentiront sublimés.
Dans l’ensemble de la propriété, une sélection soignée de commodités améliore l’expérience globale de la maison. Une cave à vin privée, des espaces bien-être comprenant un sauna, une salle de sport entièrement équipée, des bureaux dédiés et un cinéma privé contribuent tous à un style de vie à la fois simple et complet. Même un héliport a été intégré, renforçant ainsi le niveau d’exclusivité qu’offre cette résidence.
À l’extérieur, les jardins paysagers sont soigneusement composés, alliant des plantations sculpturales à une géométrie architecturale épurée. Les terrasses prolongent les espaces de vie vers l’extérieur, tandis que la piscine à débordement crée une continuité visuelle avec le paysage environnant.
Cette résidence n’est pas définie par des caractéristiques individuelles, mais par la façon dont chaque élément se connecte, créant une maison spacieuse, équilibrée et calme exceptionnelle.
A Private World of Space, Light and Elevated Living in La Quinta
Set within one of La Quinta’s most exclusive enclaves, this remarkable villa offers a rare sense of scale, privacy, and architectural clarity. Positioned on an expansive 2,650 m² plot with over 1,451 m² of built space, the residence has been carefully composed to create a lifestyle where comfort, design, and landscape exist in perfect harmony.
The home unfolds through seven beautifully appointed bedroom suites, each designed to offer a distinct sense of calm and discretion. The principal suite stands as a retreat within the residence, generous in scale, with a refined dressing area and a spa-inspired bathroom that evokes a quiet sense of wellness. From nearly every space, wide panoramic views extend across the Mediterranean and the surrounding greenery, creating a constant connection to the horizon.
The main living area is defined by its volume and light. High ceilings amplify the sense of openness, while full-height sliding glass panels disappear seamlessly into the structure, allowing the interior to flow effortlessly into the outdoor terraces. Light moves freely throughout the space, softening materials and enhancing the architectural lines, while drawing attention toward the garden and infinity pool beyond.
The kitchen has been designed as both a functional workspace and a visual centrepiece. Clean, contemporary lines are combined with premium appliances and a generous central island, creating a space that is equally suited to everyday living and refined entertaining. Adjacent dining and breakfast areas are positioned to take full advantage of the surrounding views, offering a setting where even the simplest moments feel elevated.
Throughout the property, a curated selection of amenities enhances the overall experience of the home. A private wine cellar, wellness areas including a sauna, a fully equipped gym, dedicated office space, and a private cinema all contribute to a lifestyle that is both effortless and complete. Even a helipad has been integrated, reinforcing the level of exclusivity this residence offers.
Outside, the landscaped gardens are thoughtfully composed, blending sculptural planting with clean architectural geometry. The terraces extend the living spaces outward, while the infinity pool creates a visual continuity with the landscape beyond.
This residence is not defined by individual features, but by the way each element connects, creating a home that feels expansive, balanced, and quietly exceptional.
Set within one of La Quinta’s most exclusive enclaves, this remarkable villa offers a rare sense of scale, privacy, and architectural clarity. Positioned on an expansive 2,650 m² plot with over 1,451 m² of built space, the residence has been carefully composed to create a lifestyle where comfort, design, and landscape exist in perfect harmony.
The home unfolds through seven beautifully appointed bedroom suites, each designed to offer a distinct sense of calm and discretion. The principal suite stands as a retreat within the residence, generous in scale, with a refined dressing area and a spa-inspired bathroom that evokes a quiet sense of wellness. From nearly every space, wide panoramic views extend across the Mediterranean and the surrounding greenery, creating a constant connection to the horizon.
The main living area is defined by its volume and light. High ceilings amplify the sense of openness, while full-height sliding glass panels disappear seamlessly into the structure, allowing the interior to flow effortlessly into the outdoor terraces. Light moves freely throughout the space, softening materials and enhancing the architectural lines, while drawing attention toward the garden and infinity pool beyond.
The kitchen has been designed as both a functional workspace and a visual centrepiece. Clean, contemporary lines are combined with premium appliances and a generous central island, creating a space that is equally suited to everyday living and refined entertaining. Adjacent dining and breakfast areas are positioned to take full advantage of the surrounding views, offering a setting where even the simplest moments feel elevated.
Throughout the property, a curated selection of amenities enhances the overall experience of the home. A private wine cellar, wellness areas including a sauna, a fully equipped gym, dedicated office space, and a private cinema all contribute to a lifestyle that is both effortless and complete. Even a helipad has been integrated, reinforcing the level of exclusivity this residence offers.
Outside, the landscaped gardens are thoughtfully composed, blending sculptural planting with clean architectural geometry. The terraces extend the living spaces outward, while the infinity pool creates a visual continuity with the landscape beyond.
This residence is not defined by individual features, but by the way each element connects, creating a home that feels expansive, balanced, and quietly exceptional.
-
Type de propriété
Villa
-
Année de construction
2022
-
Prix/pied²
$1,344
-
Émissions
A
-
Consommation
A
Caractéristiques
Caractéristiques
Lot
- Lotissement sécurisé
- Vue panoramique / panoramique
- Vue sur la montagne
- Vue sur la mer
- Vie privée
- Manoir
- Immobilier d’investissement
- Moderne
Intérieur
- Haut plafond
- Bureau
- Cheminée
- Climatisation
- Îlot de cuisine
- Jacuzzi
- Sauna
- Salle de jeux
- Cave à vins
- Cinéma
- Cuisine ouverte
- Sous-sol
- Piscine intérieure
- Comptoirs en pierre
- Dressing
- Centre de remise en forme / Fitness
Outdoor
Explorez le secteur
Av. Tomás Pascual 22, La Quinta, Benahavís, 29678, Spain
Voir sur Google Maps
Prix par sqft
Faible
Élevé
La Quinta is one of the most established and sought-after residential enclaves within the municipality of Benahavís, positioned in the foothills of the Sierra de las Nieves at elevations that deliver unobstructed views across the Mediterranean coastline toward Gibraltar and the Moroccan Rif. The urbanization is defined by large private plots, low-density development, and a consistent architectural standard that has attracted a predominantly international ownership base. Its reputation within the broader Marbella-Benahavís corridor is firmly at the upper end of the residential hierarchy.
La Quinta Golf and Country Club is directly accessible within the urbanization. The restaurants and beach clubs of Puerto Banús are approximately 15 minutes by car, as are the dining and retail options of San Pedro de Alcántara. Marbella’s Casco Antiguo and the Golden Mile are within 20 minutes. Benahavís village, known for its concentration of restaurants, is under 10 minutes.
Málaga Airport (AGP) is approximately 55 to 65 minutes by car via the AP-7 toll motorway, offering direct connections to most major European cities and seasonal routes beyond. Gibraltar Airport is around 75 minutes, providing an additional international gateway. The AP-7 and A-7 coastal motorway give straightforward access to Marbella, Estepona, and Málaga city, while the N-340 serves as a secondary coastal route. There is no rail connection in this area; private car or transfer is the standard mode of transport.
La Quinta Golf and Country Club is directly accessible within the urbanization. The restaurants and beach clubs of Puerto Banús are approximately 15 minutes by car, as are the dining and retail options of San Pedro de Alcántara. Marbella’s Casco Antiguo and the Golden Mile are within 20 minutes. Benahavís village, known for its concentration of restaurants, is under 10 minutes.
Málaga Airport (AGP) is approximately 55 to 65 minutes by car via the AP-7 toll motorway, offering direct connections to most major European cities and seasonal routes beyond. Gibraltar Airport is around 75 minutes, providing an additional international gateway. The AP-7 and A-7 coastal motorway give straightforward access to Marbella, Estepona, and Málaga city, while the N-340 serves as a secondary coastal route. There is no rail connection in this area; private car or transfer is the standard mode of transport.
Voir à proximité
Attractions
Écoles
Málaga-Costa del Sol Airport
Airport
53 min
Puerto Banús Marina
Port / Marina
17 min
Monte Halcones Shopping Centre
Shopping & Lifestyle
5 min
Real Club de Golf Las Brisas
Golf & Country Clubs
15 min
Marbella Old Town
Culture & Heritage
23 min
Aloha College
International School
16 min
Atalaya Colegio Internacional
International School
12 min

Inscrit il y a 10 mois
Vous vous êtes renseigné sur ce bien
L'agent vous contactera bientôt par
Publié par
21
Annonces
2025
Inscrit
Réserver une visite avec Nadia Soul Homes
Choisissez une date et si vous souhaitez une visite virtuelle ou en personne avec l’agent.
Date préférée
Type de visite
A personal way to find a home in Spain
Nadia Soul Homes is a boutique estate agency led by Nadia Atif Meersscha
Nadia Soul Homes is a boutique estate agency led by Nadia Atif Meersscha
A personal way to find a home in Spain
Nadia Soul Homes is a boutique estate agency led by Nadia Atif Meersschaut, who brings more than a decade of hands-on experience in the Spanish and Moroccan real estate market, based on the beautiful Costa Tropical.
I believe buying or selling a home should feel personal and unhurried. My service is discreet and considered, built on deep local knowledge of Salobreña, Almuñécar, La Herradura and beyond and on relationships I’ve nurtured for years.
No call centers. No pressure. Just someone who knows these towns intimately, guiding you toward a home that truly holds the light.
Nadia Soul Homes is a boutique estate agency led by Nadia Atif Meersschaut, who brings more than a decade of hands-on experience in the Spanish and Moroccan real estate market, based on the beautiful Costa Tropical.
I believe buying or selling a home should feel personal and unhurried. My service is discreet and considered, built on deep local knowledge of Salobreña, Almuñécar, La Herradura and beyond and on relationships I’ve nurtured for years.
No call centers. No pressure. Just someone who knows these towns intimately, guiding you toward a home that truly holds the light.
Dernière mise à jour
Avril 7
Première mise en ligne
Avril 7
Propriétés similaires à proximité
Nouvelles annonces à La Quinta





Explorez plus de biens à vendre
La Quinta, Benahavís, Andalousie types de propriétés
La Quinta, Benahavís, Andalousie Recherches populaires
Guides et histoires connexes
La confiance des plus grands courtiers du monde
Les agents des propriétés les plus exceptionnelles du monde publient sur JamesEdition.
- Des annonces de Sotheby's, Christie's, BARNES et Engel & Völkers
- Chaque annonce est vérifiée avant sa mise en ligne
- Contactez directement des agents vérifiés
En continuant, vous acceptez nos Conditions et notre Politique de confidentialité.