$21,506,889
Villa Moderne Exceptionnelle Avec Vue Panoramique Sur La Mer Et Spa Privé à Benahavís
- 6 Chambres
- 6 SdB
- 10,764 Sqft
- 28,525 Sqft lot
- Mis à jour: Mai 12
-
125
Vues des 30 derniers jours
- 46
À propos de la propriété
La description a été traduite automatiquement.
La description est affichée dans la langue d'origine.
Bénéficiant d’une position élevée dans l’une des enclaves les plus prisées de Benahavís, cette extraordinaire résidence contemporaine offre des vues panoramiques ininterrompues qui s’étendent sur des paysages verdoyants et vallonnés et sur la côte méditerranéenne. Achevée en 2022 et située sur un vaste terrain d’environ 2 650 m², la propriété offre un sentiment remarquable d’intimité, d’échelle et
Commanding an elevated position within one of the most sought-after enclaves of Benahavís, this extraordinary contemporary residence captures uninterrupted panoramic views that stretch across rolling green landscapes and out towards the Mediterranean coastline. Completed in 2022 and set on an expansive plot of approximately 2,650 m², the property offers a remarkable sense of privacy, scale, and ar
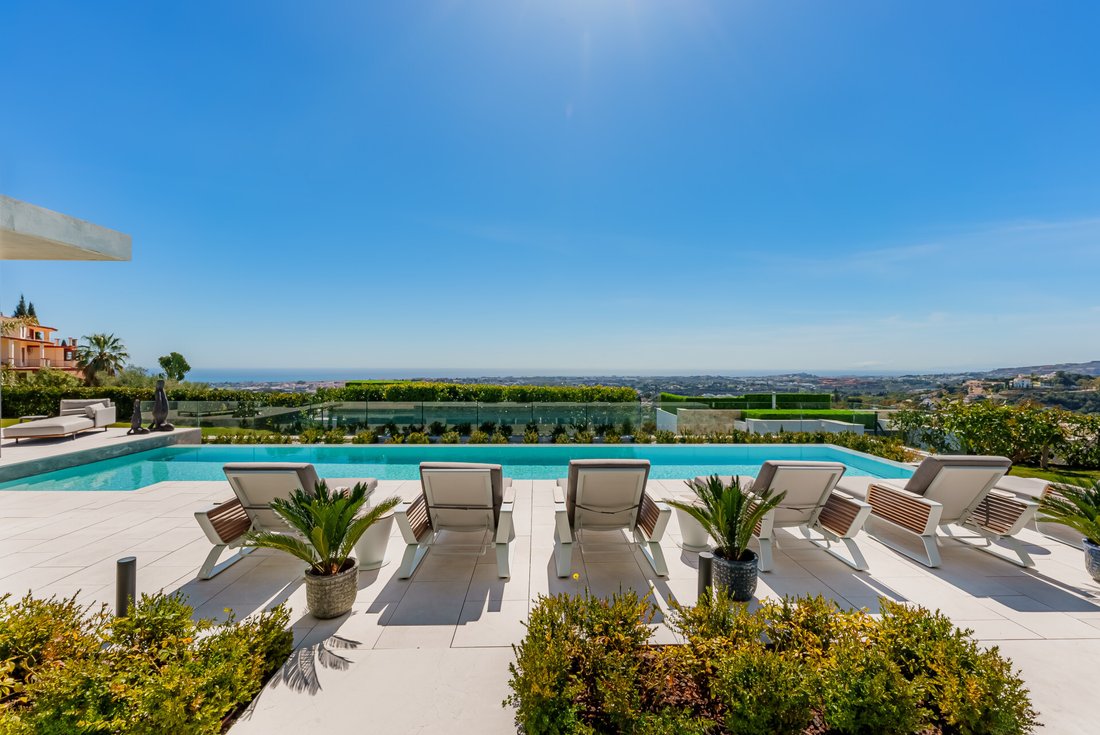
Bénéficiant d’une position élevée dans l’une des enclaves les plus prisées de Benahavís, cette extraordinaire résidence contemporaine offre des vues panoramiques ininterrompues qui s’étendent sur des paysages verdoyants et vallonnés et sur la côte méditerranéenne. Achevée en 2022 et située sur un vaste terrain d’environ 2 650 m², la propriété offre un sentiment remarquable d’intimité, d’échelle et de présence architecturale, avec ses lignes géométriques épurées et ses matériaux naturels qui se fondent parfaitement dans l’environnement environnant.
Les principaux espaces de vie sont définis par des hauteurs de plafond impressionnantes et des portes vitrées coulissantes du sol au plafond qui dissolvent la frontière entre l’intérieur et l’extérieur. La lumière naturelle inonde les intérieurs, mettant en valeur les finitions raffinées telles que les sols en pierre crème, les éléments en bois de chêne et les détails sur mesure. L’aménagement décloisonné passe sans effort de l’élégant salon à une salle à manger sophistiquée et à une cuisine design équipée d’appareils haut de gamme, d’un îlot central et d’une cuisine de service secondaire, créant ainsi un cadre idéal pour une vie intime et des réceptions à grande échelle.
L’hébergement est généreux et méticuleusement conçu, avec des suites à plusieurs chambres qui privilégient le confort, l’intimité et les vues. La suite principale se distingue comme une retraite privée, dotée d’un dressing spacieux et d’une salle de bains d’inspiration spa décorée avec des matériaux haut de gamme. Chaque chambre bénéficie d’une lumière naturelle abondante et d’une esthétique calme et contemporaine, avec des connexions directes aux terrasses ou aux espaces paysagers qui renforcent le sentiment d’ouverture et de tranquillité.
Les espaces extérieurs sont tout aussi impressionnants, centrés autour d’une superbe piscine à débordement qui semble se fondre dans l’horizon. Les vastes terrasses offrent de multiples zones de détente et de repas, tandis que les jardins paysagers intègrent une végétation mature et des éléments de design soigneusement sélectionnés. L’orientation de la propriété garantit un ensoleillement optimal tout au long de la journée, faisant de chaque espace extérieur une extension de l’expérience de vie et un cadre idéal pour profiter du paysage environnant.
Conçu pour un style de vie de confort et d’indulgence absolus, le niveau inférieur est dédié au bien-être et au divertissement. Ici, vous pourrez profiter d’une expérience spa privée complète avec une piscine intérieure, un sauna, un hammam et des espaces de relaxation, complétés par une salle de sport entièrement équipée, une salle de massage, un espace de yoga et une salle de cinéma. Les caractéristiques supplémentaires comprennent une cave à vin, une salle de jeux et de nombreux espaces de rangement, tous conçus avec le même souci du détail et la même qualité des matériaux que dans toute la résidence.
La propriété offre également une fonctionnalité exceptionnelle, avec une capacité de stationnement généreuse, de multiples zones techniques et de service et des normes de construction avancées reflétées dans sa cote énergétique efficace et ses infrastructures modernes. Chaque aspect a été soigneusement étudié pour créer une résidence qui allie élégance architecturale et fonctionnalité quotidienne.
Il s’agit d’une maison qui transcende les attentes, combinant un design audacieux, des finitions haut de gamme et une gamme exceptionnelle de commodités dans un cadre naturel privilégié, offrant une occasion unique de découvrir la vie contemporaine sous son meilleur jour.
Les principaux espaces de vie sont définis par des hauteurs de plafond impressionnantes et des portes vitrées coulissantes du sol au plafond qui dissolvent la frontière entre l’intérieur et l’extérieur. La lumière naturelle inonde les intérieurs, mettant en valeur les finitions raffinées telles que les sols en pierre crème, les éléments en bois de chêne et les détails sur mesure. L’aménagement décloisonné passe sans effort de l’élégant salon à une salle à manger sophistiquée et à une cuisine design équipée d’appareils haut de gamme, d’un îlot central et d’une cuisine de service secondaire, créant ainsi un cadre idéal pour une vie intime et des réceptions à grande échelle.
L’hébergement est généreux et méticuleusement conçu, avec des suites à plusieurs chambres qui privilégient le confort, l’intimité et les vues. La suite principale se distingue comme une retraite privée, dotée d’un dressing spacieux et d’une salle de bains d’inspiration spa décorée avec des matériaux haut de gamme. Chaque chambre bénéficie d’une lumière naturelle abondante et d’une esthétique calme et contemporaine, avec des connexions directes aux terrasses ou aux espaces paysagers qui renforcent le sentiment d’ouverture et de tranquillité.
Les espaces extérieurs sont tout aussi impressionnants, centrés autour d’une superbe piscine à débordement qui semble se fondre dans l’horizon. Les vastes terrasses offrent de multiples zones de détente et de repas, tandis que les jardins paysagers intègrent une végétation mature et des éléments de design soigneusement sélectionnés. L’orientation de la propriété garantit un ensoleillement optimal tout au long de la journée, faisant de chaque espace extérieur une extension de l’expérience de vie et un cadre idéal pour profiter du paysage environnant.
Conçu pour un style de vie de confort et d’indulgence absolus, le niveau inférieur est dédié au bien-être et au divertissement. Ici, vous pourrez profiter d’une expérience spa privée complète avec une piscine intérieure, un sauna, un hammam et des espaces de relaxation, complétés par une salle de sport entièrement équipée, une salle de massage, un espace de yoga et une salle de cinéma. Les caractéristiques supplémentaires comprennent une cave à vin, une salle de jeux et de nombreux espaces de rangement, tous conçus avec le même souci du détail et la même qualité des matériaux que dans toute la résidence.
La propriété offre également une fonctionnalité exceptionnelle, avec une capacité de stationnement généreuse, de multiples zones techniques et de service et des normes de construction avancées reflétées dans sa cote énergétique efficace et ses infrastructures modernes. Chaque aspect a été soigneusement étudié pour créer une résidence qui allie élégance architecturale et fonctionnalité quotidienne.
Il s’agit d’une maison qui transcende les attentes, combinant un design audacieux, des finitions haut de gamme et une gamme exceptionnelle de commodités dans un cadre naturel privilégié, offrant une occasion unique de découvrir la vie contemporaine sous son meilleur jour.
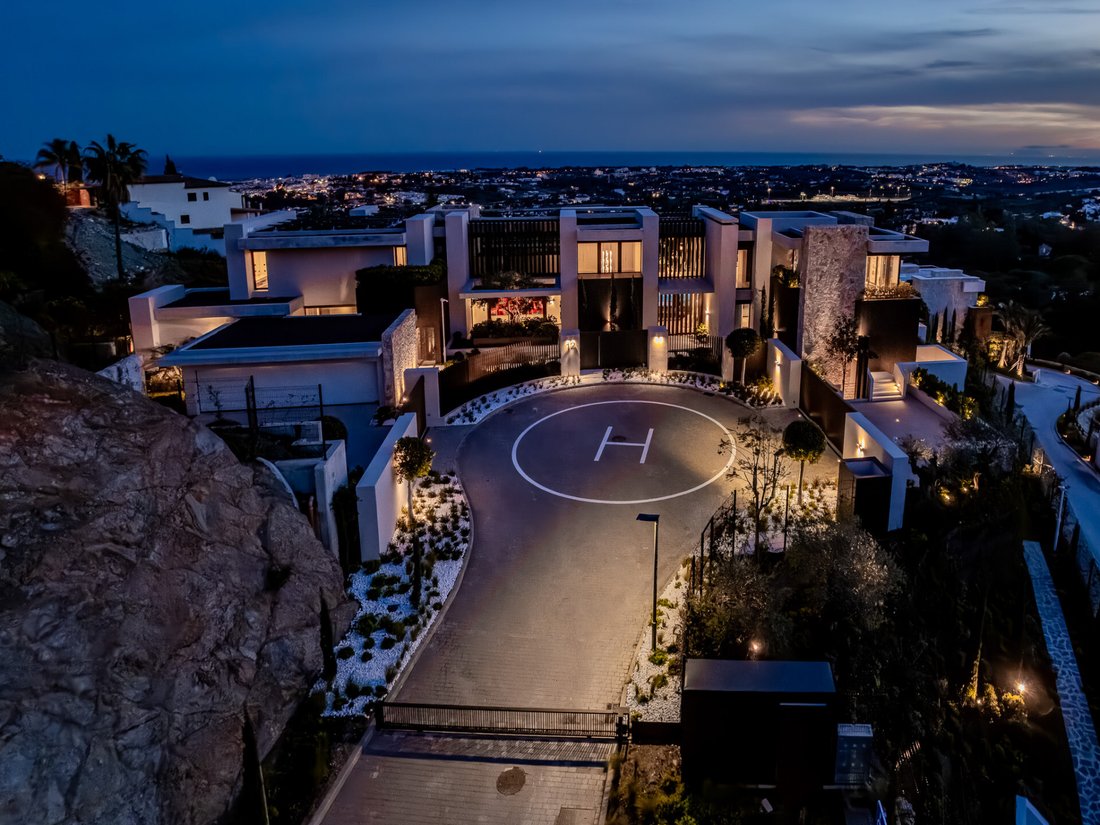
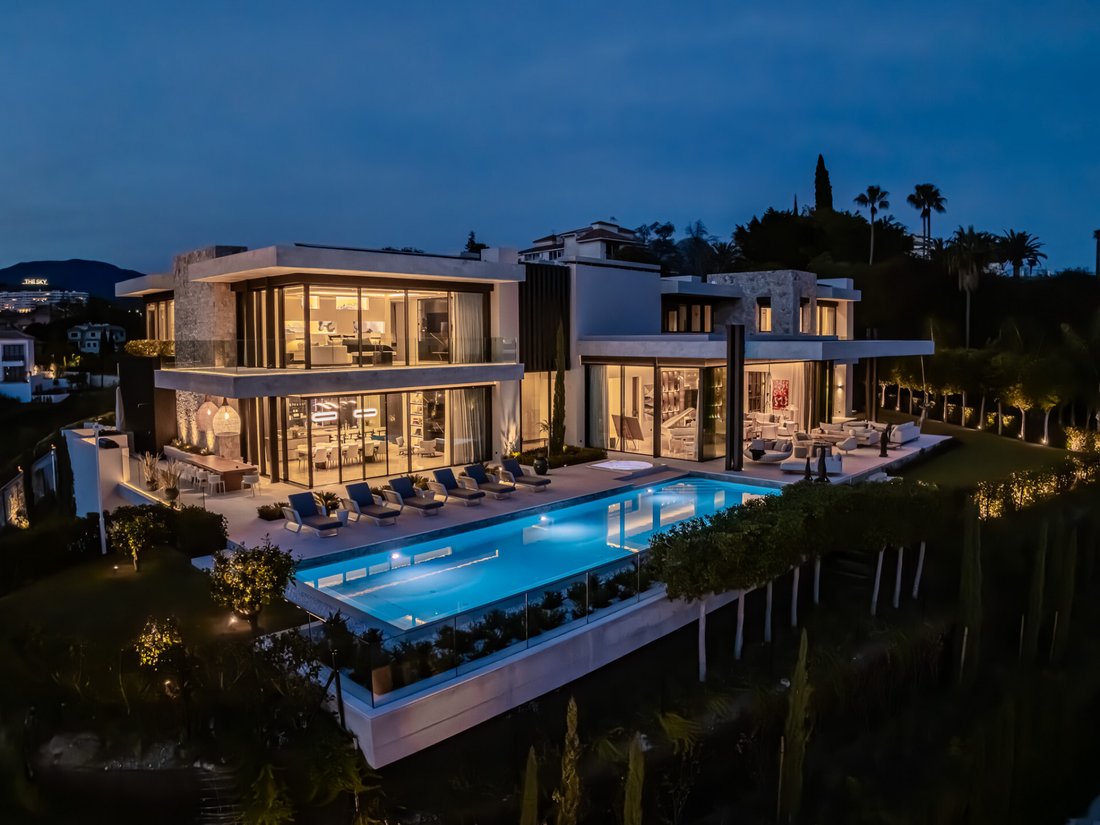
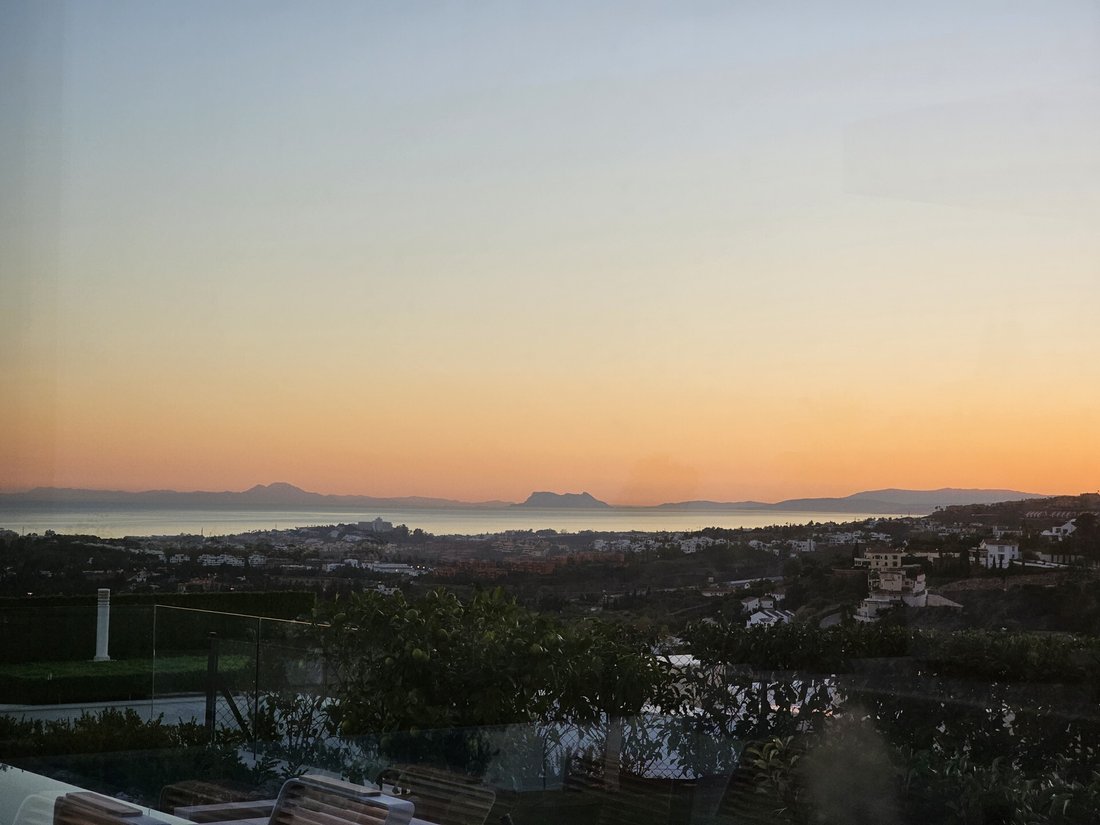
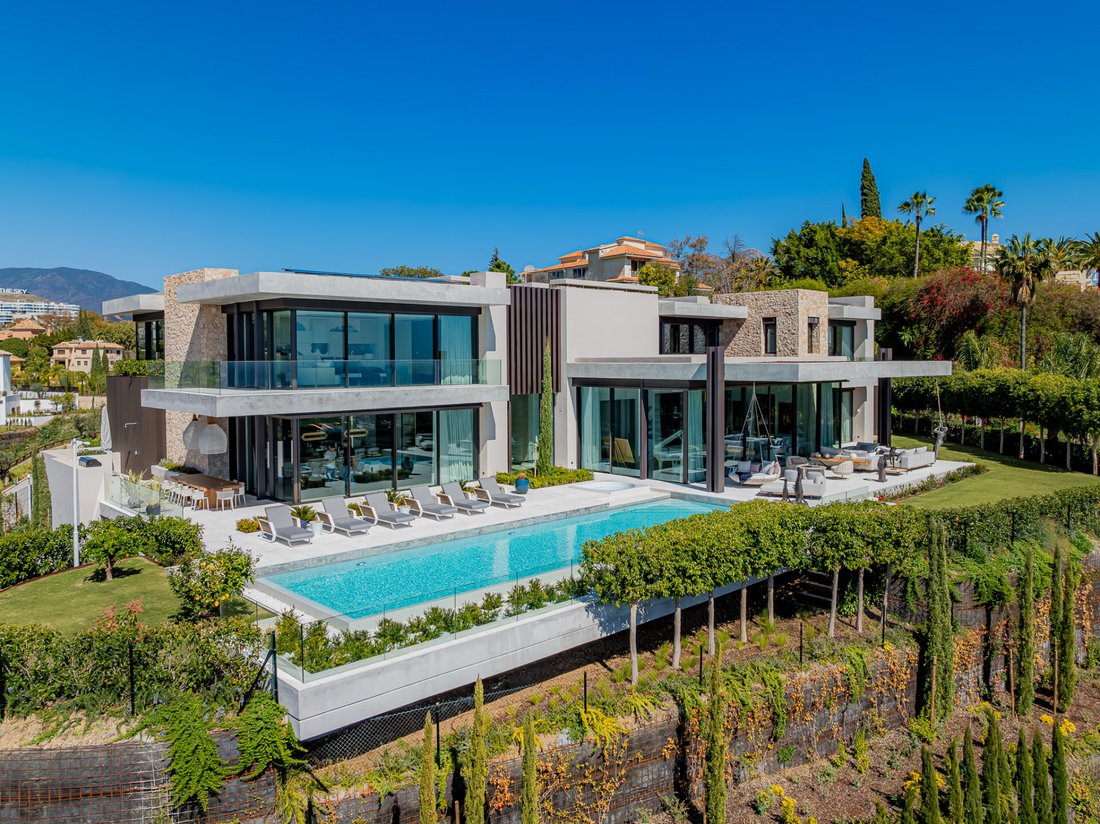
Commanding an elevated position within one of the most sought-after enclaves of Benahavís, this extraordinary contemporary residence captures uninterrupted panoramic views that stretch across rolling green landscapes and out towards the Mediterranean coastline. Completed in 2022 and set on an expansive plot of approximately 2,650 m², the property offers a remarkable sense of privacy, scale, and architectural presence, with its clean geometric lines and natural materials seamlessly blending into the surrounding environment .
The main living spaces are defined by impressive ceiling heights and floor-to-ceiling sliding glass doors that dissolve the boundary between interior and exterior. Natural light floods the interiors, highlighting refined finishes such as cream stone flooring, oak wood elements, and bespoke detailing throughout. The open-plan layout flows effortlessly from the elegant lounge into a sophisticated dining area and a designer kitchen equipped with high-end appliances, a central island, and a secondary service kitchen, creating an ideal setting for both intimate living and large-scale entertaining .
Accommodation is generous and meticulously designed, featuring multiple bedroom suites that prioritise comfort, privacy, and views. The principal suite stands out as a private retreat, complete with a spacious walk-in wardrobe and a spa-inspired bathroom finished with premium materials. Each bedroom benefits from abundant natural light and a calm, contemporary aesthetic, with direct connections to terraces or landscaped areas that enhance the sense of openness and tranquillity.
The outdoor areas are equally impressive, centred around a striking infinity pool that appears to merge with the horizon. Expansive terraces provide multiple lounging and dining zones, while the landscaped gardens incorporate mature greenery and carefully curated design elements. The property’s orientation ensures optimal sunlight throughout the day, making every exterior space an extension of the living experience and a perfect setting to enjoy the surrounding scenery.
Designed for a lifestyle of absolute comfort and indulgence, the lower level is dedicated to wellness and entertainment. Here, a full private spa experience unfolds with an indoor pool, sauna, hammam, and relaxation areas, complemented by a fully equipped gym, massage room, yoga space, and a cinema room. Additional features include a wine cellar, games room, and extensive storage, all crafted with the same attention to detail and material quality seen throughout the residence .
The property also offers exceptional practicality, with generous parking capacity, multiple technical and service areas, and advanced construction standards reflected in its efficient energy rating and modern infrastructure . Every aspect has been carefully considered to deliver a residence that balances architectural elegance with everyday functionality.
This is a home that transcends expectations, combining bold design, premium finishes, and an outstanding range of amenities in a privileged natural setting, offering a unique opportunity to experience contemporary living at its finest.
The main living spaces are defined by impressive ceiling heights and floor-to-ceiling sliding glass doors that dissolve the boundary between interior and exterior. Natural light floods the interiors, highlighting refined finishes such as cream stone flooring, oak wood elements, and bespoke detailing throughout. The open-plan layout flows effortlessly from the elegant lounge into a sophisticated dining area and a designer kitchen equipped with high-end appliances, a central island, and a secondary service kitchen, creating an ideal setting for both intimate living and large-scale entertaining .
Accommodation is generous and meticulously designed, featuring multiple bedroom suites that prioritise comfort, privacy, and views. The principal suite stands out as a private retreat, complete with a spacious walk-in wardrobe and a spa-inspired bathroom finished with premium materials. Each bedroom benefits from abundant natural light and a calm, contemporary aesthetic, with direct connections to terraces or landscaped areas that enhance the sense of openness and tranquillity.
The outdoor areas are equally impressive, centred around a striking infinity pool that appears to merge with the horizon. Expansive terraces provide multiple lounging and dining zones, while the landscaped gardens incorporate mature greenery and carefully curated design elements. The property’s orientation ensures optimal sunlight throughout the day, making every exterior space an extension of the living experience and a perfect setting to enjoy the surrounding scenery.
Designed for a lifestyle of absolute comfort and indulgence, the lower level is dedicated to wellness and entertainment. Here, a full private spa experience unfolds with an indoor pool, sauna, hammam, and relaxation areas, complemented by a fully equipped gym, massage room, yoga space, and a cinema room. Additional features include a wine cellar, games room, and extensive storage, all crafted with the same attention to detail and material quality seen throughout the residence .
The property also offers exceptional practicality, with generous parking capacity, multiple technical and service areas, and advanced construction standards reflected in its efficient energy rating and modern infrastructure . Every aspect has been carefully considered to deliver a residence that balances architectural elegance with everyday functionality.
This is a home that transcends expectations, combining bold design, premium finishes, and an outstanding range of amenities in a privileged natural setting, offering a unique opportunity to experience contemporary living at its finest.
-
Type de propriété
Villa
-
Étages
3
-
Année de construction
2022
-
Prix/pied²
$1,998
-
Émissions
B
-
Consommation
B
Caractéristiques
Caractéristiques
Lot
- Vue panoramique / panoramique
- Vue sur la mer
- Vue sur la montagne
- Vue sur la mer
- Vie privée
- Constructions neuves
Intérieur
- Haut plafond
- Cheminée
- Îlot de cuisine
- Jacuzzi
- Sauna
- Salle de jeux
- Cave à vins
- Cinéma
- Cuisine ouverte
- Piscine intérieure
- Comptoirs en pierre
- Dressing
- Centre de remise en forme / Fitness
Outdoor
Explorez le secteur
Benahavís, 29678, Spain
Voir sur Google Maps
Prix par sqft
Faible
Élevé
La Quinta is one of the most established and respected residential enclaves within the municipality of Benahavís, positioned on elevated terrain above the Costa del Sol with commanding views across the Mediterranean and the surrounding sierra. The area is defined by low-density development, generous plot sizes, and a consistent architectural standard that has attracted a discerning international buyer profile for decades. Its combination of natural landscape, privacy, and proximity to Marbella gives it a distinct standing within the broader Golden Triangle.
La Quinta Golf and Country Club is directly accessible within the urbanization. The restaurants and beach clubs of Puerto Banús are approximately 15 minutes by car, and central Marbella is around 20 minutes. San Pedro de Alcántara offers everyday shopping, dining, and services within 10 minutes. Benahavís village, known for its concentration of restaurants, is a five-minute drive.
Marbella is the primary urban reference point, reachable in under 20 minutes via the A-7 coastal road or the AP-7 toll motorway. Málaga Airport, the main international gateway for the Costa del Sol, is approximately 60 kilometres away and accessible in around 45 to 55 minutes by car, with direct flights connecting to most major European cities and beyond. Gibraltar Airport is an alternative option roughly 75 kilometres to the west.
La Quinta Golf and Country Club is directly accessible within the urbanization. The restaurants and beach clubs of Puerto Banús are approximately 15 minutes by car, and central Marbella is around 20 minutes. San Pedro de Alcántara offers everyday shopping, dining, and services within 10 minutes. Benahavís village, known for its concentration of restaurants, is a five-minute drive.
Marbella is the primary urban reference point, reachable in under 20 minutes via the A-7 coastal road or the AP-7 toll motorway. Málaga Airport, the main international gateway for the Costa del Sol, is approximately 60 kilometres away and accessible in around 45 to 55 minutes by car, with direct flights connecting to most major European cities and beyond. Gibraltar Airport is an alternative option roughly 75 kilometres to the west.
Voir à proximité
Attractions
Écoles
Malaga Airport
Airport
50 min
Puerto Banús Marina
Port / Marina
15 min
La Zagaleta Golf Club
Golf & Country Clubs
20 min
Marbella Club Hotel Golf Resort & Spa
Luxury Wellness & Spas
25 min
Ronda, Andalusia
Culture & Heritage
45 min
Sotogrande International School
International School
35 min
Aloha College Marbella
Private School
20 min
Marbella International University Centre
University / Higher Education
18 min

Inscrit il y a 6 mois
Vous vous êtes renseigné sur ce bien
L'agent vous contactera bientôt par
Publié par
48
Annonces
2026
Inscrit
Réserver une visite avec Bas de Boer
Choisissez une date et si vous souhaitez une visite virtuelle ou en personne avec l’agent.
Date préférée
Type de visite

Dallimore Marbella
Calle los Gladiolos, 3, Local 3, 29660, Marbella, Andalucía, Spain
Voir le profil de l’agence
”For as long as I can remember, I’ve been captivated by beautiful homes. This passion led me to pursue a lifelong c
”For as long as I can remember, I’ve been captivated by beautiful homes. This passion led me to pursue a lifelong career in real estate—one that has been as rewarding as it has been dynamic. Helping people find truly special properties, negotiating the best deals, and ultimately seeing the joy on my clients’ faces when they step into their new homes is what drives me every day.”
“With over 40 years of experience in Marbella’s luxury real estate market, I still feel the same excitement and dedication as when I first started. This isn’t just a business for me—it’s a way of life. I believe that true success comes from a deep love for what you do, and that philosophy is at the heart of everything we offer at NCH Dallimore Marbella.”
“With over 40 years of experience in Marbella’s luxury real estate market, I still feel the same excitement and dedication as when I first started. This isn’t just a business for me—it’s a way of life. I believe that true success comes from a deep love for what you do, and that philosophy is at the heart of everything we offer at NCH Dallimore Marbella.”
Dernière mise à jour
Mai 12
Première mise en ligne
Mar 25
Référence de l’annonce
NEWV9218
Propriétés similaires à proximité
Nouvelles annonces à La Quinta



Explorez plus de biens à vendre
La Quinta, Benahavís, Andalousie types de propriétés
La Quinta, Benahavís, Andalousie Recherches populaires
Guides et histoires connexes
La confiance des plus grands courtiers du monde
Les agents des propriétés les plus exceptionnelles du monde publient sur JamesEdition.
- Des annonces de Sotheby's, Christie's, BARNES et Engel & Völkers
- Chaque annonce est vérifiée avant sa mise en ligne
- Contactez directement des agents vérifiés
En continuant, vous acceptez nos Conditions et notre Politique de confidentialité.