$5,722,339
Villa Individuelle à Benahavís
- 6 Chambres
- 8 SdB
- 10,807 Sqft
- 25,834 Sqft lot
- Mis à jour: Novembre 27, 2025
- 5
À propos de la propriété
La description a été traduite automatiquement.
La description est affichée dans la langue d'origine.
Située sur les hauteurs des collines de Benahavís, dans l’enclave naturelle de la vallée de Montemayor, la maison Cuatro surplombe l’une des vues splendides du paysage du sud de la Méditerranée. Nous travaillons avec un terrain escarpé, avec plus de douze mètres de dénivelé et une géométrie trapézoïdale avec des limites légèrement courbes résultant de l’anthropisation urbaine de la zone montagneus
Located high in the hills of Benahavís, in the natural enclave of the Montemayor Valley, the Cuatro House overlooks one of the splendid views of the southern Mediterranean landscape. We work with a steep plot, with more than twelve meters of unevenness and a trapezoidal geometry with soft curved boundaries as a result of the urban anthropization of the mountainous area.
We propose a house that
We propose a house that
Située sur les hauteurs des collines de Benahavís, dans l’enclave naturelle de la vallée de Montemayor, la maison Cuatro surplombe l’une des vues splendides du paysage du sud de la Méditerranée. Nous travaillons avec un terrain escarpé, avec plus de douze mètres de dénivelé et une géométrie trapézoïdale avec des limites légèrement courbes résultant de l’anthropisation urbaine de la zone montagneuse.
Nous proposons une maison qui intègre, respecte et imite le paysage : lors de notre première visite, nous savions que les protagonistes de notre intervention devaient être les vues panoramiques sur une enclave naturelle aussi majestueuse. Nous savions que le bâtiment devait s’abriter dans sa topographie, s’en laisser envelopper, se laisser dépouiller de tout protagonisme...
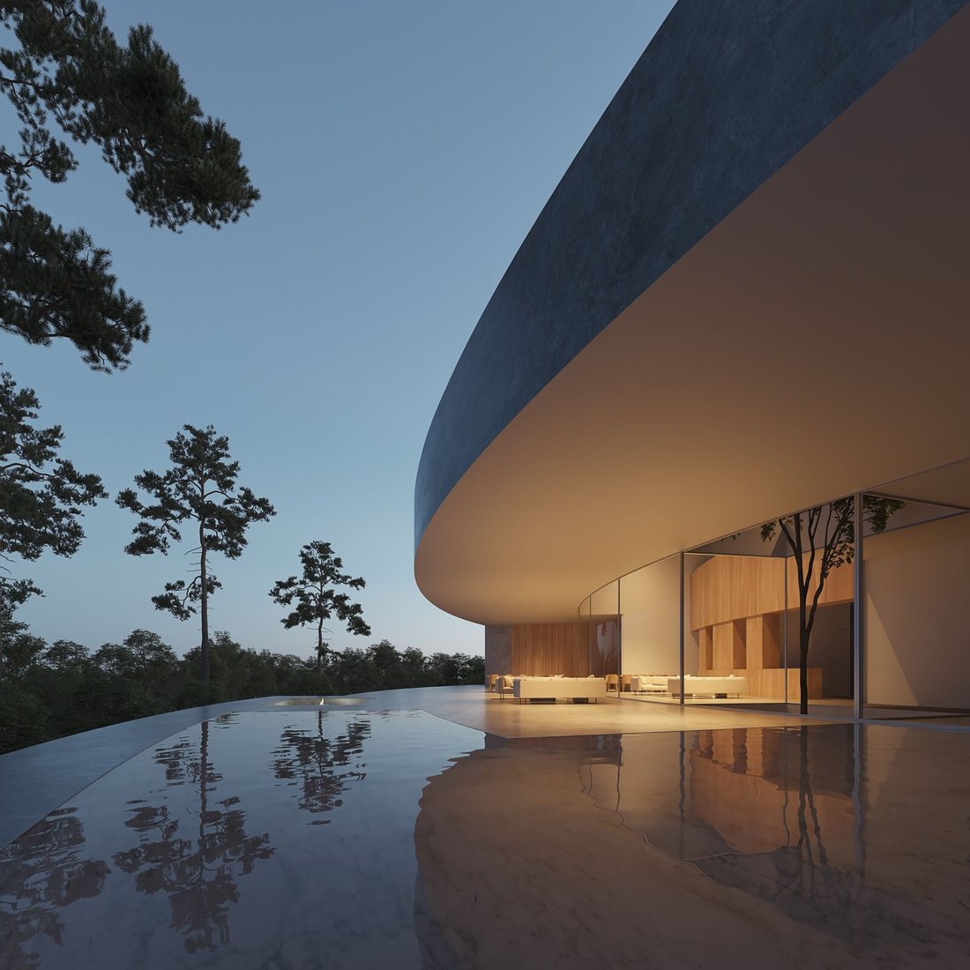
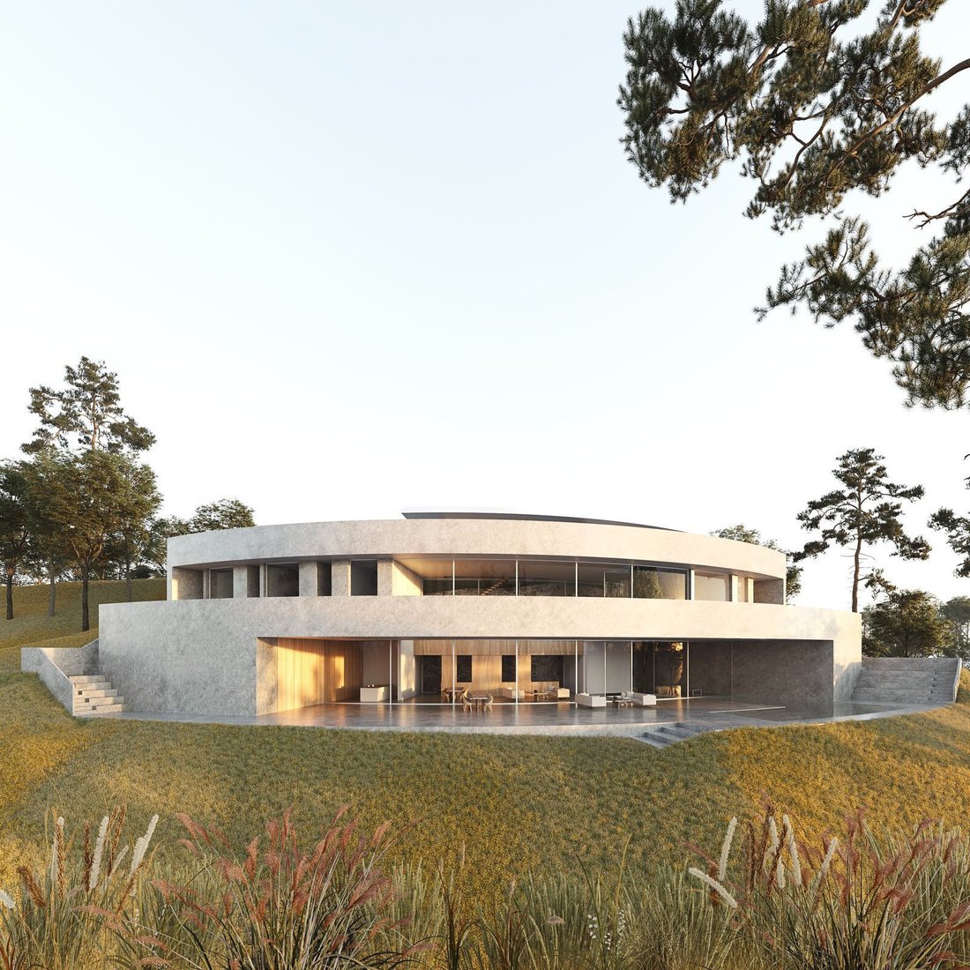
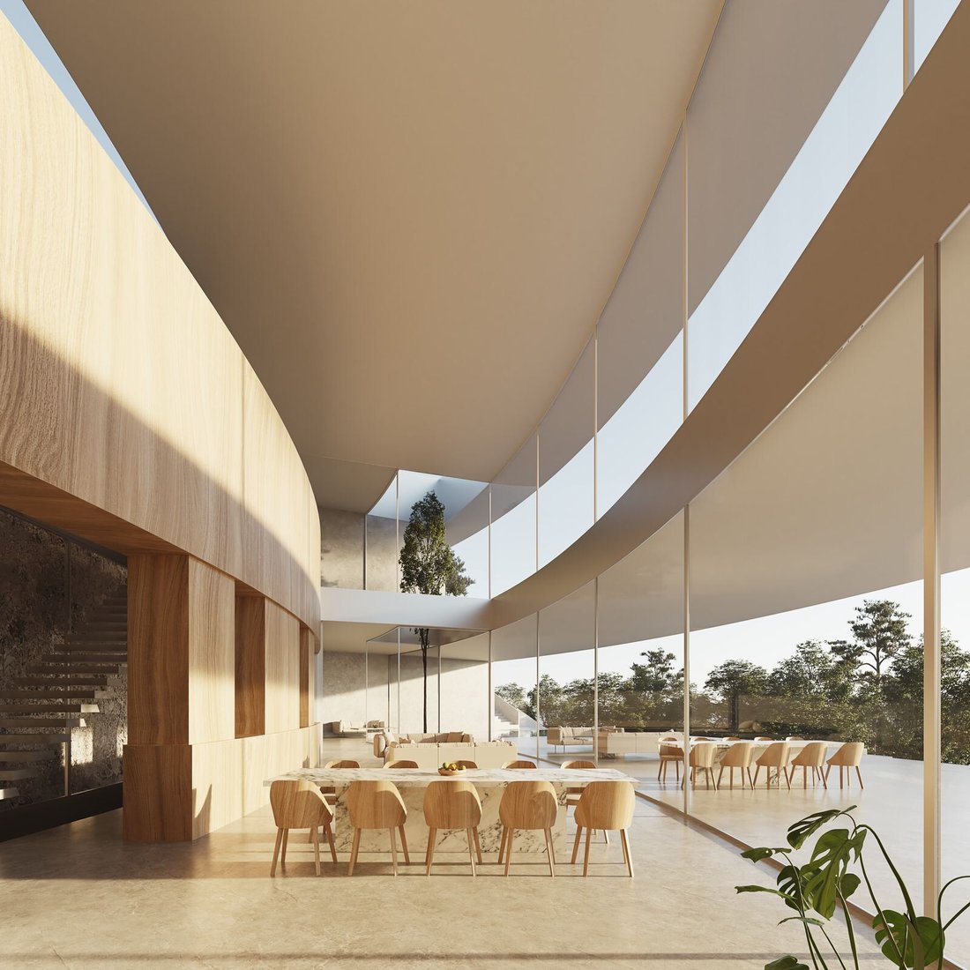
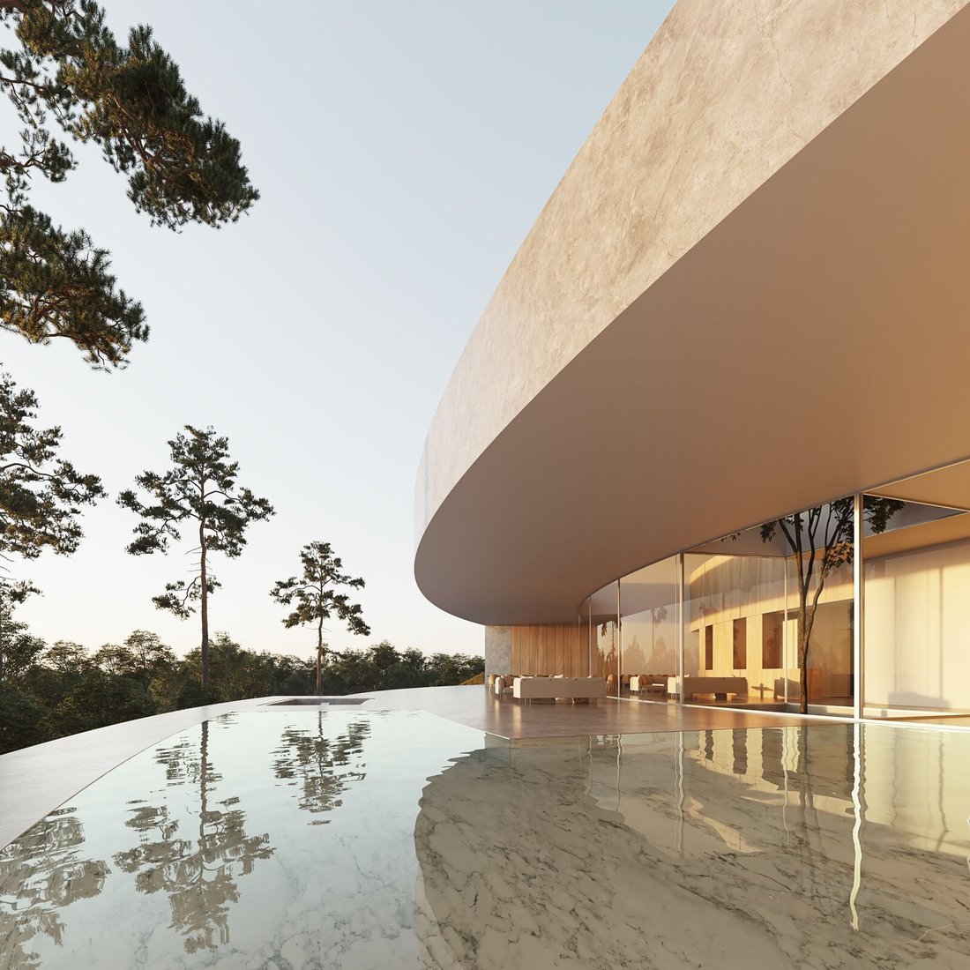
Nous présentons une maison formée d’arcs de cercle successifs qui sculptent la pente abrupte de la colline dans laquelle elle est circonscrite ; ils y sont logés et sont inscrits dans la propre génératrice incurvée de la limite d’accès à la parcelle. La modulation radiale apprivoise et met en terrasse l’ensemble montagneux ; chaque segment d’arc façonne les espaces de l’habitation et lance des vues successives sur des sections spécifiques de l’environnement paysager. Se promener dans l’habitation, c’est reconnaître les séquences de fragments du paysage.
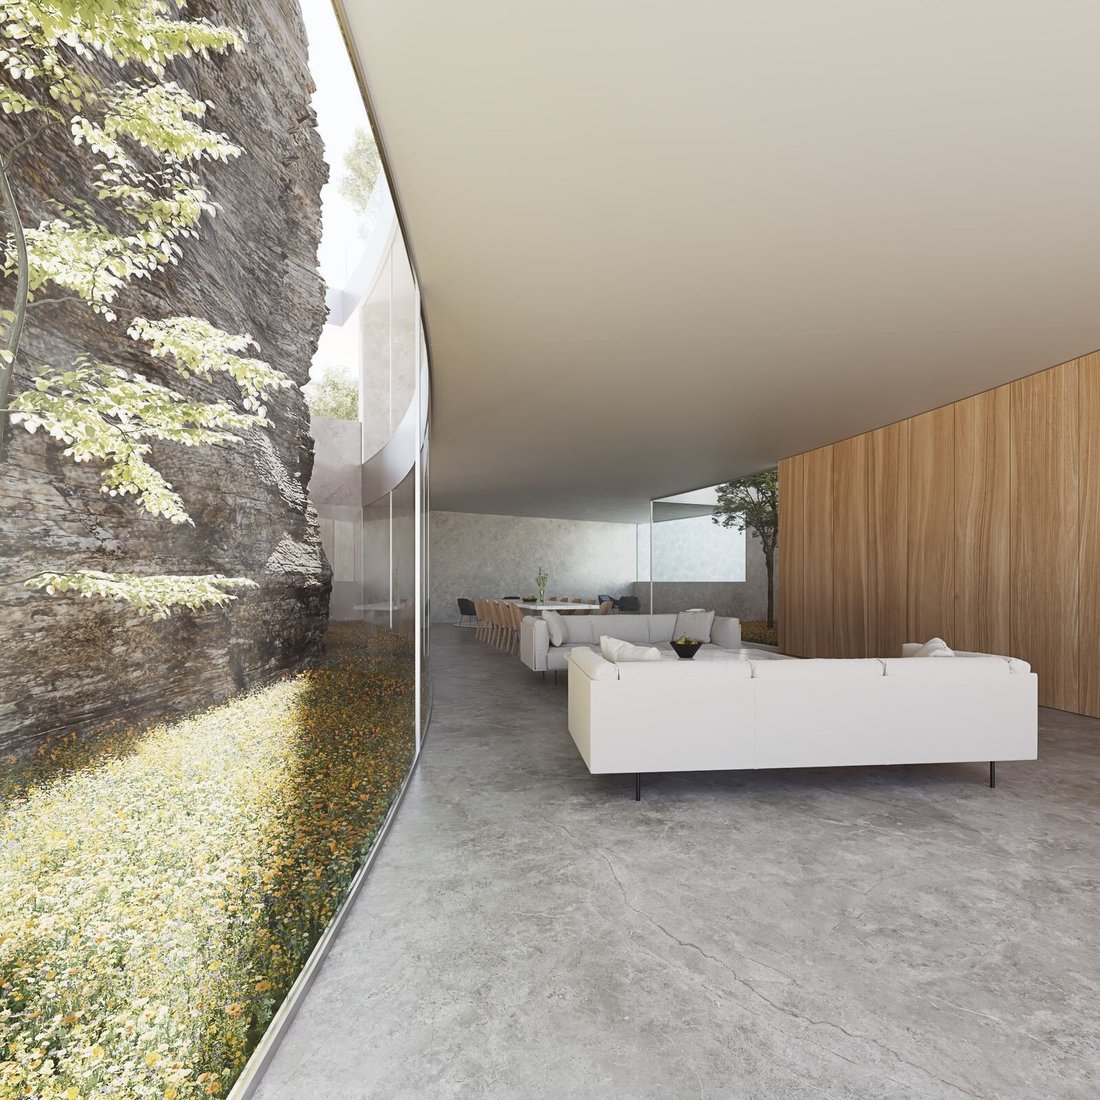
L’accès à la maison est vertical, vers le bas. Seule une légère visière s’élève au-dessus du niveau urbain. Il devient le vestibule vitré d’accès au complexe bâti. Avec parking pour 3 véhicules. Un noyau d’escaliers nus et un ascenseur panoramique nous introduisent au cœur de la maison. D’un côté, une fissure lumineuse qui montre de près la géologie de l’environnement ; de l’autre, les vues imposantes sur la vallée de Montemayor. Entre les deux : notre maison.
Comme une nouvelle couche géologique, la maison est construite avec du béton mélangé à la terre du lieu : allégoriquement, le mémorial de l’enclave naturelle pétrifie le temps et le sédimente dans une nouvelle composition, architecturale cette fois. La Maison Cuatro devient ainsi l’autobiographie du lieu lui-même, une reconnaissance de la nature même de la vallée de Montemayor.
Nous proposons une maison qui intègre, respecte et imite le paysage : lors de notre première visite, nous savions que les protagonistes de notre intervention devaient être les vues panoramiques sur une enclave naturelle aussi majestueuse. Nous savions que le bâtiment devait s’abriter dans sa topographie, s’en laisser envelopper, se laisser dépouiller de tout protagonisme...
Nous présentons une maison formée d’arcs de cercle successifs qui sculptent la pente abrupte de la colline dans laquelle elle est circonscrite ; ils y sont logés et sont inscrits dans la propre génératrice incurvée de la limite d’accès à la parcelle. La modulation radiale apprivoise et met en terrasse l’ensemble montagneux ; chaque segment d’arc façonne les espaces de l’habitation et lance des vues successives sur des sections spécifiques de l’environnement paysager. Se promener dans l’habitation, c’est reconnaître les séquences de fragments du paysage.
L’accès à la maison est vertical, vers le bas. Seule une légère visière s’élève au-dessus du niveau urbain. Il devient le vestibule vitré d’accès au complexe bâti. Avec parking pour 3 véhicules. Un noyau d’escaliers nus et un ascenseur panoramique nous introduisent au cœur de la maison. D’un côté, une fissure lumineuse qui montre de près la géologie de l’environnement ; de l’autre, les vues imposantes sur la vallée de Montemayor. Entre les deux : notre maison.
Comme une nouvelle couche géologique, la maison est construite avec du béton mélangé à la terre du lieu : allégoriquement, le mémorial de l’enclave naturelle pétrifie le temps et le sédimente dans une nouvelle composition, architecturale cette fois. La Maison Cuatro devient ainsi l’autobiographie du lieu lui-même, une reconnaissance de la nature même de la vallée de Montemayor.
Located high in the hills of Benahavís, in the natural enclave of the Montemayor Valley, the Cuatro House overlooks one of the splendid views of the southern Mediterranean landscape. We work with a steep plot, with more than twelve meters of unevenness and a trapezoidal geometry with soft curved boundaries as a result of the urban anthropization of the mountainous area.
We propose a house that integrates, respects and mimics the landscape: in our first visit we knew that the protagonists of our intervention should be the panoramic views of such a majestic natural enclave. We knew that the building should shelter in its topography; let itself be enveloped by it; let itself be stripped of any protagonism...
We present a house that is generated in successive arcs of circles that carve the abruptness of the hill in which it is circumscribed; they are accommodated in it and are enlisted in the own curved generatrix of the boundary of access to the plot. The radial modulation domesticates and terraces the mountainous set; each segment of arc shapes the spaces of the dwelling, and launches successive views to specific sections of the landscape environment. To walk through the dwelling is to recognize the sequences of fragments of the landscape.
Access to the house is vertical, in a downward direction. Only a slight visor rises above the urban level. It becomes the glass vestibule of access to the built complex. With parking for 3 vehicles. A core of bare stairs and a panoramic elevator introduce us into the heart of the house. On one side, a crack of light that nakedly shows the geology of the environment; on the other side, the imposing views of the valley of Montemayor. In between: our home.
Like a new geological stratum, the house is built with concrete mixed with the earth of the place: allegorically, the memorial of the natural enclave petrifies time and sediments it in a new composition; this time, architectural. In this way, the Cuatro House becomes the autobiography of the place itself; a self-recognition of the very nature of the Montemayor valley.
We propose a house that integrates, respects and mimics the landscape: in our first visit we knew that the protagonists of our intervention should be the panoramic views of such a majestic natural enclave. We knew that the building should shelter in its topography; let itself be enveloped by it; let itself be stripped of any protagonism...
We present a house that is generated in successive arcs of circles that carve the abruptness of the hill in which it is circumscribed; they are accommodated in it and are enlisted in the own curved generatrix of the boundary of access to the plot. The radial modulation domesticates and terraces the mountainous set; each segment of arc shapes the spaces of the dwelling, and launches successive views to specific sections of the landscape environment. To walk through the dwelling is to recognize the sequences of fragments of the landscape.
Access to the house is vertical, in a downward direction. Only a slight visor rises above the urban level. It becomes the glass vestibule of access to the built complex. With parking for 3 vehicles. A core of bare stairs and a panoramic elevator introduce us into the heart of the house. On one side, a crack of light that nakedly shows the geology of the environment; on the other side, the imposing views of the valley of Montemayor. In between: our home.
Like a new geological stratum, the house is built with concrete mixed with the earth of the place: allegorically, the memorial of the natural enclave petrifies time and sediments it in a new composition; this time, architectural. In this way, the Cuatro House becomes the autobiography of the place itself; a self-recognition of the very nature of the Montemayor valley.
-
Type de propriété
Villa
-
Prix/pied²
$529
Caractéristiques
- Jardin
- Terrasse
- Vue sur la mer
- Vue sur la montagne
- Ascenseur
- Plan d’étage 2D
- Vue panoramique / panoramique
- Stationnement
Explorez le secteur
Benahavís, Andalousie, Espagne
Voir sur Google Maps
Prix par sqft
Faible
Élevé
Located in the prestigious area of Benahavis, Spain, this property offers serene living surrounded by lush mountains and scenic views. Enjoy easy access to Marbella’s vibrant lifestyle with its luxurious shopping centers and fine dining just 20 minutes away. Malaga Airport is conveniently within a 50-minute drive, providing international connectivity, while nearby golf courses and nature trails offer relaxation and outdoor activities. Ideal for those seeking tranquility with urban conveniences.
Voir à proximité
Attractions
Écoles
Malaga Airport
Airport
50 min
Puerto Banús Marina
Port / Marina
25 min
San Pedro de Alcántara Bus Station
Public Transport Hub
20 min
Marbella Club Golf Resort
Golf & Country Clubs
20 min
Ronda La Vieja Roman Theatre
Culture & Heritage
35 min
El Higueral Golf Club
Golf & Country Clubs
10 min
Los Arqueros Golf & Country Club
Golf & Country Clubs
15 min
La Zagaleta Golf Club
Golf & Country Clubs
25 min
Aloha College Marbella
International School
20 min
The British International School of Marbella
International School
25 min
Inscrit il y a 7 ans
Vous vous êtes renseigné sur ce bien
L'agent vous contactera bientôt par
Publié par
914
Annonces
2019
Inscrit
Réserver une visite avec the agent
Choisissez une date et si vous souhaitez une visite virtuelle ou en personne avec l’agent.
Date préférée
Type de visite
Dernière mise à jour
Novembre 27, 2025
Première mise en ligne
May 12, 2023
Référence de l’annonce
361-05926P
Propriétés similaires à proximité
Nouvelles annonces à Benahavís







Explorez plus de biens à vendre
Benahavís, Andalousie, Espagne types de propriétés
- Villas à vendre à Benahavís, Andalousie, Espagne
- Appartements à vendre à Benahavís, Andalousie, Espagne
- Maisons à vendre à Benahavís, Andalousie, Espagne
- Penthouses à vendre à Benahavís, Andalousie, Espagne
- Campagne à vendre à Benahavís, Andalousie, Espagne
- Maisons de ville à vendre à Benahavís, Andalousie, Espagne
- Successions à vendre à Benahavís, Andalousie, Espagne
- Fincas à vendre à Benahavís, Andalousie, Espagne
- Châteaux à vendre à Benahavís, Andalousie, Espagne
Benahavís, Andalousie, Espagne Recherches populaires
- Vue sur la rivière propriétés à Benahavís, Andalousie, Espagne
- Lotissement sécurisé propriétés à Benahavís, Andalousie, Espagne
- Entrée et sortie à ski propriétés à Benahavís, Andalousie, Espagne
- Moderne propriétés à Benahavís, Andalousie, Espagne
- Équestre propriétés à Benahavís, Andalousie, Espagne
- Constructions neuves propriétés à Benahavís, Andalousie, Espagne
- Propriétés avec Garage à Benahavís, Andalousie, Espagne
- Propriétés avec Héliport à Benahavís, Andalousie, Espagne
- Propriétés avec Cinéma à Benahavís, Andalousie, Espagne
- Plage propriétés à Benahavís, Andalousie, Espagne
Guides et histoires connexes
La confiance des plus grands courtiers du monde
Les agents des propriétés les plus exceptionnelles du monde publient sur JamesEdition.
- Des annonces de Sotheby's, Christie's, BARNES et Engel & Völkers
- Chaque annonce est vérifiée avant sa mise en ligne
- Contactez directement des agents vérifiés
En continuant, vous acceptez nos Conditions et notre Politique de confidentialité.