$4,128,786
Villa Andalouse Classique De 5 Chambres Avec Vue Sur La Mer, Le Golf Et La Montagne
- 5 Chambres
- 6 SdB
- 6,383 Sqft
- 31,356 Sqft lot
- Mis à jour: Aujourd'hui
À propos de la propriété
La description a été traduite automatiquement.
La description est affichée dans la langue d'origine.
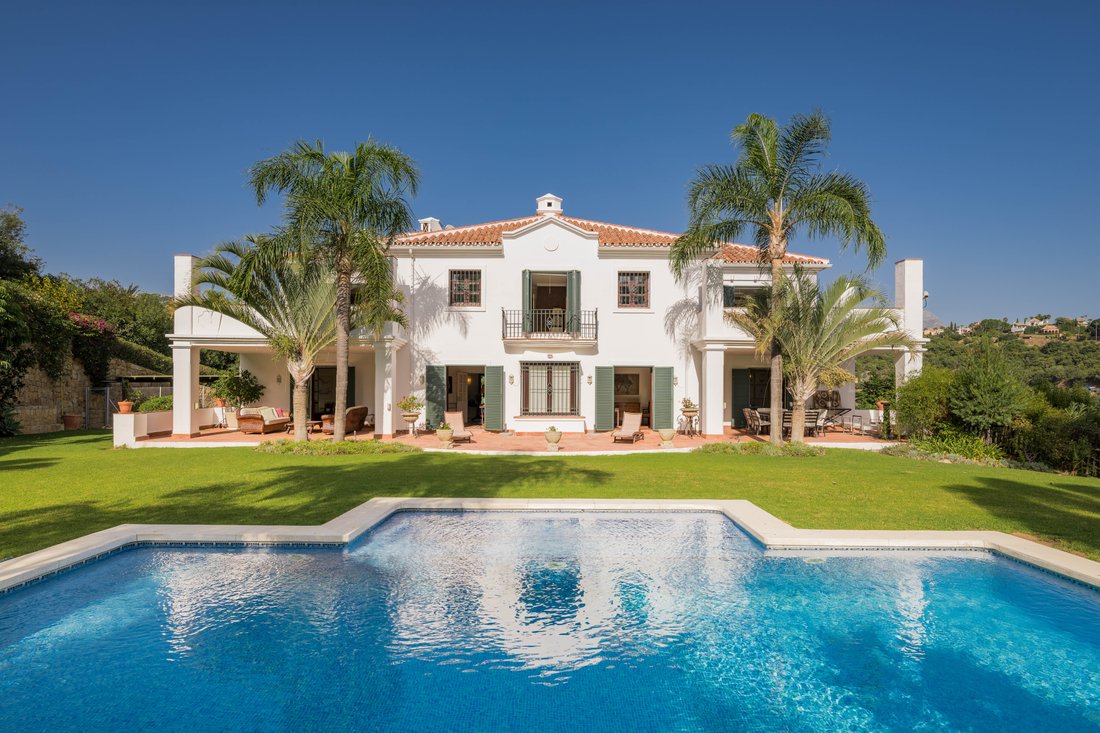
Privacy, spaciousness, and authentic Andalusian character define this villa, designed to enjoy a relaxed and elegant lifestyle in a privileged natural setting, with open views of the Mediterranean, the mountains, and the golf course.
Situated on a 2,913 m² plot, completely surrounded by mature vegetation, the property offers an unusually high level of privacy. Its 593 m² of built space, a
Situated on a 2,913 m² plot, completely surrounded by mature vegetation, the property offers an unusually high level of privacy. Its 593 m² of built space, a
Privacy, spaciousness, and authentic Andalusian character define this villa, designed to enjoy a relaxed and elegant lifestyle in a privileged natural setting, with open views of the Mediterranean, the mountains, and the golf course.
Situated on a 2,913 m² plot, completely surrounded by mature vegetation, the property offers an unusually high level of privacy. Its 593 m² of built space, along with 122 m² of terraces, are spread over three levels and preserve the essence of traditional Andalusian architecture: white facades, clay tile roofs, wrought iron balconies, and a large Andalusian-inspired entrance courtyard of generous proportions, dominated by a fountain, which immediately conveys the character and presence of the home.
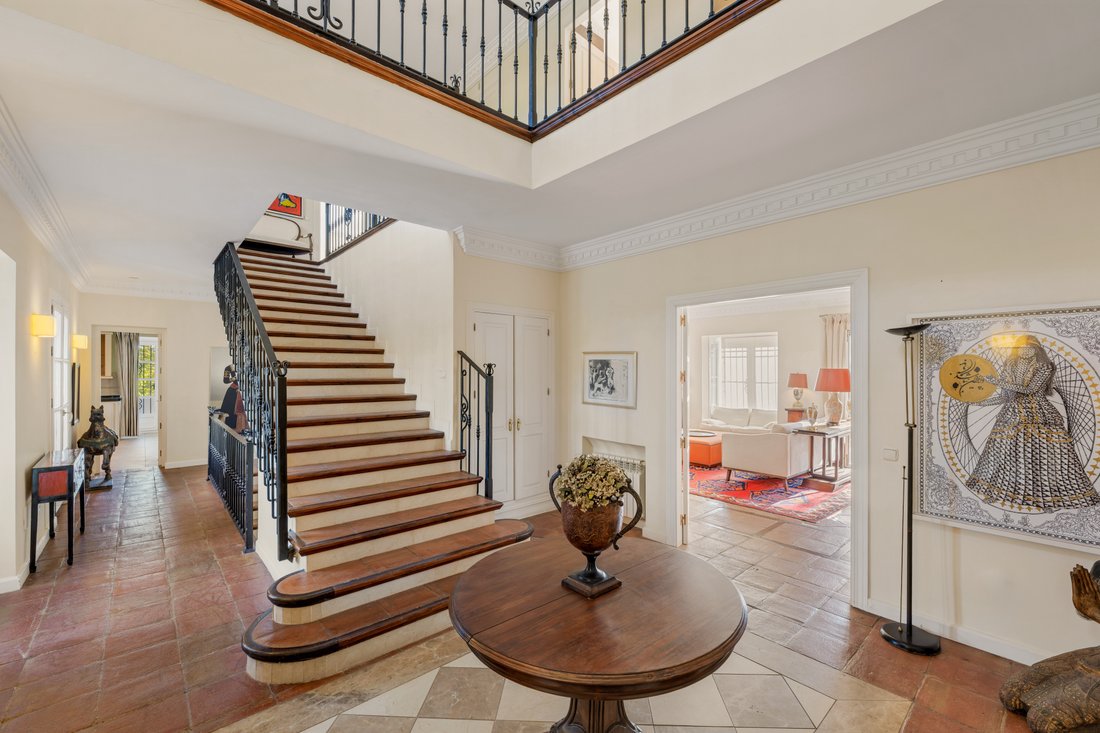
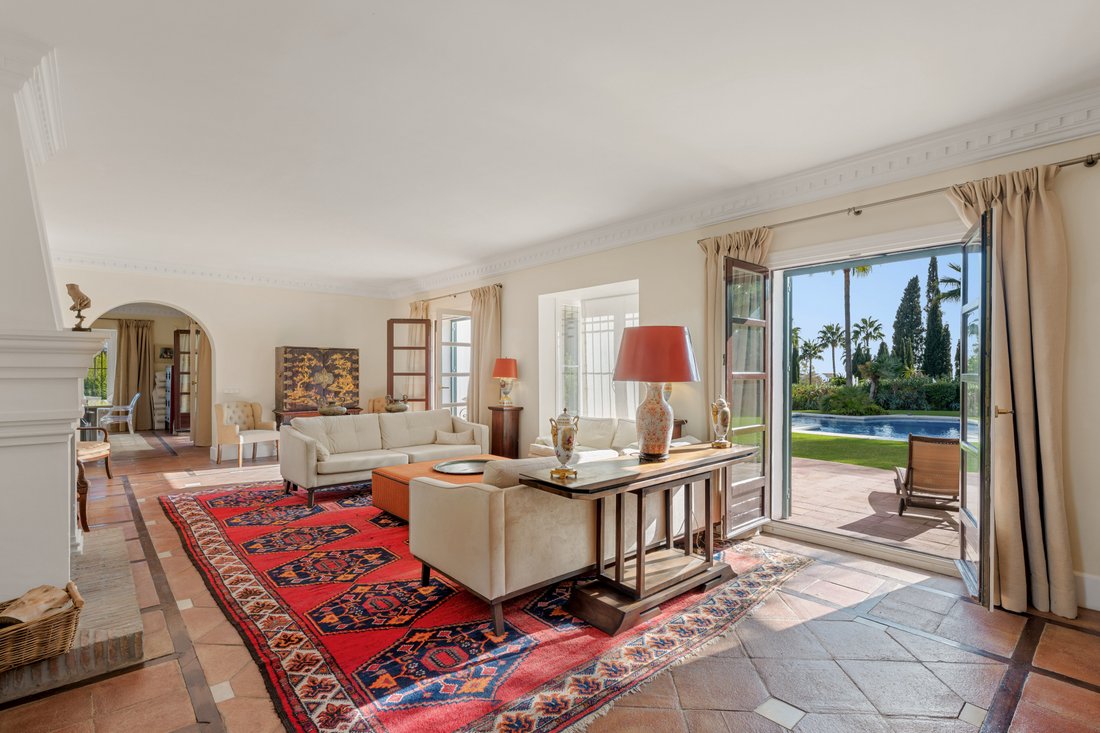
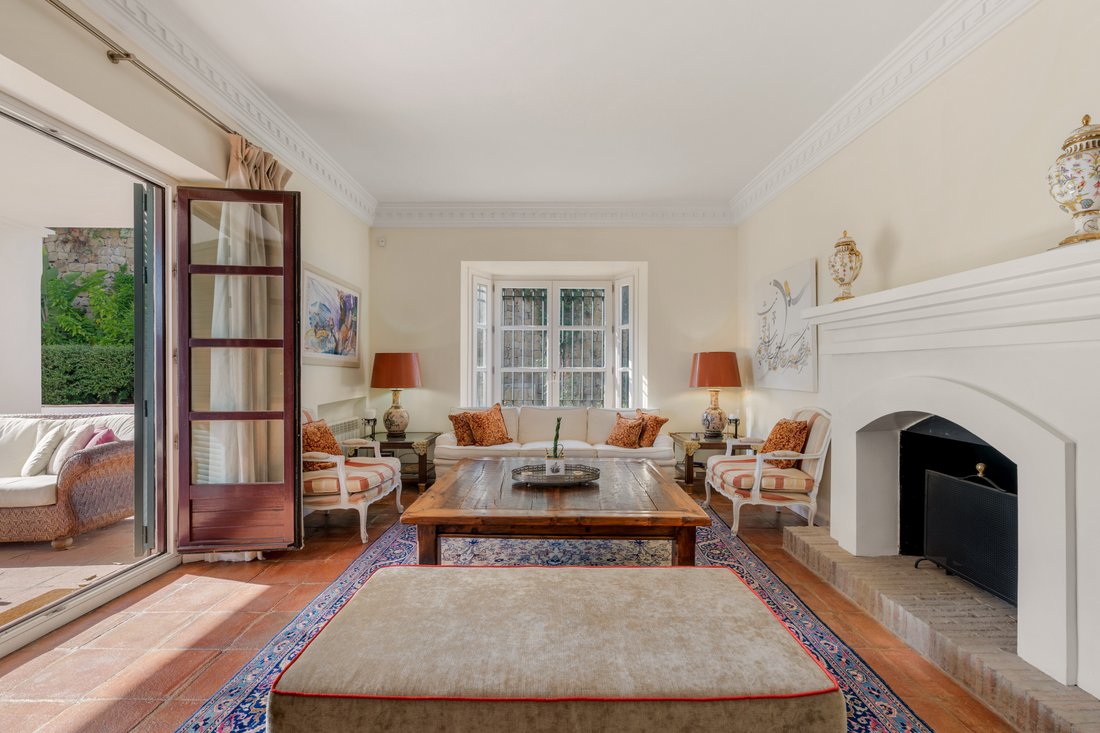
Inside, a bright double-height foyer leads to rooms of especially generous proportions. Two large interconnected living rooms, three fireplaces, and large French doors create a warm and elegant atmosphere, while promoting a seamless connection with the terraces, garden, and pool.
The fully equipped, spacious kitchen connects directly to the dining room and a pleasant outdoor terrace designed for enjoying breakfasts, lunches, and dinners al fresco. This constant relationship between indoor and outdoor spaces is one of the villa’s great virtues.
The property has five bedrooms, all with en-suite bathrooms, plus a guest toilet. Three bedrooms are located on the upper floor and one on the main floor. On the lower level is an independent apartment with its own kitchen, dining area, en-suite bedroom, and private access from the garden and garage—a particularly versatile layout for guests, family, or staff. This floor also includes a home cinema with projector, storage room, and other auxiliary spaces.
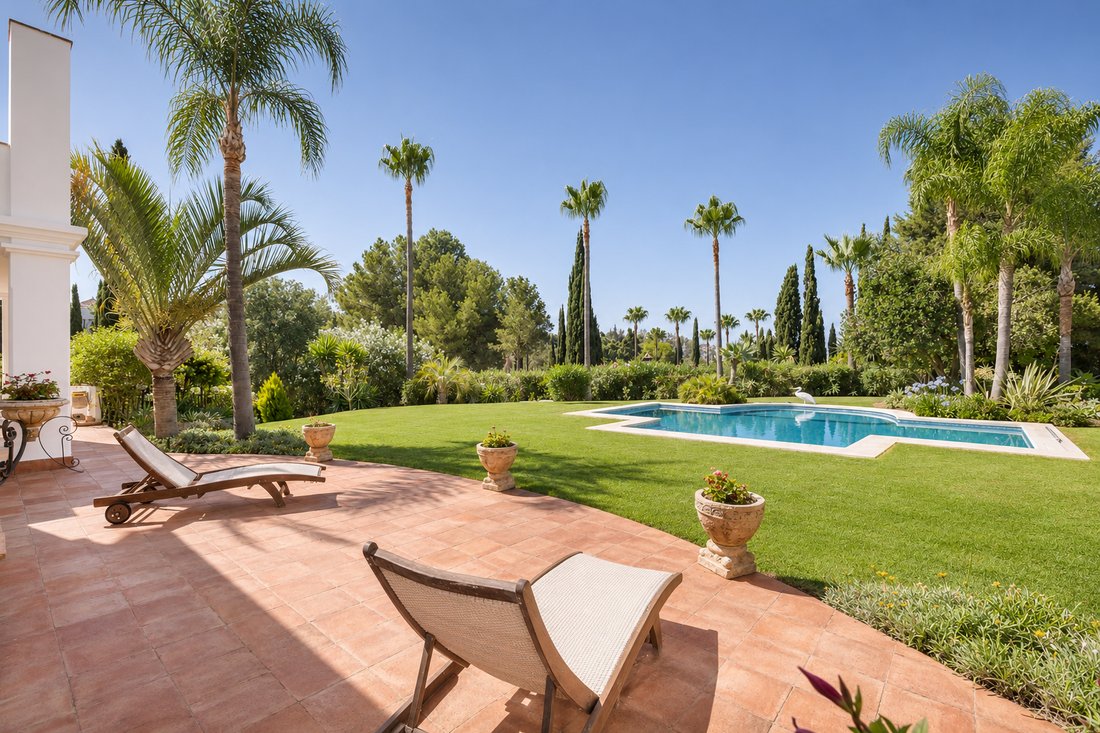
The exterior is undoubtedly one of the property’s main highlights. In front of the villa lies a large, mature, almost flat garden that is exceptionally usable, surrounded by palm trees, cypresses, and abundant vegetation providing privacy and a pleasant sense of seclusion.
Next to the garden and pool are generous covered and open terraces with different areas for dining, lounging, and relaxation, allowing enjoyment of the outdoors throughout the day and much of the year. The spaciousness of these areas, combined with the flat garden surface, also offers multiple possibilities to create new leisure, entertainment, or wellness spaces.
Beyond the main garden, the plot extends into a more natural area with an orchard and a wide variety of fruit trees. Thanks to its elevated position, the villa enjoys open views of the Mediterranean, the mountains, and the golf course, adding depth to the landscape and enhancing the feeling of tranquility and connection with the surroundings.
The home features central heating via radiators, underfloor heating in the bathrooms, air conditioning, and an alarm system with motion sensors and interior and exterior cameras. In recent years, various elements of the property have been updated, including the kitchen, bathrooms, main floor layout, main floor glazing, and boiler, always maintaining the original character and identity of the house.
There is also a space specifically planned for a future elevator installation that could connect all three floors.
The property is completed with a closed garage, three covered parking spaces, laundry room, service areas, and ample storage spaces.
A residence of authentic Andalusian character, designed for those who value space, privacy, large gardens, outdoor living, and a privileged location with open views and excellent connections to Marbella, Benahavís, and the coast.
Estimated buyer expenses: The purchase is subject to Property Transfer Tax (ITP) (Law 5/2021 on Assigned Taxes), with a maximum general rate of 7%. The taxable base will be the higher value between the deed price and the cadastral reference value (art. 10 TRLITPAJD). Reduced rates may apply depending on the buyer’s personal circumstances. Public deed and Property Registry registration fees are regulated by official tariffs (RD 1426/1989) and (RD 1427/1989), respectively. Estimated notary fees range between €500 and €2,000, and registry fees between €250 and €1,500. Administrative fees (if voluntarily contracted, free fees): estimated between €300 and €500. Municipal capital gains tax (IIVTNU) is the seller’s responsibility (art. 104 TRLRHL). Total estimated cost for the buyer: €4,064,500. This estimate is indicative and provided according to art. 20.1.c) TRLGDCU. The final amount will depend on the specific circumstances of the transaction and the buyer. Brokerage fees are paid by the seller. ALA
Situated on a 2,913 m² plot, completely surrounded by mature vegetation, the property offers an unusually high level of privacy. Its 593 m² of built space, along with 122 m² of terraces, are spread over three levels and preserve the essence of traditional Andalusian architecture: white facades, clay tile roofs, wrought iron balconies, and a large Andalusian-inspired entrance courtyard of generous proportions, dominated by a fountain, which immediately conveys the character and presence of the home.
Inside, a bright double-height foyer leads to rooms of especially generous proportions. Two large interconnected living rooms, three fireplaces, and large French doors create a warm and elegant atmosphere, while promoting a seamless connection with the terraces, garden, and pool.
The fully equipped, spacious kitchen connects directly to the dining room and a pleasant outdoor terrace designed for enjoying breakfasts, lunches, and dinners al fresco. This constant relationship between indoor and outdoor spaces is one of the villa’s great virtues.
The property has five bedrooms, all with en-suite bathrooms, plus a guest toilet. Three bedrooms are located on the upper floor and one on the main floor. On the lower level is an independent apartment with its own kitchen, dining area, en-suite bedroom, and private access from the garden and garage—a particularly versatile layout for guests, family, or staff. This floor also includes a home cinema with projector, storage room, and other auxiliary spaces.
The exterior is undoubtedly one of the property’s main highlights. In front of the villa lies a large, mature, almost flat garden that is exceptionally usable, surrounded by palm trees, cypresses, and abundant vegetation providing privacy and a pleasant sense of seclusion.
Next to the garden and pool are generous covered and open terraces with different areas for dining, lounging, and relaxation, allowing enjoyment of the outdoors throughout the day and much of the year. The spaciousness of these areas, combined with the flat garden surface, also offers multiple possibilities to create new leisure, entertainment, or wellness spaces.
Beyond the main garden, the plot extends into a more natural area with an orchard and a wide variety of fruit trees. Thanks to its elevated position, the villa enjoys open views of the Mediterranean, the mountains, and the golf course, adding depth to the landscape and enhancing the feeling of tranquility and connection with the surroundings.
The home features central heating via radiators, underfloor heating in the bathrooms, air conditioning, and an alarm system with motion sensors and interior and exterior cameras. In recent years, various elements of the property have been updated, including the kitchen, bathrooms, main floor layout, main floor glazing, and boiler, always maintaining the original character and identity of the house.
There is also a space specifically planned for a future elevator installation that could connect all three floors.
The property is completed with a closed garage, three covered parking spaces, laundry room, service areas, and ample storage spaces.
A residence of authentic Andalusian character, designed for those who value space, privacy, large gardens, outdoor living, and a privileged location with open views and excellent connections to Marbella, Benahavís, and the coast.
Estimated buyer expenses: The purchase is subject to Property Transfer Tax (ITP) (Law 5/2021 on Assigned Taxes), with a maximum general rate of 7%. The taxable base will be the higher value between the deed price and the cadastral reference value (art. 10 TRLITPAJD). Reduced rates may apply depending on the buyer’s personal circumstances. Public deed and Property Registry registration fees are regulated by official tariffs (RD 1426/1989) and (RD 1427/1989), respectively. Estimated notary fees range between €500 and €2,000, and registry fees between €250 and €1,500. Administrative fees (if voluntarily contracted, free fees): estimated between €300 and €500. Municipal capital gains tax (IIVTNU) is the seller’s responsibility (art. 104 TRLRHL). Total estimated cost for the buyer: €4,064,500. This estimate is indicative and provided according to art. 20.1.c) TRLGDCU. The final amount will depend on the specific circumstances of the transaction and the buyer. Brokerage fees are paid by the seller. ALA
-
Type de propriété
Maison
-
Année de construction
2002
-
Prix/pied²
$646
Caractéristiques
- Jardin
- Piscine
- Terrasse
- Garage
- Vue sur un golfe
- Cinéma
- Vue sur la mer
- Vue sur la montagne
- Cheminée
Caractéristiques
Lot
- Vue panoramique / panoramique
- Vue sur la mer
- Vue sur la montagne
- Vie privée
- Vue sur un golfe
Intérieur
- Cheminée
- Climatisation
- Cinéma
Outdoor
- Terrasse
- Balcon
- Stationnement
- Piscine
- Garage
- Porte
- Jardin
Explorez le secteur
Calle Ojén Parcela 21A, Villa Casablanca, Benahavis, 29679, Spain
Voir sur Google Maps
Prix par sqft
Faible
Élevé
Inscrit il y a 5 ans
Vous vous êtes renseigné sur ce bien
L'agent vous contactera bientôt par
Publié par
18
Annonces
2022
Inscrit
Réserver une visite avec the agent
Choisissez une date et si vous souhaitez une visite virtuelle ou en personne avec l’agent.
Date préférée
Type de visite

KW Marbella
Los Patios de Santa María Golf Urbanización Elviria 9, Local 13 - 14, MARBELLA, Spain
Voir le profil de l’agence
Dernière mise à jour
Aujourd'hui
Première mise en ligne
Novembre 6
Licence de l’agent
#W00052
Référence de l’annonce
2177653682797562
Propriétés similaires à proximité
Nouvelles annonces à Benahavís






Explorez plus de biens à vendre
Benahavís, Andalousie, Espagne types de propriétés
- Villas à vendre à Benahavís, Andalousie, Espagne
- Appartements à vendre à Benahavís, Andalousie, Espagne
- Penthouses à vendre à Benahavís, Andalousie, Espagne
- Maisons à vendre à Benahavís, Andalousie, Espagne
- Maisons de ville à vendre à Benahavís, Andalousie, Espagne
- Campagne à vendre à Benahavís, Andalousie, Espagne
- Successions à vendre à Benahavís, Andalousie, Espagne
- Fincas à vendre à Benahavís, Andalousie, Espagne
- Châteaux à vendre à Benahavís, Andalousie, Espagne
Benahavís, Andalousie, Espagne Recherches populaires
- Vue sur la rivière propriétés à Benahavís, Andalousie, Espagne
- Lotissement sécurisé propriétés à Benahavís, Andalousie, Espagne
- Moderne propriétés à Benahavís, Andalousie, Espagne
- Équestre propriétés à Benahavís, Andalousie, Espagne
- Constructions neuves propriétés à Benahavís, Andalousie, Espagne
- Propriétés avec Garage à Benahavís, Andalousie, Espagne
- Propriétés avec Héliport à Benahavís, Andalousie, Espagne
- Propriétés avec Cinéma à Benahavís, Andalousie, Espagne
- Plage propriétés à Benahavís, Andalousie, Espagne
Guides et histoires connexes
La confiance des plus grands courtiers du monde
Les agents des propriétés les plus exceptionnelles du monde publient sur JamesEdition.
- Des annonces de Sotheby's, Christie's, BARNES et Engel & Völkers
- Chaque annonce est vérifiée avant sa mise en ligne
- Contactez directement des agents vérifiés
En continuant, vous acceptez nos Conditions et notre Politique de confidentialité.