$9,172,422
Casa Cuiabá, Monte Mayor, Benahavis
- 7 Chambres
- 11 SdB
- 11,841 Sqft
- 1.27 Ac lot
- Mis à jour: Septembre 6
- 3
À propos de la propriété
La description a été traduite automatiquement.
La description est affichée dans la langue d'origine.
There are villas designed to stand out against the landscape. Casa Cuiabá is designed to be part of it. Located in Monte Mayor, Benahavís, this contemporary newly built residence occupies an extraordinary plot of 5,127 m² within a gated community surrounded by nature. The home develops 1,100 m² built, not including another 500 m² of terraces, and has seven bedrooms. Large glazed surfaces, natural
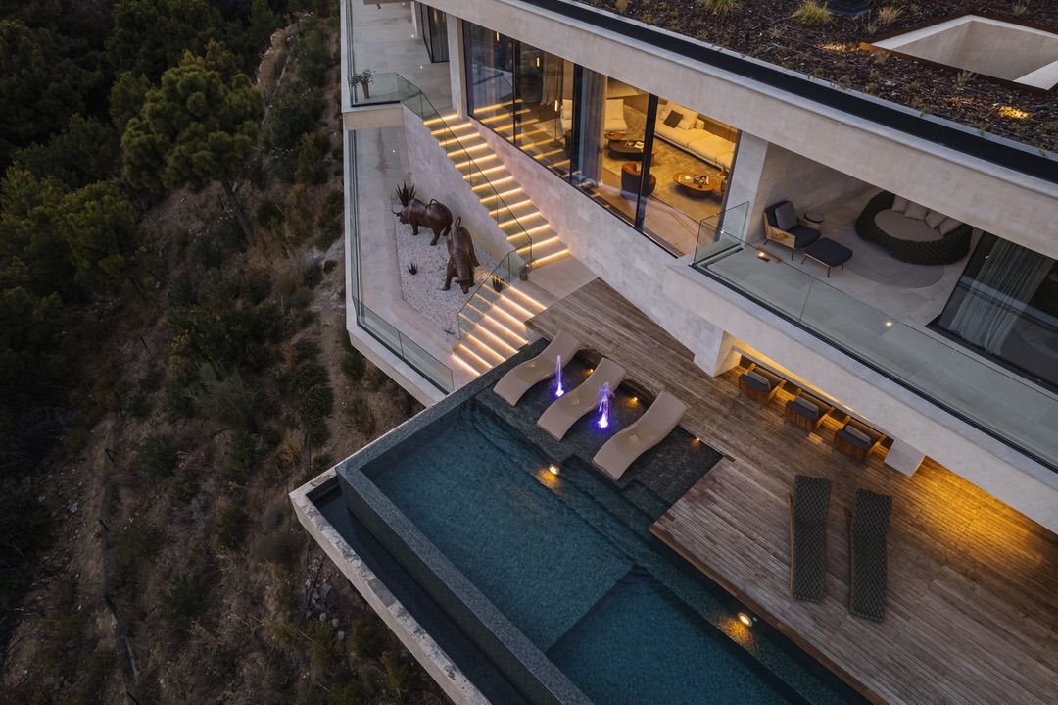
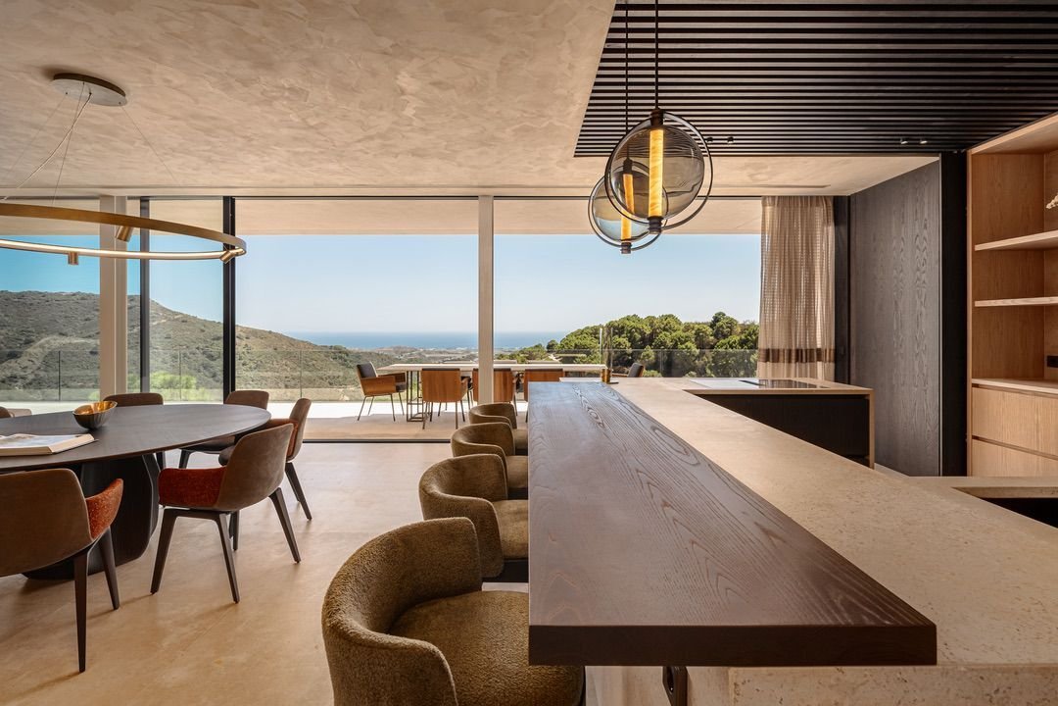
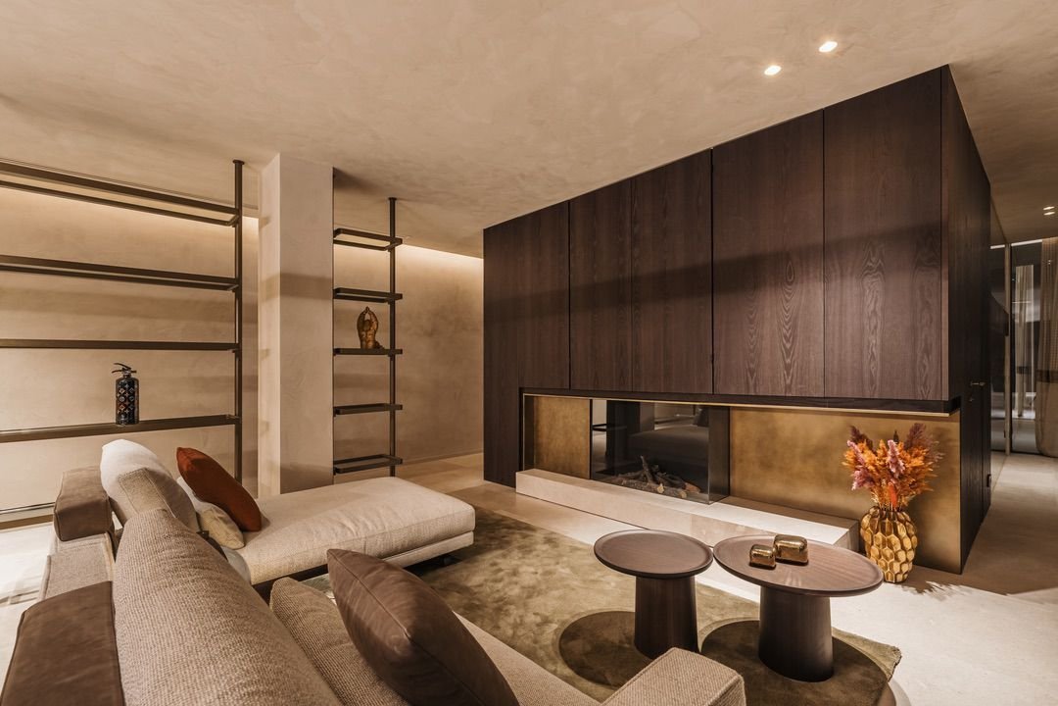
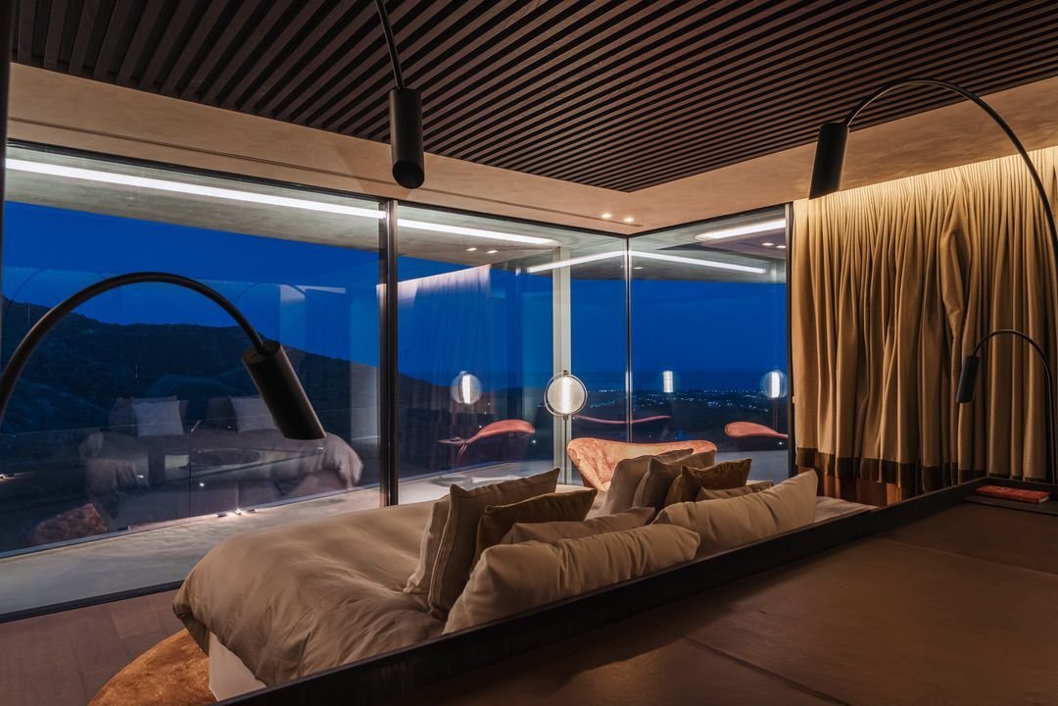
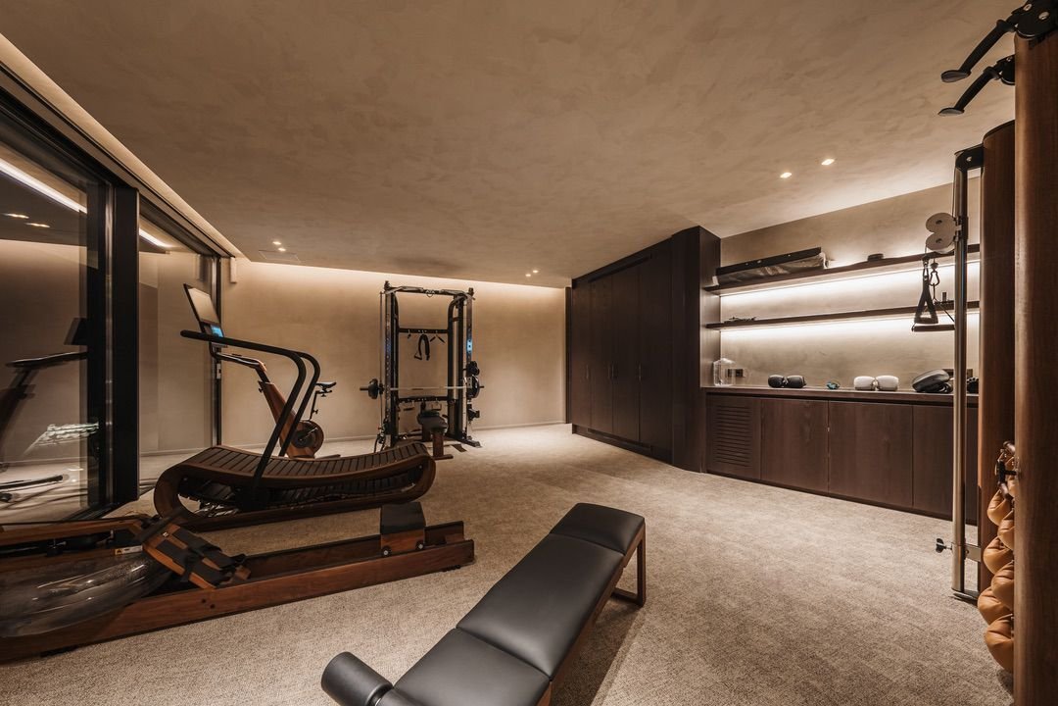
There are villas designed to stand out against the landscape. Casa Cuiabá is designed to be part of it. Located in Monte Mayor, Benahavís, this contemporary newly built residence occupies an extraordinary plot of 5,127 m² within a gated community surrounded by nature. The home develops 1,100 m² built, not including another 500 m² of terraces, and has seven bedrooms. Large glazed surfaces, natural materials, and architecture adapted to the topography allow panoramic views to be a constant part of the interiors. Additionally, there is a particularly interesting approach in a property of this size: clearly separating private life, guests, and social spaces. A large-scale house that does not try to impose itself on its more than 5,000 m² plot. It seeks to take advantage of them. Casa Cuiabá has been conceived specifically around the plot, its orientation, and the views. The contemporary lines of the architecture combine with large glazed surfaces and natural materials, aiming to maintain a constant visual connection with the mountains and the Mediterranean. The panoramic windows with Schüco profiles allow for approximately 180-degree views of the sea and mountains, reaching Gibraltar and the African coast on clear days. The architecture does not simply use the landscape as a backdrop. It makes it part of the interior. One of the most interesting aspects of Casa Cuiabá is its layout. The residence clearly differentiates between a private wing and another for guests, allowing both to function with a considerable degree of independence. The private area includes the master suite, a guest master bedroom, gym, private living room, and corresponding outdoor spaces. The guest wing has additional bedrooms, its own living area, fully equipped kitchens, and access to outdoor spaces. A particularly coherent organization in a seven-bedroom home: hosting guests does not require sacrificing the daily privacy of its owners. The kitchen takes on an unusual dimension within Casa Cuiabá. The property incorporates four kitchen spaces, one of which is specifically designed for a private chef. They are equipped with Gaggenau appliances and different cooking systems, including gas, induction, teppanyaki, and barbecue. Additionally, there is a walk-in refrigerator of approximately 6 m², providing enough capacity to cater to both daily life and larger gatherings and events. The interior design project corresponds to Signature Design Concepts, responsible for integrating these features within a contemporary and warm aesthetic. Casa Cuiabá avoids the excessively cold character that some large contemporary residences can acquire. The home uses wood, exposed brick, stone, and different natural finishes, creating contrast with the large glass surfaces and the more architectural lines of the project. The main living room incorporates an integrated fireplace, while different paneling and custom-made elements add texture and depth to the interiors. The leisure spaces are integrated within the general program of the home without interfering with its main residential areas. Casa Cuiabá has a private gym and a fully equipped cinema room. The latter incorporates an audiovisual system with laser projection and Bose sound, configuring a space specifically designed for home entertainment. The different living areas spread between the private wing and the guest area also allow the house to function simultaneously in different ways. The relationship between interior and exterior continues through 500 m² of covered and uncovered terraces. The property incorporates different spaces for dining, resting, sunbathing, or hosting guests, all connected with the landscape surrounding Monte Mayor. In the center of the exterior appears a large infinity pool with fountains, accompanied by sunbathing areas and different relaxation environments. The result is particularly coherent with the scale of the plot. In Casa Cuiabá, the exterior is not simply an area around the home. It is another part of its 1,600 m² of living spaces and terraces. The integration with the landscape is not only aesthetic. The property incorporates a garden with drought-resistant native species, accompanied by an automatic irrigation system. This choice reduces water needs and allows the landscaping to maintain a more natural relationship with the mountainous environment of Monte Mayor. It is a particularly relevant decision on a plot of more than 5,000 m², where exterior maintenance takes on considerable dimensions. Casa Cuiabá incorporates different solutions aimed at reducing the energy impact of a residence of this size. Among them are 50 m² of solar panels, green roofing, and low-consumption LED lighting, as well as climate control solutions through aerothermal systems and home automation. Efficiency is not presented here as an isolated feature. It is part of the overall architectural approach: orientation, large natural lighting surfaces, landscaping adapted to the environment, and technological systems work together. Casa Cuiabá is located within Monte Mayor, a gated community in Benahavís formed by approximately 330 hectares of valleys and hills. More than half of this environment is maintained as protected green area, favoring low residential density and a particularly direct relationship with nature. The community has 24-hour security, while the property is approximately 15 minutes from the coast and maintains reasonable access to golf courses, international schools, restaurants, shops, and other services. A location for those who want to be connected with Marbella. But not necessarily see it from the next window.
-
Type de propriété
Maison
-
Prix/pied²
$774
Caractéristiques
- Jardin
- Piscine
- Terrasse
- Cheminée
- Cinéma
- Lotissement sécurisé
- Vue sur la mer
- Moderne
- Centre de remise en forme / Fitness
Caractéristiques
Lot
- Lotissement sécurisé
- Vue panoramique / panoramique
- Vue sur la mer
- Vue sur la montagne
- Vue sur la mer
- Constructions neuves
- Moderne
Intérieur
- Cheminée
- Cuisinière à gaz
- Cinéma
- Dressing
- Centre de remise en forme / Fitness
Outdoor
- Terrasse
- Balcon
- Piscine
- Espace de vie extérieur
- Jardin
Explorez le secteur
Monte Mayor, Benahavís, 29679, Spain
Voir sur Google Maps
Prix par sqft
Faible
Élevé
Located in Benahavis, this property offers secluded luxury in a renowned golf and nature area. It is a 25-minute drive to Malaga Airport, ensuring international connectivity. Nearby are high-end dining venues, prestigious golf clubs, and coastal marinas, while the scenic Sierra de las Nieves natural park is close for outdoor activities. The area features several international and private schools accessible within 10-20 minutes by car.
Voir à proximité
Attractions
Écoles
Malaga Airport
Airport
25 min
Puerto Banús Marina
Port / Marina
20 min
Estepona Train Station
Train Station
26 min
La Quinta Golf & Country Club
Golf & Country Clubs
8 min
Marbella Club Golf Resort
Golf & Country Clubs
15 min
Sierra de las Nieves Natural Park
Outdoor & Nature
15 min
El Lago Restaurante
Dining & Wine
12 min
The Marbella Club Hotel Luxury Spa
Luxury Wellness & Spas
15 min
Swans International School
International School
18 min
International College Spain
International School
20 min
Sotogrande International School
International School
25 min
Benahavis Public School
Public School
5 min
Inscrit il y a 3 mois
Vous vous êtes renseigné sur ce bien
L'agent vous contactera bientôt par
Publié par
113
Annonces
2026
Inscrit
Réserver une visite avec the agent
Choisissez une date et si vous souhaitez une visite virtuelle ou en personne avec l’agent.
Date préférée
Type de visite
Dernière mise à jour
Septembre 6
Première mise en ligne
Septembre 3
Référence de l’annonce
-
Propriétés similaires à proximité
Nouvelles annonces à Benahavís









Explorez plus de biens à vendre
Benahavís, Andalousie, Espagne types de propriétés
- Villas à vendre à Benahavís, Andalousie, Espagne
- Appartements à vendre à Benahavís, Andalousie, Espagne
- Maisons à vendre à Benahavís, Andalousie, Espagne
- Penthouses à vendre à Benahavís, Andalousie, Espagne
- Campagne à vendre à Benahavís, Andalousie, Espagne
- Maisons de ville à vendre à Benahavís, Andalousie, Espagne
- Successions à vendre à Benahavís, Andalousie, Espagne
- Fincas à vendre à Benahavís, Andalousie, Espagne
- Châteaux à vendre à Benahavís, Andalousie, Espagne
Benahavís, Andalousie, Espagne Recherches populaires
- Vue sur la rivière propriétés à Benahavís, Andalousie, Espagne
- Lotissement sécurisé propriétés à Benahavís, Andalousie, Espagne
- Entrée et sortie à ski propriétés à Benahavís, Andalousie, Espagne
- Moderne propriétés à Benahavís, Andalousie, Espagne
- Équestre propriétés à Benahavís, Andalousie, Espagne
- Constructions neuves propriétés à Benahavís, Andalousie, Espagne
- Propriétés avec Garage à Benahavís, Andalousie, Espagne
- Propriétés avec Héliport à Benahavís, Andalousie, Espagne
- Propriétés avec Cinéma à Benahavís, Andalousie, Espagne
- Plage propriétés à Benahavís, Andalousie, Espagne
Guides et histoires connexes
La confiance des plus grands courtiers du monde
Les agents des propriétés les plus exceptionnelles du monde publient sur JamesEdition.
- Des annonces de Sotheby's, Christie's, BARNES et Engel & Völkers
- Chaque annonce est vérifiée avant sa mise en ligne
- Contactez directement des agents vérifiés
En continuant, vous acceptez nos Conditions et notre Politique de confidentialité.