$2,766,834
Villa Benahavis
- 4 Chambres
- 4 SdB
- 5,533 Sqft
- 30,129 Sqft lot
- Mis à jour: Mars 27
-
2
Vues des 30 derniers jours
- 3
À propos de la propriété
La description a été traduite automatiquement.
La description est affichée dans la langue d'origine.
Cette villa contemporaine est située dans le quartier exclusif de Monte Mayor, une résidence privée et sécurisée nichée dans les collines entre Marbella et Estepona. Offrant tranquillité, intimité et vue panoramique sur la mer Méditerranée et les montagnes environnantes, cette maison sur deux niveaux allie architecture durable, design raffiné et vastes espaces de vie extérieurs.
Répartie
Répartie
This contemporar villa is located in the exclusive enclave of Monte Mayor, a private gated community nestled in the hills between Marbella and Estepona. Offering total tranquillity, privacy and panoramic views of the Mediterranean Sea and surrounding mountains, this two-level home combines sustainable architecture with refined design and spacious outdoor living areas.
Distributed across t
Distributed across t
Cette villa contemporaine est située dans le quartier exclusif de Monte Mayor, une résidence privée et sécurisée nichée dans les collines entre Marbella et Estepona. Offrant tranquillité, intimité et vue panoramique sur la mer Méditerranée et les montagnes environnantes, cette maison sur deux niveaux allie architecture durable, design raffiné et vastes espaces de vie extérieurs.
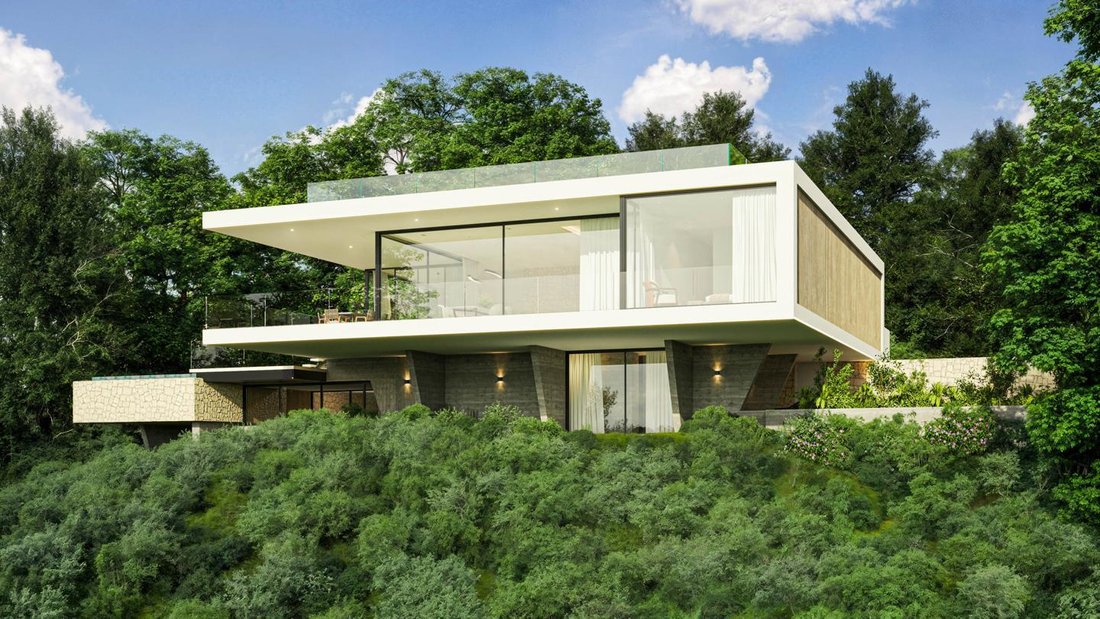
Répartie sur deux étages, la villa comprend quatre chambres, quatre salles de bains, des toilettes invités, une salle polyvalente et un spectaculaire solarium sur le toit pour bronzer, recevoir ou simplement admirer le coucher de soleil.
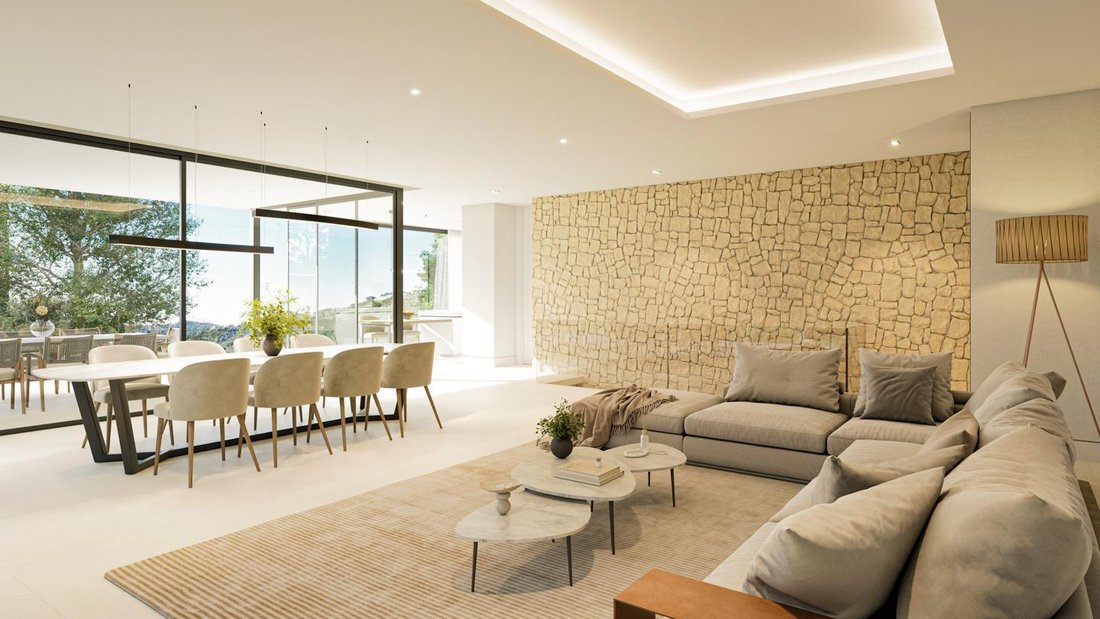
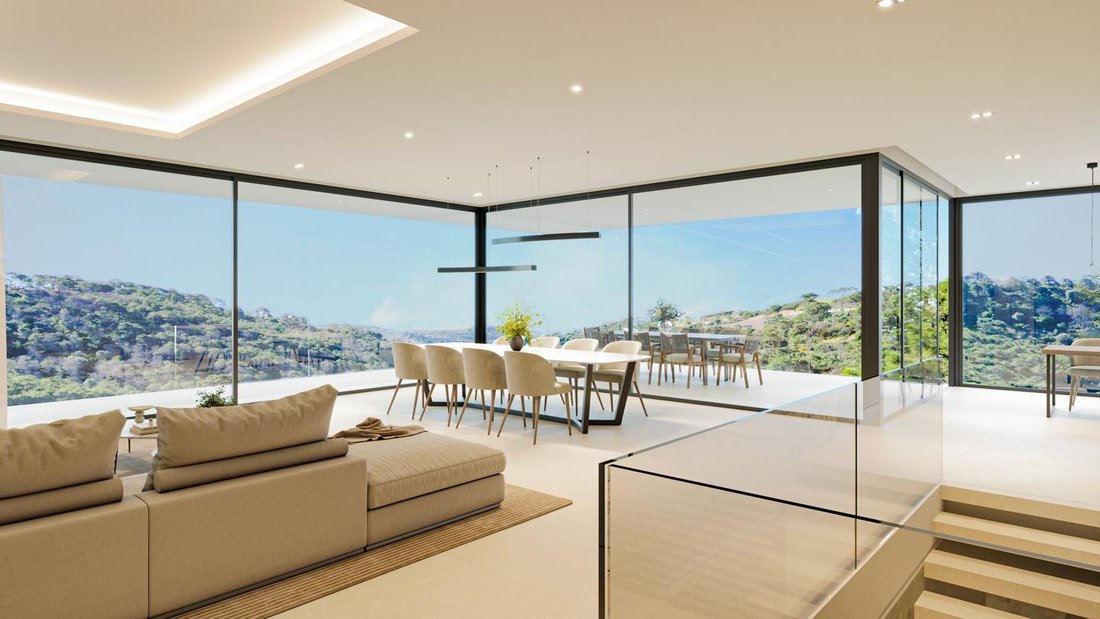
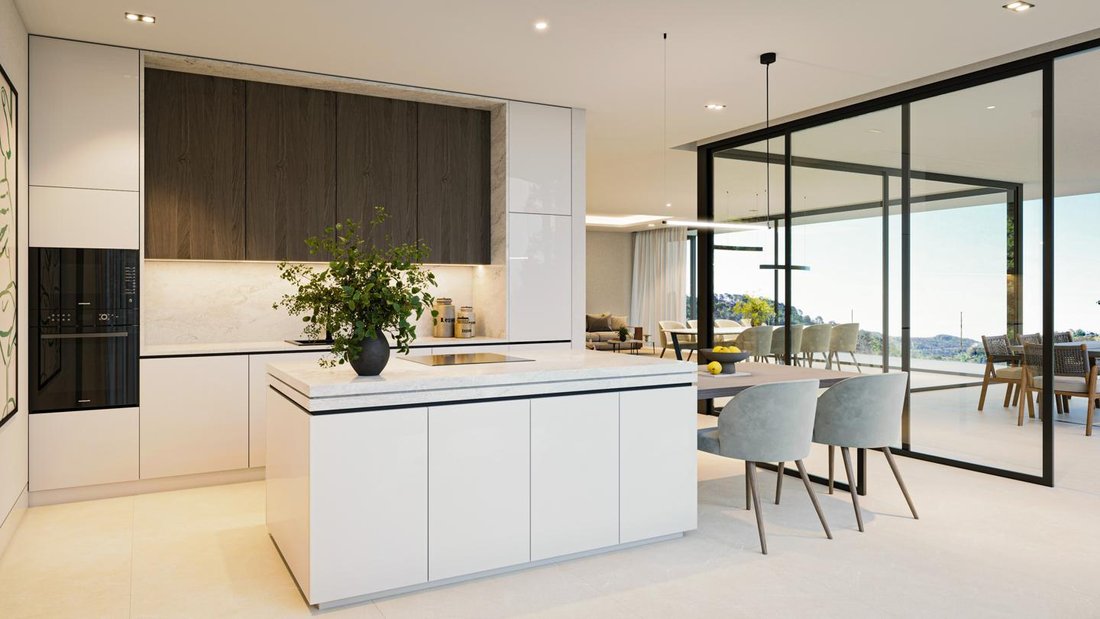
L’étage supérieur abrite le niveau de vie principal, articulé autour d’un spacieux salon-salle à manger ouvert et d’une cuisine design contemporaine. Encadré par de grandes baies vitrées coulissantes, l’espace de vie principal donne directement sur une terrasse panoramique offrant une vue imprenable sur la mer et la campagne. La cuisine est équipée de meubles minimalistes, d’électroménagers haut de gamme et d’un îlot central en quartz ou en porcelaine avec éclairage intégré, créant ainsi un point de mire à la fois sophistiqué et pratique au quotidien.
À l’étage se trouvent également quatre chambres, chacune avec accès direct à la terrasse ou au jardin, dotées de généreux placards intégrés et de salles de bains privatives avec vasques suspendues, de grandes finitions en céramique et d’élégantes douches à l’italienne. La suite principale, particulièrement bien aménagée, bénéficie d’une orientation privilégiée et d’une vue imprenable.
L’étage inférieur, qui abrite l’entrée, comprend un hall d’entrée lumineux, des toilettes invités et une grande pièce polyvalente pouvant être aménagée en cinquième chambre, salle de jeux, home cinéma ou salle de sport. L’agencement est conçu pour offrir un équilibre entre vie commune et intimité, avec un sol en grès cérame grand format, des murs en plâtre lisse et un éclairage LED intégré au plafond.
Le solarium privé sur le toit constitue l’un des atouts majeurs de cette propriété : il offre un espace extérieur supplémentaire pour se détendre, organiser des réunions ou profiter de la nature environnante en toute intimité. Du lever au coucher du soleil, le solarium devient une paisible plateforme d’observation surplombant le paysage.
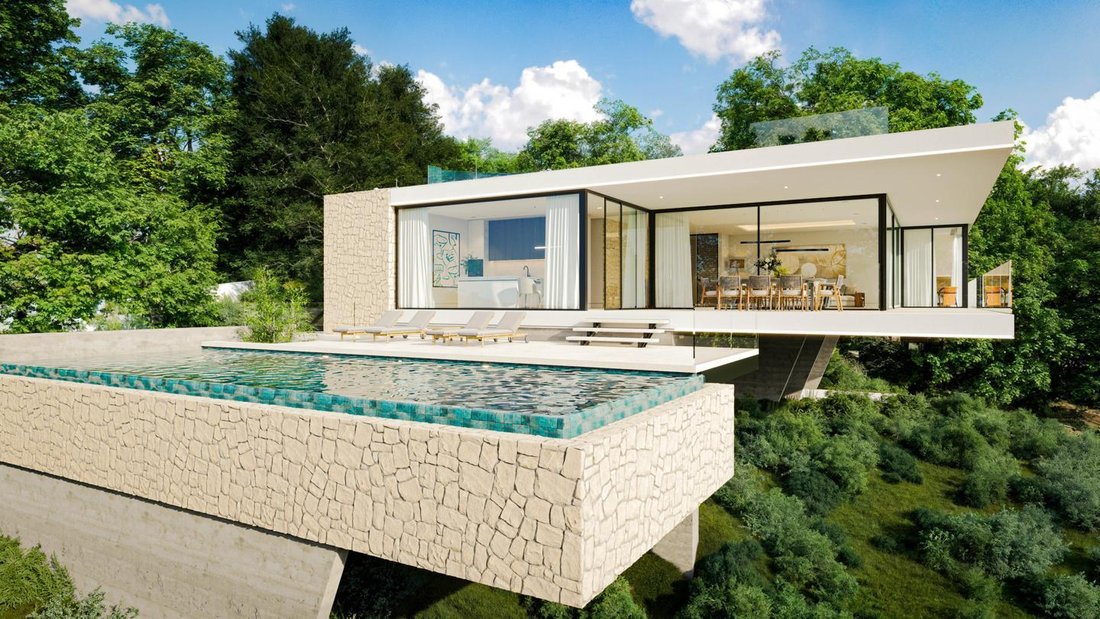
À l’extérieur, la villa dispose d’une piscine à débordement d’eau salée qui se fond avec l’horizon, entourée de terrasses ensoleillées et d’un paysage méditerranéen. Le terrain comprend des espaces de détente ombragés, un système d’irrigation automatisé et un éclairage extérieur intégré pour une ambiance agréable de jour comme de nuit.
Construite selon un système modulaire préfabriqué innovant, la villa garantit une isolation thermique et phonique optimales, ainsi qu’une durabilité à long terme. Les matériaux haut de gamme utilisés incluent des fenêtres en aluminium à rupture de pont thermique avec quadruple vitrage, un chauffage au sol aérothermique, une ventilation mécanique avec récupération de chaleur et une pré-installation pour la domotique et l’énergie solaire. La villa dispose également d’un garage sécurisé, d’un portail électrique, de la fibre optique et de tous les raccordements aux services publics.
Voici une opportunité rare d’acquérir une villa haut de gamme et économe en énergie, offrant une vue panoramique, de vastes espaces extérieurs et une flexibilité architecturale totale, idéalement située au sein de l’une des résidences privées les plus prestigieuses de la Costa del Sol.
Contactez-nous pour plus d’informations ou pour organiser une visite.
Répartie sur deux étages, la villa comprend quatre chambres, quatre salles de bains, des toilettes invités, une salle polyvalente et un spectaculaire solarium sur le toit pour bronzer, recevoir ou simplement admirer le coucher de soleil.
L’étage supérieur abrite le niveau de vie principal, articulé autour d’un spacieux salon-salle à manger ouvert et d’une cuisine design contemporaine. Encadré par de grandes baies vitrées coulissantes, l’espace de vie principal donne directement sur une terrasse panoramique offrant une vue imprenable sur la mer et la campagne. La cuisine est équipée de meubles minimalistes, d’électroménagers haut de gamme et d’un îlot central en quartz ou en porcelaine avec éclairage intégré, créant ainsi un point de mire à la fois sophistiqué et pratique au quotidien.
À l’étage se trouvent également quatre chambres, chacune avec accès direct à la terrasse ou au jardin, dotées de généreux placards intégrés et de salles de bains privatives avec vasques suspendues, de grandes finitions en céramique et d’élégantes douches à l’italienne. La suite principale, particulièrement bien aménagée, bénéficie d’une orientation privilégiée et d’une vue imprenable.
L’étage inférieur, qui abrite l’entrée, comprend un hall d’entrée lumineux, des toilettes invités et une grande pièce polyvalente pouvant être aménagée en cinquième chambre, salle de jeux, home cinéma ou salle de sport. L’agencement est conçu pour offrir un équilibre entre vie commune et intimité, avec un sol en grès cérame grand format, des murs en plâtre lisse et un éclairage LED intégré au plafond.
Le solarium privé sur le toit constitue l’un des atouts majeurs de cette propriété : il offre un espace extérieur supplémentaire pour se détendre, organiser des réunions ou profiter de la nature environnante en toute intimité. Du lever au coucher du soleil, le solarium devient une paisible plateforme d’observation surplombant le paysage.
À l’extérieur, la villa dispose d’une piscine à débordement d’eau salée qui se fond avec l’horizon, entourée de terrasses ensoleillées et d’un paysage méditerranéen. Le terrain comprend des espaces de détente ombragés, un système d’irrigation automatisé et un éclairage extérieur intégré pour une ambiance agréable de jour comme de nuit.
Construite selon un système modulaire préfabriqué innovant, la villa garantit une isolation thermique et phonique optimales, ainsi qu’une durabilité à long terme. Les matériaux haut de gamme utilisés incluent des fenêtres en aluminium à rupture de pont thermique avec quadruple vitrage, un chauffage au sol aérothermique, une ventilation mécanique avec récupération de chaleur et une pré-installation pour la domotique et l’énergie solaire. La villa dispose également d’un garage sécurisé, d’un portail électrique, de la fibre optique et de tous les raccordements aux services publics.
Voici une opportunité rare d’acquérir une villa haut de gamme et économe en énergie, offrant une vue panoramique, de vastes espaces extérieurs et une flexibilité architecturale totale, idéalement située au sein de l’une des résidences privées les plus prestigieuses de la Costa del Sol.
Contactez-nous pour plus d’informations ou pour organiser une visite.
This contemporar villa is located in the exclusive enclave of Monte Mayor, a private gated community nestled in the hills between Marbella and Estepona. Offering total tranquillity, privacy and panoramic views of the Mediterranean Sea and surrounding mountains, this two-level home combines sustainable architecture with refined design and spacious outdoor living areas.
Distributed across two floors, the villa includes four bedrooms, four bathrooms, a guest toilet, and a versatile multipurpose room, as well as a spectacular rooftop solarium for sunbathing, entertaining or simply enjoying elevated sunset views.
The upper floor is the main living level, centred around a spacious open-plan lounge and dining area with a contemporary designer kitchen. Framed by expansive sliding glass doors, the main living space connects directly to a panoramic terrace with breathtaking views of the sea and countryside. The kitchen is fitted with minimalist cabinetry, high-end appliances and a quartz or porcelain island with integrated lighting, creating a sophisticated yet practical focal point for everyday living.
Also located on the upper level are four bedrooms, each featuring direct access to either the terrace or garden areas, generous built-in wardrobes and their own en-suite bathrooms with suspended vanities, large-format ceramic finishes and elegant walk-in showers. The principal suite is particularly well appointed, enjoying the most privileged orientation and sweeping views.
The lower floor serves as the entrance level, featuring a bright entrance hall, a guest toilet, and a large multipurpose room that can be tailored to a range of uses such as a fifth bedroom, games room, home cinema or gym. The layout is designed to provide a balance between communal living and private retreat, with large format porcelain flooring, smooth plastered walls and integrated LED ceiling lighting throughout.
A key highlight of this property is the private rooftop solarium, offering an additional open-air space to relax, host gatherings or enjoy the unobstructed natural surroundings in total privacy. From sunrise to sunset, the solarium becomes a tranquil viewing platform above the landscape.
Outdoors, the villa features a saltwater infinity pool that appears to merge with the horizon, surrounded by sun terraces and native Mediterranean landscaping. The plot includes shaded lounge areas, an automated irrigation system, and integrated exterior lighting to enhance the ambience by day and night.
Constructed using an innovative prefabricated modular system, the villa ensures superior thermal insulation, soundproofing and long-term sustainability. Top-quality materials include thermally broken aluminium windows with quadruple glazing, aerothermal underfloor heating, mechanical ventilation with heat recovery, and pre-installation for home automation and solar energy. The villa also comes with a secure garage, electric gate, fibre optic internet and full utility connections.
This is a rare opportunity to acquire a high-spec, energy-efficient villa with panoramic views, extensive outdoor space and complete architectural flexibility—ideally positioned within one of the Costa del Sol’s most prestigious gated communities.
Contact us for more information or to arrange a visit.
Distributed across two floors, the villa includes four bedrooms, four bathrooms, a guest toilet, and a versatile multipurpose room, as well as a spectacular rooftop solarium for sunbathing, entertaining or simply enjoying elevated sunset views.
The upper floor is the main living level, centred around a spacious open-plan lounge and dining area with a contemporary designer kitchen. Framed by expansive sliding glass doors, the main living space connects directly to a panoramic terrace with breathtaking views of the sea and countryside. The kitchen is fitted with minimalist cabinetry, high-end appliances and a quartz or porcelain island with integrated lighting, creating a sophisticated yet practical focal point for everyday living.
Also located on the upper level are four bedrooms, each featuring direct access to either the terrace or garden areas, generous built-in wardrobes and their own en-suite bathrooms with suspended vanities, large-format ceramic finishes and elegant walk-in showers. The principal suite is particularly well appointed, enjoying the most privileged orientation and sweeping views.
The lower floor serves as the entrance level, featuring a bright entrance hall, a guest toilet, and a large multipurpose room that can be tailored to a range of uses such as a fifth bedroom, games room, home cinema or gym. The layout is designed to provide a balance between communal living and private retreat, with large format porcelain flooring, smooth plastered walls and integrated LED ceiling lighting throughout.
A key highlight of this property is the private rooftop solarium, offering an additional open-air space to relax, host gatherings or enjoy the unobstructed natural surroundings in total privacy. From sunrise to sunset, the solarium becomes a tranquil viewing platform above the landscape.
Outdoors, the villa features a saltwater infinity pool that appears to merge with the horizon, surrounded by sun terraces and native Mediterranean landscaping. The plot includes shaded lounge areas, an automated irrigation system, and integrated exterior lighting to enhance the ambience by day and night.
Constructed using an innovative prefabricated modular system, the villa ensures superior thermal insulation, soundproofing and long-term sustainability. Top-quality materials include thermally broken aluminium windows with quadruple glazing, aerothermal underfloor heating, mechanical ventilation with heat recovery, and pre-installation for home automation and solar energy. The villa also comes with a secure garage, electric gate, fibre optic internet and full utility connections.
This is a rare opportunity to acquire a high-spec, energy-efficient villa with panoramic views, extensive outdoor space and complete architectural flexibility—ideally positioned within one of the Costa del Sol’s most prestigious gated communities.
Contact us for more information or to arrange a visit.
-
Type de propriété
Villa
-
Prix/pied²
$500
-
Émissions
X
-
Consommation
X
Caractéristiques
- Jardin
- Piscine
- Garage
- Terrasse
- Cinéma
- Lotissement sécurisé
- Moderne
- Centre de remise en forme / Fitness
- Vue sur la montagne
Caractéristiques
Lot
- Lotissement sécurisé
- Vue panoramique / panoramique
- Vue sur la montagne
- Vie privée
- Moderne
Intérieur
- Îlot de cuisine
- Cinéma
- Centre de remise en forme / Fitness
Outdoor
Explorez le secteur
Monte Mayor, Málaga, Benahavís, Andalousie, Espagne
Voir sur Google Maps
Prix par sqft
Faible
Élevé
Monte Mayor is a private, gated residential community set in the hills above the Costa del Sol, within the municipality of Benahavis, at elevations that place it well above the coastal plain. The enclave is known for its low-density development, strict architectural controls, and the sense of seclusion that comes from its forested hillside setting. It occupies a position between Marbella to the east and Estepona to the west, with unobstructed sightlines across the Mediterranean toward the North African coastline.
Daily conveniences are a short drive away. The village of Benahavis, roughly ten minutes by car, offers a concentrated selection of restaurants along its main street, including Amanhavis and El Caserio. Puerto Banus is approximately twenty minutes away for marina dining, retail, and supermarkets. Marbella’s old town and its covered market on Calle Camino de Coin are reachable in around twenty-five minutes.
Marbella is approximately thirty minutes by car via the AP-7 toll motorway or the coastal N-340. Malaga Airport, the main international hub for the Costa del Sol, is roughly fifty to sixty minutes by car depending on traffic, with direct flights to most major European cities and connections beyond. Gibraltar Airport is around forty-five minutes to the west and provides an additional option for regional and UK routes.
Daily conveniences are a short drive away. The village of Benahavis, roughly ten minutes by car, offers a concentrated selection of restaurants along its main street, including Amanhavis and El Caserio. Puerto Banus is approximately twenty minutes away for marina dining, retail, and supermarkets. Marbella’s old town and its covered market on Calle Camino de Coin are reachable in around twenty-five minutes.
Marbella is approximately thirty minutes by car via the AP-7 toll motorway or the coastal N-340. Malaga Airport, the main international hub for the Costa del Sol, is roughly fifty to sixty minutes by car depending on traffic, with direct flights to most major European cities and connections beyond. Gibraltar Airport is around forty-five minutes to the west and provides an additional option for regional and UK routes.
Voir à proximité
Attractions
Écoles
Málaga Airport
Airport
55 min
Puerto Banús Marina
Port / Marina
26 min
Marbella Train Station
Train Station
23 min
El Paraiso Golf Club
Golf & Country Clubs
18 min
Marbella Club Golf Resort
Golf & Country Clubs
23 min
Playa de Puerto Banús
Outdoor & Nature
28 min
La Sala by the Sea
Dining & Wine
27 min
Aloha College
International School
23 min
Sotogrande International School
International School
42 min
Inscrit il y a 7 ans
Vous vous êtes renseigné sur ce bien
L'agent vous contactera bientôt par
Publié par
452
Annonces
2020
Inscrit
Réserver une visite avec the agent
Choisissez une date et si vous souhaitez une visite virtuelle ou en personne avec l’agent.
Date préférée
Type de visite

Golden Properties Spain
C/ Cornisa del Sol, s/n, Urb. Monte Duquesa, local 59-A, 29692, Castillo de la Duquesa, Spain
Voir le profil de l’agence
We are a boutique real estate agency with an extensive portfolio of quality properties in the areas of Marbella, E
We are a boutique real estate agency with an extensive portfolio of quality properties in the areas of Marbella, Estepona, Casares, La Duquesa and Sotogrande. Our agents have the highest level of professionalism and knowledge to assist you each step of the way, whether you are selling, buying refurbishing or building your dream property. Our team speaks fluently English, Spanish, Portuguese, Italian and French, in addition to having decades of experience in advising local and international clients.
Dernière mise à jour
Mars 27
Première mise en ligne
Jul 22, 2025
Référence de l’annonce
NMM007V4
Propriétés similaires à proximité
Nouvelles annonces à Benahavís

Explorez plus de biens à vendre
Benahavís, Andalousie, Espagne types de propriétés
- Villas à vendre à Benahavís, Andalousie, Espagne
- Appartements à vendre à Benahavís, Andalousie, Espagne
- Penthouses à vendre à Benahavís, Andalousie, Espagne
- Maisons à vendre à Benahavís, Andalousie, Espagne
- Campagne à vendre à Benahavís, Andalousie, Espagne
- Maisons de ville à vendre à Benahavís, Andalousie, Espagne
- Successions à vendre à Benahavís, Andalousie, Espagne
- Fincas à vendre à Benahavís, Andalousie, Espagne
- Châteaux à vendre à Benahavís, Andalousie, Espagne
Benahavís, Andalousie, Espagne Recherches populaires
- Vue sur la rivière propriétés à Benahavís, Andalousie, Espagne
- Lotissement sécurisé propriétés à Benahavís, Andalousie, Espagne
- Entrée et sortie à ski propriétés à Benahavís, Andalousie, Espagne
- Moderne propriétés à Benahavís, Andalousie, Espagne
- Équestre propriétés à Benahavís, Andalousie, Espagne
- Constructions neuves propriétés à Benahavís, Andalousie, Espagne
- Propriétés avec Garage à Benahavís, Andalousie, Espagne
- Propriétés avec Héliport à Benahavís, Andalousie, Espagne
- Propriétés avec Cinéma à Benahavís, Andalousie, Espagne
- Plage propriétés à Benahavís, Andalousie, Espagne
Guides et histoires connexes
La confiance des plus grands courtiers du monde
Les agents des propriétés les plus exceptionnelles du monde publient sur JamesEdition.
- Des annonces de Sotheby's, Christie's, BARNES et Engel & Völkers
- Chaque annonce est vérifiée avant sa mise en ligne
- Contactez directement des agents vérifiés
En continuant, vous acceptez nos Conditions et notre Politique de confidentialité.