$16,126,198
Benahavis Casa
- 16 Chambres
- 16 SdB
- 21,442 Sqft
- 1.76 Ac lot
- Mis à jour: Mars 27
- 3
À propos de la propriété
La description a été traduite automatiquement.
La description est affichée dans la langue d'origine.
[hidden information] [hidden information] presents this magnificent property.
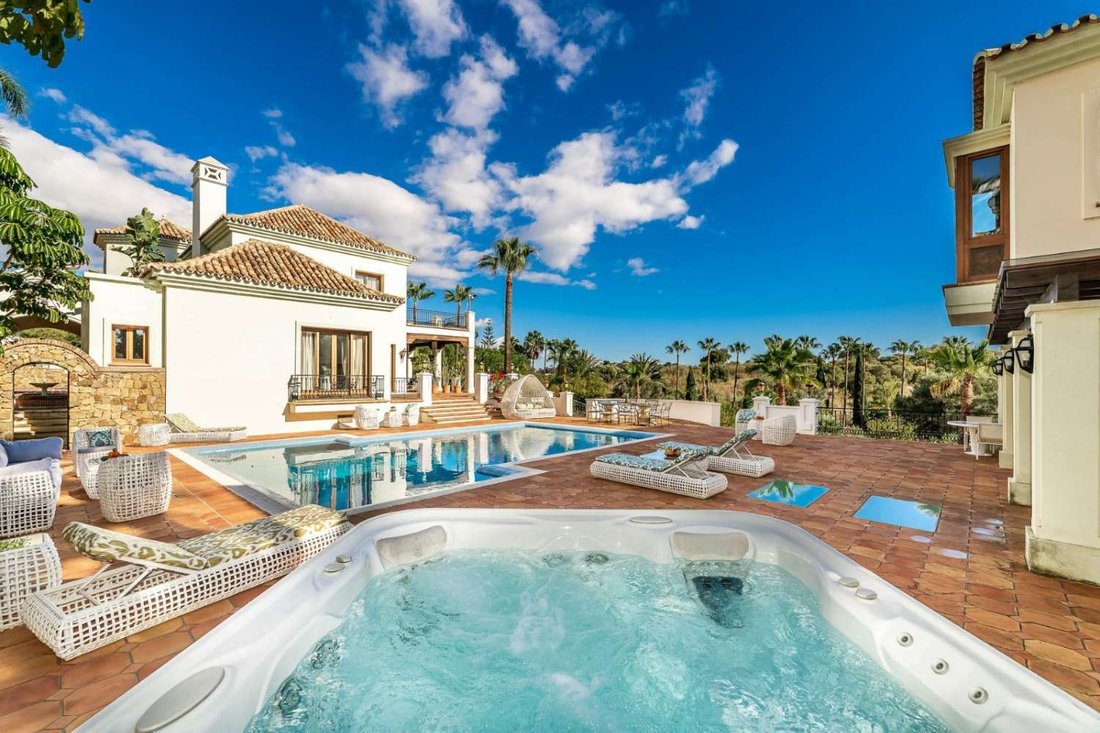
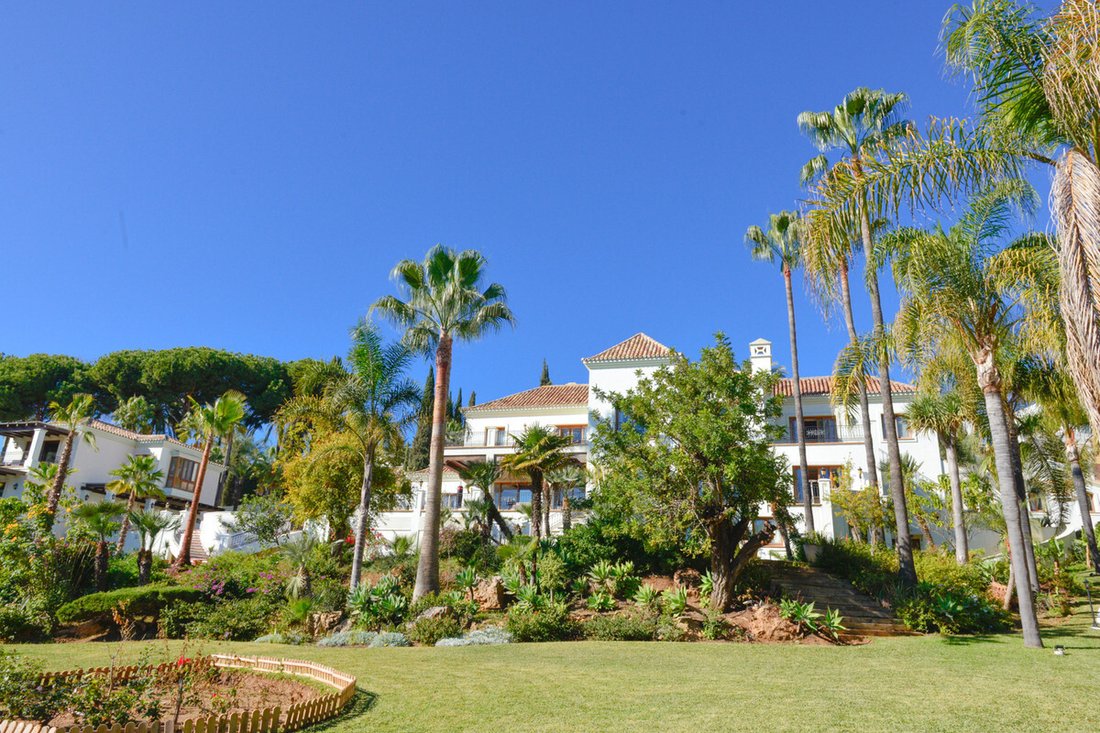
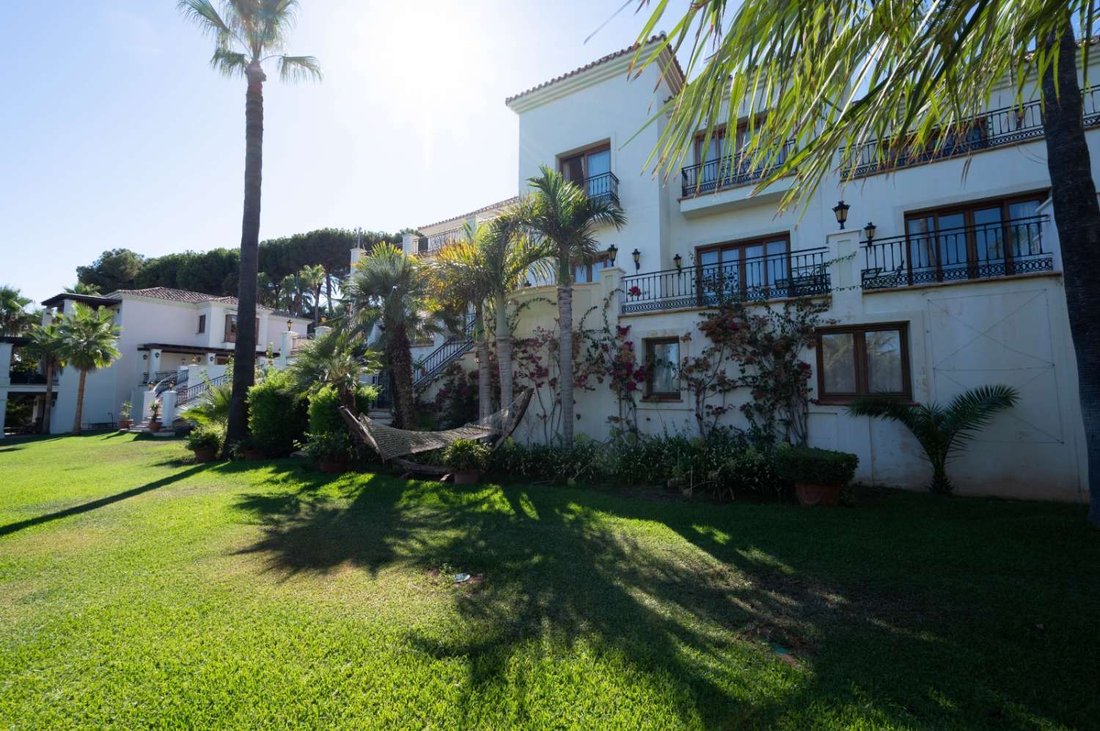
Luxurious Mediterranean-style villa with 16 bedrooms, consisting of a main house, a secondary house, and three apartments for staff or guests.
Possibility to build two more houses. Located in the famous area of El Paraíso Alto, Benahavis, surrounded by the best golf courses on the Costa del Sol.
Bel
Luxurious Mediterranean-style villa with 16 bedrooms, consisting of a main house, a secondary house, and three apartments for staff or guests.
Possibility to build two more houses. Located in the famous area of El Paraíso Alto, Benahavis, surrounded by the best golf courses on the Costa del Sol.
Bel
[hidden information] [hidden information] presents this magnificent property.
Luxurious Mediterranean-style villa with 16 bedrooms, consisting of a main house, a secondary house, and three apartments for staff or guests.
Possibility to build two more houses. Located in the famous area of El Paraíso Alto, Benahavis, surrounded by the best golf courses on the Costa del Sol.
Below are details of each residence:
The Main Villa:
- Three floors with an independent entrance on the lower level.
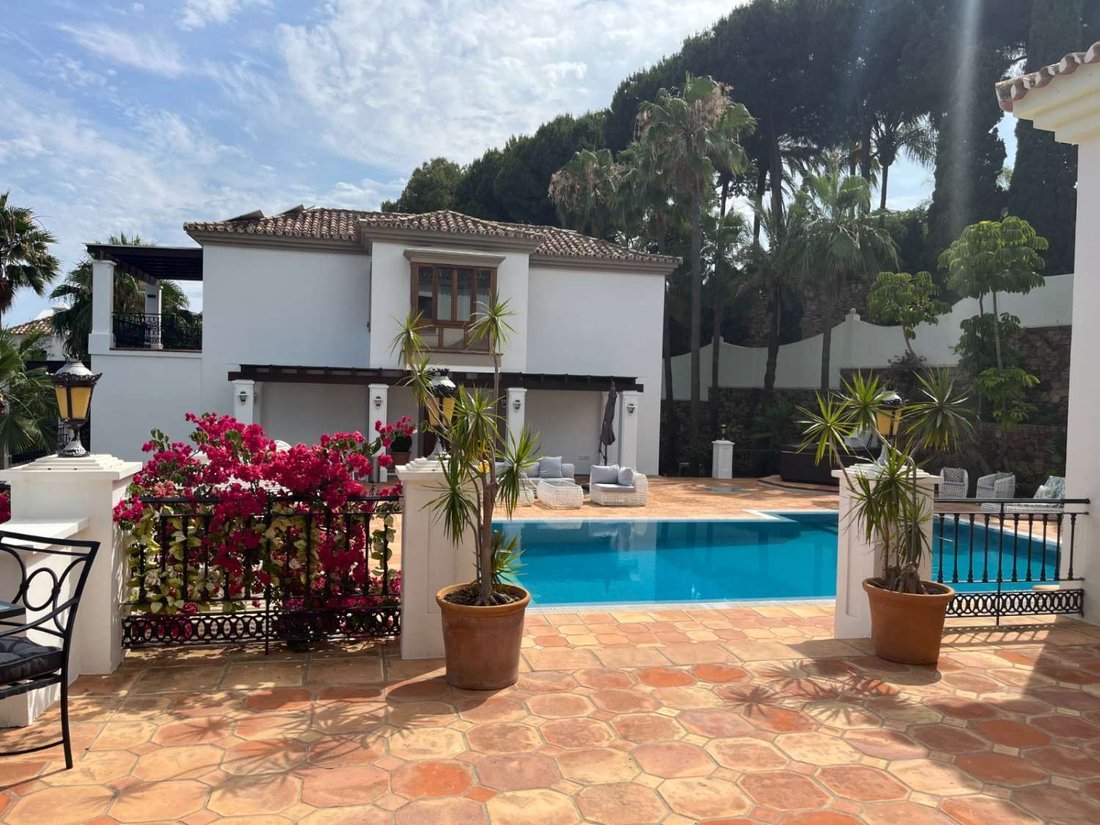
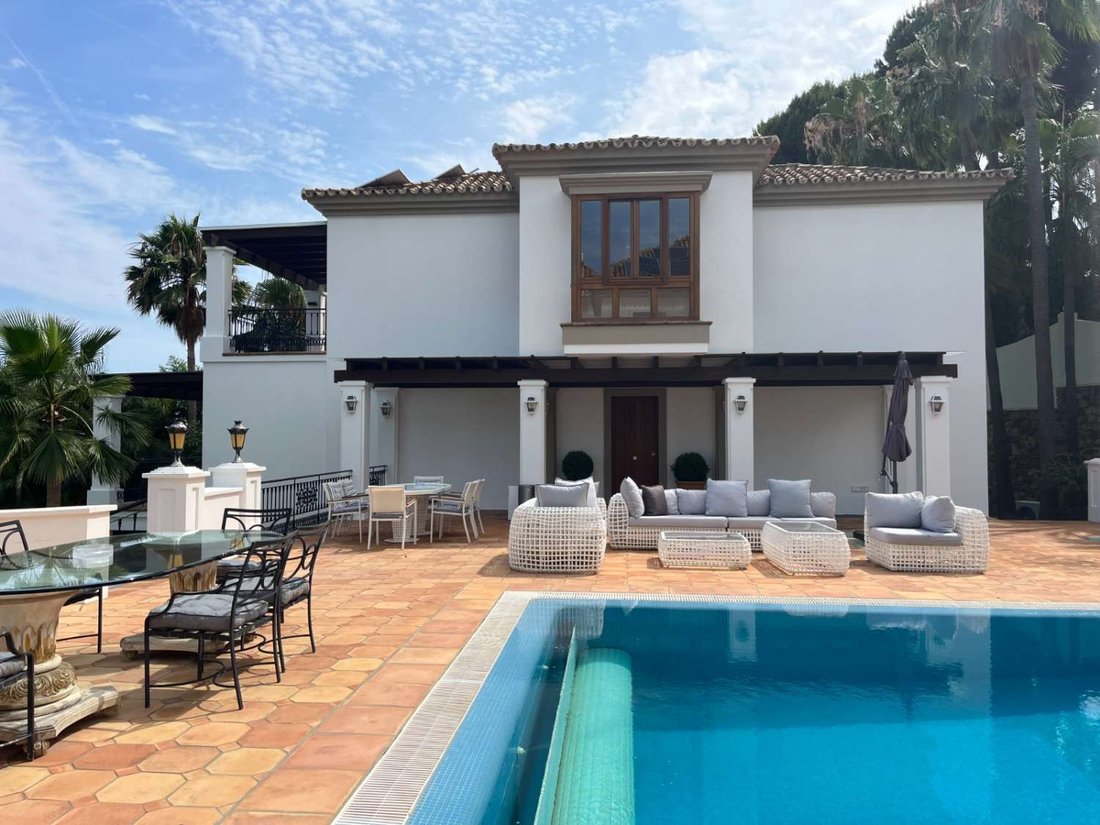
- The main floor entrance hall leads directly to a huge and beautiful living room, connected to a stunning terrace that leads to the heated pool.
- The living room, dining area, and relaxation area with a bar and guest bathroom are all in the same open space.
- The kitchen is separate but also has access to the terrace surrounding this area.
- One bedroom with a private bathroom and dressing room is on this floor, also opening to the beautiful terrace.
- The upper floor has 4 bedrooms: 2 master bedrooms with private bathrooms and dressing rooms, and 2 others sharing a bathroom. All have private terraces with views of the garden, mountains, and sea.
- The lower floor has an independent entrance and includes a large bedroom with a private bathroom and a second en-suite bedroom, both with private entrances and views of the tropical garden.
Guest House:
- Smaller villa with 3 floors and an elevator.
- Entrance leads to the main floor with 2 bedrooms, 2 bathrooms, private dressing rooms, and terraces.
- This side of the house connects to the shared pool with the main villa.
- Living and dining rooms are located in the basement level.
- Separate dining and living rooms plus a spa room.
- The upper floor has the master bedroom with a large bathroom, dressing room, and lounge, plus a large terrace with incredible panoramic views.
There is an independent area with three additional apartments for staff or workers:
- 3 apartments: 1 on the lower level and 2 on the upper level.
Additionally, there is permission and a project approved to build two more villas within the same plot.
- 16 bedrooms, 16 bathrooms.
- Built area = 1,294 m²
- Terrace area = 313 m²
- Pool terrace area = 385 m²
- Total built area = 1,992 m²
- Access roads: 800 m²
- Plot = 7,100 m²
Private heated pool
Climate control: Air conditioning, pre-installed A/C, hot and cold A/C, central heating, fireplace, underfloor heating, bathrooms with underfloor heating
Views: Sea, Mountain, Golf, Panoramic, Garden, Pool, Patio, Forest
Features:
- Covered terrace
- Elevator
- Built-in wardrobes
- Private terrace
- Solarium
- ADSL / WIFI
- Gym
- Sauna
- Game room
- Guest apartment
- Guest house
- Storage room
- Laundry
- Private bathroom
- Disabled access
- Marble floors
- Jacuzzi
- Bar
- Barbecue
- Double glazing
- Staff accommodation
- Basement
- Fiber optic
Garden: Private, landscaped
Security:
- Gated community
- Intercom
- Alarm system
- 24-hour security
- Safe
Parking:
- Garage
- Covered
- Open
- Multiple spaces
- Private
Utilities: Electricity, drinking water, telephone, gas
Category: Bargain, Holiday homes, Investment, Luxury, With planning permission
Nearby attractions:
- Close to several golf courses
- Close to shops
- Close to the sea
- Close to town
- Close to schools
- Close to forest
MAIN VILLA
The main villa has the following usable and built areas summarized in the table:
FLOOR USABLE (M2) BUILT AREA (M2)
SEMIBASEMENT 44.95 61.53
GROUND [hidden information]
FIRST [hidden information]
TOTALS [hidden information]
The main building has a total of 586.83 square meters built.
GUEST VILLA
The guest villa has the following usable and built areas:
FLOOR USABLE (M2) BUILT AREA (M2)
SEMIBASEMENT 213.41 258.60
GROUND [hidden information]
FIRST [hidden information]
TOTALS [hidden information]
The guest villa has a total of 487.37 square meters built.
STAFF APARTMENTS AREA
The main villa has the following usable and built areas:
FLOOR USABLE (M2) BUILT AREA (M2)
GROUND [hidden information]
FIRST [hidden information]
TOTALS [hidden information]
The annex building to the main villa has a total of 209.25 square meters built.
Contact us for more information about this spectacular property.
[hidden information] has a team of specialists ready to offer you fully personalized service and advise you on everything you need: Legal advice, Mortgages, Renovation projects, Interior design, Licenses, Energy certificates, Appraisals.
Luxurious Mediterranean-style villa with 16 bedrooms, consisting of a main house, a secondary house, and three apartments for staff or guests.
Possibility to build two more houses. Located in the famous area of El Paraíso Alto, Benahavis, surrounded by the best golf courses on the Costa del Sol.
Below are details of each residence:
The Main Villa:
- Three floors with an independent entrance on the lower level.
- The main floor entrance hall leads directly to a huge and beautiful living room, connected to a stunning terrace that leads to the heated pool.
- The living room, dining area, and relaxation area with a bar and guest bathroom are all in the same open space.
- The kitchen is separate but also has access to the terrace surrounding this area.
- One bedroom with a private bathroom and dressing room is on this floor, also opening to the beautiful terrace.
- The upper floor has 4 bedrooms: 2 master bedrooms with private bathrooms and dressing rooms, and 2 others sharing a bathroom. All have private terraces with views of the garden, mountains, and sea.
- The lower floor has an independent entrance and includes a large bedroom with a private bathroom and a second en-suite bedroom, both with private entrances and views of the tropical garden.
Guest House:
- Smaller villa with 3 floors and an elevator.
- Entrance leads to the main floor with 2 bedrooms, 2 bathrooms, private dressing rooms, and terraces.
- This side of the house connects to the shared pool with the main villa.
- Living and dining rooms are located in the basement level.
- Separate dining and living rooms plus a spa room.
- The upper floor has the master bedroom with a large bathroom, dressing room, and lounge, plus a large terrace with incredible panoramic views.
There is an independent area with three additional apartments for staff or workers:
- 3 apartments: 1 on the lower level and 2 on the upper level.
Additionally, there is permission and a project approved to build two more villas within the same plot.
- 16 bedrooms, 16 bathrooms.
- Built area = 1,294 m²
- Terrace area = 313 m²
- Pool terrace area = 385 m²
- Total built area = 1,992 m²
- Access roads: 800 m²
- Plot = 7,100 m²
Private heated pool
Climate control: Air conditioning, pre-installed A/C, hot and cold A/C, central heating, fireplace, underfloor heating, bathrooms with underfloor heating
Views: Sea, Mountain, Golf, Panoramic, Garden, Pool, Patio, Forest
Features:
- Covered terrace
- Elevator
- Built-in wardrobes
- Private terrace
- Solarium
- ADSL / WIFI
- Gym
- Sauna
- Game room
- Guest apartment
- Guest house
- Storage room
- Laundry
- Private bathroom
- Disabled access
- Marble floors
- Jacuzzi
- Bar
- Barbecue
- Double glazing
- Staff accommodation
- Basement
- Fiber optic
Garden: Private, landscaped
Security:
- Gated community
- Intercom
- Alarm system
- 24-hour security
- Safe
Parking:
- Garage
- Covered
- Open
- Multiple spaces
- Private
Utilities: Electricity, drinking water, telephone, gas
Category: Bargain, Holiday homes, Investment, Luxury, With planning permission
Nearby attractions:
- Close to several golf courses
- Close to shops
- Close to the sea
- Close to town
- Close to schools
- Close to forest
MAIN VILLA
The main villa has the following usable and built areas summarized in the table:
FLOOR USABLE (M2) BUILT AREA (M2)
SEMIBASEMENT 44.95 61.53
GROUND [hidden information]
FIRST [hidden information]
TOTALS [hidden information]
The main building has a total of 586.83 square meters built.
GUEST VILLA
The guest villa has the following usable and built areas:
FLOOR USABLE (M2) BUILT AREA (M2)
SEMIBASEMENT 213.41 258.60
GROUND [hidden information]
FIRST [hidden information]
TOTALS [hidden information]
The guest villa has a total of 487.37 square meters built.
STAFF APARTMENTS AREA
The main villa has the following usable and built areas:
FLOOR USABLE (M2) BUILT AREA (M2)
GROUND [hidden information]
FIRST [hidden information]
TOTALS [hidden information]
The annex building to the main villa has a total of 209.25 square meters built.
Contact us for more information about this spectacular property.
[hidden information] has a team of specialists ready to offer you fully personalized service and advise you on everything you need: Legal advice, Mortgages, Renovation projects, Interior design, Licenses, Energy certificates, Appraisals.
-
Type de propriété
Maison
-
Prix/pied²
$752
-
Émissions
X
-
Consommation
X
Caractéristiques
- Jardin
- Piscine
- Terrasse
- Ascenseur
- Sauna
- Jacuzzi
- Plan d’étage 2D
- Espace de vie extérieur
- Haut plafond
Caractéristiques
Intérieur
- Haut plafond
- Climatisation
- Jacuzzi
- Bar
- Sauna
- Ascenseur
Outdoor
- Terrasse
- Balcon
- Piscine
- Espace de vie extérieur
- Jardin
Explorez le secteur
El Paraíso Alto, Benahavis, 29679, Spain
Voir sur Google Maps
Prix par sqft
Faible
Élevé
Located in the exclusive area of El Paraíso, Benahavís, this property offers refined living amid the charm of the Costa del Sol. Just 10 minutes from the beaches of Estepona, it provides convenient access to Marbella’s luxury shopping and dining venues. With several golf courses within 5 minutes, and easy access to Malaga Airport in 50 minutes, it caters to those seeking both tranquility and connectivity. Renowned international schools are also within a short drive.
Voir à proximité
Attractions
Écoles
Málaga-Costa del Sol Airport
Airport
50 min
Puerto Banús Marina
Port / Marina
18 min
Atalaya Golf & Country Club
Golf & Country Clubs
6 min
Los Naranjos Golf Club
Golf & Country Clubs
12 min
Purobeach Marbella
Luxury Wellness & Spas
20 min
El Corte Inglés Puerto Banús
Shopping & Lifestyle
19 min
International School Estepona
International School
10 min
Aloha College
Private School
15 min
Inscrit il y a 3 ans
Vous vous êtes renseigné sur ce bien
L'agent vous contactera bientôt par
Publié par
Houseclick Real Estate SL
Voir le profil de l’agence
90
Annonces
2023
Inscrit
Réserver une visite avec the agent
Choisissez une date et si vous souhaitez une visite virtuelle ou en personne avec l’agent.
Date préférée
Type de visite
Houseclick Real Estate SL
Voir le profil de l’agence
Dernière mise à jour
Mars 27
Première mise en ligne
Jan 23, 2025
Référence de l’annonce
499
Propriétés similaires à proximité
Nouvelles annonces à Estepona



Explorez plus de biens à vendre
Estepona, Andalousie, Espagne types de propriétés
- Appartements à vendre à Estepona, Andalousie, Espagne
- Villas à vendre à Estepona, Andalousie, Espagne
- Penthouses à vendre à Estepona, Andalousie, Espagne
- Maisons à vendre à Estepona, Andalousie, Espagne
- Campagne à vendre à Estepona, Andalousie, Espagne
- Fincas à vendre à Estepona, Andalousie, Espagne
- Chalets à vendre à Estepona, Andalousie, Espagne
- Corps de ferme à vendre à Estepona, Andalousie, Espagne
Estepona, Andalousie, Espagne Recherches populaires
- Vue sur la mer propriétés à Estepona, Andalousie, Espagne
- Vue sur le lac propriétés à Estepona, Andalousie, Espagne
- Côtières propriétés à Estepona, Andalousie, Espagne
- Lotissement sécurisé propriétés à Estepona, Andalousie, Espagne
- Au bord de l’eau propriétés à Estepona, Andalousie, Espagne
- Colline propriétés à Estepona, Andalousie, Espagne
- Immobilier d’investissement propriétés à Estepona, Andalousie, Espagne
- Équestre propriétés à Estepona, Andalousie, Espagne
- Propriétés avec Centre de remise en forme / Fitness à Estepona, Andalousie, Espagne
- Propriétés avec Sauna à Estepona, Andalousie, Espagne
- Le front de mer propriétés à Estepona, Andalousie, Espagne
- Propriétés avec Piscine à Estepona, Andalousie, Espagne
- Propriétés avec Terrain de tennis à Estepona, Andalousie, Espagne
- Propriétés avec Héliport à Estepona, Andalousie, Espagne
- Propriétés avec Aéroport privé à Estepona, Andalousie, Espagne
- Propriétés avec Piscine intérieure à Estepona, Andalousie, Espagne
- Vue sur l’océan propriétés à Estepona, Andalousie, Espagne
Estepona, Andalousie, Espagne Quartiers
- Maisons à vendre à Cancelada, Estepona, Andalousie
- Maisons à vendre à Bel-Air, Estepona, Andalousie
- Maisons à vendre à Buenas Noches, Estepona, Espagne
- Maisons à vendre à Gualdalmansa, Estepona, Andalousie
- Maisons à vendre à La Gaspara, Estepona, Espagne
- Maisons à vendre à Atalaya Isdabe, Estepona, Andalousie
Guides et histoires connexes
La confiance des plus grands courtiers du monde
Les agents des propriétés les plus exceptionnelles du monde publient sur JamesEdition.
- Des annonces de Sotheby's, Christie's, BARNES et Engel & Völkers
- Chaque annonce est vérifiée avant sa mise en ligne
- Contactez directement des agents vérifiés
En continuant, vous acceptez nos Conditions et notre Politique de confidentialité.