Maison Individuelle De 5 Chambres En Vente à Bembridge
- 5 Chambres
- 4 SdB
- Mis à jour: Juin 18
- 4
À propos de la propriété
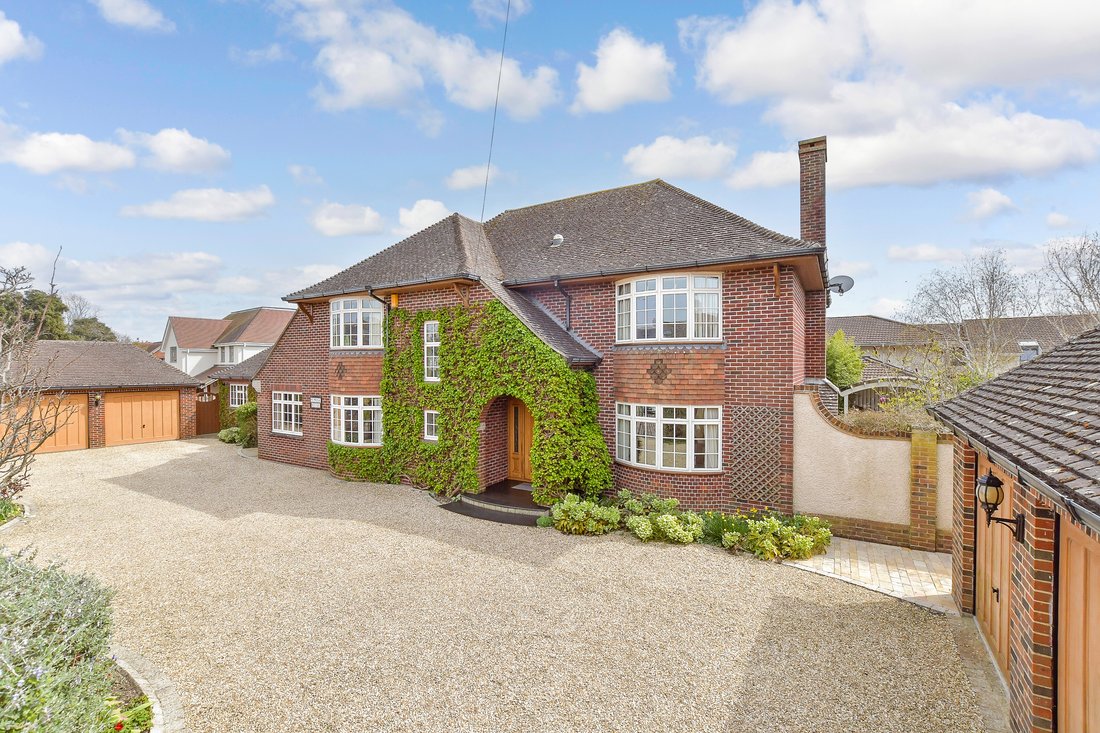
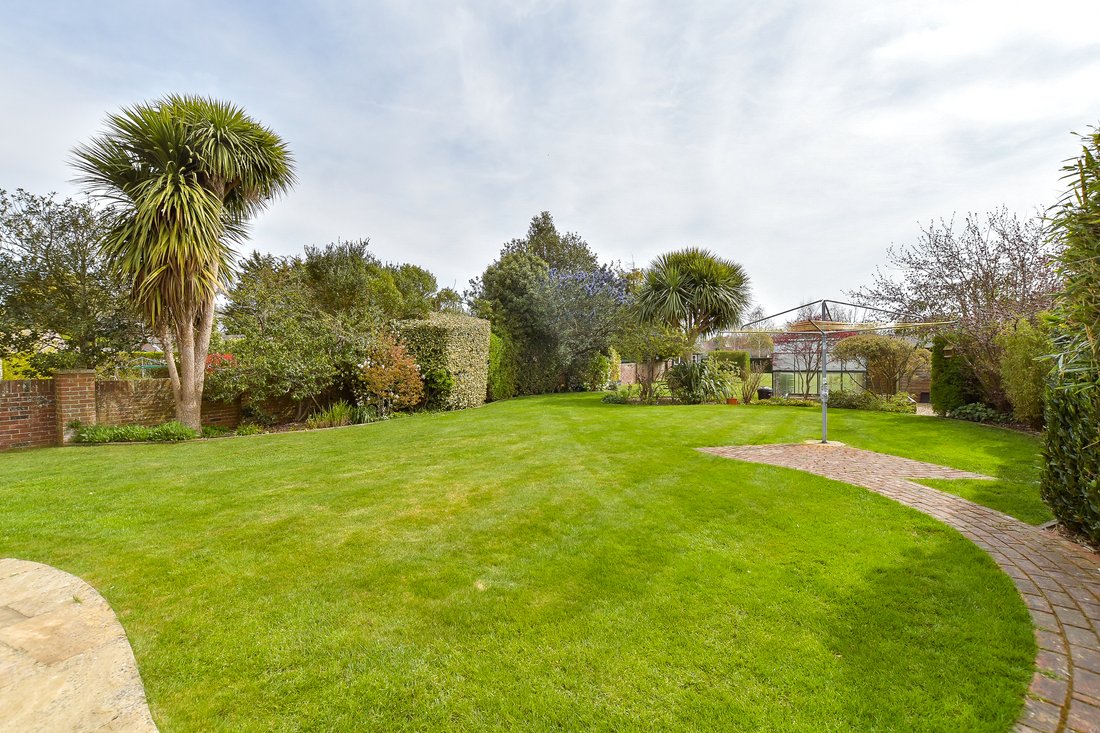
This exceptional residence combines spacious living, elegant design, and modern amenities to create an enviable family home. The main house, alongside a self-contained single-storey annex, offers ample accommodation and flexibility, perfect for family living or multi-generational use. Set in a tranquil location, the property is complemented by expansive gardens, a swimming pool, a six person ho
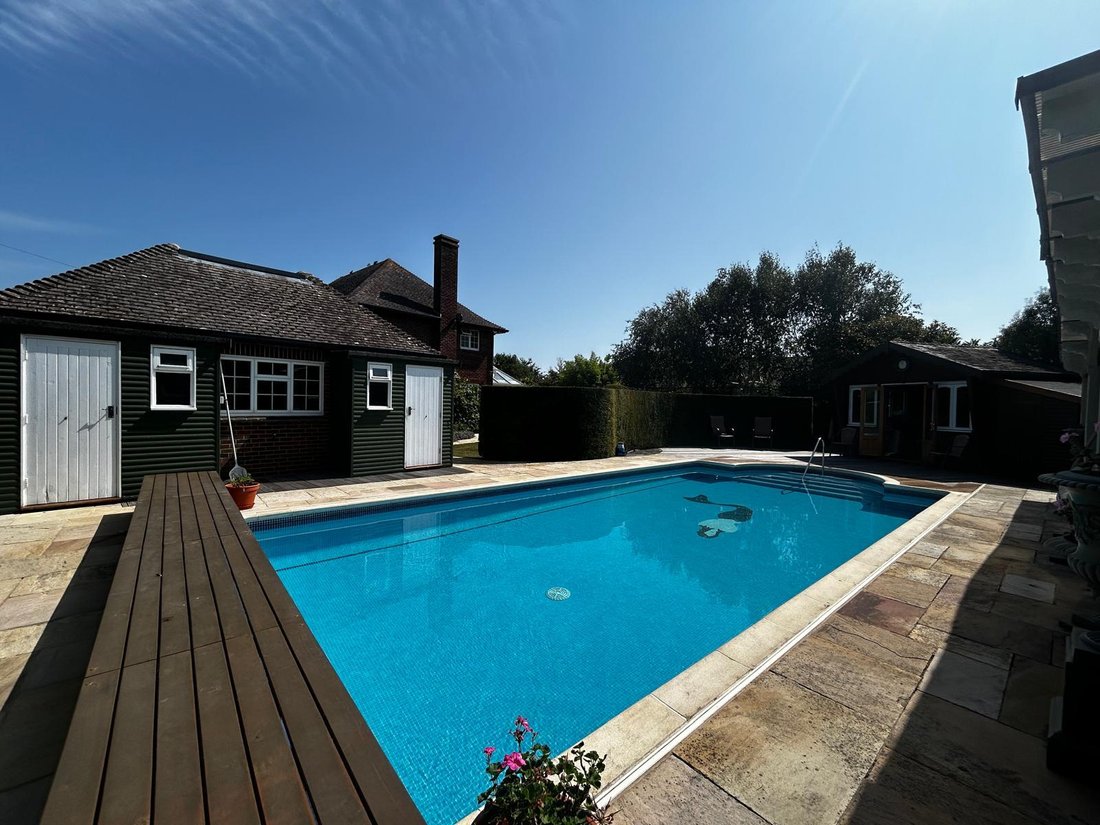
This exceptional residence combines spacious living, elegant design, and modern amenities to create an enviable family home. The main house, alongside a self-contained single-storey annex, offers ample accommodation and flexibility, perfect for family living or multi-generational use. Set in a tranquil location, the property is complemented by expansive gardens, a swimming pool, a six person hot tub and two detached double garages, enhancing the overall living experience.
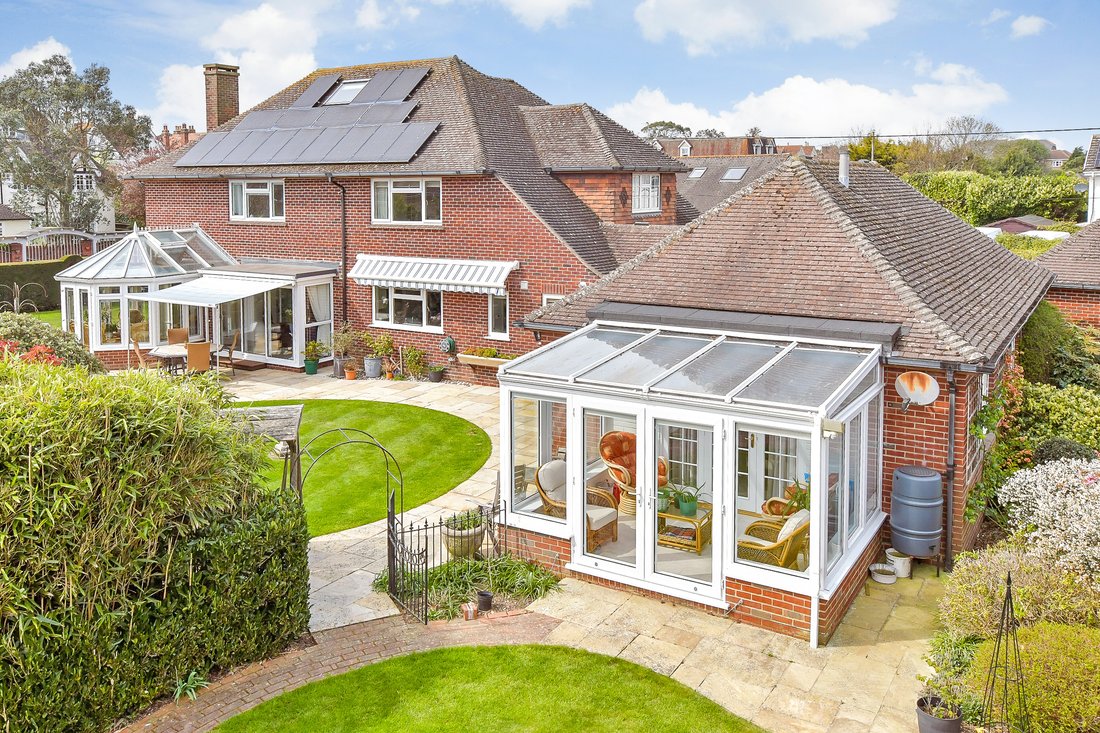
Upon entering the main house, you are greeted by a generous entrance hall with an attractive staircase leading to the first floor. An oak door with glazed panels creates a warm and welcoming entrance. The sitting room boasts a triple aspect, flooding the space with natural light throughout the day. A striking stone open fireplace with a stone hearth and brick inserts serves as the focal point of the room, and double doors open into the sun room. This additional living space, featuring underfloor heating and roof light windows, offers year-round comfort. A single door and a set of double doors open directly onto the natural stone terrace and beautifully landscaped gardens.
The well-appointed breakfast room, with its durable Karndean limed oak effect flooring, is conveniently located off the sun room and has sliding doors that lead out to the garden. An archway connects to the spacious kitchen, designed for both style and functionality. It is equipped with an array of storage cupboards with an attractive granite worktops and integral appliances, including a De Dietrich induction hob with an integrated extractor fan, Miele ovens (a steamer oven, convection oven, and warming drawer), a Norcool Larder pantry fridge, a Quooker boiling tap and separate water filtertap, a built-in waste disposal unit, and an integral Miele dishwasher.
The utility room includes Miele washing machine and dryer, Kinetico water softner, Vaillant boiler, broom cupboard and two storage cupboards (including a large wine rack in one) along with extra wall and base units for storage. It also leads to a rear lobby, with doors to both the front and rear of the property and access to the annex.
The formal dining room, featuring a bay window overlooking the front garden, is finished with elegant Amtico durable flooring, making it a perfect space for entertaining. A door leads to the library, which is currently used as an office, providing a quiet retreat away from the main living areas.
On the first floor, the property boasts four double bedrooms, each with fitted wardrobes. The principal bedroom, along with the second bedroom, benefits from an en-suite bathroom, with the principal en-suite featuring a full suite with both a whirlpool bath and a separate shower enclosure. Both ensuites also include a WC and washbasin with useful vanity units. Bedrooms three and four share a Jack and Jill en-suite, complete with a bath, separate shower enclosure, WC, and washbasin with a vanity unit.
The annex is a self-contained, single-storey living space offering independent accommodation for family or guests. The spacious lounge is flooded with light from dual-aspect windows and doors that open into the conservatory, providing a view of the beautifully landscaped garden. The double bedroom is fitted with wardrobes, and the bathroom includes a bath, WC, and washbasin. The well-equipped kitchen features wall and base units, an inset stainless steel sink and drainer with fitted waste disposal two large storage cupboards, an AEG electric oven, gas hob, freestanding Bosch dishwasher, and a washer/dryer. The annex also has its own independent boiler.
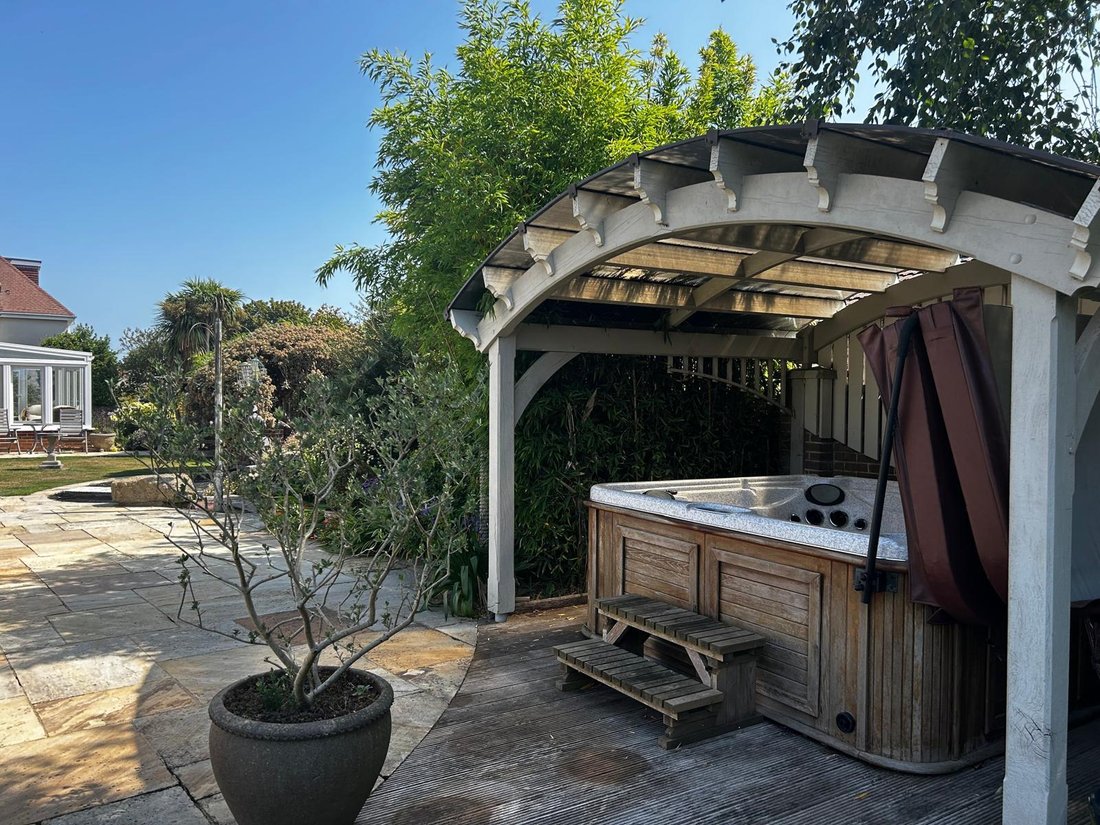
Outside, the property is further enhanced by two detached double garages, both with power and light and electric doors and a carport, complete with an EV charger for modern convenience. Solar panels with a storage battery contribute to the property’s energy efficiency. The swimming pool, heated by an air-source heat pump, is positioned to the rear of the garage, surrounded by mature hedging for privacy. A large Lushington summer house provides a pool house, and a separate WC serve the pool area. The large wraparound terrace includes a hot tub, sheltered by a pergola, ensuring a private and relaxing space.
The expansive grounds also feature a Hartley greenhouse, sheds, and a summerhouse, as well as a large lawn area that offers the potential for a tennis court. This outstanding property seamlessly combines space, style, and versatility, making it a truly exceptional family home.
-
Type de propriété
Maison
Caractéristiques
- Jardin
- Piscine
- Terrasse
- Garage
- Bibliothèque
- Terrain de tennis
- Jacuzzi
- Cheminée
- Pergola
Lot
- Vie privée
Intérieur
- Bureau
- Cheminée
- Jacuzzi
- Laveuse sécheuse
- Bar
- Buanderie
- Bibliothèque
- Comptoirs en pierre
Outdoor
- Terrasse
- Piscine
- Garage
- Terrain de tennis
- Porte
- Pergola
- Jardin
Explorez le secteur
L'agent vous contactera bientôt par
Publié par
Réserver une visite avec the agent
Choisissez une date et si vous souhaitez une visite virtuelle ou en personne avec l’agent.

Propriétés similaires à proximité
Nouvelles annonces à Bembridge
Explorez plus de biens à vendre
Bembridge, Angleterre Recherches populaires
- Propriétés avec Bar à Bembridge, Angleterre
- Propriétés avec Bureau à Bembridge, Angleterre
- Vue sur la montagne propriétés à Bembridge, Angleterre
- Côtières propriétés à Bembridge, Angleterre
- Immobilier d’investissement propriétés à Bembridge, Angleterre
- Propriétés avec Bibliothèque à Bembridge, Angleterre
- Propriétés avec Climatisation à Bembridge, Angleterre
- Propriétés avec Jacuzzi à Bembridge, Angleterre
- Propriétés avec Piscine à Bembridge, Angleterre
- Propriétés avec Garage à Bembridge, Angleterre
- Propriétés avec Terrain de tennis à Bembridge, Angleterre
- Propriétés avec Cuisine ouverte à Bembridge, Angleterre
Bembridge, Angleterre Quartiers
Guides et histoires connexes
La confiance des plus grands courtiers du monde
Les agents des propriétés les plus exceptionnelles du monde publient sur JamesEdition.
- Des annonces de Sotheby's, Christie's, BARNES et Engel & Völkers
- Chaque annonce est vérifiée avant sa mise en ligne
- Contactez directement des agents vérifiés
En continuant, vous acceptez nos Conditions et notre Politique de confidentialité.