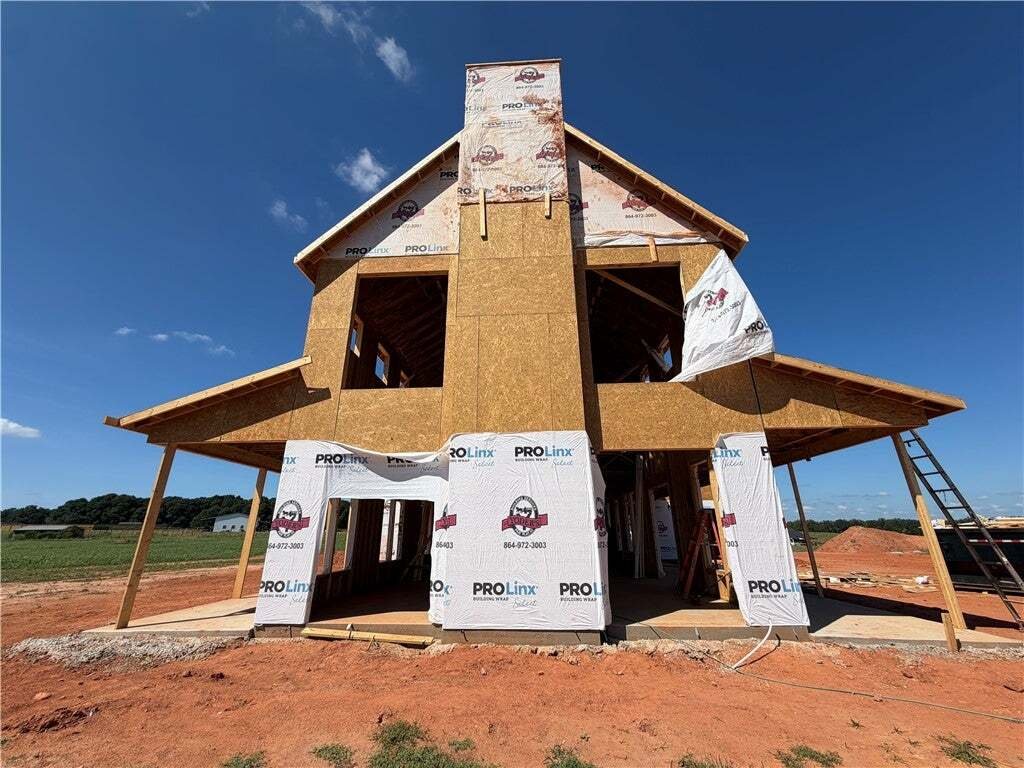
Résidence Unifamiliale À Belton
- 4 Chambres
- 5 SdB
- 4,436 Sqft
- 5.0 Ac lot
- Mis à jour: Octobre 5
- Source: Western Upstate Multiple Listing Service MLS#20306236
À propos de la propriété
From the moment you enter, the
From the moment you enter, the scale of this home is breathtaking. The spectacular great room showcases a soaring 32-foot cathedral ceiling with impressive cedar beams, four grand chandeliers, and an incredible 8-foot ceiling fan centered above the living space. A magnificent floor-to-ceiling stone wood-burning fireplace with a custom cedar mantel creates a dramatic focal point. Above, an elegant loft with beautiful custom handrails overlooks the great room, adding to the home’s open and grand architectural design.
Beautiful high-end European-style windows bring in an abundance of natural light and complement the home’s distinctive custom character. 10-foot ceilings and 8-foot doors throughout further enhance the sense of scale and luxury.
The gourmet kitchen is designed to be both beautiful and functional, featuring high-end white oak cabinetry, soft-close doors and drawers, luxurious Taj Mahal quartzite countertops, and an oversized statement island with cabinetry and storage on both sides. A large walk-in pantry provides exceptional additional storage. The dining room will feature its own custom-designed statement wall, while a beautifully finished mudroom adds style and functionality.
The main-level primary suite is designed as a private retreat. The spa-inspired primary bath features heated flooring, an oversized walk-in shower with two showerheads, a handheld shower, two built-in shower benches, and a freestanding soaking tub with a wall-mounted faucet. The spacious primary closet includes an incredible custom feature: a hidden door leading to an additional closet/safe room. The laundry room also features heated flooring.
A truly exceptional bonus is the approximately 1,200 sq. ft. man cave/entertainment space, featuring a dramatic cathedral ceiling with cedar beams and its own separate dedicated heating and cooling system. This expansive space offers incredible possibilities for entertaining, a home theater, game room, private retreat, hobby space, or combination of uses.
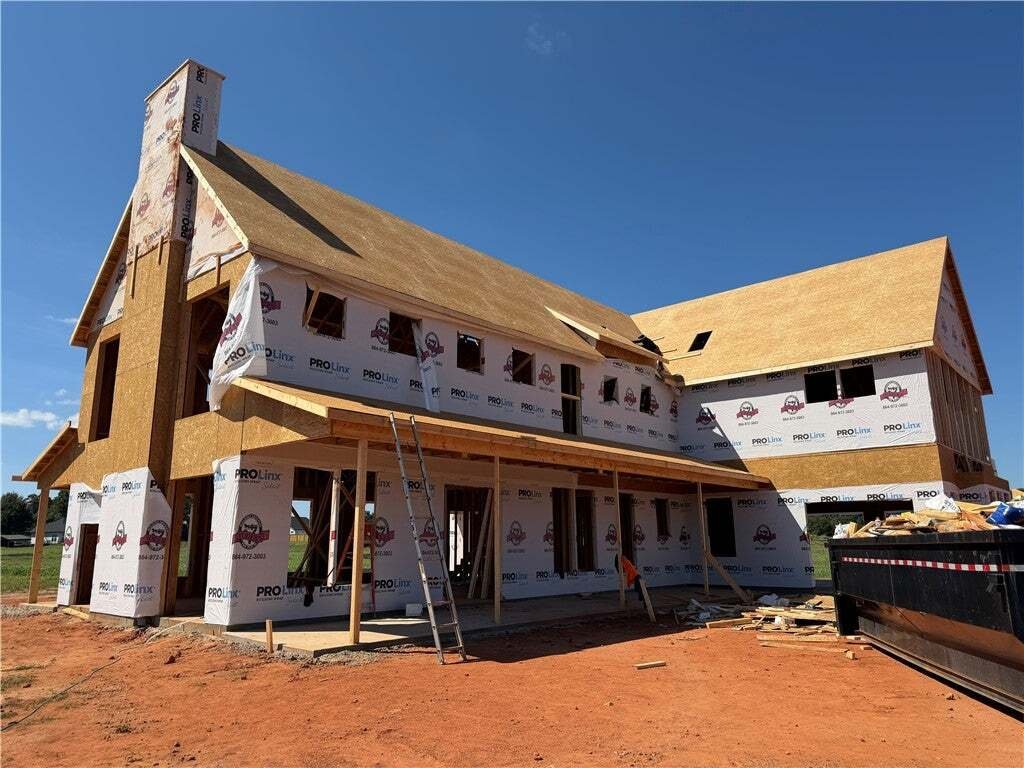
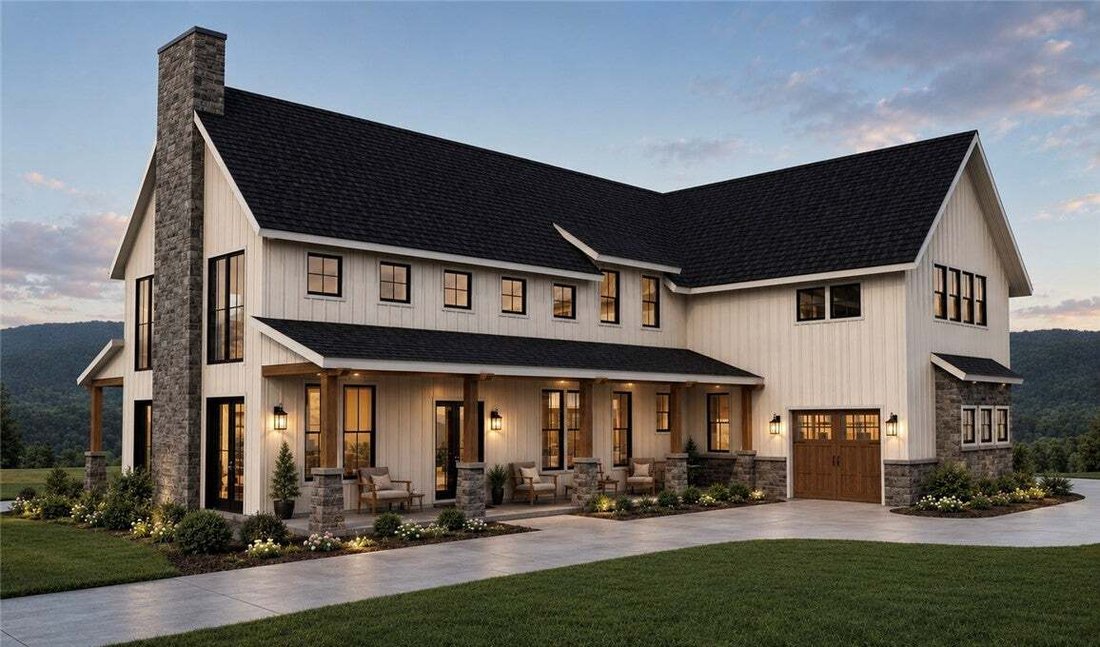
The exterior is equally impressive with Hardie board-and-batten siding, beautiful stonework, and an outdoor stone fireplace, creating a timeless custom-home appearance. The home is insulated throughout, including the ceilings, for enhanced comfort and energy efficiency. Additional features include a tankless water heater, city water, and septic.
Everywhere you look, this home is being thoughtfully finished with high-end fixtures, upgraded finishes, custom cabinetry, beautiful wood and stone details, quality materials, architectural beams, designer lighting, custom trim work, and craftsmanship that sets it apart from typical new construction. There are simply too many custom details to list.
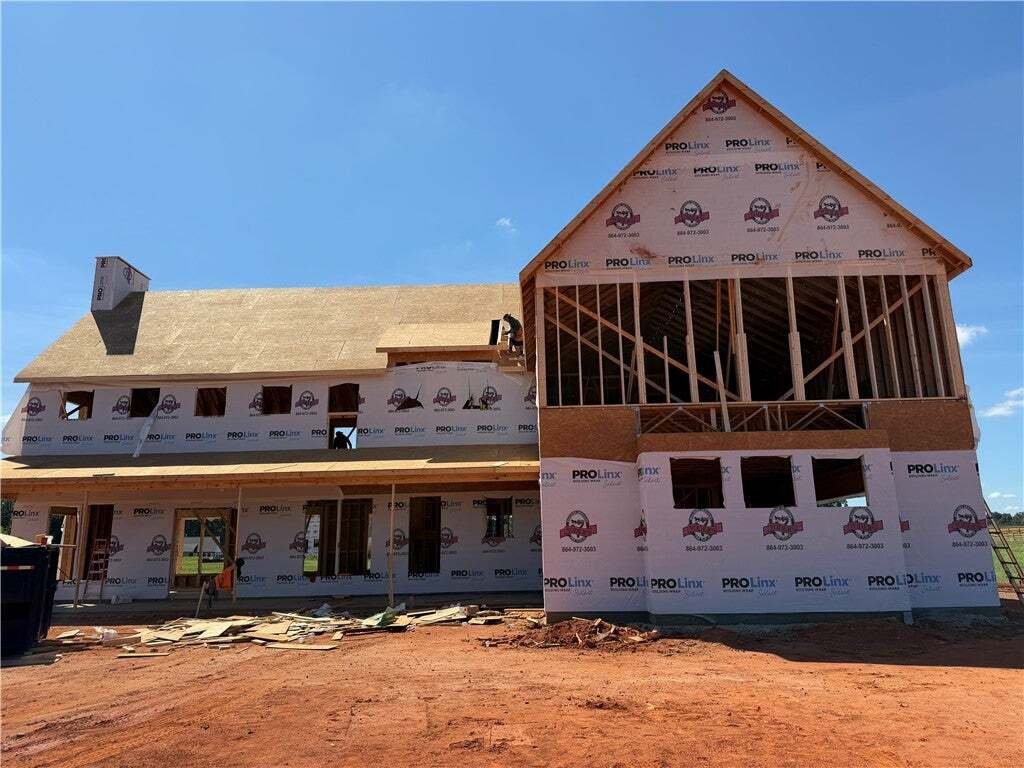
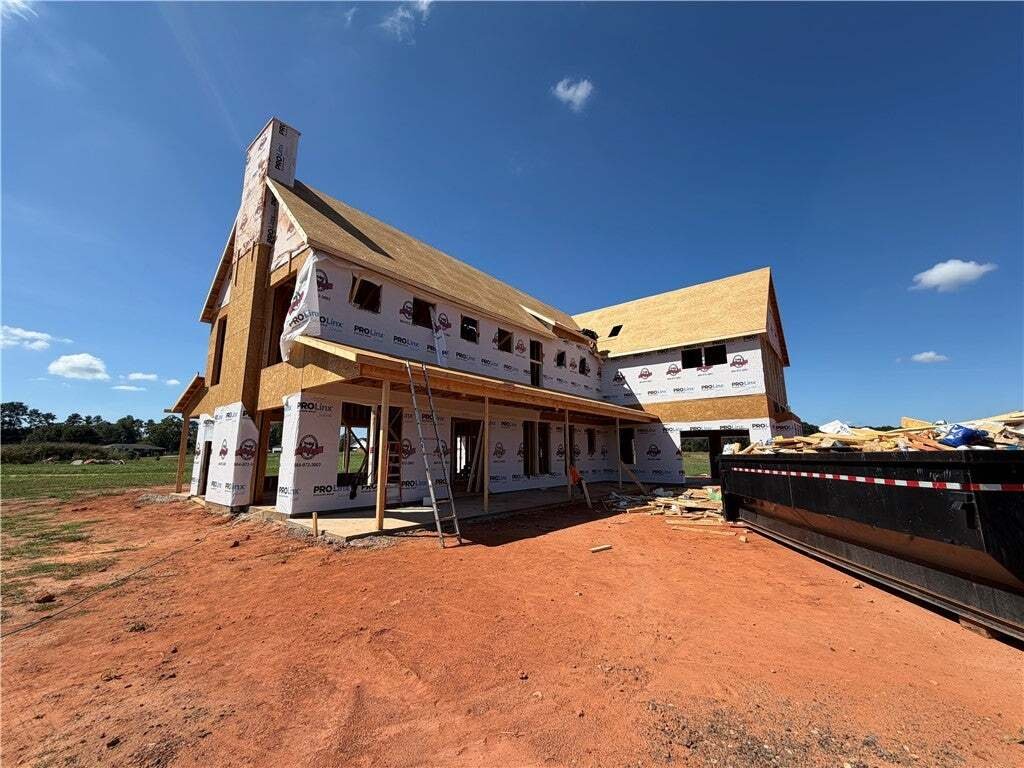
Luxury, quality, and thoughtful design come together in this exceptional home. Anticipated completion by Christmas. Come experience the craftsmanship and make this spectacular custom home yours for the holidays!
Second photo is an architectural rendering provided for illustration purposes only, showing the anticipated appearance of the completed home. Actual finishes and details may vary.
-
Type de propriété
Maison
-
Étages
2
-
Année de construction
2026
-
Prix/pied²
$337
Caractéristiques
- Garage
- Cheminée
- Dressing
- Jardin
- Constructions neuves
- Comptoirs en pierre
- Îlot de cuisine
- Haut plafond
- Buanderie
Explorez le secteur
L'agent vous contactera bientôt par
Publié par
Réserver une visite avec the agent
Choisissez une date et si vous souhaitez une visite virtuelle ou en personne avec l’agent.
This information is deemed reliable, but not guaranteed. Neither the Western Upstate Association of REALTORS® , Inc. or Western Upstate Multiple Listing Service of South Carolina, Inc., nor the listing broker, nor their agents or subagents are responsible for the accuracy of the information. The buyer is responsible for verifying all information. This information is provided by the Western Upstate Association of REALTORS® , Inc. and Western Upstate Multiple Listing Service of South Carolina, Inc. for use by its members and is not intended for the use for any other purpose. Copyright © {{YEAR}} Western Upstate Association of REALTORS®, Inc. All Rights Reserved.
Propriétés similaires à proximité
Nouvelles annonces à Belton


Explorez plus de biens à vendre
Belton, SC, États-Unis types de propriétés
Belton, SC, États-Unis Recherches populaires
- Propriétés avec Garage à Belton, SC, États-Unis
- Vie privée propriétés à Belton, SC, États-Unis
- Propriétés avec Jardin à Belton, SC, États-Unis
- Propriétés avec Cuisine ouverte à Belton, SC, États-Unis
- Propriétés avec Bureau à Belton, SC, États-Unis
- Constructions neuves propriétés à Belton, SC, États-Unis
- Vue panoramique / panoramique propriétés à Belton, SC, États-Unis
- Propriétés avec Bar à Belton, SC, États-Unis
- Au bord de l’eau propriétés à Belton, SC, États-Unis
- Immobilier d’investissement propriétés à Belton, SC, États-Unis
- Propriétés avec Terrasse à Belton, SC, États-Unis
- Propriétés avec Cuisine extérieure à Belton, SC, États-Unis
- Propriétés avec Balcon à Belton, SC, États-Unis
- Front de rivière propriétés à Belton, SC, États-Unis
- Équestre propriétés à Belton, SC, États-Unis
- Moderne propriétés à Belton, SC, États-Unis
- Vue sur la mer propriétés à Belton, SC, États-Unis
- Vue sur la rivière propriétés à Belton, SC, États-Unis
- Vue sur le lac propriétés à Belton, SC, États-Unis
Guides et histoires connexes
La confiance des plus grands courtiers du monde
Les agents des propriétés les plus exceptionnelles du monde publient sur JamesEdition.
- Des annonces de Sotheby's, Christie's, BARNES et Engel & Völkers
- Chaque annonce est vérifiée avant sa mise en ligne
- Contactez directement des agents vérifiés
En continuant, vous acceptez nos Conditions et notre Politique de confidentialité.
partnered with